

854 Queenston Road
854 Queenston Road
 See all 43 photos
Property history
Facts and features
- BasementFinished
- Age of home100+
- Water, sewerMunicipal
- HeatingForced air
- Fireplace
- Central air
The homeDetached, 2-storey, 100+
- Type: Detached
- Style: 2-storey
- Age: 100+
- Living space: 1,500–2,000 sq ft
- Basement: Full, finished
InsideFireplace Yes, electric, Water softener, Rooms above ground 9
- Fireplace: Yes, electric
- Features: Water softener
- Rooms above ground: 9
- Rooms in the basement: 1
- Bedrooms: 3 + 1 in the basement
- Bathrooms: 2
- Kitchens: 1
- Family room: Yes
Outside and lotBoard & batten , stone, Asphalt shingle, Concrete block
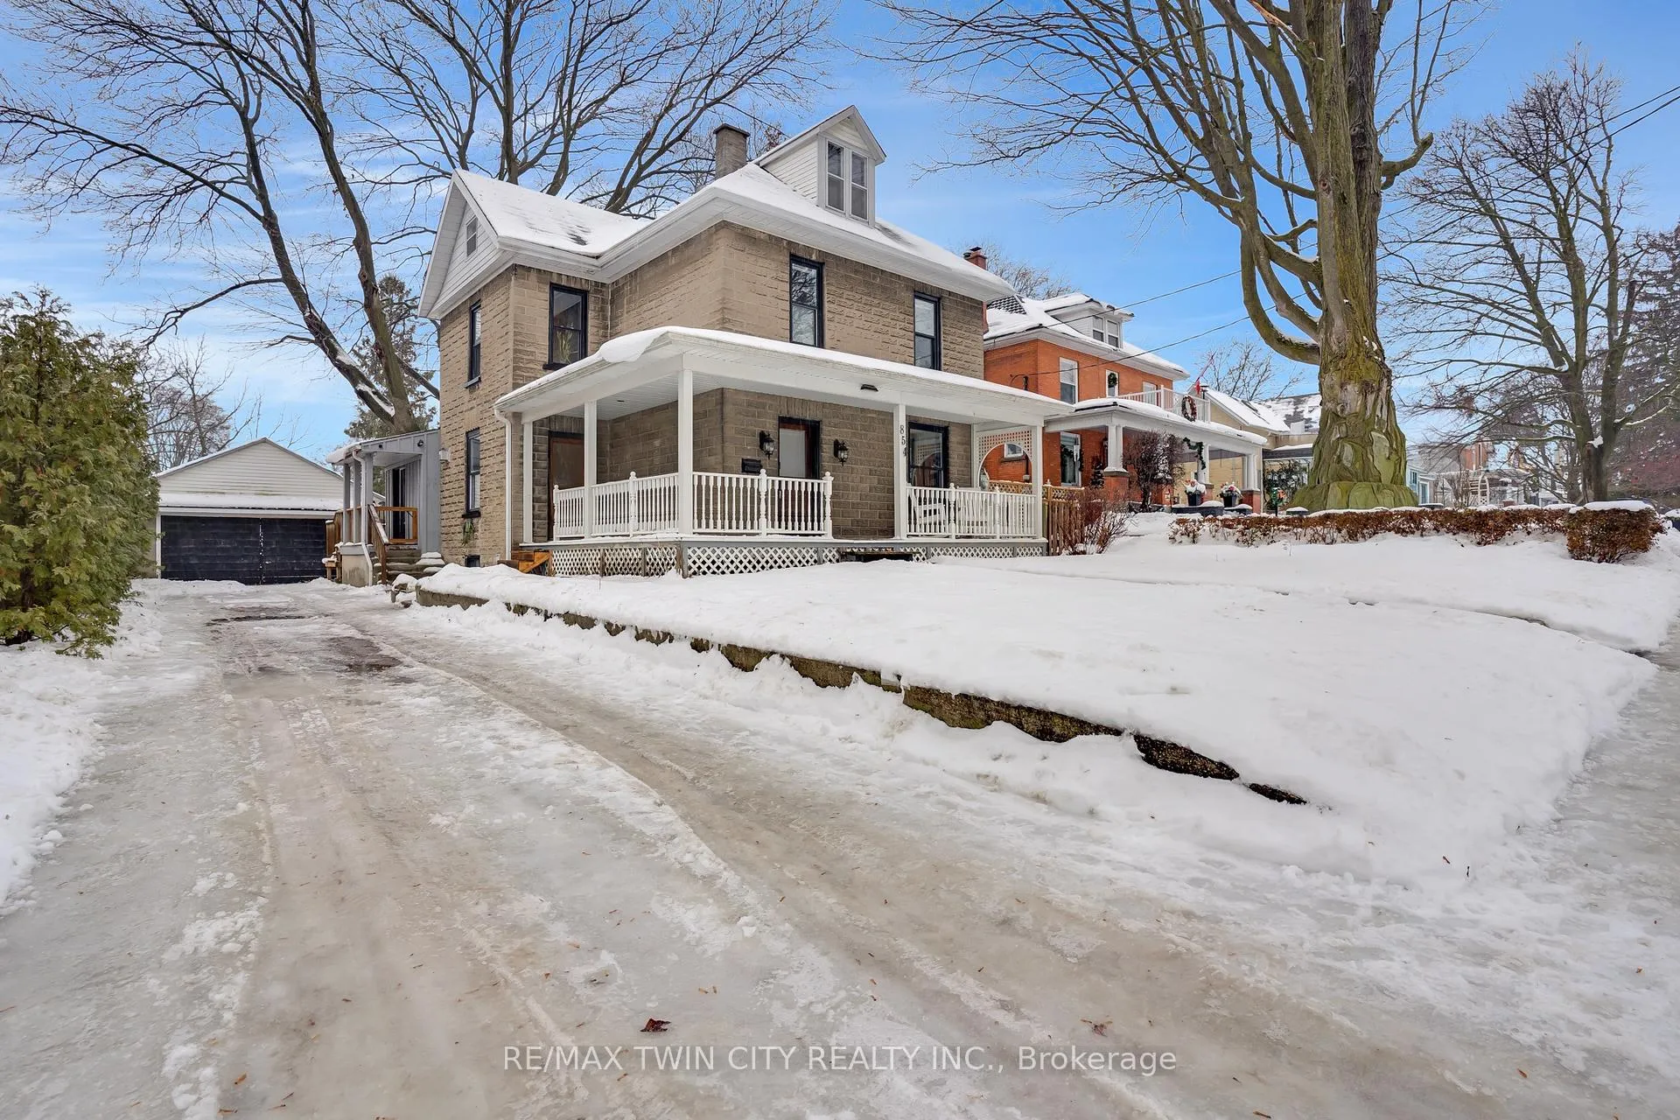
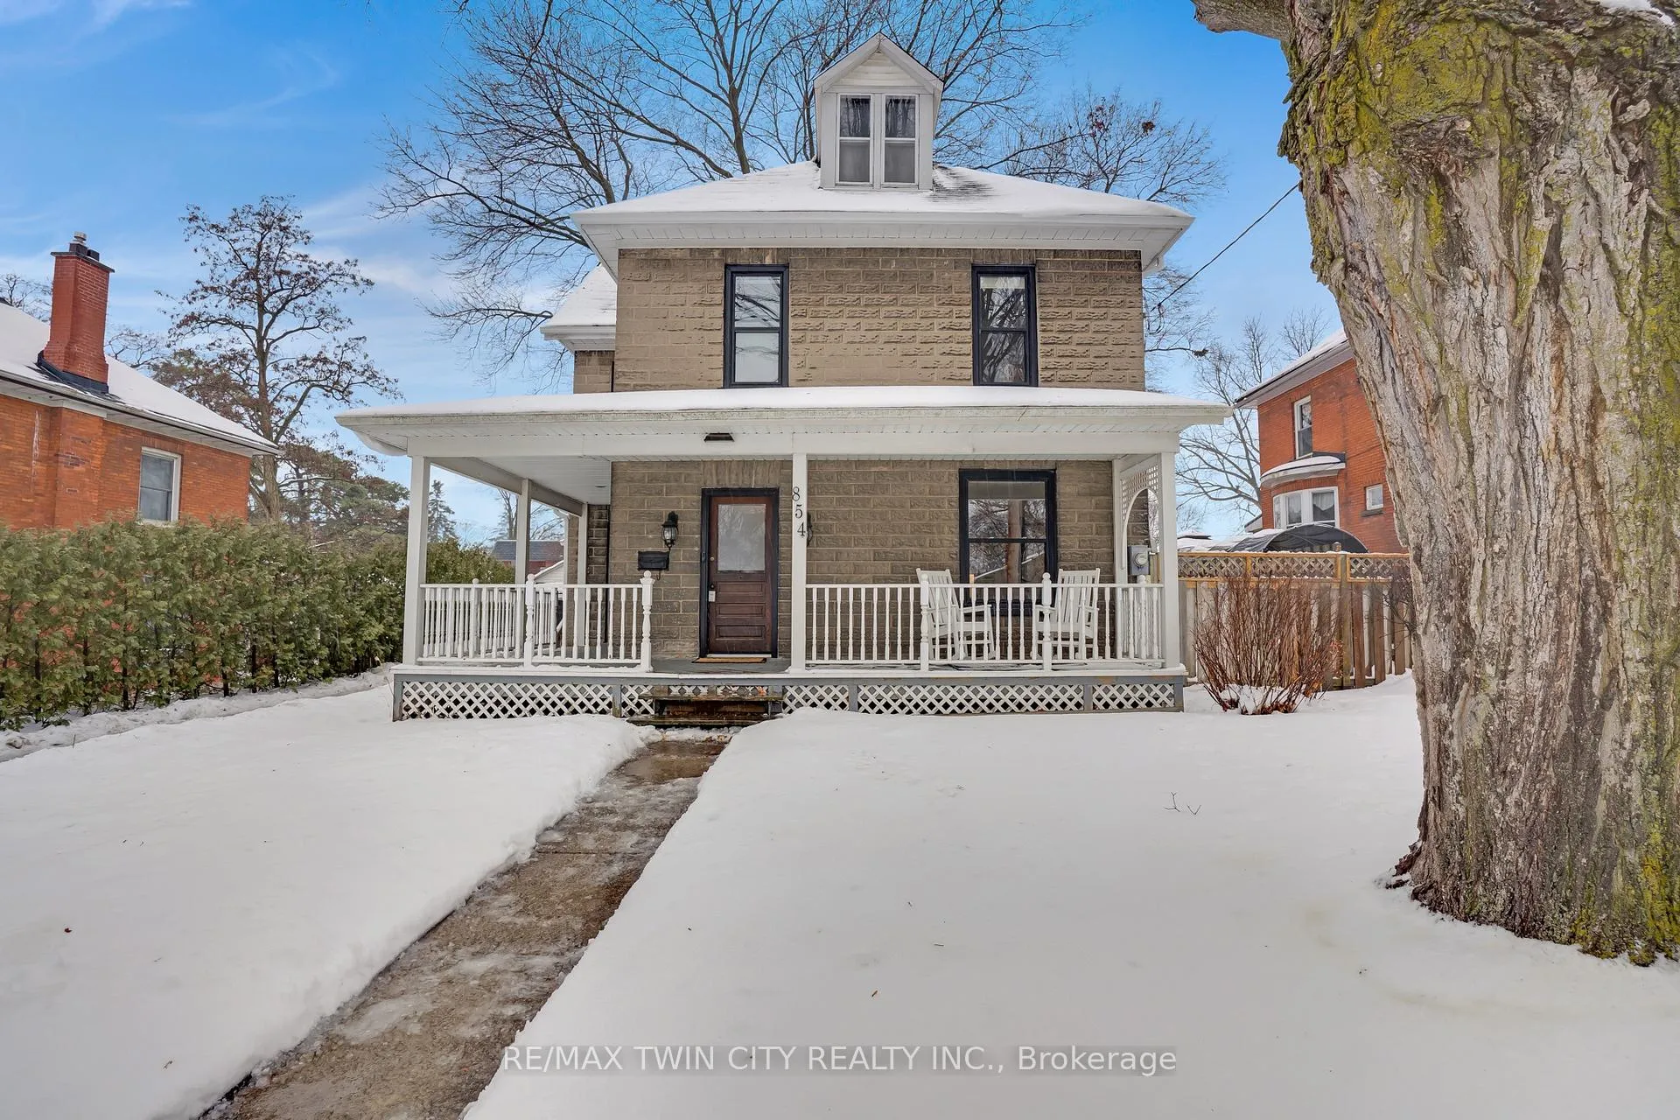
- Exterior: Board & batten , stone
- Roof: Asphalt shingle
- Foundation: Concrete block
- Other structures: Fence - partial, garden shed
- Size: 66 × 165 ft
- Zoning: R5
Parking2 Garage, Detached, Private
- Spaces: 2 Garage
- Garage: Detached
- Driveway: Private
Heating, water and powerForced air, gas, Central air, Municipal water
- Heating: Forced air, gas
- Cooling: Central air
- Water: Municipal water
- Sewer: Municipal sewer
- Natural gas: Yes
- Hydro: Yes
- Cable: Yes
- Telephone: Yes
Costs and taxesTaxes $5,214 a year, HST included in the price, Hot water tank
- Taxes, 2025: $5,214 a year
- HST: HST included in the price
- Rental items: Hot water tank
Included in the saleDishwasher, dryer, fridge, stove, washer, electric fireplace, water softner, shed
- Included: Dishwasher, dryer, fridge, stove, washer, electric fireplace, water softner, shed
Listing detailsX12671698, Sold, Jan 7, 2026
- MLS® number: X12671698
- Status: Sold
- Listed on: Jan 7, 2026
- Days on market: 13
- Updated: Jan 20, 2026
- Possession: 2026-04-03 / 60-89 days
- Occupied by: Owner
- Listing brokerage: RE/MAX TWIN CITY REALTY INC.
About this home
854 Queenston Road, Cambridge, ON N3H 3K5
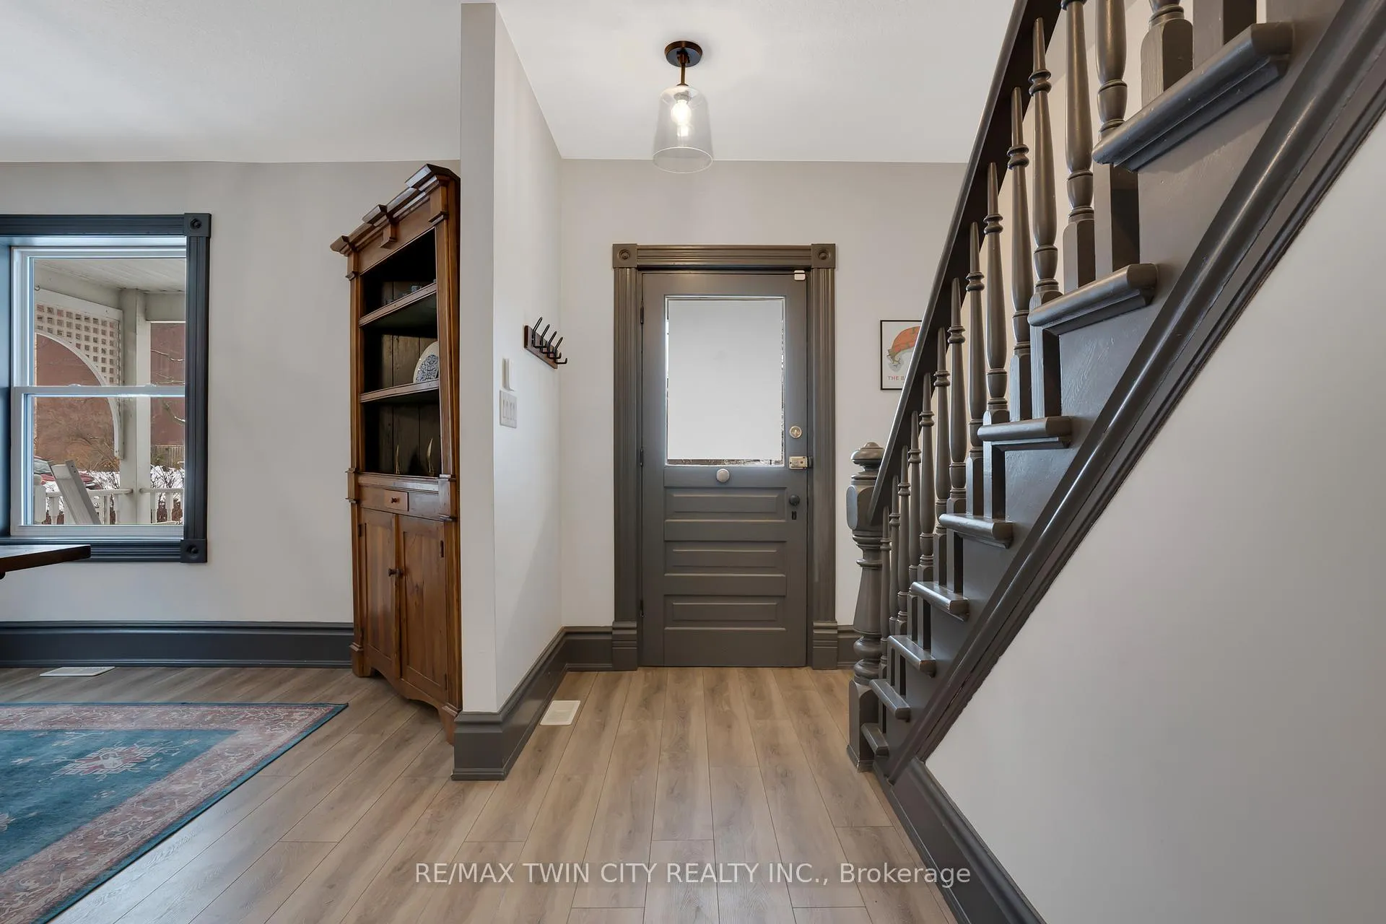
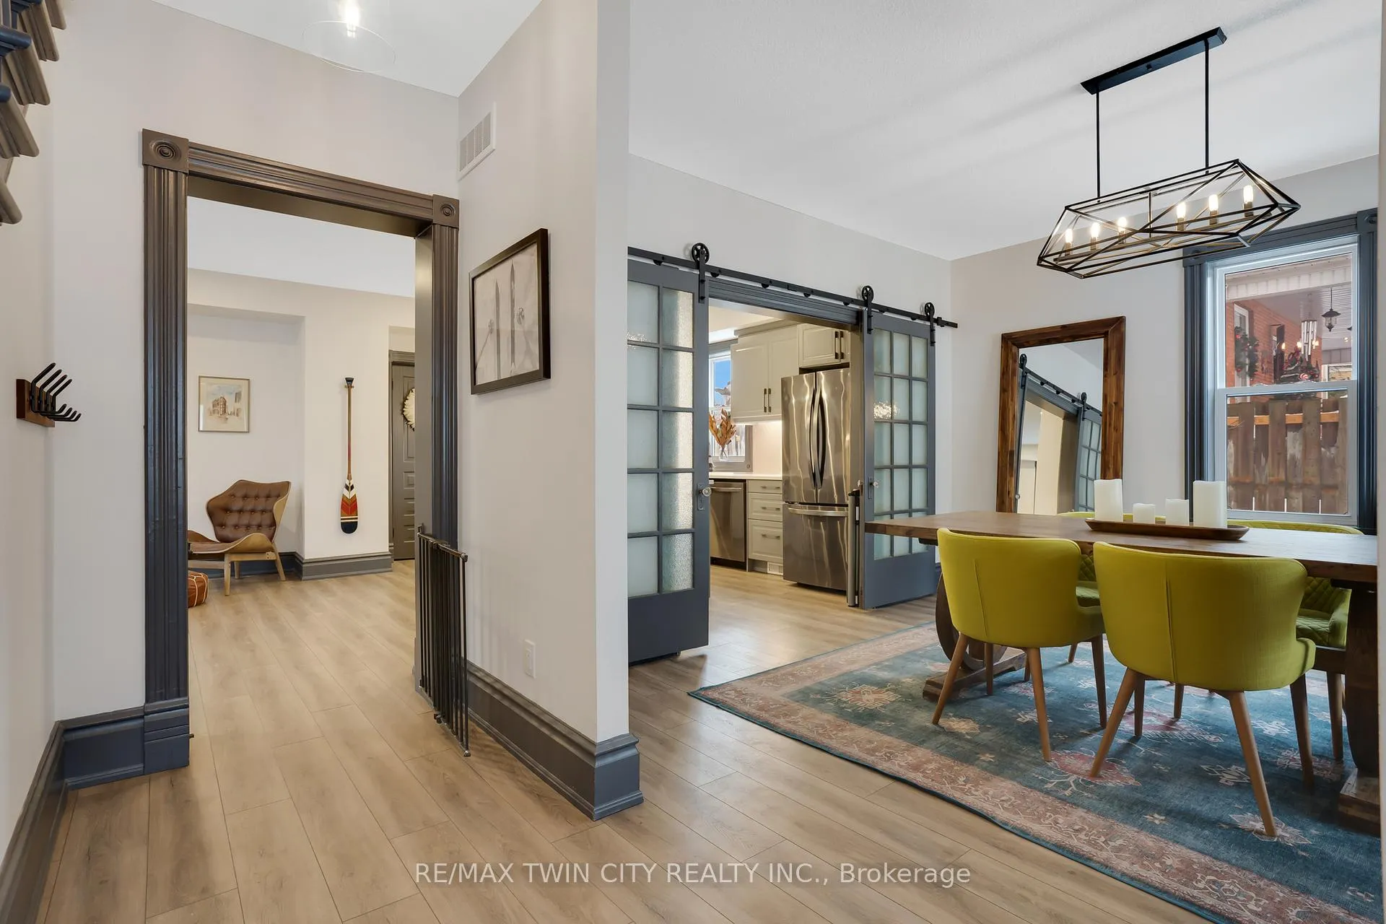
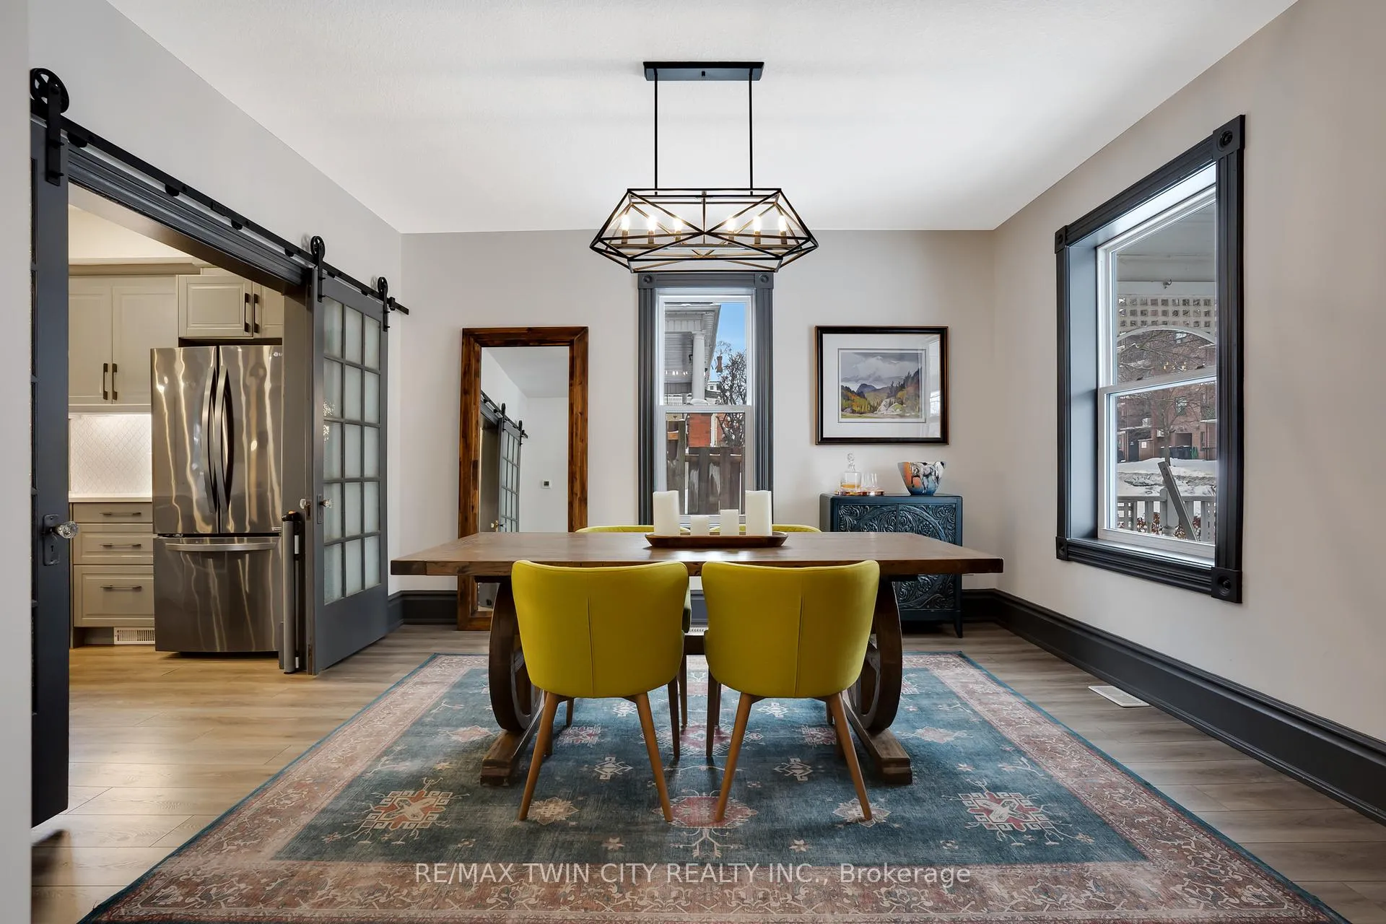
Beautifully maintained 3+1 bedroom, 2-bath home located in sought-after South Preston. Offering an exceptional blend of character and modern convenience, this recently renovated home features quartz countertops, an open-concept kitchen and laundry area, and thoughtful updates throughout. The primary bedroom offers ensuite privileges, adding everyday comfort and functionality. There is a walk up to the unfinished attic. The basement has recently been updated with an additional bedroom and rec room, providing flexible space for guests, a home office, or growing families. Situated on a generous 66 x 165 ft lot, the fully fenced yard offers plenty of outdoor space to enjoy. Major updates include newer roof, windows, furnace, and air conditioning, electrical and plumbing, offering peace of mind for years to come. A detached 2-car garage/workshop plus parking for four vehicles in the driveway completes the package. Ideally located in a lovely neighbourhood close to downtown, highways, shopping, and restaurants-this move-in-ready home is a must-see.
Ask about this home
A HOMEH agent will answer your questions about this home.
Around this home
Daily convenience, out of 100, from the distances below
Schools nearby
School rating, out of 10.
Helpful calculators
Your HOMEH agent

"Priced 7% over the Hestimate. I would see it this week."