

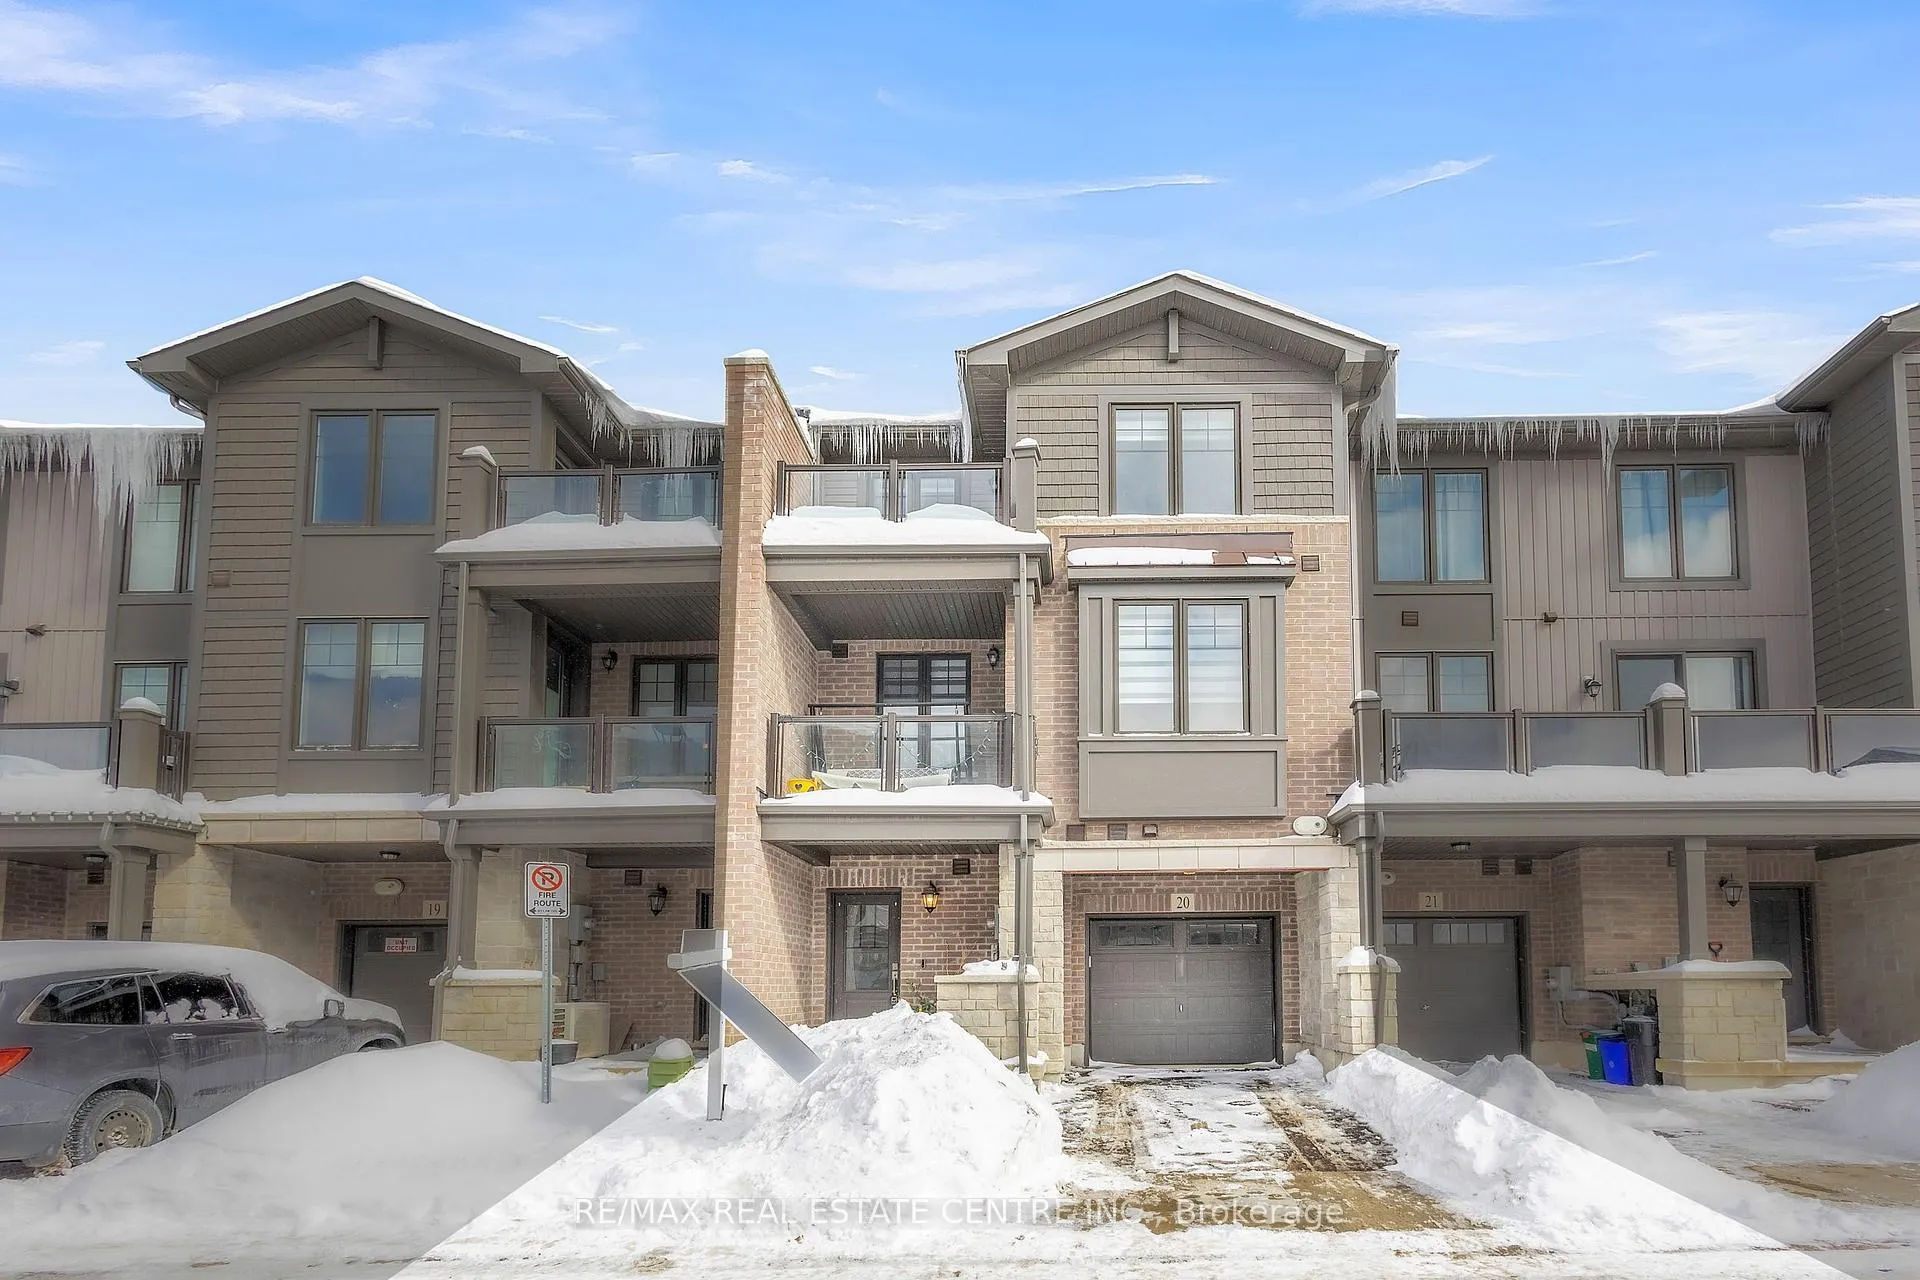
Unit 20, 100 Hollywood Court
Unit 20, 100 Hollywood Court
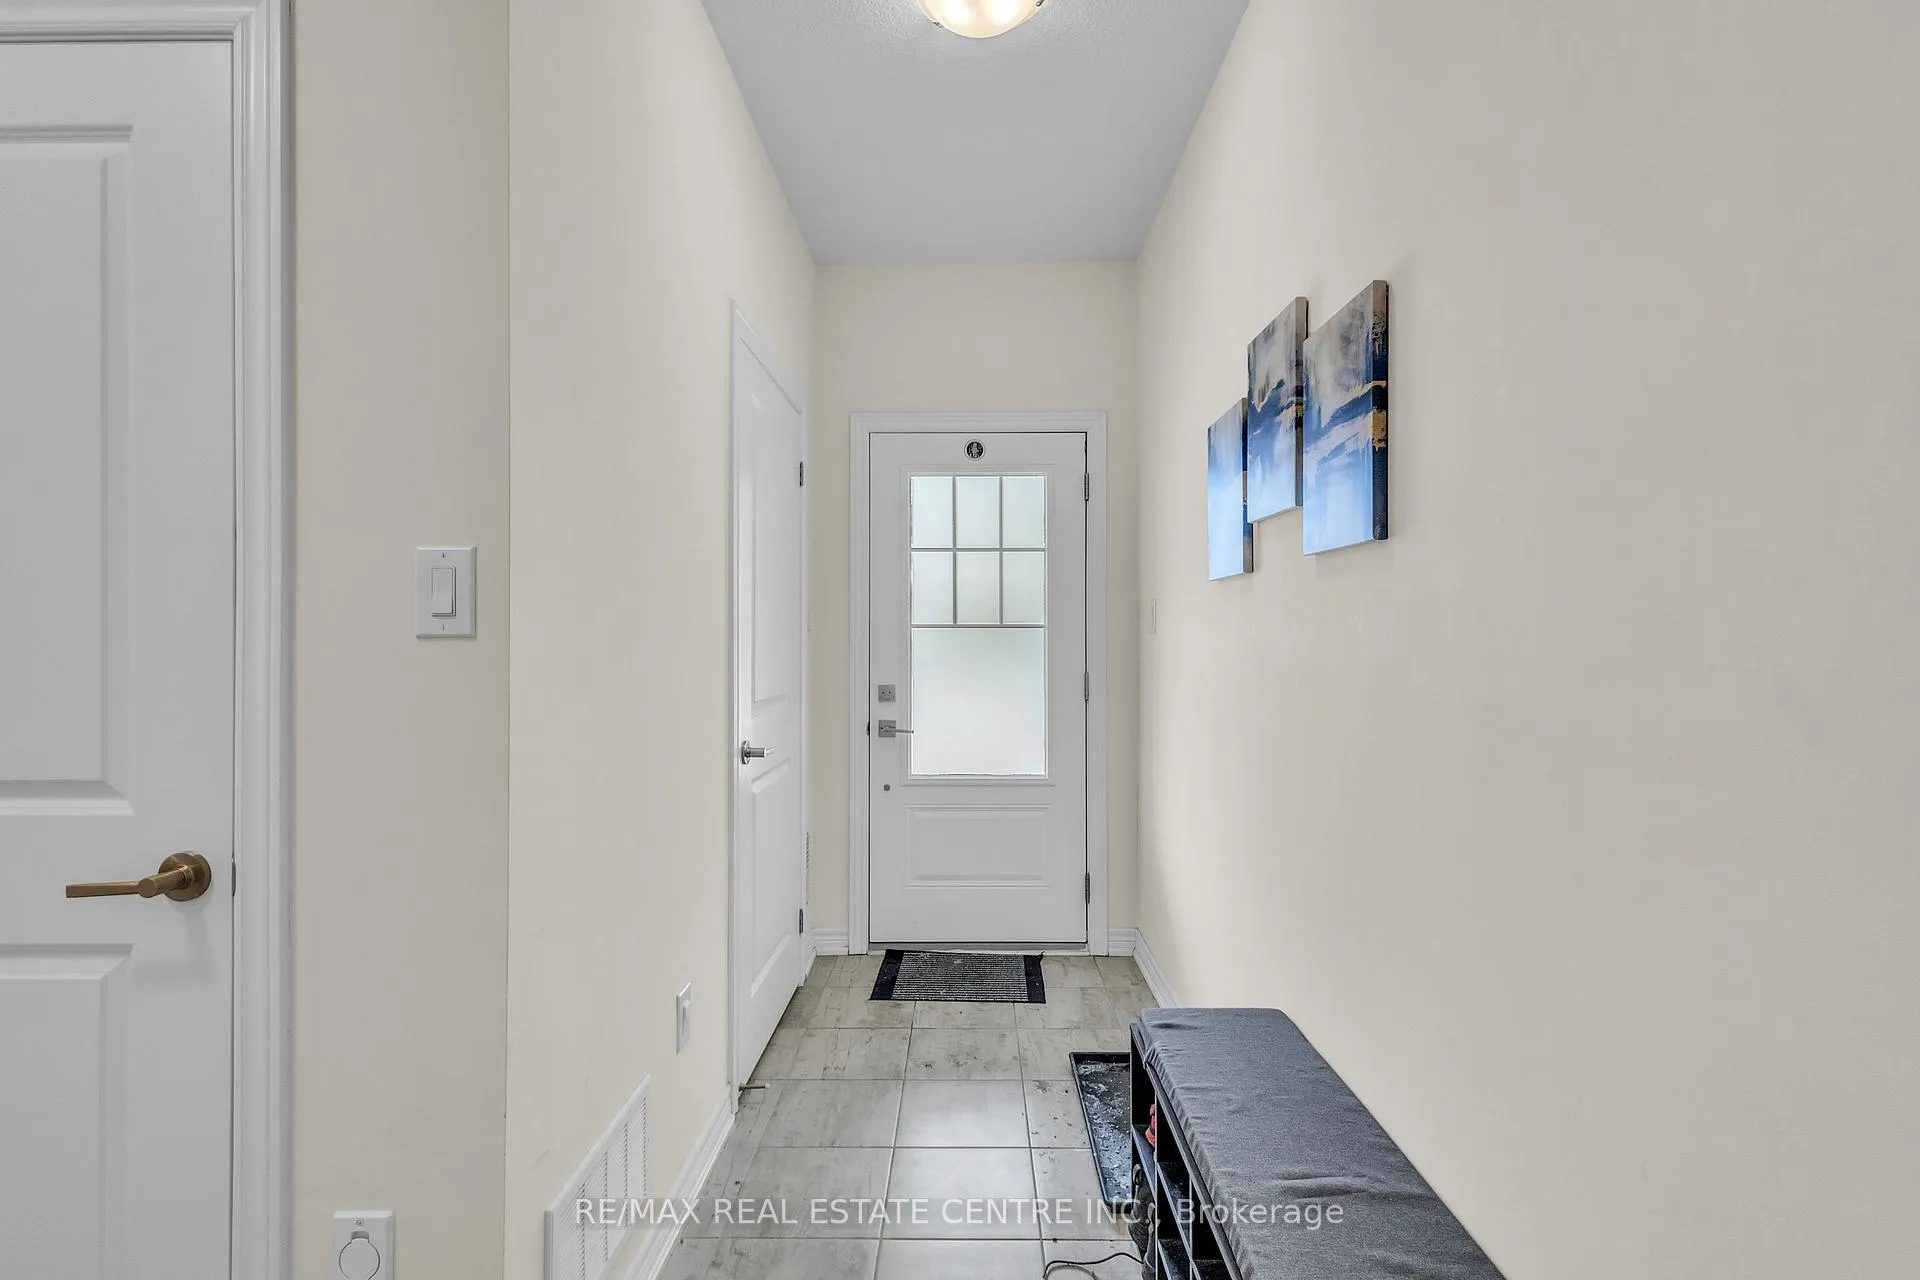 See all 43 photos
Property history
Facts and features
- BasementNone
- Age of home0–5 years
- Water, sewerMunicipal
- HeatingForced air
- Central air
The homeFreehold Townhouse, 3-storey, Age 0–5 years
- Type: Freehold Townhouse
- Style: 3-storey
- Age: 0–5 years
- Living space: 1,100–1,500 sq ft
- Basement: None
InsideWater heater, Rooms above ground 6, Bedrooms 2
- Features: Water heater
- Rooms above ground: 6
- Bedrooms: 2
- Bathrooms: 2
- Kitchens: 1
Outside and lotBrick, vinyl siding, Asphalt shingle, Concrete block, poured concrete
- Exterior: Brick, vinyl siding
- Roof: Asphalt shingle
- Foundation: Concrete block, poured concrete
- Size: 21 × 41 ft
- Zoning: RM3
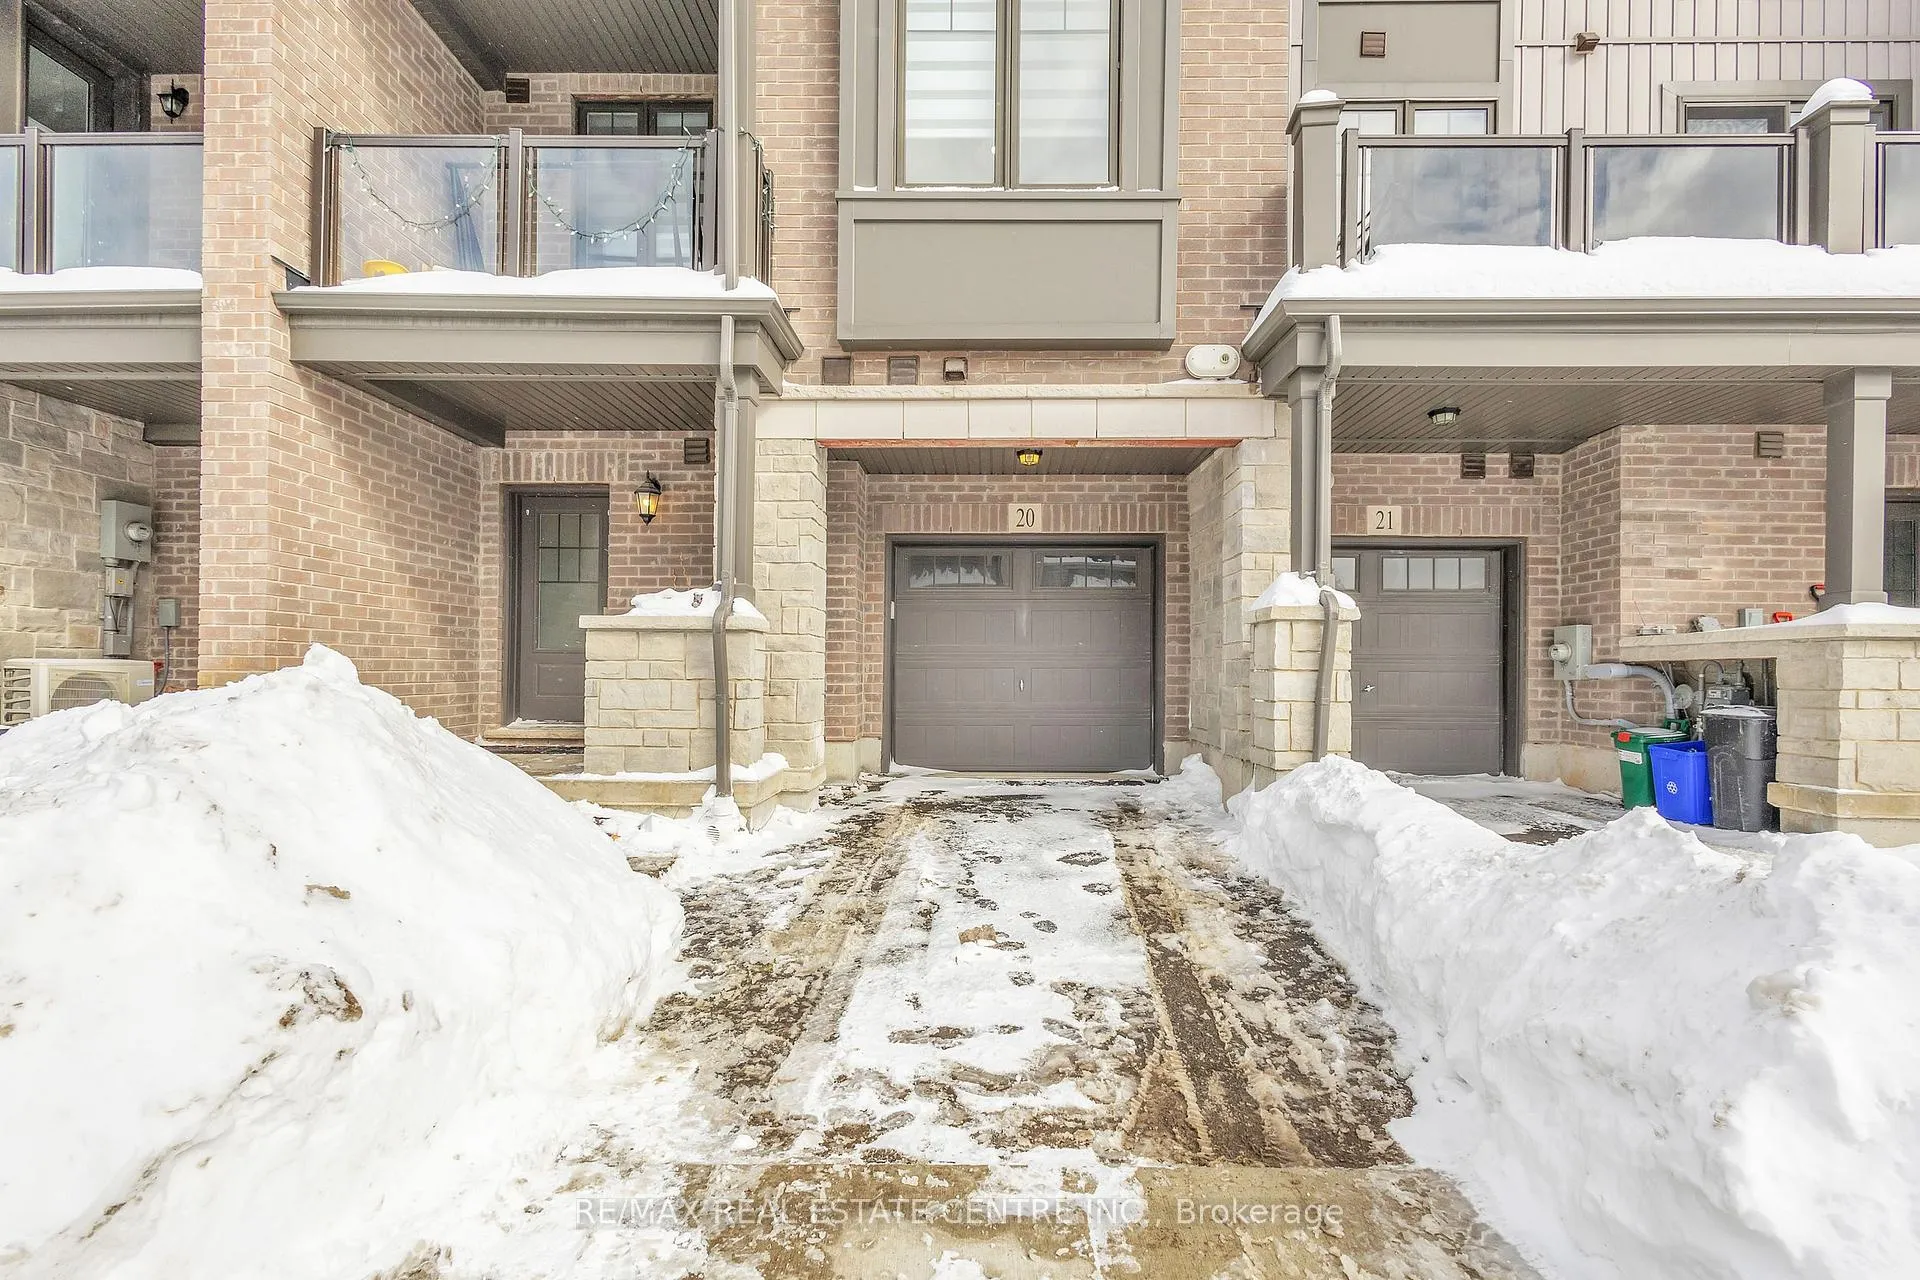
Parking1 Garage, Built-in, Private
- Spaces: 1 Garage
- Garage: Built-in
- Driveway: Private
Heating, water and powerForced air, gas, Central air, Municipal water
- Heating: Forced air, gas
- Cooling: Central air
- Water: Municipal water
- Sewer: Municipal sewer
Costs and taxesTaxes $4,080 a year, HST included in the price, Hvac, hrv, water softener, ro
- Taxes, 2024: $4,080 a year
- HST: HST included in the price
- Rental items: Hvac, hrv, water softener, ro
- Under contract: Water softener, water purifier, air conditioner
Included in the saleDishwasher, dryer, refrigerator, stove, washer, dishwasher, dryer, refrigerator, stove, washer, window coverings
- Included: Dishwasher, dryer, refrigerator, stove, washer, dishwasher, dryer, refrigerator, stove, washer, window coverings
NearbyPublic transit, rec./commun.centre, school
- Close to: Public transit, rec./commun.centre, school
Listing detailsX11980558, Sold, Feb 20, 2025
- MLS® number: X11980558
- Status: Sold
- Listed on: Feb 20, 2025
- Days on market: 13
- Updated: Mar 5, 2025
- Possession: 2025-05-01 / May 1, 2025
- Occupied by: Owner
- Listing brokerage: RE/MAX REAL ESTATE CENTRE INC.
About this home
Unit 20, 100 Hollywood Court, Cambridge, ON N1R 0C7
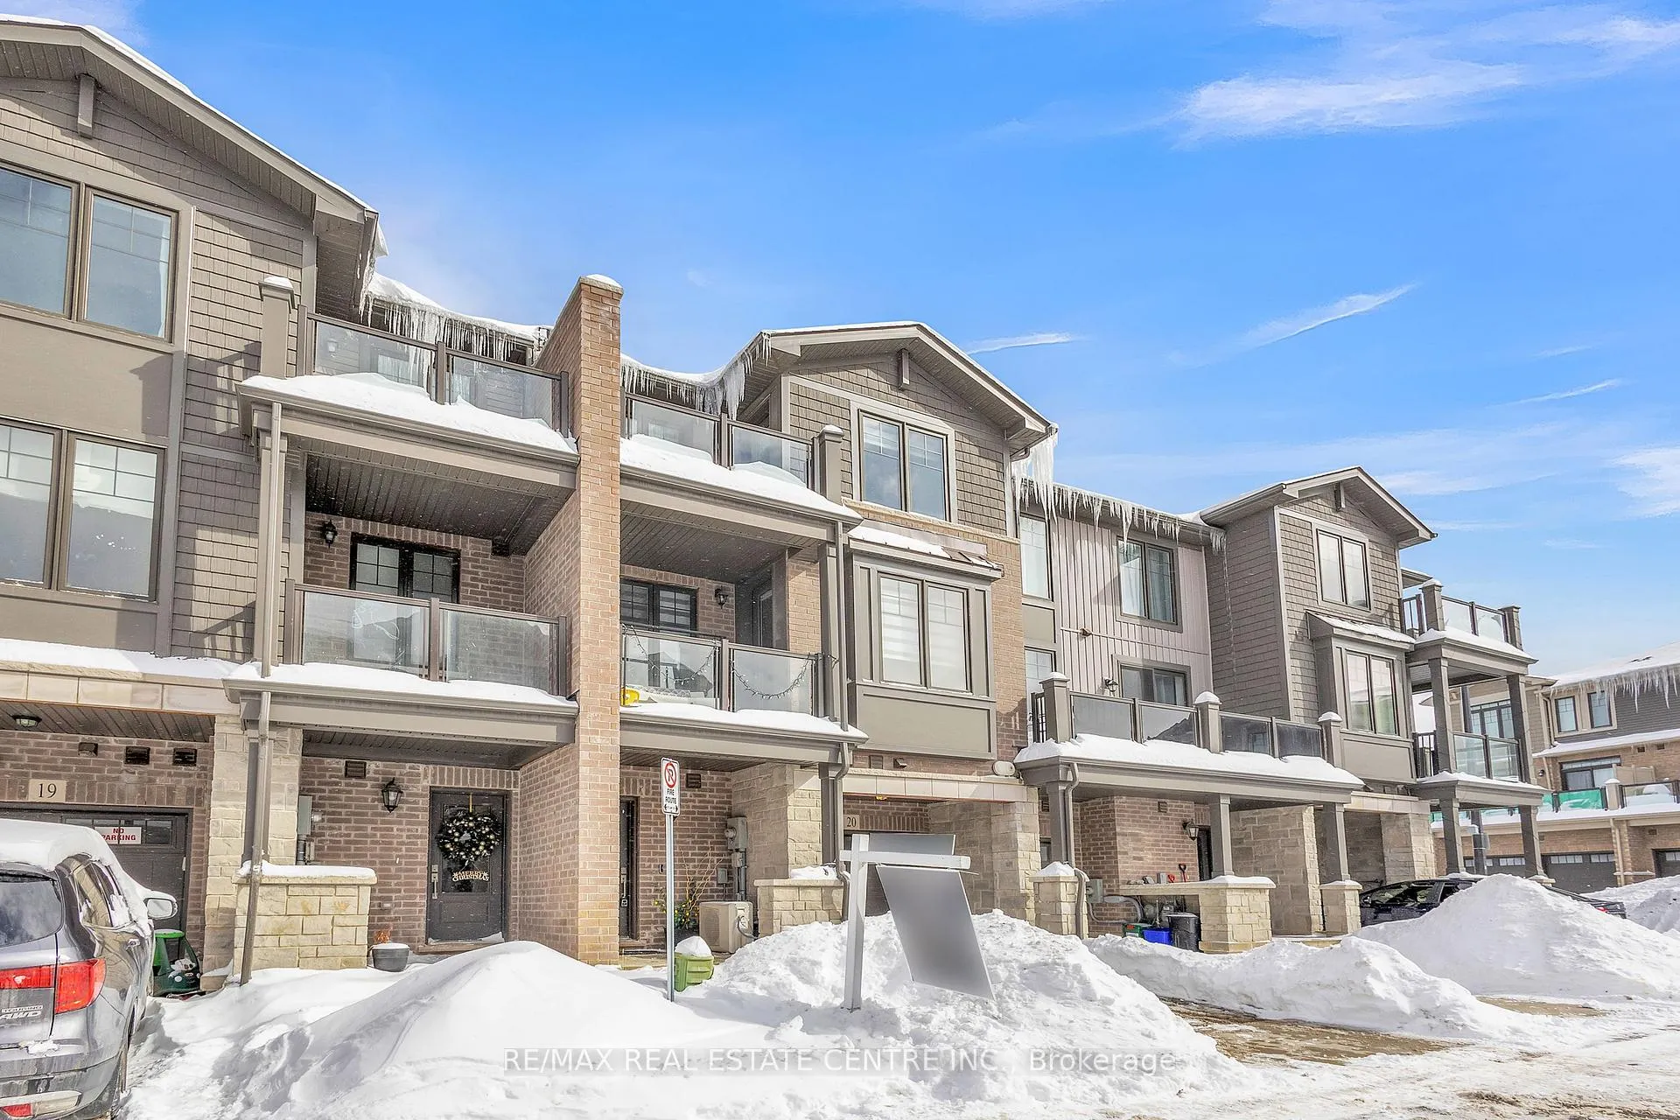
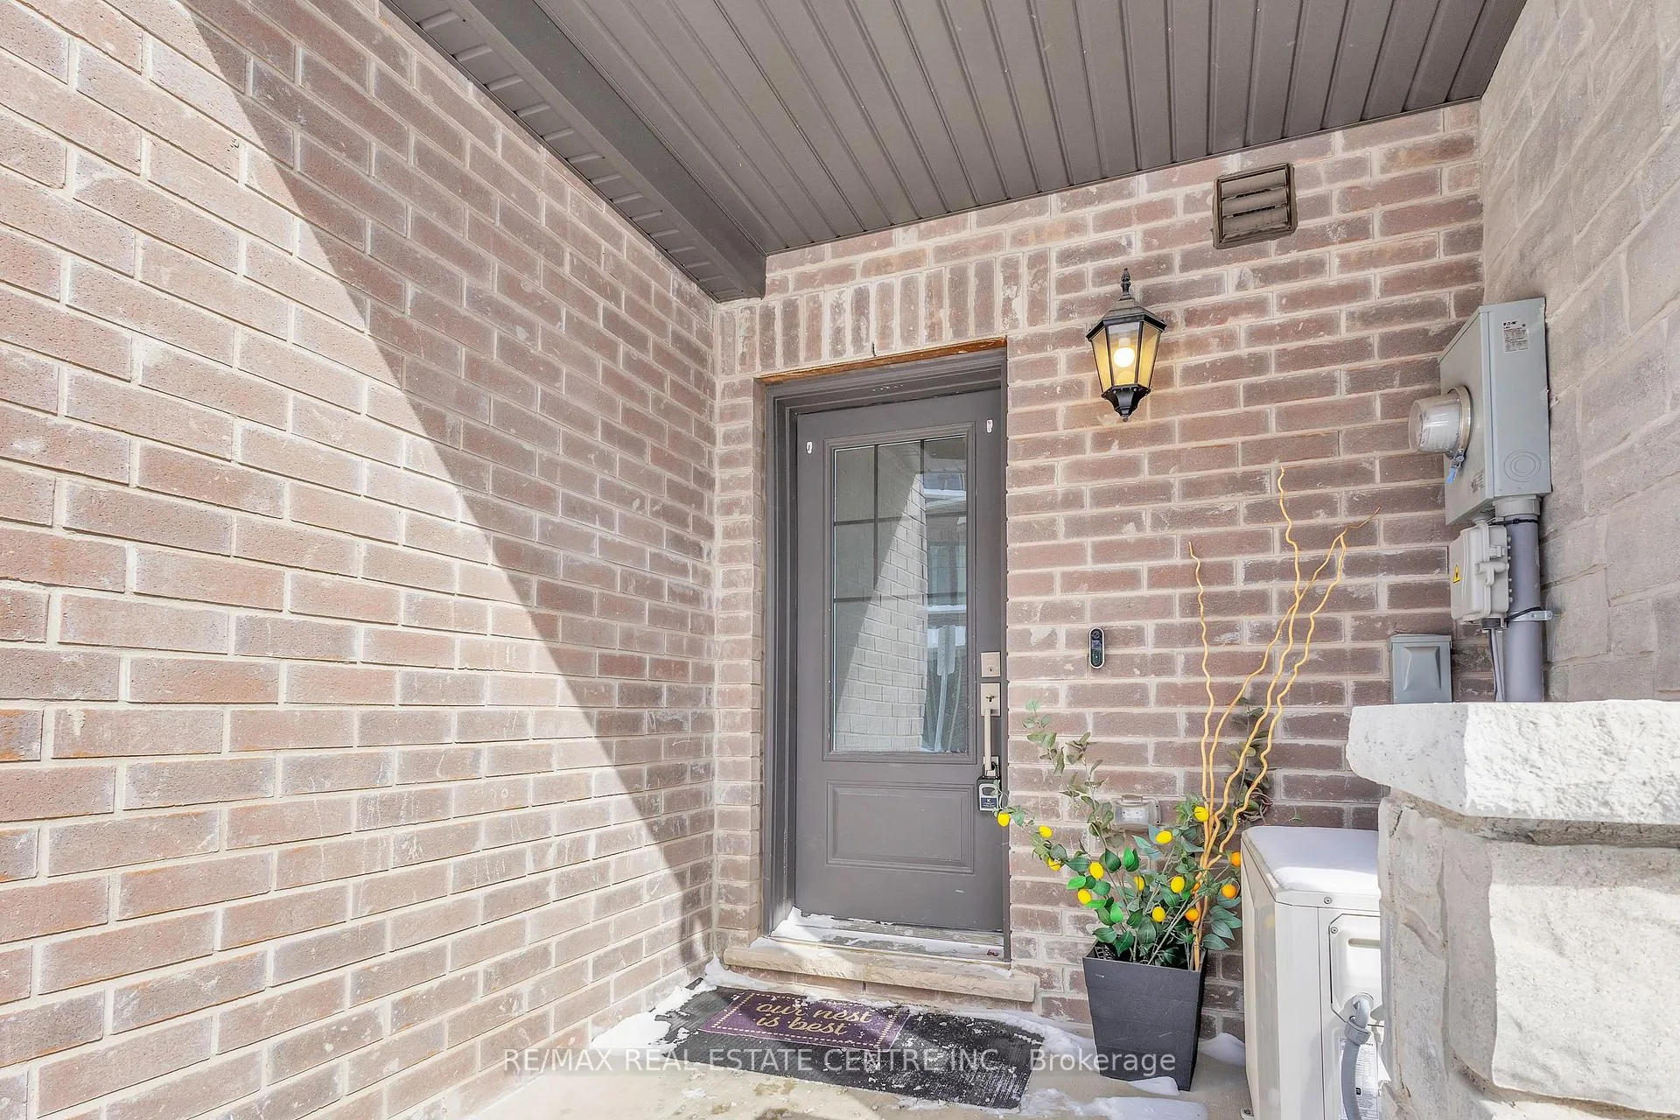
Welcome to 100 Hollywood Court, Unit 20 a stylish and modern townhome in the heart of Cambridge! This 2022-built townhouse seamlessly blends contemporary design, functionality, and convenience, offering 1,310 sq. ft. of thoughtfully designed living space. Ideal for commuters, professionals, and families, this home provides a low-maintenance, move-in-ready lifestyle in a prime location.Step inside to 9-ft ceilings, upgraded flooring, and an open-concept layout that enhances the bright and welcoming atmosphere. The sunlit living and dining areas seamlessly extend to a private balcony with tempered glass panels, perfect for relaxing or entertaining. The gourmet kitchen is designed for both style and efficiency, featuring upgraded cabinetry, granite countertops, and premium stainless steel appliances. The oversized island with seating makes casual dining effortless, while ample storage ensures a clutter-free space.Upstairs, you'll find two generously sized bedrooms, each with large windows and ample closet space. A modern 4-piece bathroom with sleek finishes completes the upper level. This home is also perfectly positioned for commuters, located just 5 minutes from Highway 401, offering seamless access to the GTA and Kitchener-Waterloo. Plus, a SmartCentre just steps away provides access to LA Fitness, Walmart, Best Buy, The Keg, and more everything you need at your fingertips.Built in 2022, this turnkey home features modern finishes, a well-maintained community, and stress-free living, complete with a Tarion warranty for added peace of mind. Additional highlights include an attached garage and private driveway, Two walk-out balconies perfect for outdoor relaxation.
Ask about this home
A HOMEH agent will answer your questions about this home.
Around this home
Daily convenience, out of 100, from the distances below
Schools nearby
School rating, out of 10.
Helpful calculators
Your HOMEH agent

"I would see it this week."