

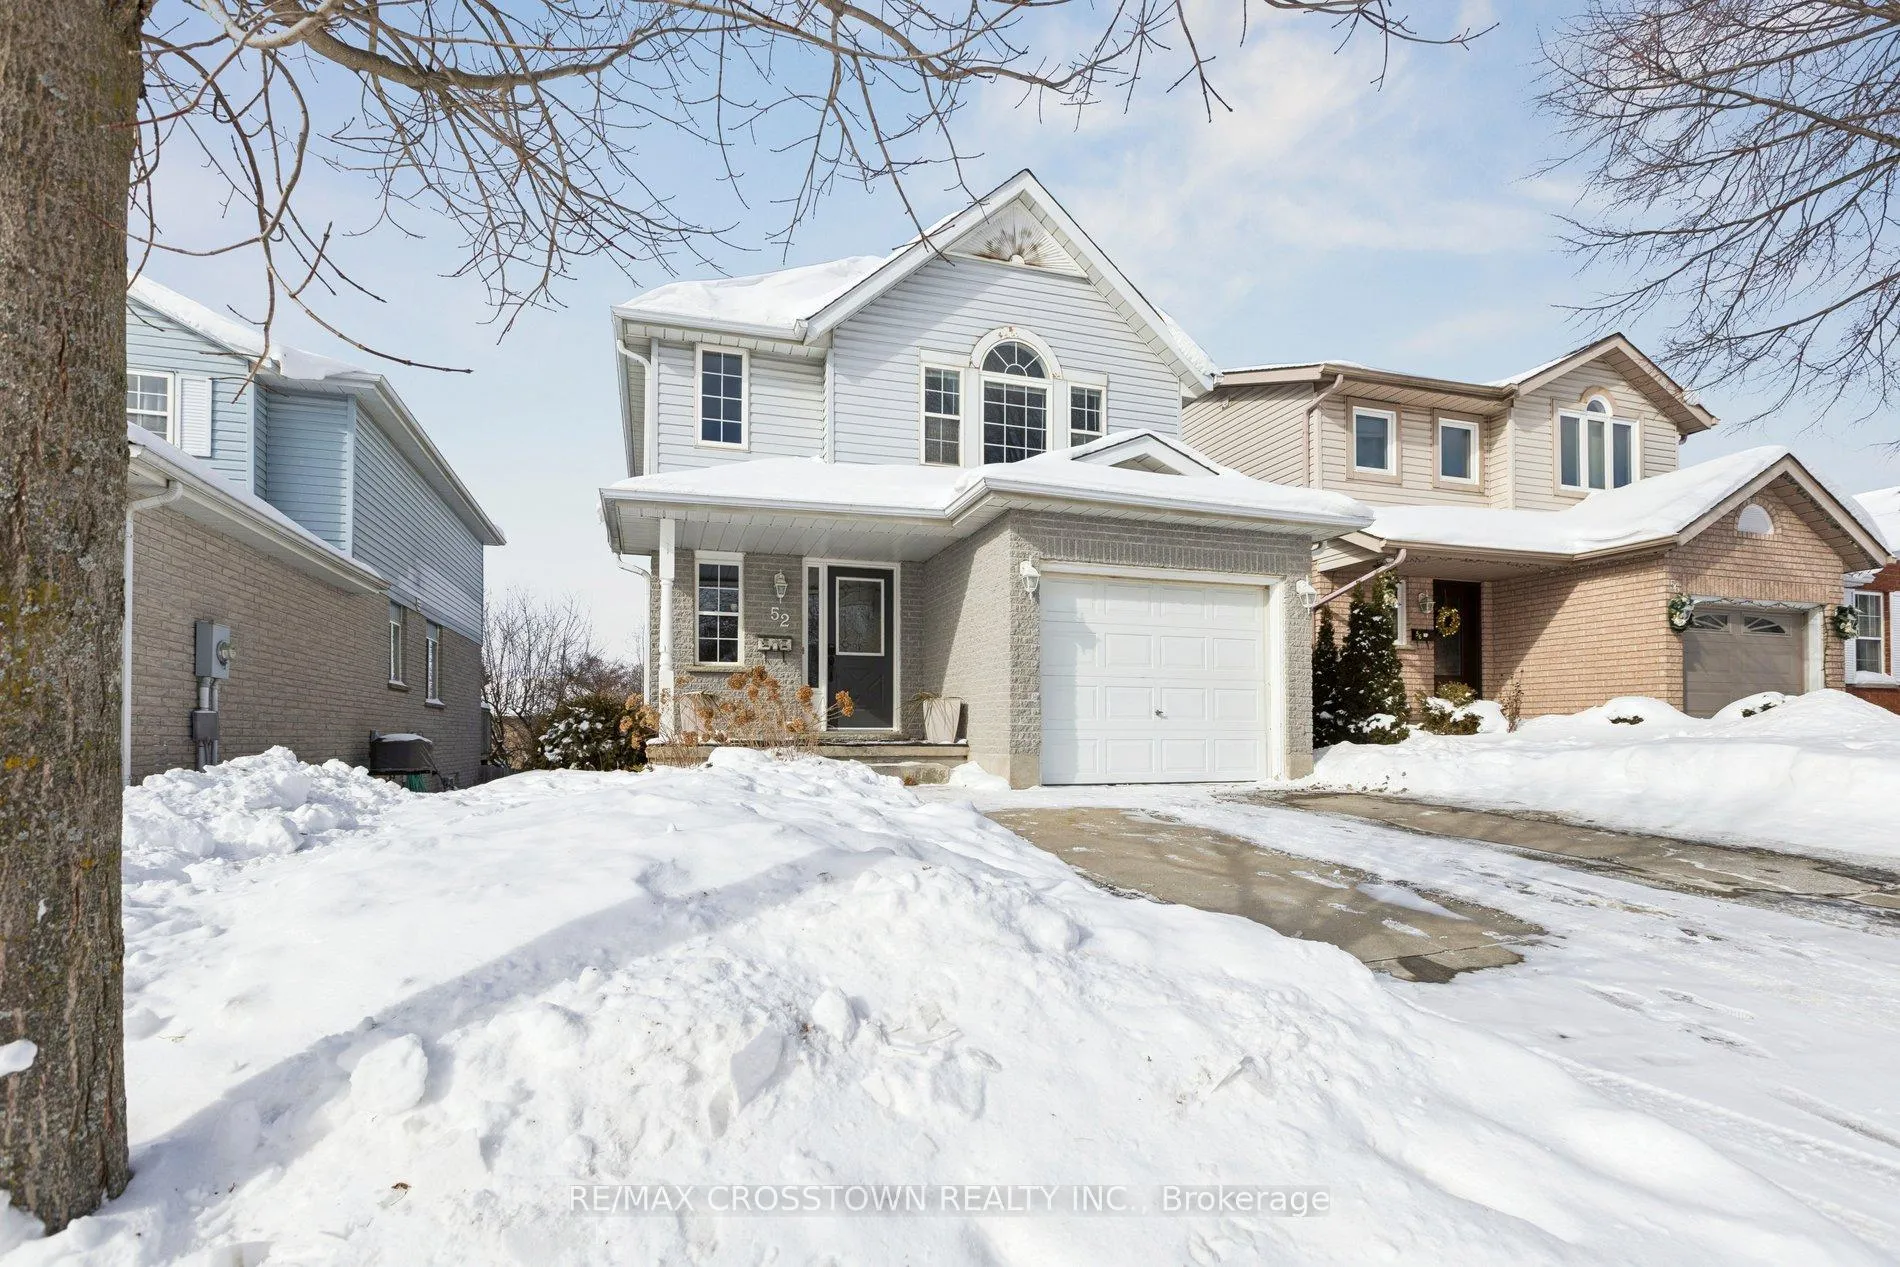
52 Gibb Street
52 Gibb Street
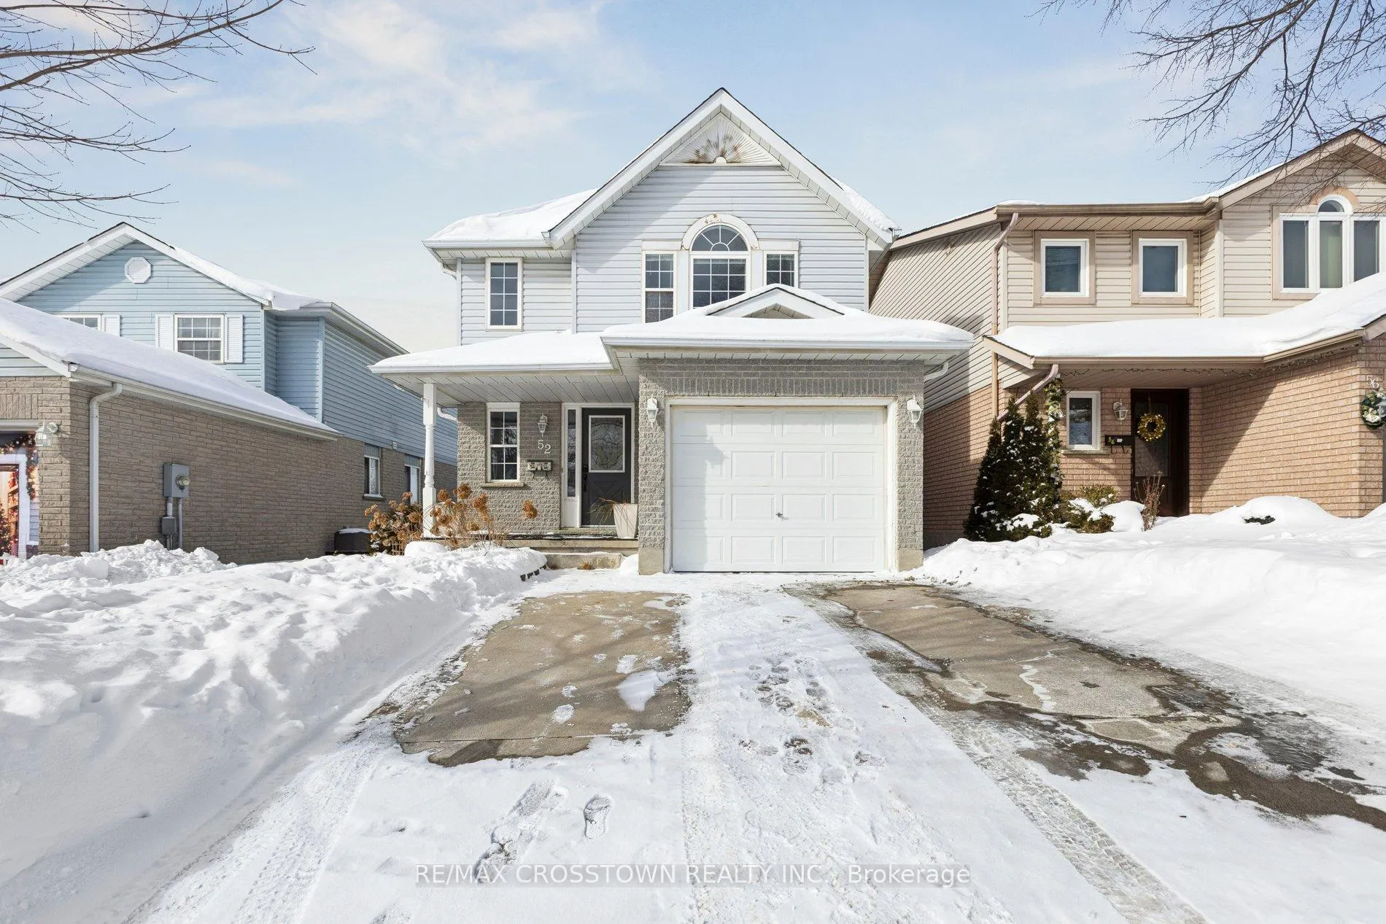
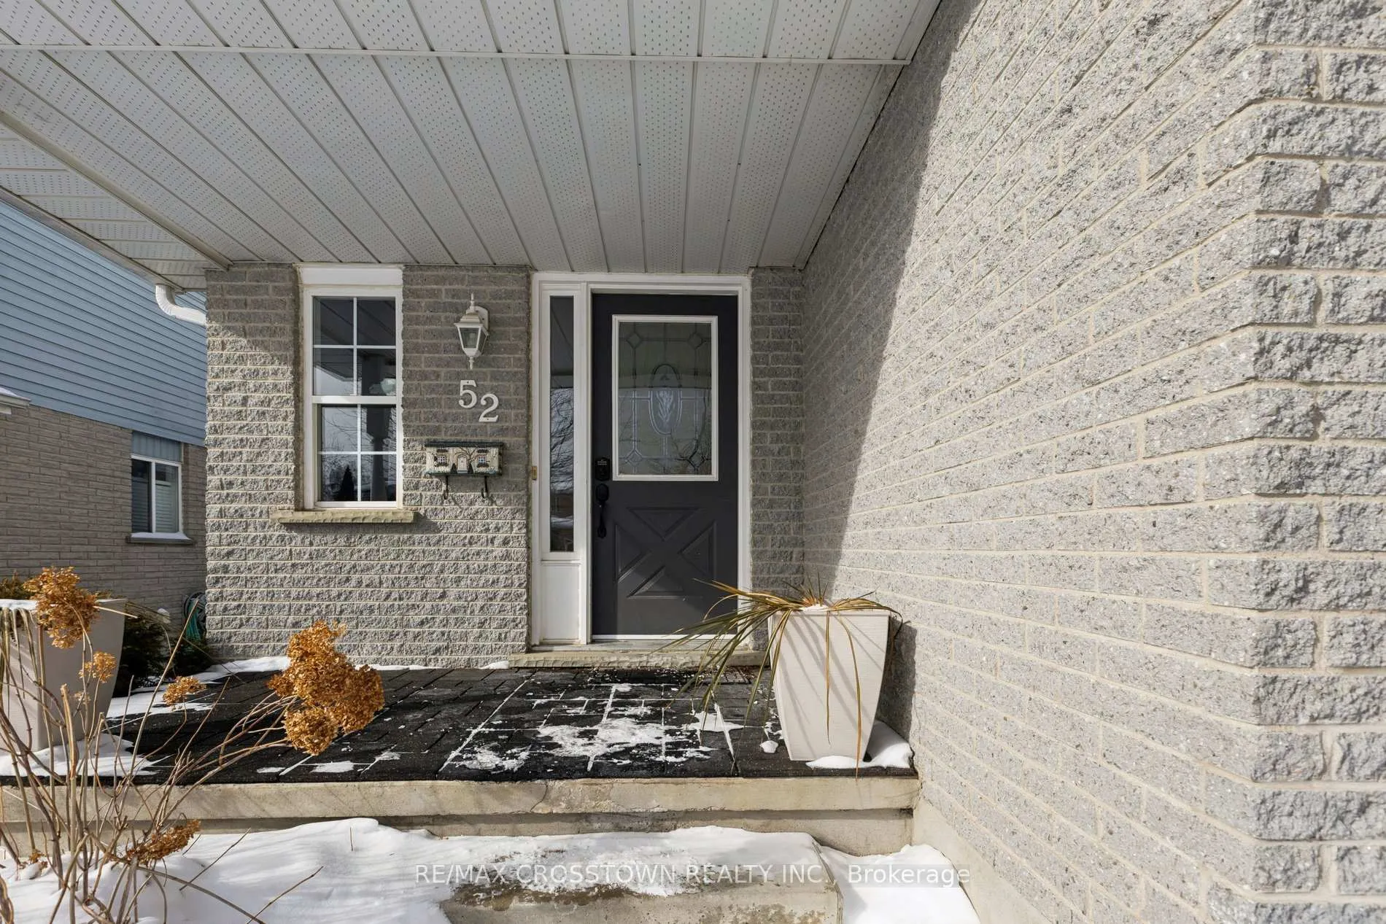
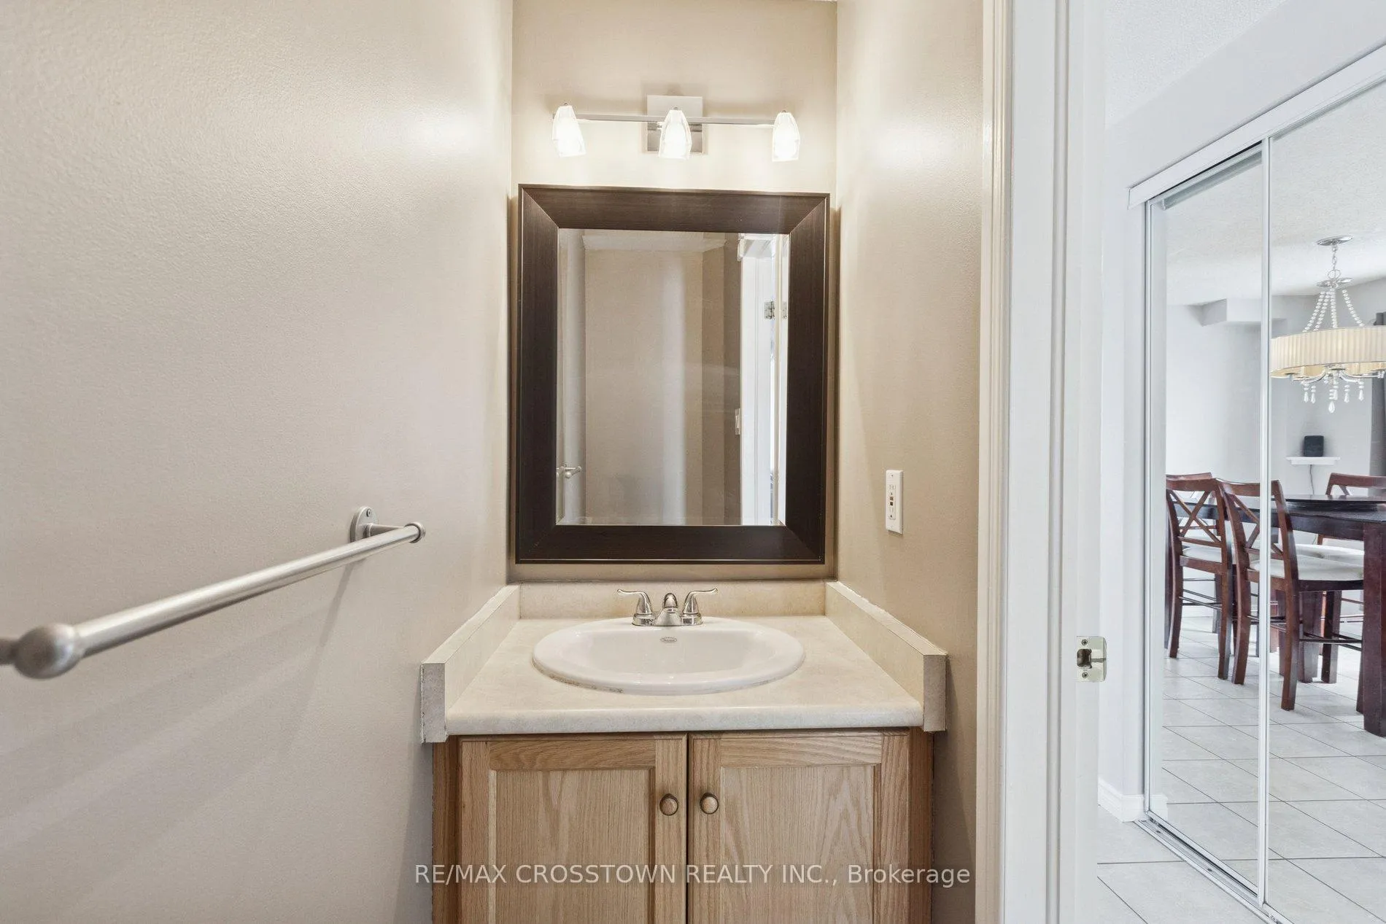
 See all 36 photos
Property history
Facts and features
- BasementWalk-out
- Age of home16–30 years
- Water, sewerMunicipal
- Lot shapeRectangular
- Fireplace
- Central air
The homeDetached, 2-storey, Age 16–30 years
- Type: Detached
- Style: 2-storey
- Age: 16–30 years
- Living space: 1,100–1,500 sq ft
- Basement: Finished with walk-out
InsideFireplace Yes, Auto garage door remote, water heater owned, water softener, Rooms above ground 12
- Fireplace: Yes
- Features: Auto garage door remote, water heater owned, water softener
- Rooms above ground: 12
- Bedrooms: 3
- Bathrooms: 3
- Kitchens: 1
Outside and lotBrick, aluminum siding, Asphalt shingle, Concrete
- Exterior: Brick, aluminum siding
- Roof: Asphalt shingle
- Foundation: Concrete
- Size: 29.53 × 111.55 ft
- Shape: Rectangular
Parking2 Parking, Attached
- Spaces: 2 Parking
- Garage: Attached
Heating, water and powerForced air, gas, Central air, Municipal water
- Heating: Forced air, gas
- Cooling: Central air
- Water: Municipal water
- Sewer: Municipal sewer
Costs and taxesTaxes $4,661 a year, HST included in the price, Rental items None
- Taxes, 2025: $4,661 a year
- HST: HST included in the price
- Rental items: None
Included in the saleFridge, stove, dishwasher, washing machine, dryer, all existing window coverings, all existing light fixtures, water softener, owned hot water tank, owned water softener, Not included None
- Included: Fridge, stove, dishwasher, washing machine, dryer, all existing window coverings, all existing light fixtures, water softener, owned hot water tank, owned water softener
- Not included: None
Listing detailsX12741412, Sold, Jan 30, 2026
- MLS® number: X12741412
- Status: Sold
- Listed on: Jan 30, 2026
- Days on market: 56
- Updated: Mar 27, 2026
- Possession: 2026-03-18 / 30-59 days
- Occupied by: Owner+tenant
- Listing brokerage: RE/MAX CROSSTOWN REALTY INC.
About this home
52 Gibb Street, Cambridge, ON N3C 4C2
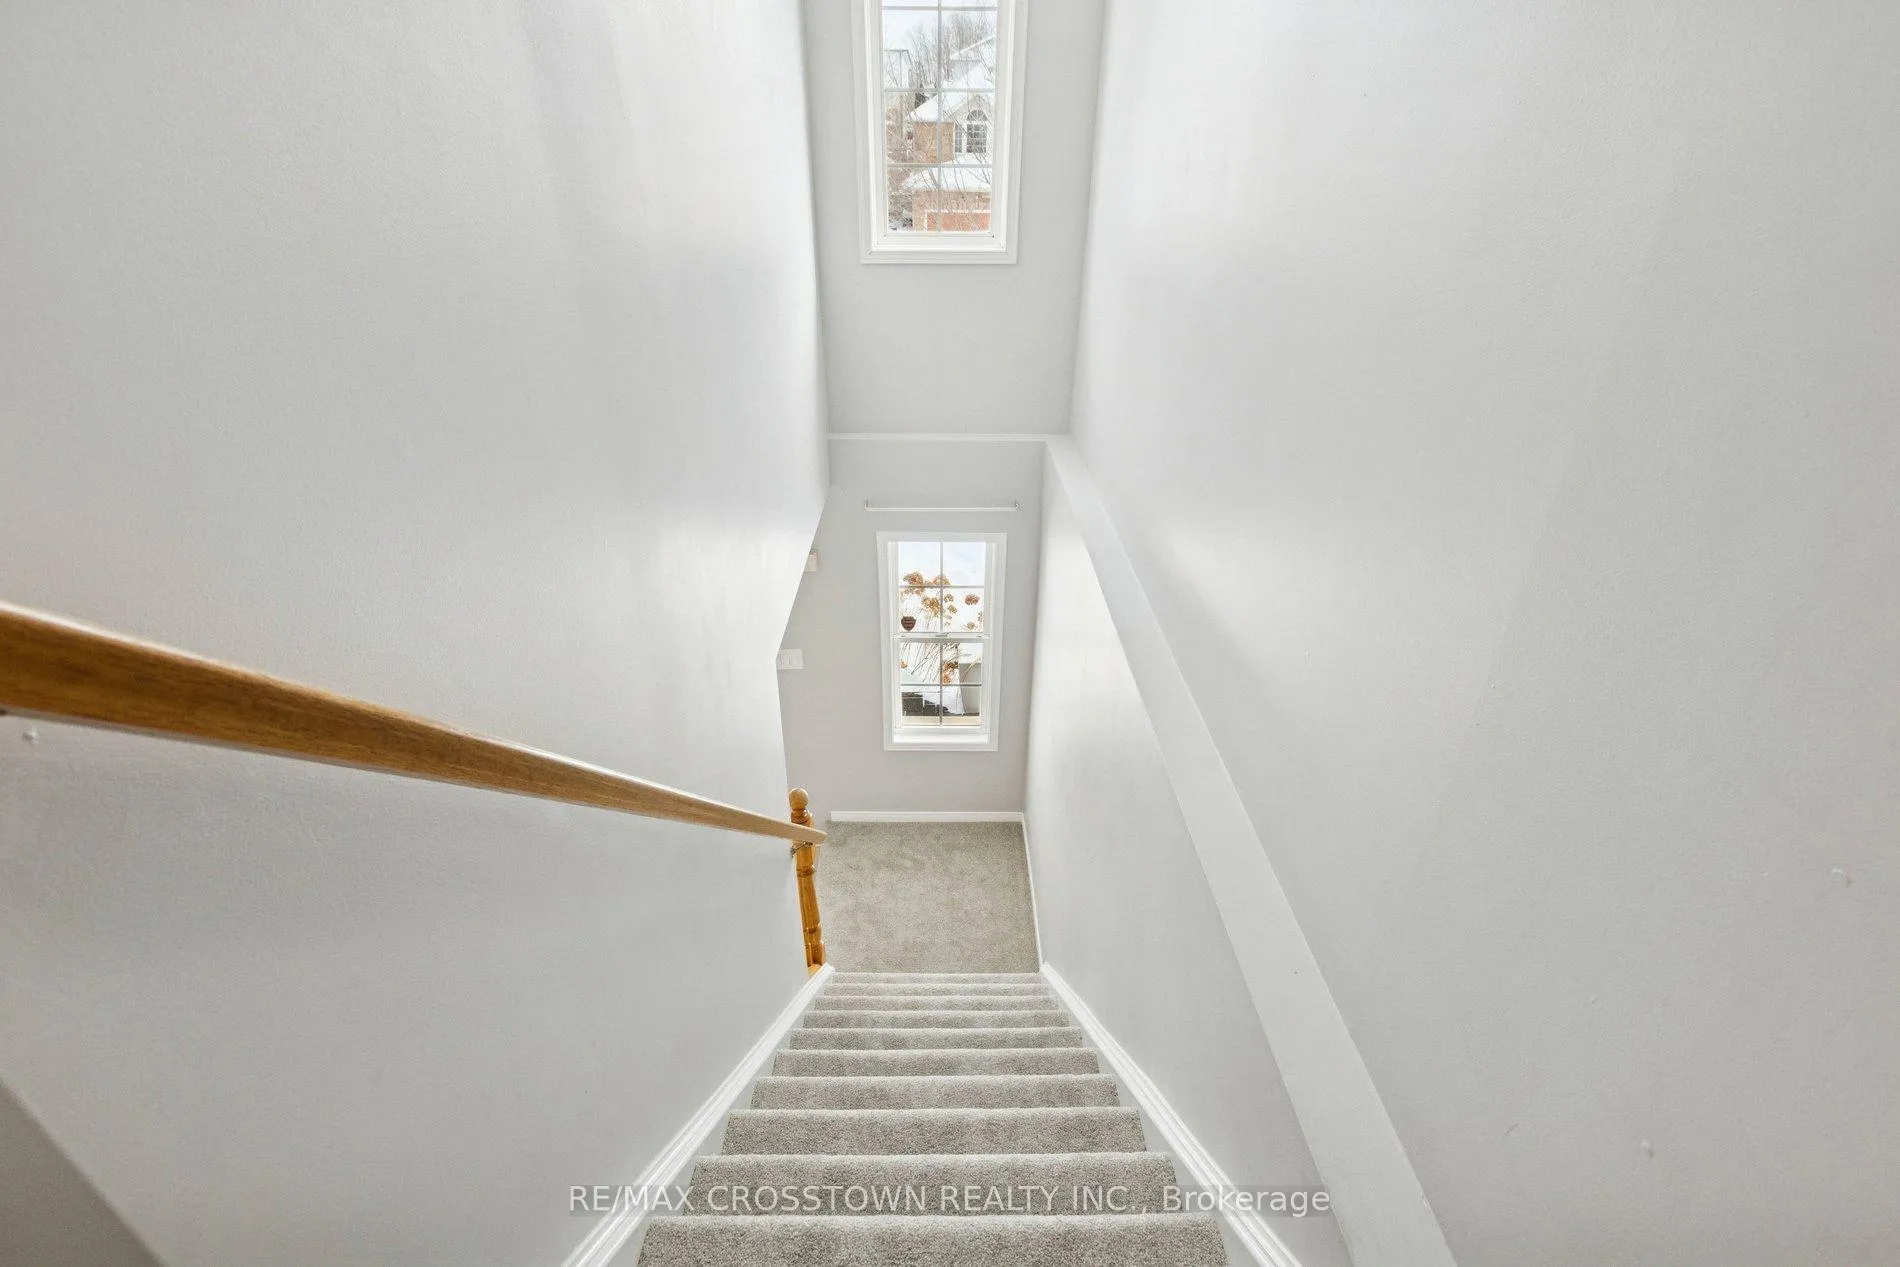
Move-in ready and perfect for families! This well-maintained home offers brand new carpet upstairs and in the finished basement, giving it a fresh, updated feel. The spacious primary bedroom features a semi-ensuite, while the convenience of upper-level laundry makes everyday living easy. Enjoy a main-floor walkout to the deck with a natural gas BBQ hookup, ideal for entertaining or relaxing, and a finished basement with walkout to a fully fenced backyard-perfect for kids and pets. Located just minutes to the 401, with plenty of nearby nature walking trails and close to the popular Hespler area, this home combines comfort, convenience, and an active lifestyle.
Ask about this home
A HOMEH agent will answer your questions about this home.
Around this home
Daily convenience, out of 100, from the distances below
Schools nearby
School rating, out of 10.
Helpful calculators
Your HOMEH agent

"I would see it this week."