

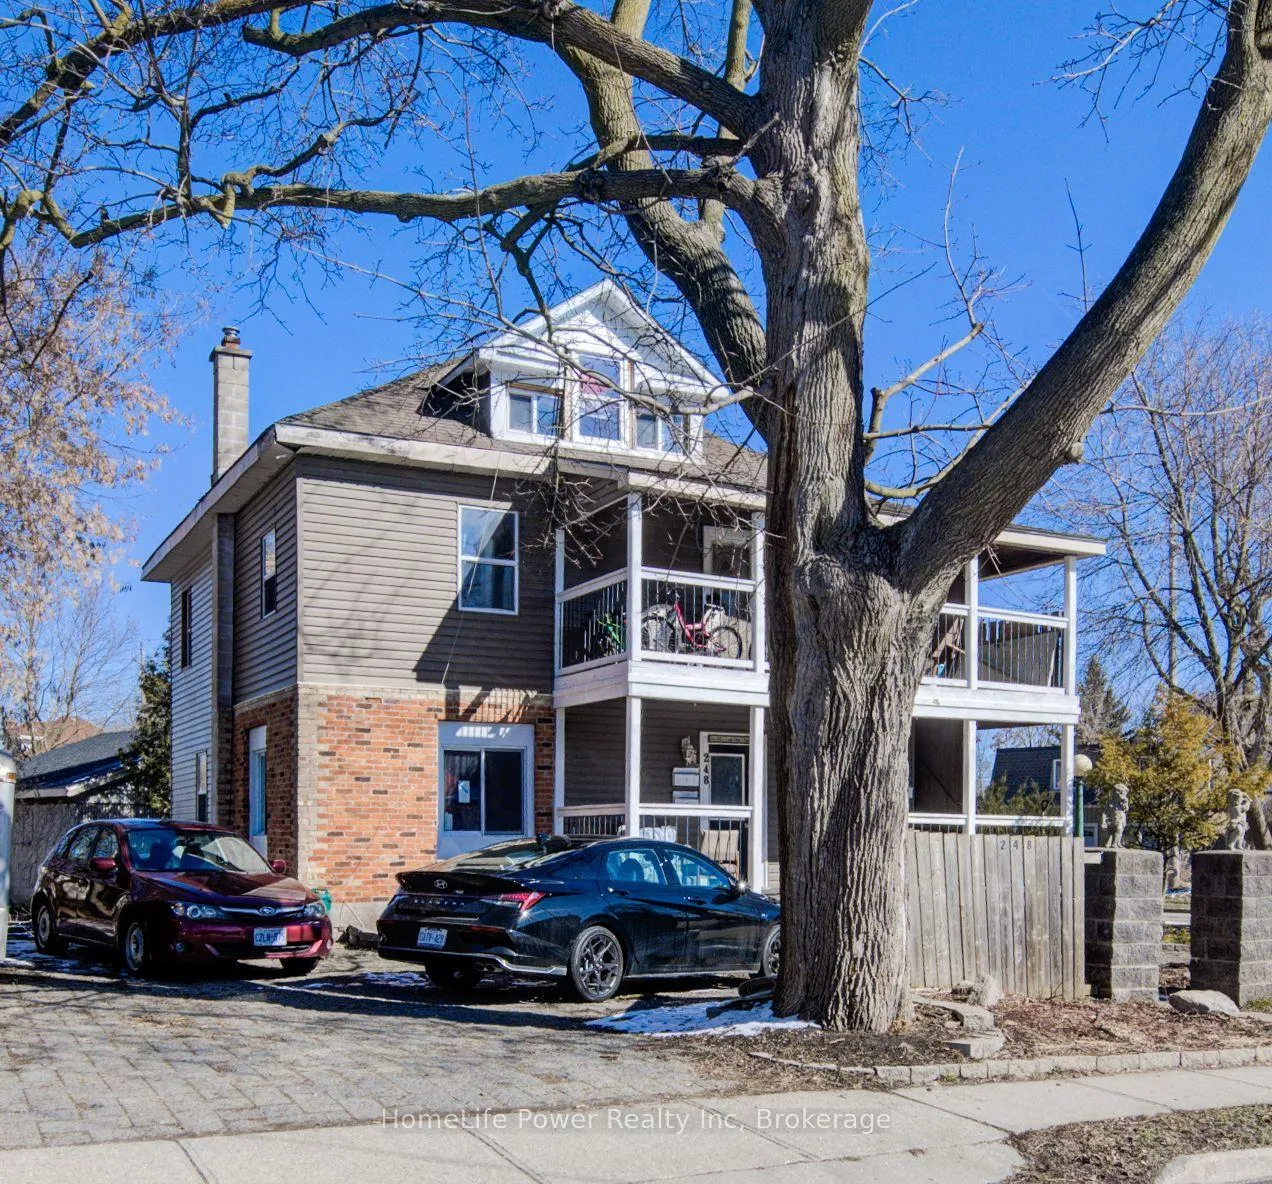
248 Main Street
248 Main Street
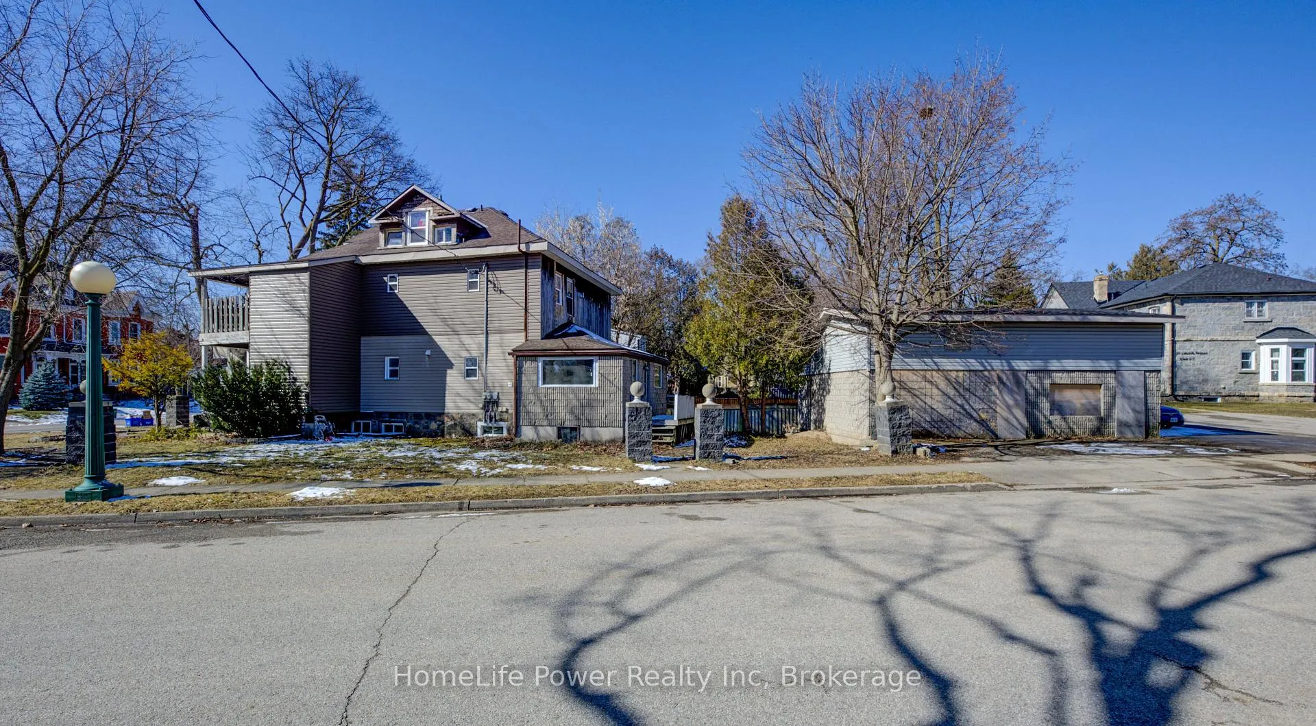
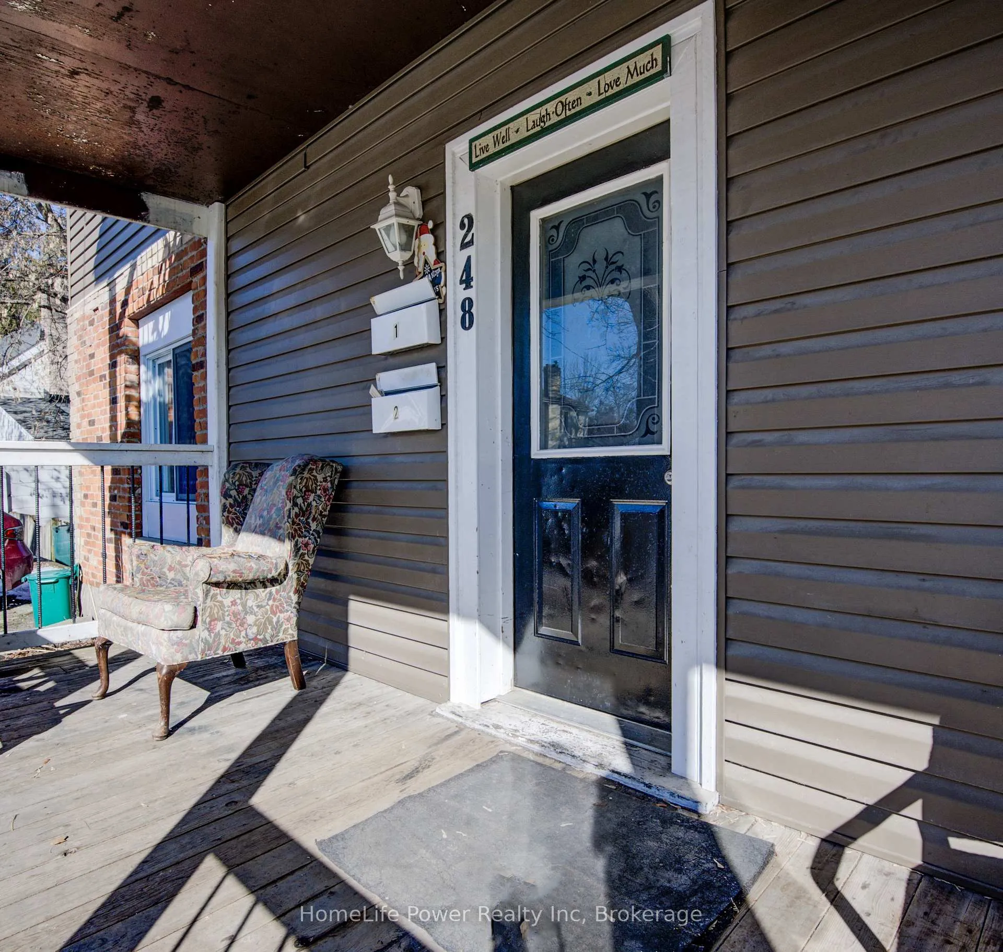
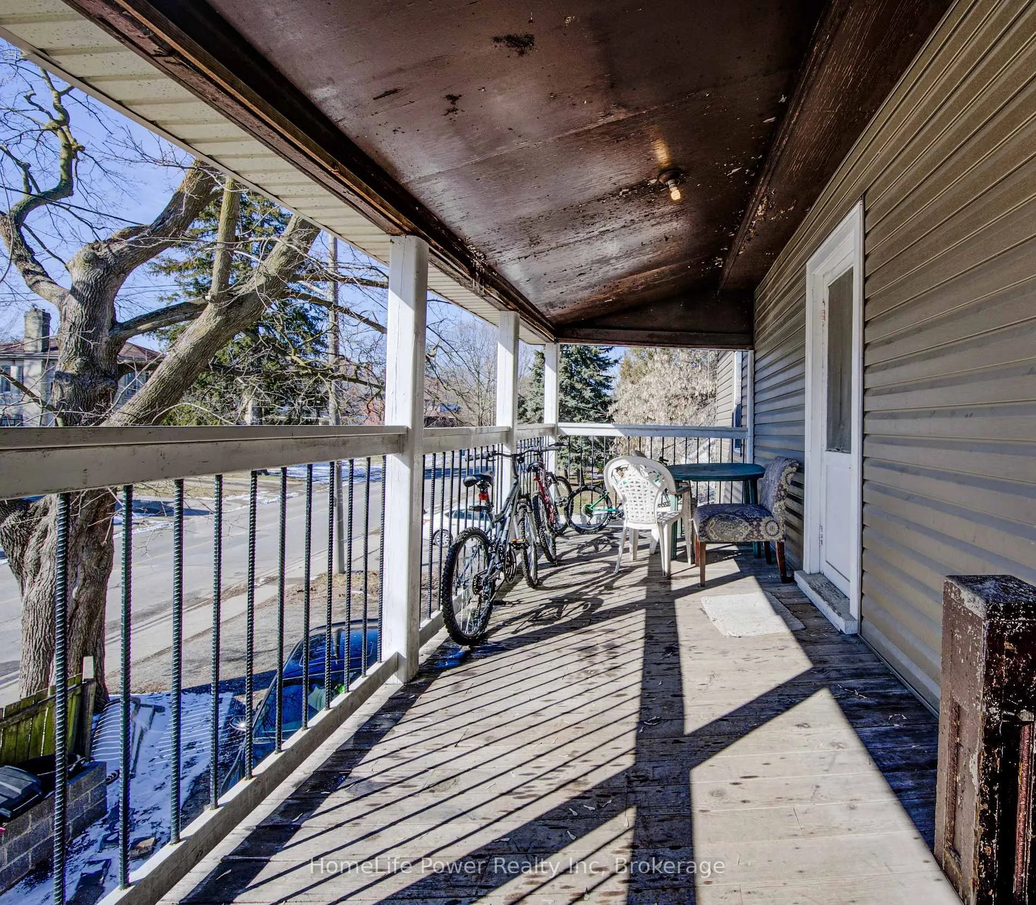
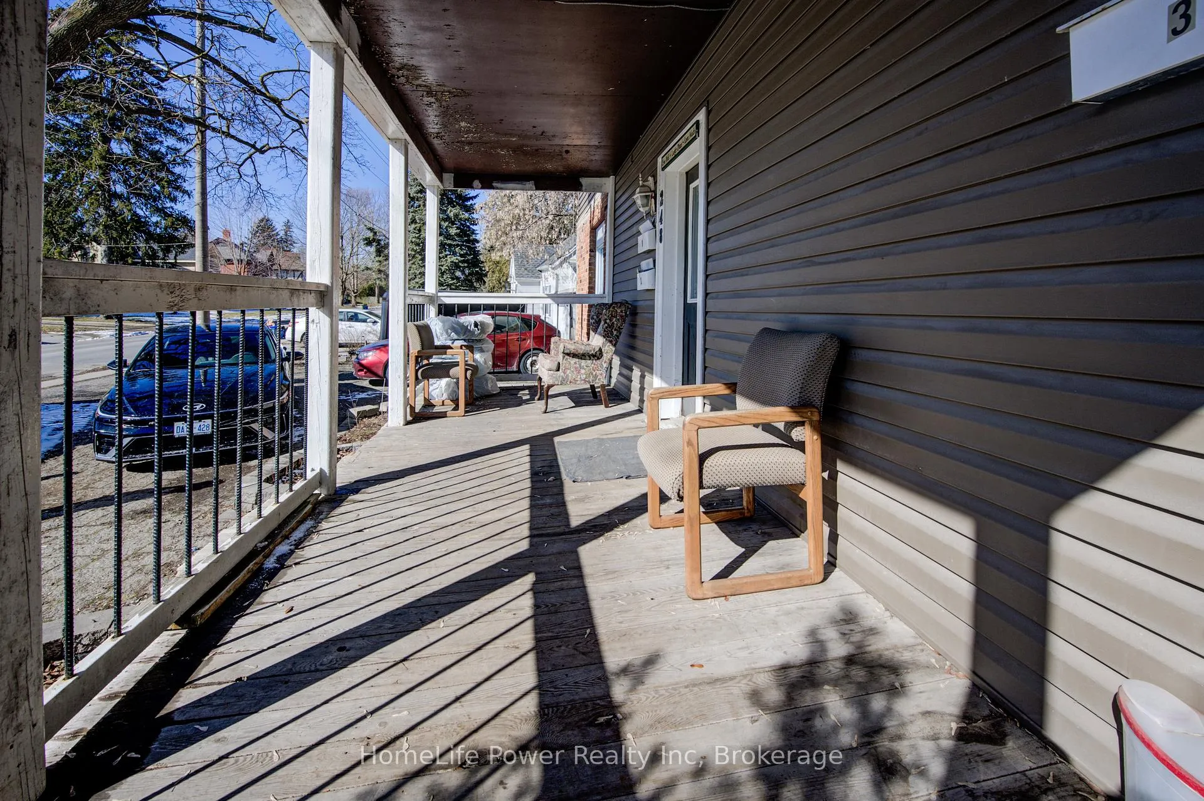 See all 17 photos
Property history
- $699,000TerminatedList: 2026-01-29|End: 2026-04-30|91 daysX12741702
Facts and features
- BasementFinished
- Age of home100+
- Price per sq ft~$399
- Water, sewerMunicipal
- 3 kitchens
- Separate entrance
The homeMultiplex, 2 1/2 storey, 100+
- Type: Multiplex
- Style: 2 1/2 storey
- Age: 100+
- Living space: 1,500–2,000 sq ft
- Basement: Separate entrance, development potential, finished
InsideOther, Rooms above ground 4, Bedrooms 4
- Features: Other
- Rooms above ground: 4
- Bedrooms: 4
- Bathrooms: 3
- Kitchens: 3
Outside and lotBrick front, vinyl siding, Asphalt shingle, Poured concrete
- Exterior: Brick front, vinyl siding
- Roof: Asphalt shingle
- Foundation: Poured concrete
- Size: 25.54 m frontage
- Zoning: R4 Residential Low Density
Parking5 Parking, Private double
- Spaces: 5 Parking
- Driveway: Private double
Heating, water and powerForced air, electric, Municipal water, Municipal sewer
- Heating: Forced air, electric
- Water: Municipal water
- Sewer: Municipal sewer
Costs and taxesTaxes $5,452 a year, HST included in the price
- Taxes, 2026: $5,452 a year
- HST: HST included in the price
NearbyArts centre, public transit, place of worship
- Close to: Arts centre, public transit, place of worship
Listing detailsX12741702, Terminated, Jan 29, 2026
- MLS® number: X12741702
- Status: Terminated
- Listed on: Jan 29, 2026
- Days on market: 91
- Updated: Apr 30, 2026
- Possession: Flexible
- Occupied by: Tenant
- Listing brokerage: HomeLife Power Realty Inc
About this home
248 Main Street, Cambridge (East Galt), ON N1R 1X3
Excellent triplex investment opportunity in the heart of East Galt. This solid brick triplex property offers strong income potential in a high demand rental area close to downtown, transit, parks, shopping, and schools. With some TLC, this property offers strong upside through renovations and improved rental performance. Currently tenanted; vacant possession on closing. Prominent corner location near Main Street and Lincoln Avenue adds long-term value and redevelopment appeal. The Land containing the detached garage is subject to a severance and is being offered separately on MLS as a land sale. A severance application is currently in progress, intended to create two distinct parcels. This listing relates only to the triplex building, unless otherwise agreed to by the parties. This structure provides investors with multiple strategies, including stable rental income, value add improvements, or future redevelopment potential. A rare opportunity to acquire a standalone multi-unit asset while clearly distinguishing between two separate real estate offerings. All severance details subject to municipal approval. Please refer to the drawing in supplements for separate lot measurements. The property is being offered as is where is.
Ask about this home
A HOMEH agent will answer your questions about this home.
Around this home
Daily convenience, out of 100, from the distances below
Schools nearby
School rating, out of 10.
Helpful calculators
Your HOMEH agent

"I would see it this week."