

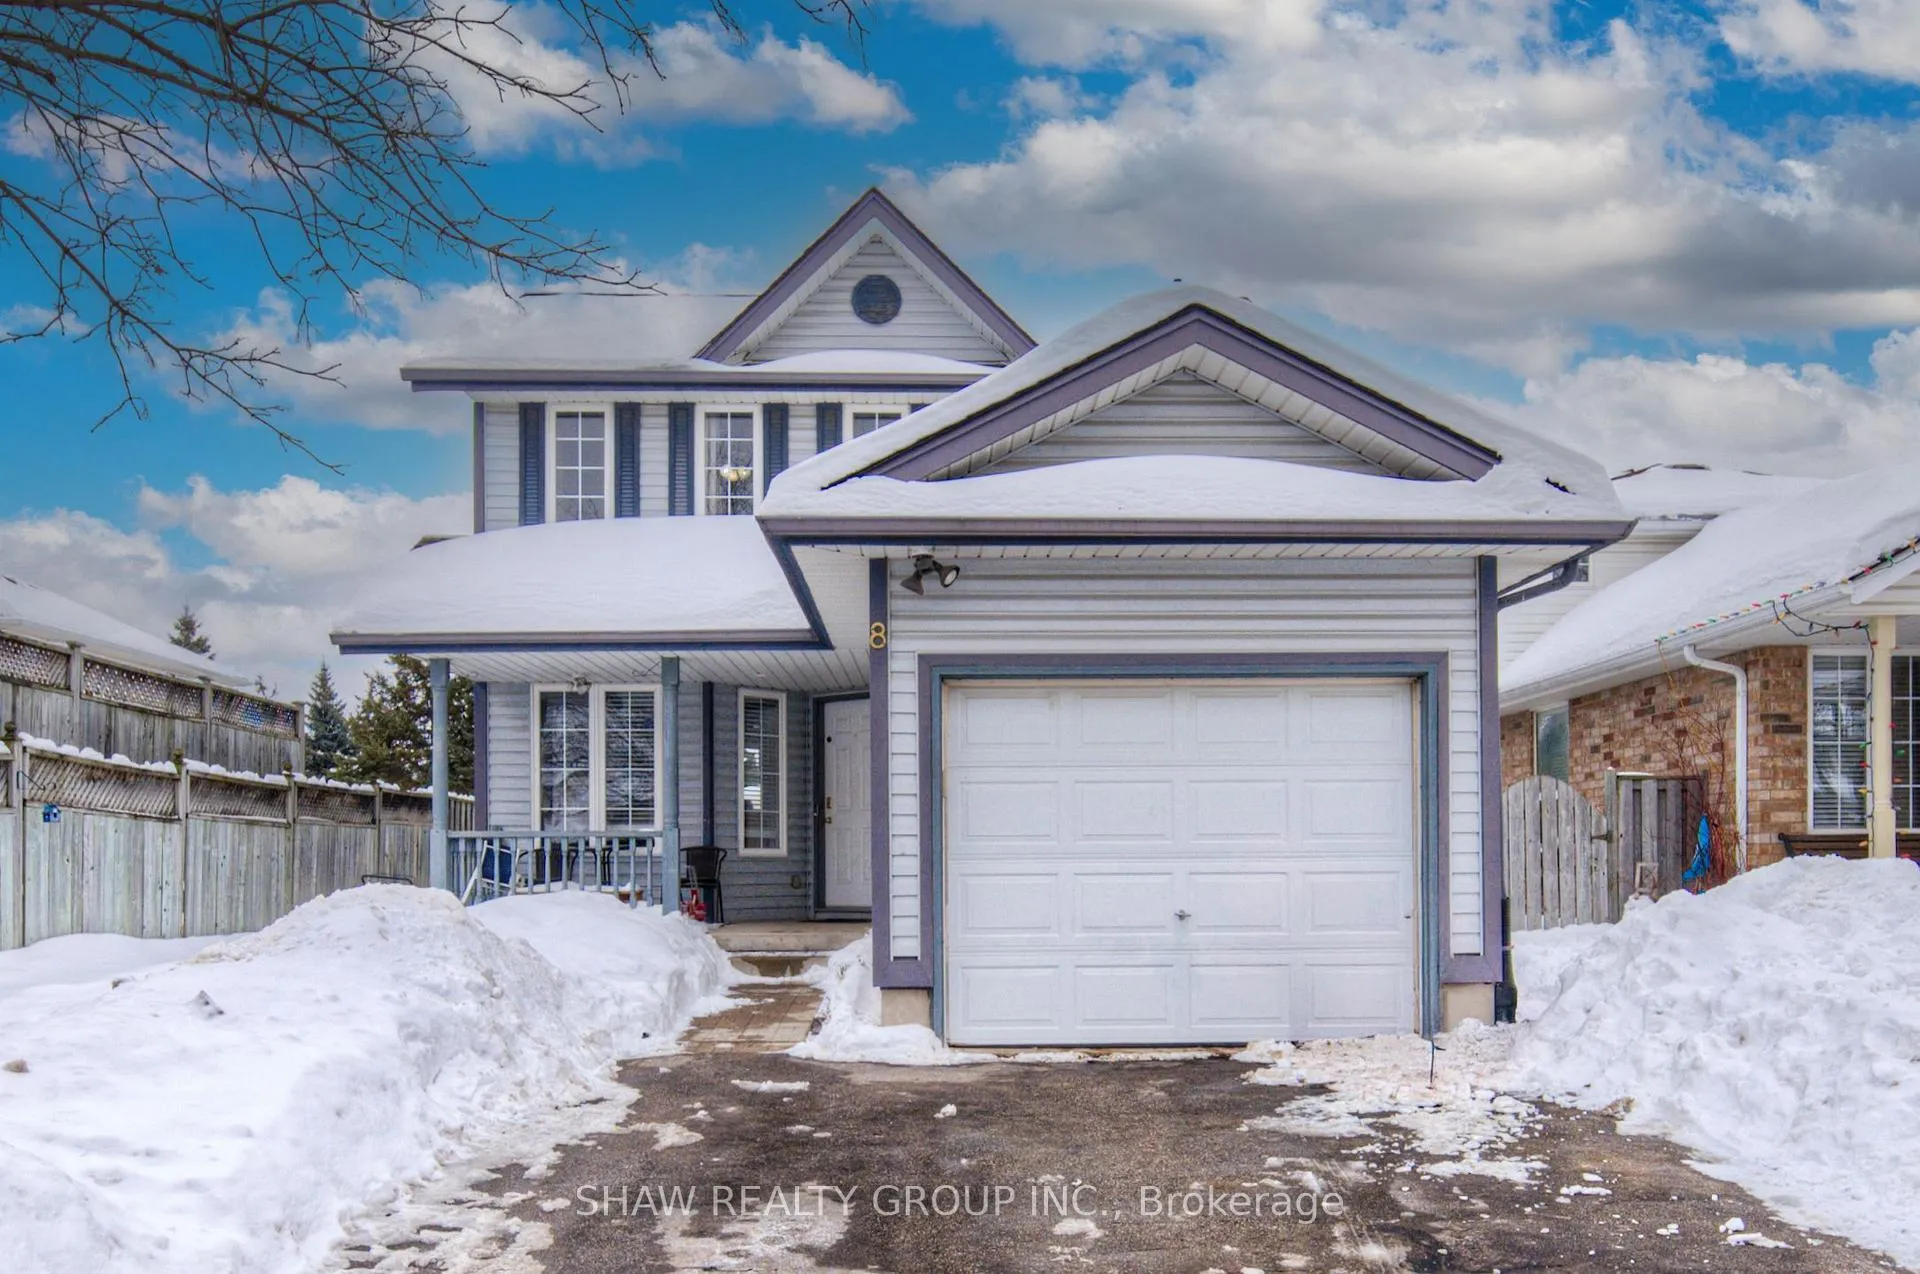
8 Crawford Crescent
8 Crawford Crescent
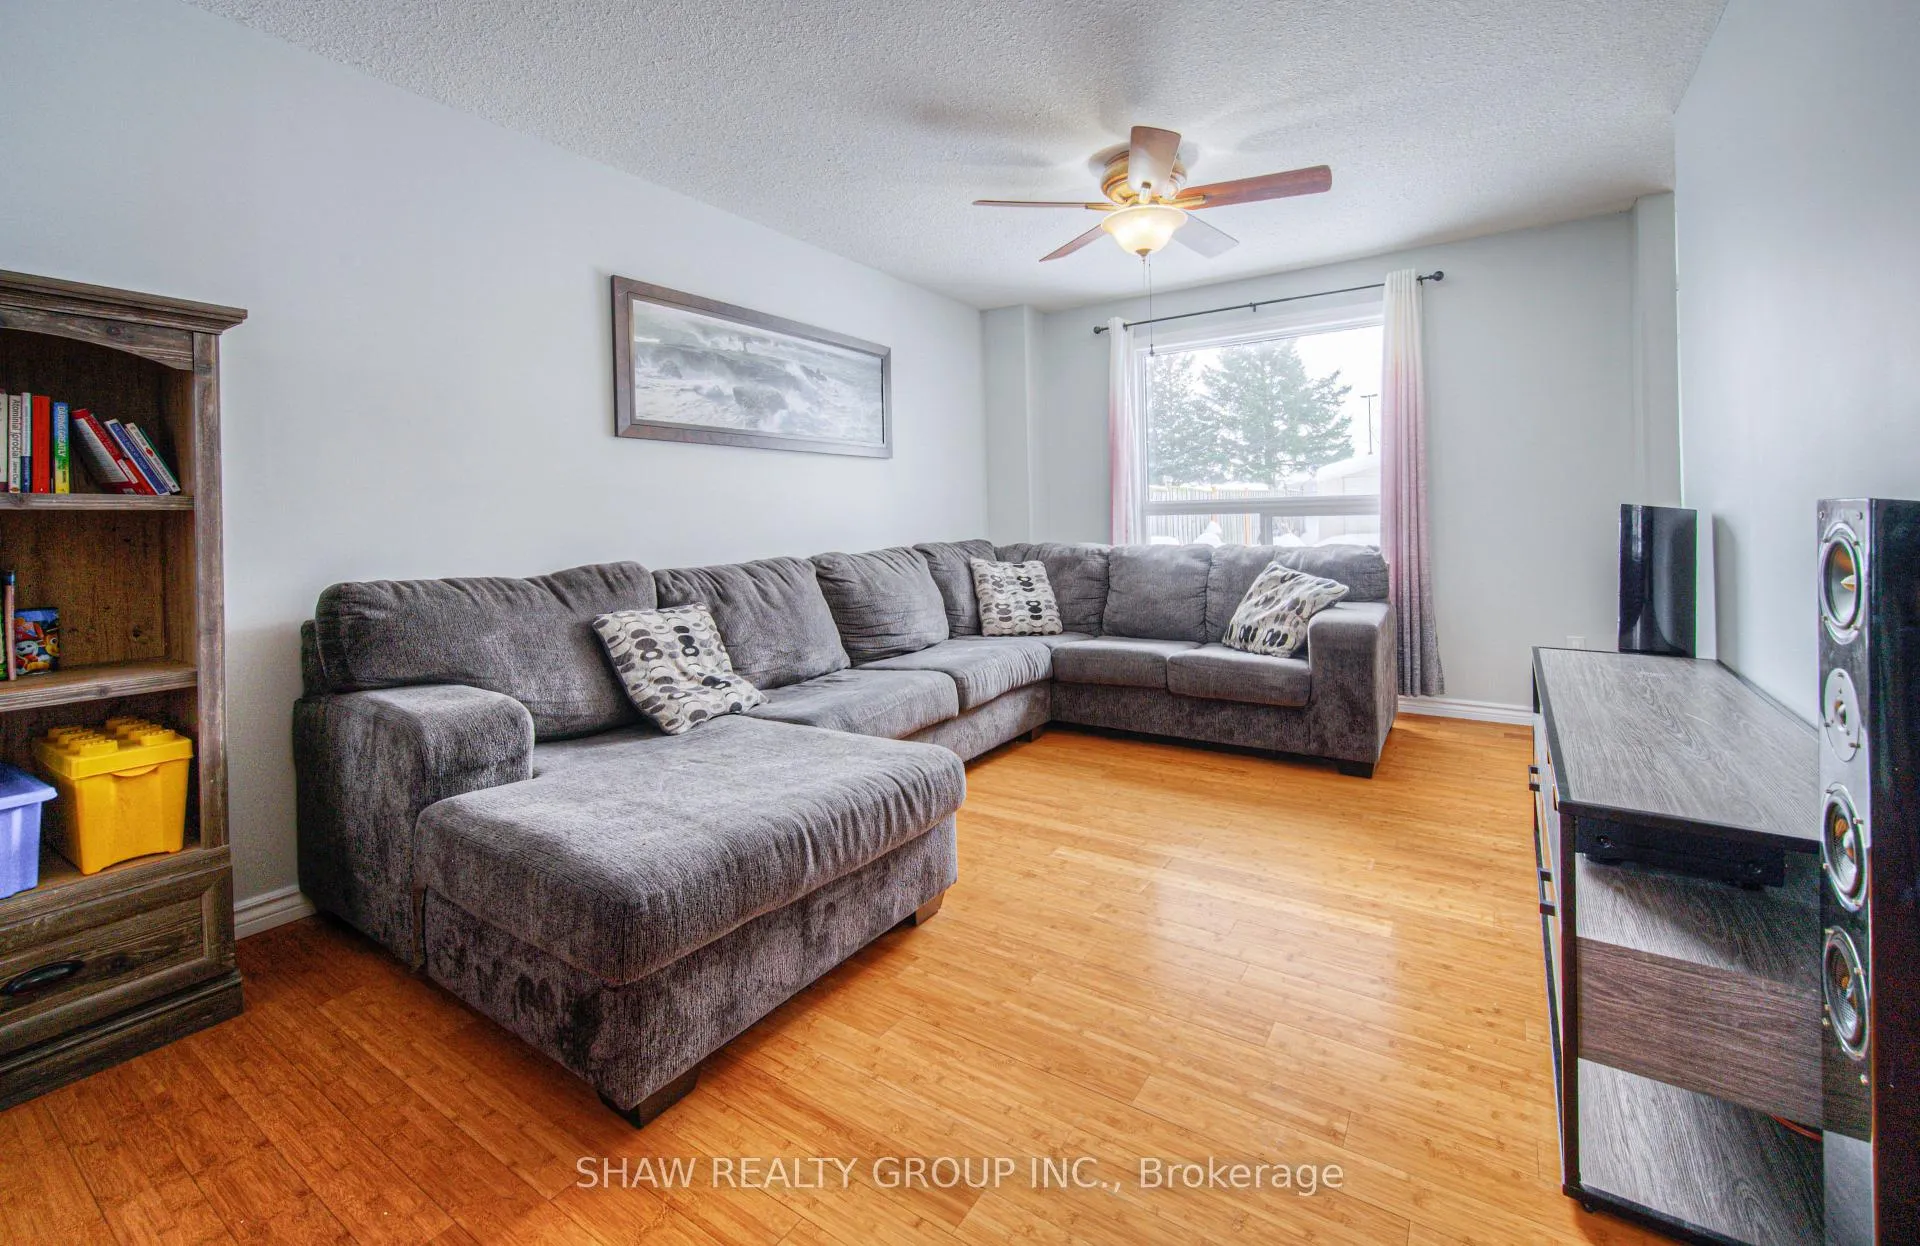 See all 30 photos
Property history
Facts and features
- BasementFinished
- Water, sewerMunicipal
- HeatingForced air
- CoolingCentral air
- Central air
The homeDetached, 2-storey, Finished
- Type: Detached
- Style: 2-storey
- Basement: Finished
InsideOther, Rooms above ground 9, Rooms in the basement 3
- Features: Other
- Rooms above ground: 9
- Rooms in the basement: 3
- Bedrooms: 3
- Bathrooms: 2
- Kitchens: 1
Outside and lotVinyl siding, Asphalt shingle, Poured concrete
- Exterior: Vinyl siding
- Roof: Asphalt shingle
- Foundation: Poured concrete
- Size: 33 × 134 ft
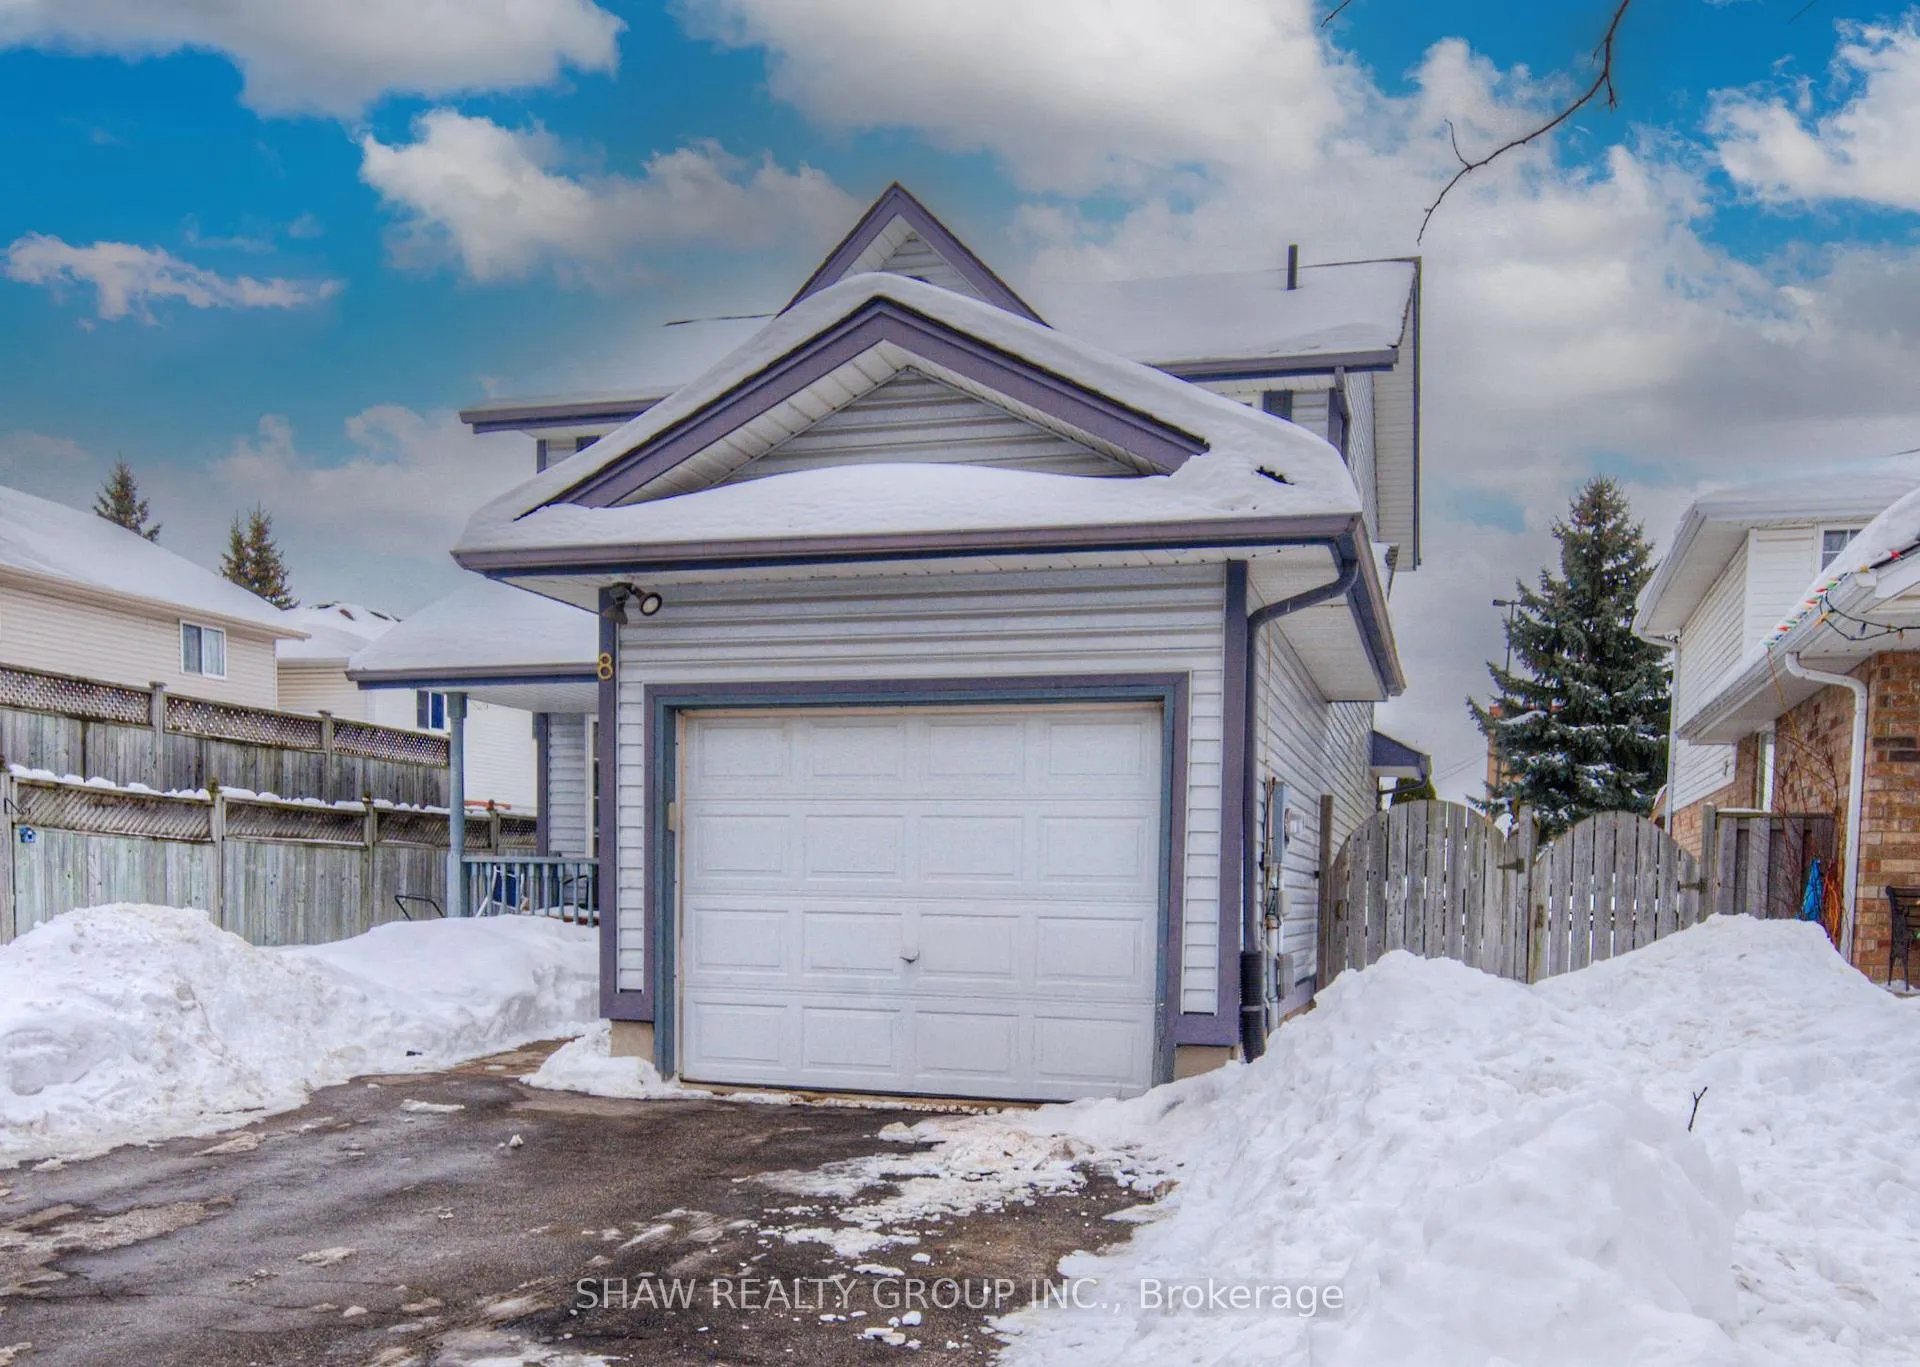
Parking1 Garage, Attached
- Spaces: 1 Garage
- Garage: Attached
Heating, water and powerForced air, gas, Central air, Municipal water
- Heating: Forced air, gas
- Cooling: Central air
- Water: Municipal water
- Sewer: Municipal sewer
Costs and taxesTaxes $4,550 a year, HST included in the price, Hot water heater, water purifier, water softener, furnace, air conditioner
- Taxes, 2024: $4,550 a year
- HST: HST included in the price
- Rental items: Hot water heater, water purifier, water softener, furnace, air conditioner
- Under contract: Air conditioner, other, water softener, water purifier
Included in the saleDryer, stove, washer, Tenants belongings including the dishwasher & window coverings
- Included: Dryer, stove, washer
- Not included: Tenants belongings including the dishwasher & window coverings
Listing detailsX11987240, Sold, Feb 25, 2025
- MLS® number: X11987240
- Status: Sold
- Listed on: Feb 25, 2025
- Days on market: 16
- Updated: Mar 13, 2025
- Possession: Immediate
- Occupied by: Tenant
- Listing brokerage: SHAW REALTY GROUP INC.
About this home
8 Crawford Crescent, Cambridge, ON N1T 1X7
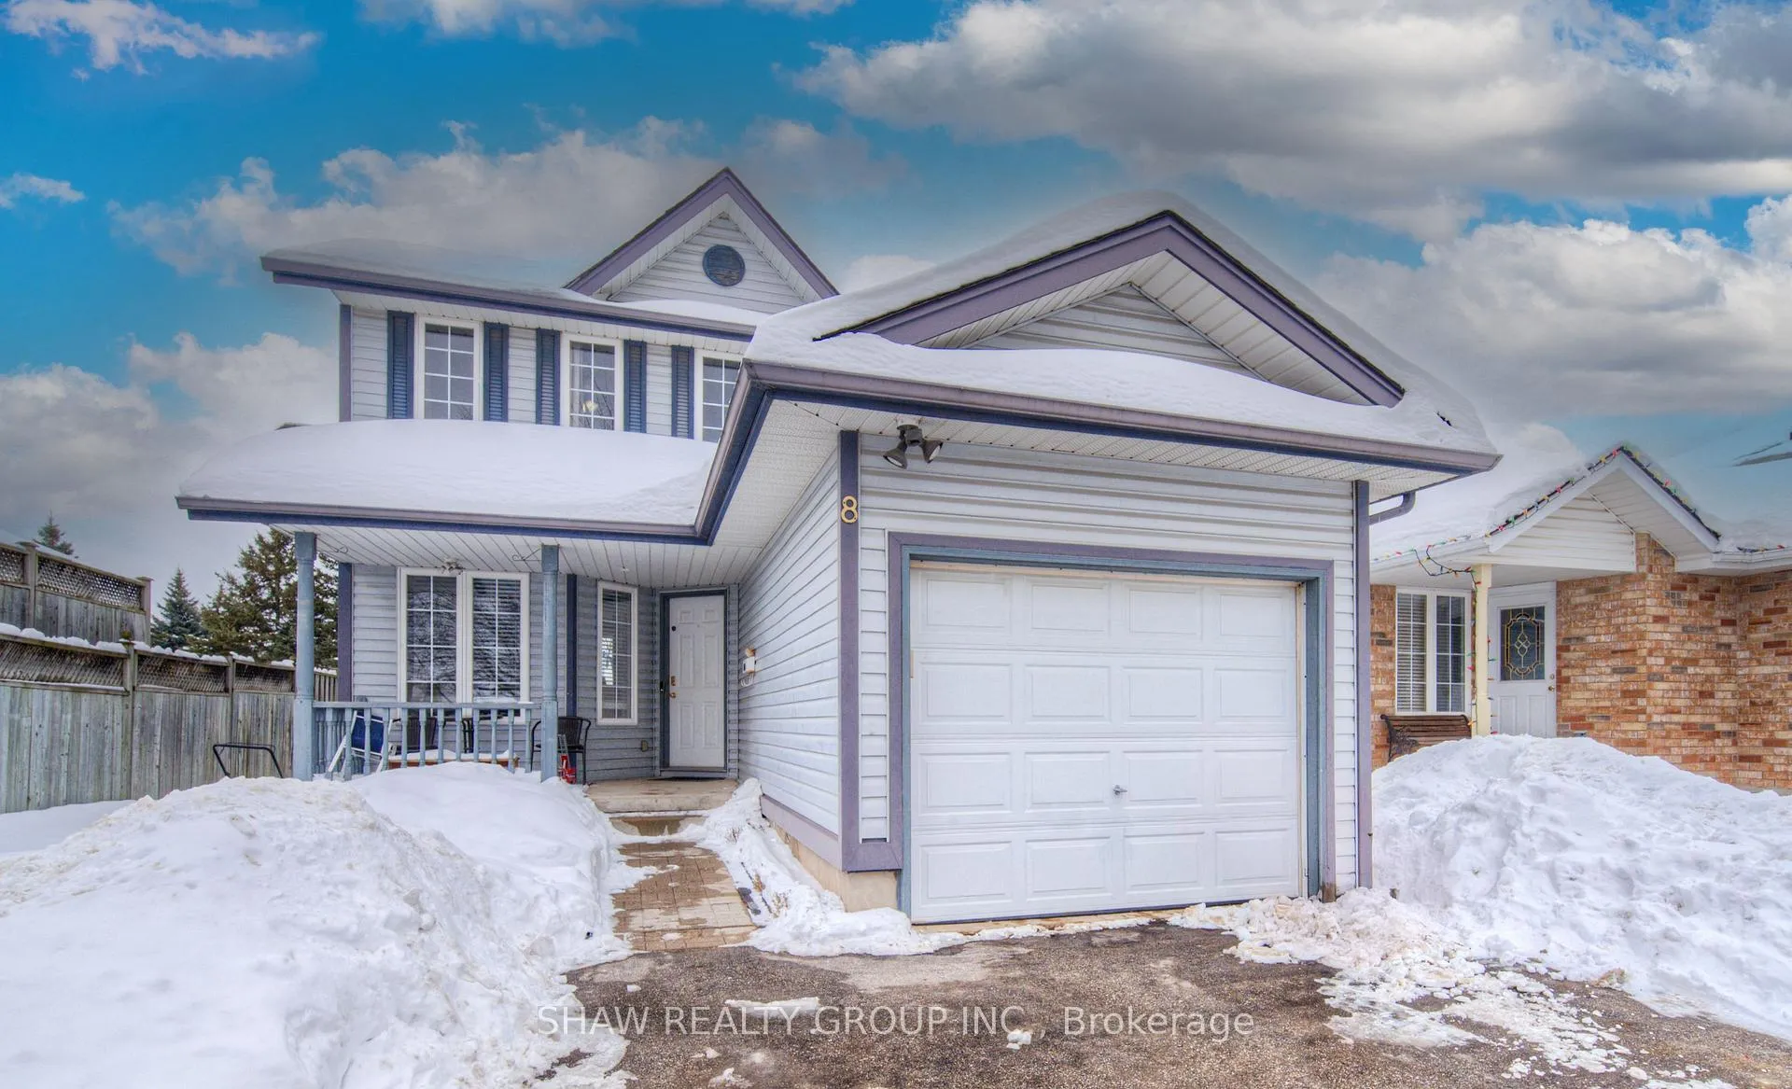
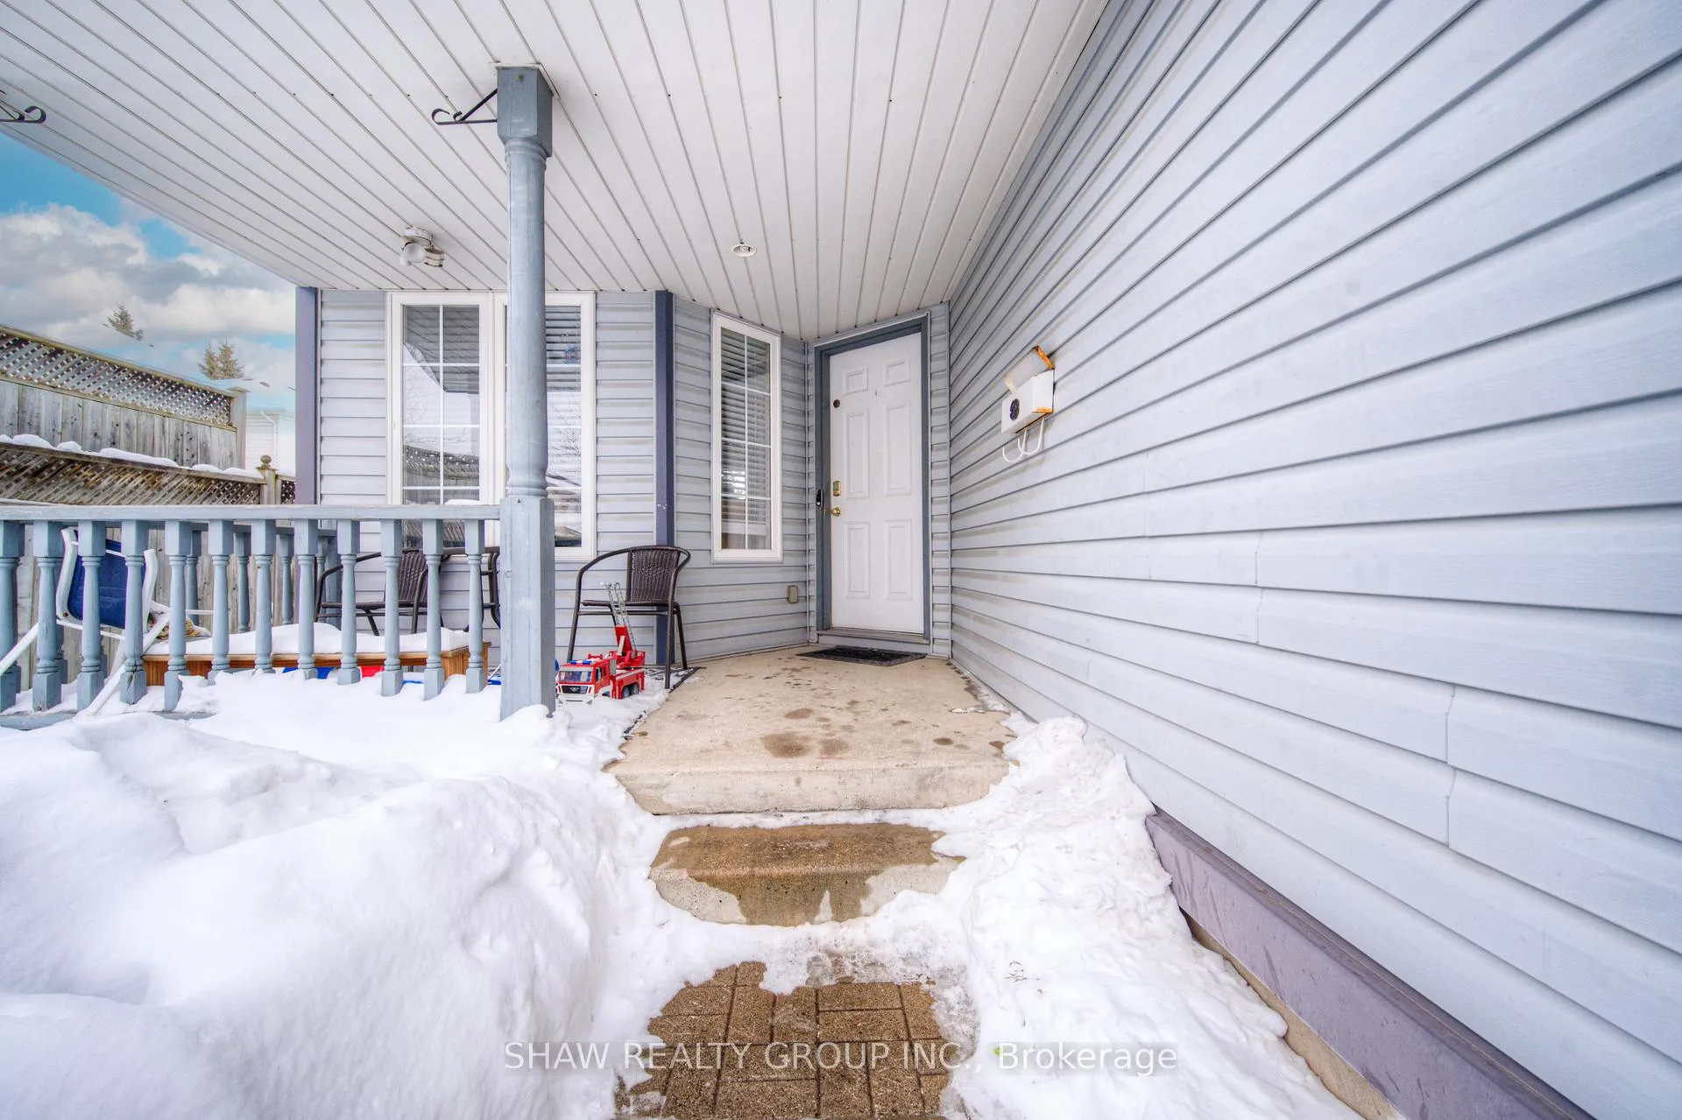
Welcome to this stunning home in a highly desirable, quiet neighborhood filled with mature trees and fantastic curb appeal. The spacious front veranda provides a warm and inviting entrance with plenty of room for seating, perfect for enjoying your morning coffee. Inside, large windows flood the home with natural light, enhancing the neutral color scheme and creating an airy, welcoming atmosphere. The kitchen is a true standout, boasting stainless steel appliances, vaulted ceilings, and oversized windows that showcase beautiful backyard views and provide easy outdoor access ideal for entertaining or family gatherings. Generous bedrooms, modern lighting throughout, and a finished basement with large windows add to the homes charm and functionality. The basement also features an additional room, perfect for a playroom, home office, or extra storage space. The location is unbeatable just minutes from the highway for easy commuting, and within walking distance to grocery stores, restaurants, and entertainment. Nestled in a fantastic family-friendly neighborhood, this home offers the perfect balance of tranquility and convenience. Dont miss out on this incredible opportunity!
Ask about this home
A HOMEH agent will answer your questions about this home.
Around this home
Daily convenience, out of 100, from the distances below
Schools nearby
School rating, out of 10.
Helpful calculators
Your HOMEH agent

"I would see it this week."