

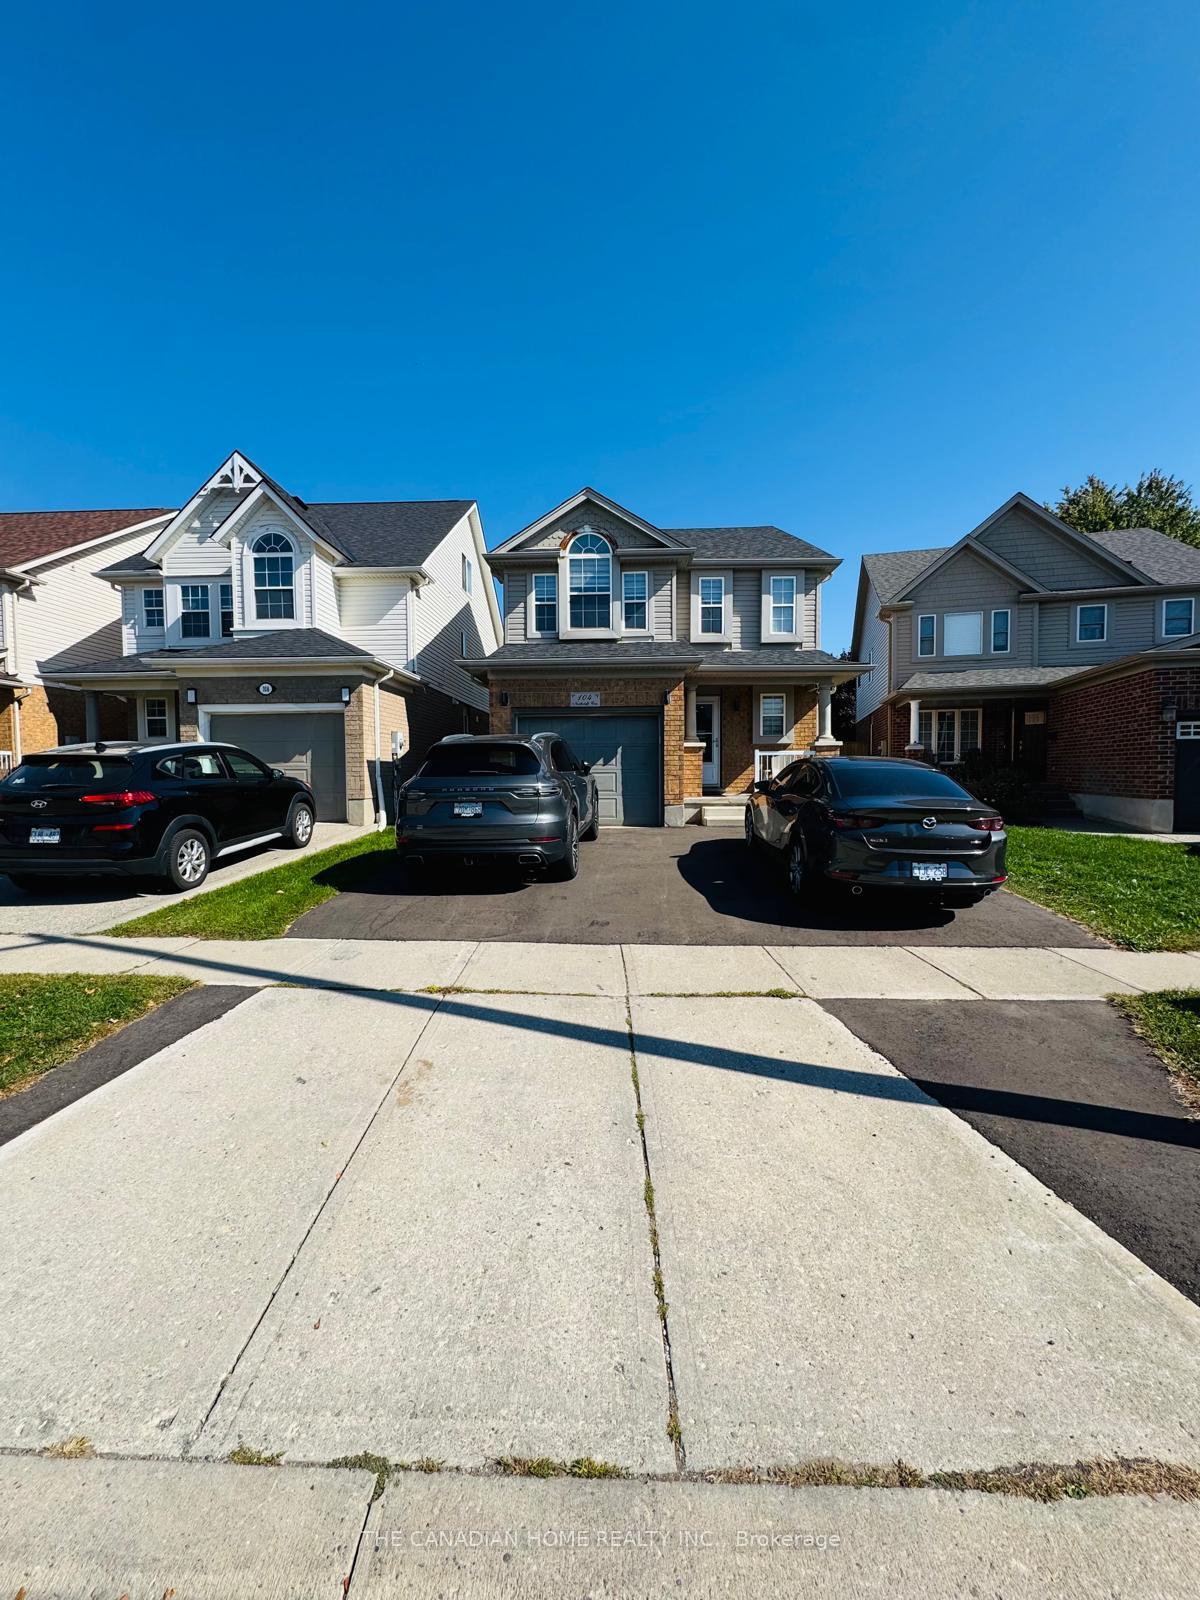
104 Northcliffe Crescent
104 Northcliffe Crescent
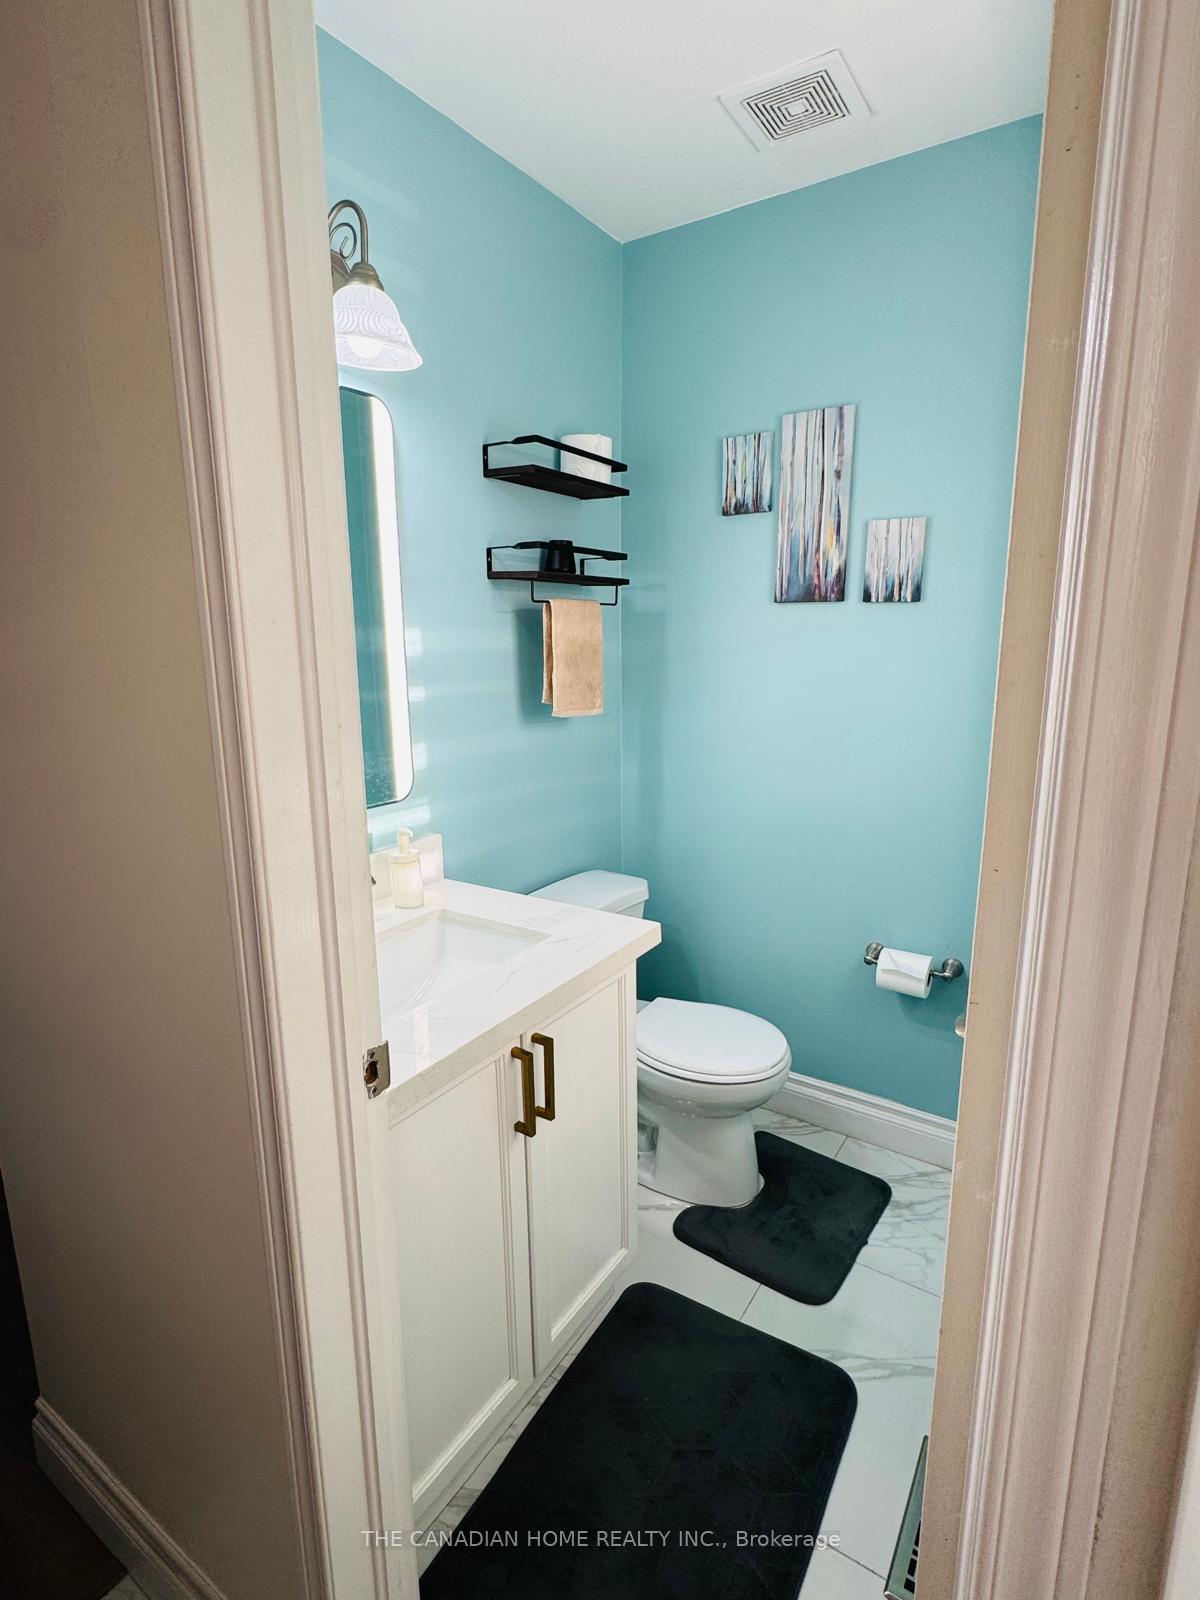 See all 23 photos
Property history
- $1,500TerminatedList: 2026-02-12|End: 2026-04-01|48 daysX12785764
- $2,650TerminatedList: 2025-11-10|End: 2025-11-18|8 daysX12528718
- $2,750TerminatedList: 2025-10-06|End: 2025-11-10|35 daysX12448091
Facts and features
- BasementOther
- Lot size30 × 115 ft
- Lease term12 months
- FurnishedPartially
- Central air
The homeDetached, 2-storey, Age 16–30 years
- Type: Detached
- Style: 2-storey
- Age: 16–30 years
- Living space: 1,500–2,000 sq ft
- Basement: Other
InsideVinyl, In basement, lower level, Auto garage door remote, carpet free, storage, sump pump, water purifier, water softener
- Flooring: Vinyl
- Laundry: In basement, lower level
- Features: Auto garage door remote, carpet free, storage, sump pump, water purifier, water softener
- Security: Alarm system, other, smoke detector
- Rooms above ground: 7
- Rooms in the basement: 1
- Bedrooms: 3
- Bathrooms: 3
- Kitchens: 1
Outside and lotBrick, vinyl siding, Shingles, Poured concrete
- Exterior: Brick, vinyl siding
- Roof: Shingles
- Foundation: Poured concrete
- Features: Deck, patio, privacy
- Other structures: Fence - full, gazebo, other, shed
- Accessibility: Fire escape, multiple entrances
- Size: 30.18 × 114.8 ft
- Shape: Rectangular
Parking1 Garage, Attached, Available
- Spaces: 1 Garage
- Garage: Attached
- Driveway: Available
Heating, water and powerForced air, gas, Central air, Municipal water
- Heating: Forced air, gas
- Cooling: Central air
- Water: Municipal water
- Sewer: Municipal sewer
Rent and termsRent $2,650 a month, Main, 2nd floor, other, Partially
- Rent: $2,650 a month
- Space for rent: Main, 2nd floor, other
- Furnished: Partially
- Lease: 12 months
- Paid: Monthly
- Rent includes: High speed internet, parking
- Deposit: Required
- Credit check: Required
- Employment letter: Required
- Rental application: Required
- References: Required
- Rental items: Hot water tank
IncludedWasher, dryer, s.s fridge, s.s gas stove, s.s dishwasher, all electrical light fixtures, all window coverings, Dyson vaccum cleaner, surveillance camera in the house.
- Included: Washer, dryer, s.s fridge, s.s gas stove, s.s dishwasher, all electrical light fixtures, all window coverings
- Not included: Dyson vaccum cleaner, surveillance camera in the house.
NearbyElectric car charger, fenced yard, hospital, place of worship, public transit, school
- Close to: Electric car charger, fenced yard, hospital, place of worship, public transit, school
Listing detailsX12528718, Terminated, Nov 10, 2025
- MLS® number: X12528718
- Status: Terminated
- Listed on: Nov 10, 2025
- Days on market: 8
- Updated: Nov 18, 2025
- Possession: Flexible
- Occupied by: Owner+tenant
- Listing brokerage: THE CANADIAN HOME REALTY INC.
About this home
104 Northcliffe Crescent, Cambridge (Hespeler Village), ON N3C 4M7
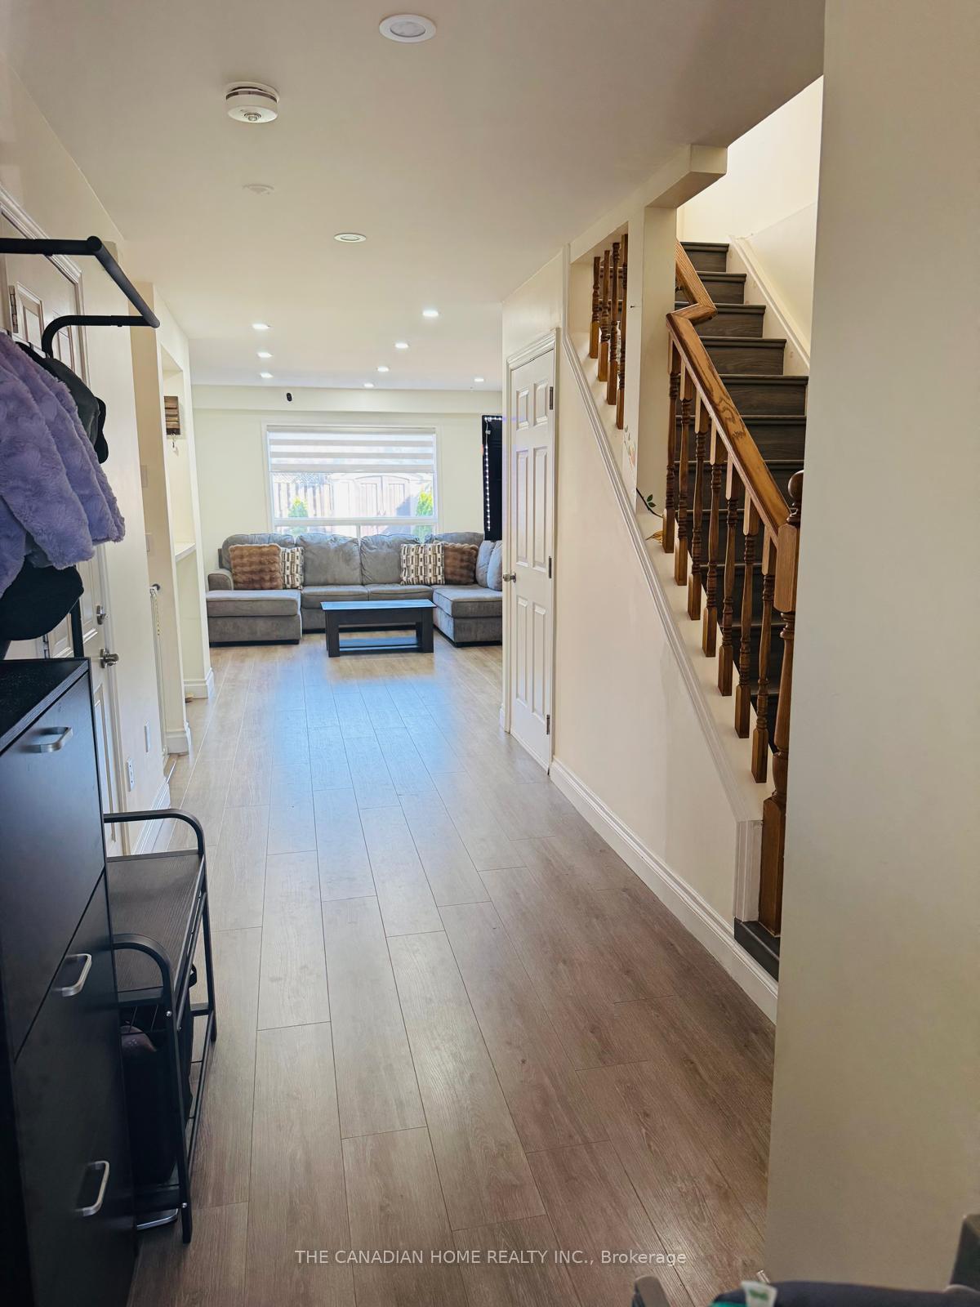
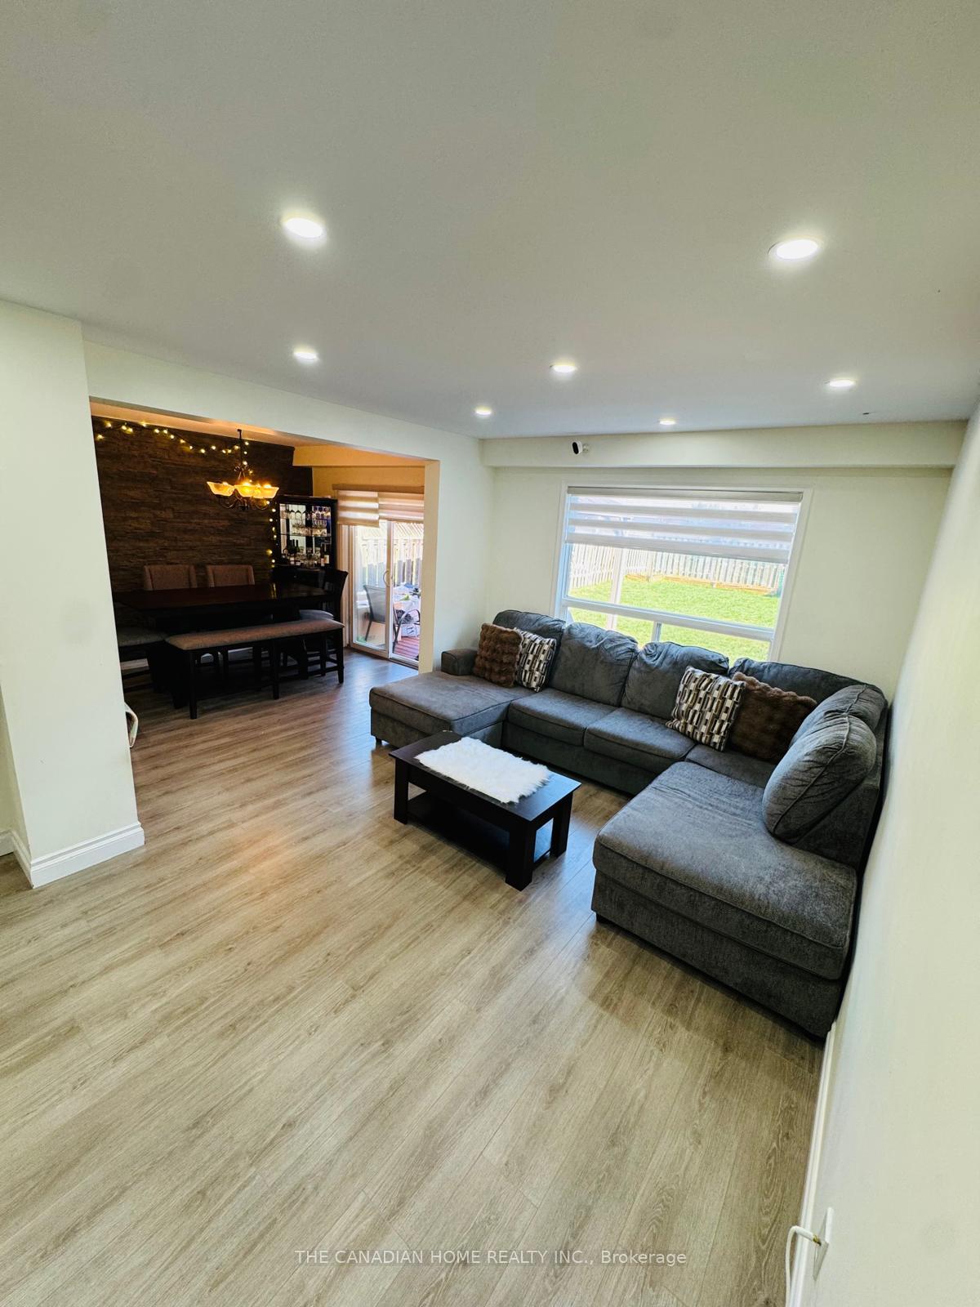
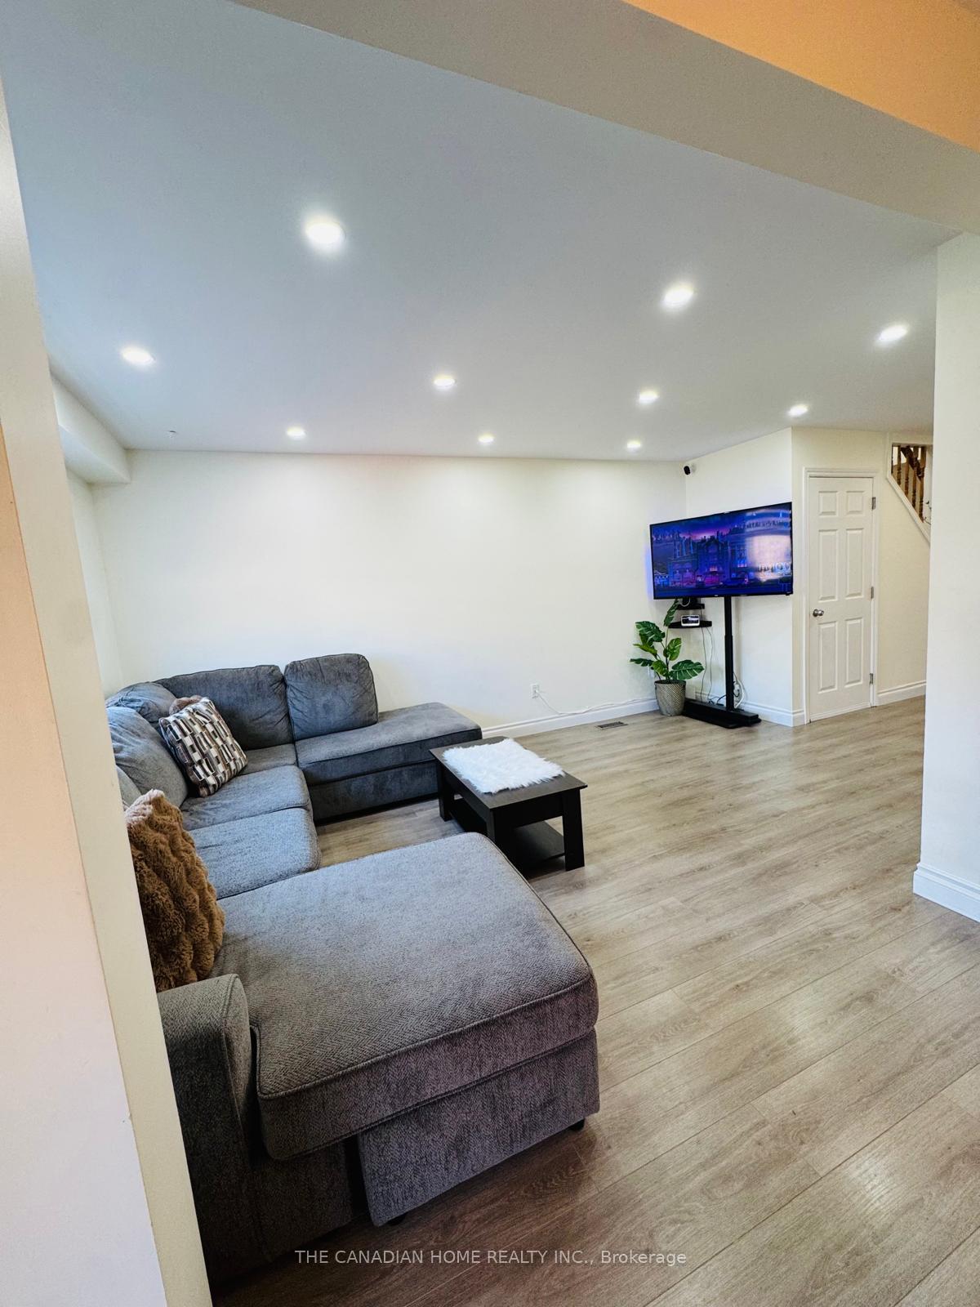
Welcome to 104 Northcliffe Crescent, Cambridge a beautifully updated 3-bedroom, 2.5-bath detached home nestled in a quiet, family-friendly neighborhood, just 2 minutes from Highway 401. The bright open-concept main floor showcases modern finishes, is completely carpet-free, and features an upgraded kitchen with stainless steel appliances. The dining area walks out to a large deck with a covered gazebo, perfect for outdoor entertaining, and overlooks a fully fenced backyard ideal for family enjoyment. a main Upstairs, enjoy a spacious primary bedroom with an attached bath, plus two additional bedrooms and full bath. The home also includes an Electric car charging in garage, a separate laundry area and utility/storage space for added convenience. With two private parking spaces and a prime location close to parks, schools, shopping, and all major amenities, this home is perfect for families or professionals seeking comfort, style, and accessibility.
Ask about this home
A HOMEH agent will answer your questions about this home.
Around this home
Daily convenience, out of 100, from the distances below
Schools nearby
School rating, out of 10.
Helpful calculators
Your HOMEH agent

"I would see it this week."