

111 Rosslinn Road
111 Rosslinn Road
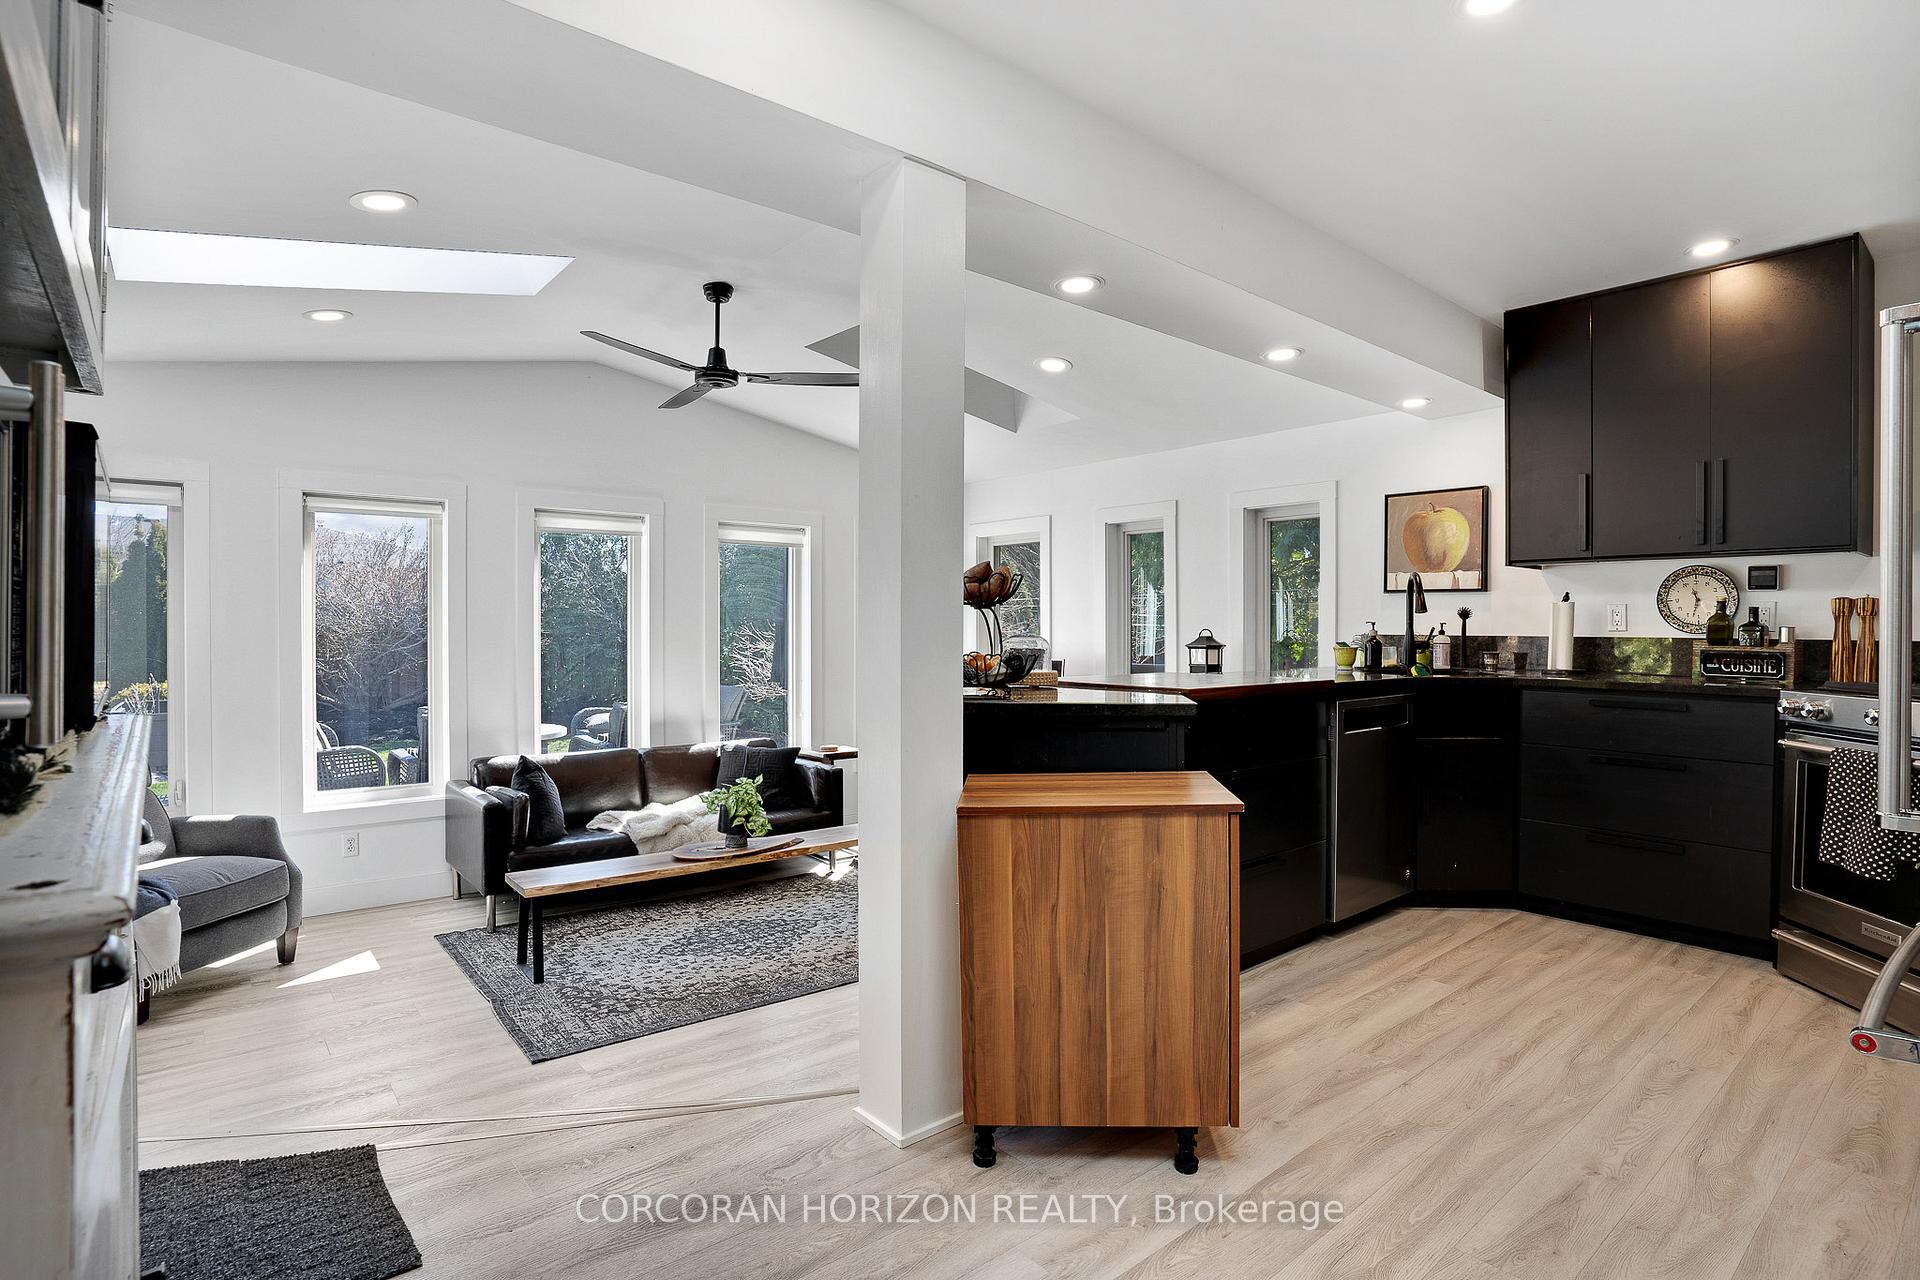 See all 49 photos
Property history
Facts and features
- BasementFinished
- Age of home51–99 years
- Water, sewerMunicipal
- HeatingForced air
- Fireplace
- Central air
- Inground pool
The homeDetached, Bungalow, Age 51–99 years
- Type: Detached
- Style: Bungalow
- Age: 51–99 years
- Living space: 1,500–2,000 sq ft
- Basement: Full, finished
InsideFireplace Yes, Other, Rooms above ground 9
- Fireplace: Yes
- Features: Other
- Rooms above ground: 9
- Rooms in the basement: 8
- Bedrooms: 2 + 2 in the basement
- Bathrooms: 3
- Kitchens: 1
- Family room: Yes
Outside and lotBrick, Asphalt shingle, Poured concrete
- Exterior: Brick
- Roof: Asphalt shingle
- Foundation: Poured concrete
- Pool: Inground
- Size: 73.06 × 118.02 ft
Parking1 Garage, Attached, Private double
- Spaces: 1 Garage
- Garage: Attached
- Driveway: Private double
Heating, water and powerForced air, gas, Central air, Municipal water
- Heating: Forced air, gas
- Cooling: Central air
- Water: Municipal water
- Sewer: Municipal sewer
Costs and taxesTaxes $5,008 a year, HST included in the price, Hot water heater, water softener
- Taxes, 2024: $5,008 a year
- HST: HST included in the price
- Rental items: Hot water heater, water softener
Included in the saleDishwasher, dryer, gas stove, refrigerator, washer, window coverings
- Included: Dishwasher, dryer, gas stove, refrigerator, washer, window coverings
NearbyArts centre, fenced yard, golf, library, park, place of worship
- Close to: Arts centre, fenced yard, golf, library, park, place of worship
Listing detailsX12213285, Sold, Jun 11, 2025
- MLS® number: X12213285
- Status: Sold
- Listed on: Jun 11, 2025
- Days on market: 9
- Updated: Jun 20, 2025
- Possession: Flexible
- Occupied by: Owner
- Listing brokerage: CORCORAN HORIZON REALTY
About this home
111 Rosslinn Road, Cambridge, ON N1S 3K3
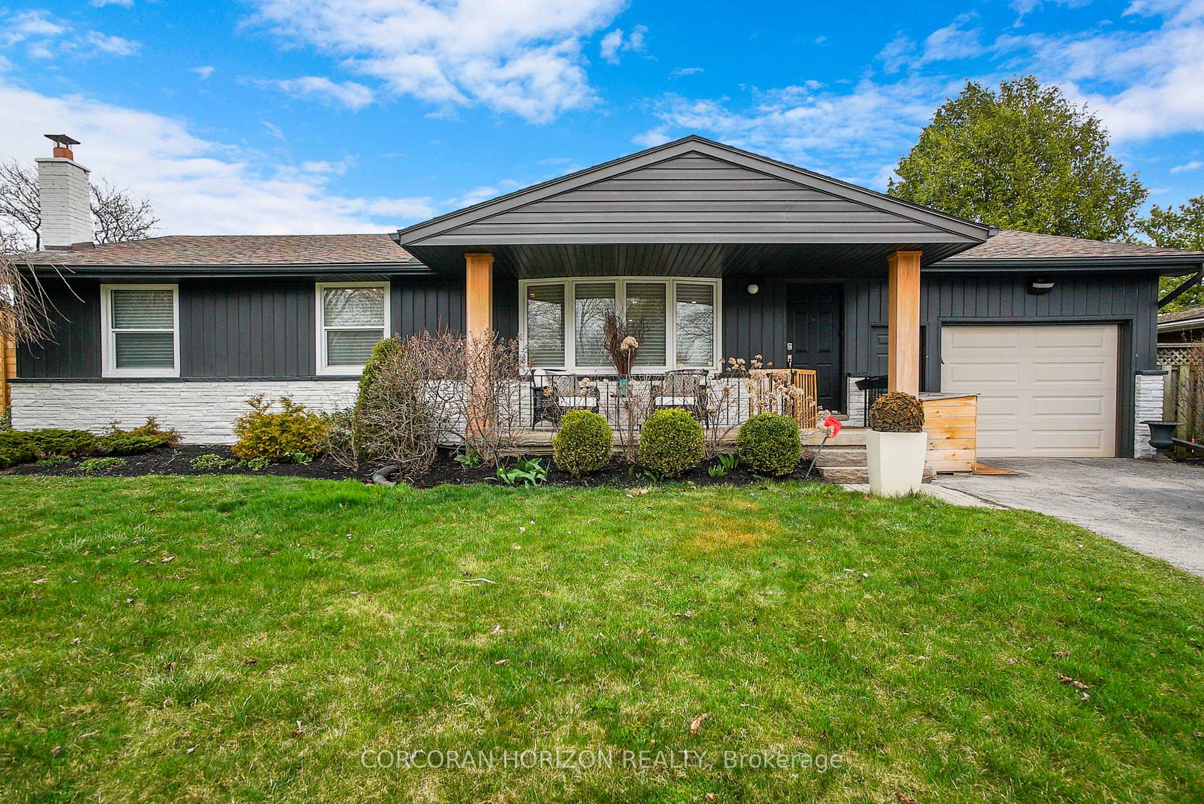
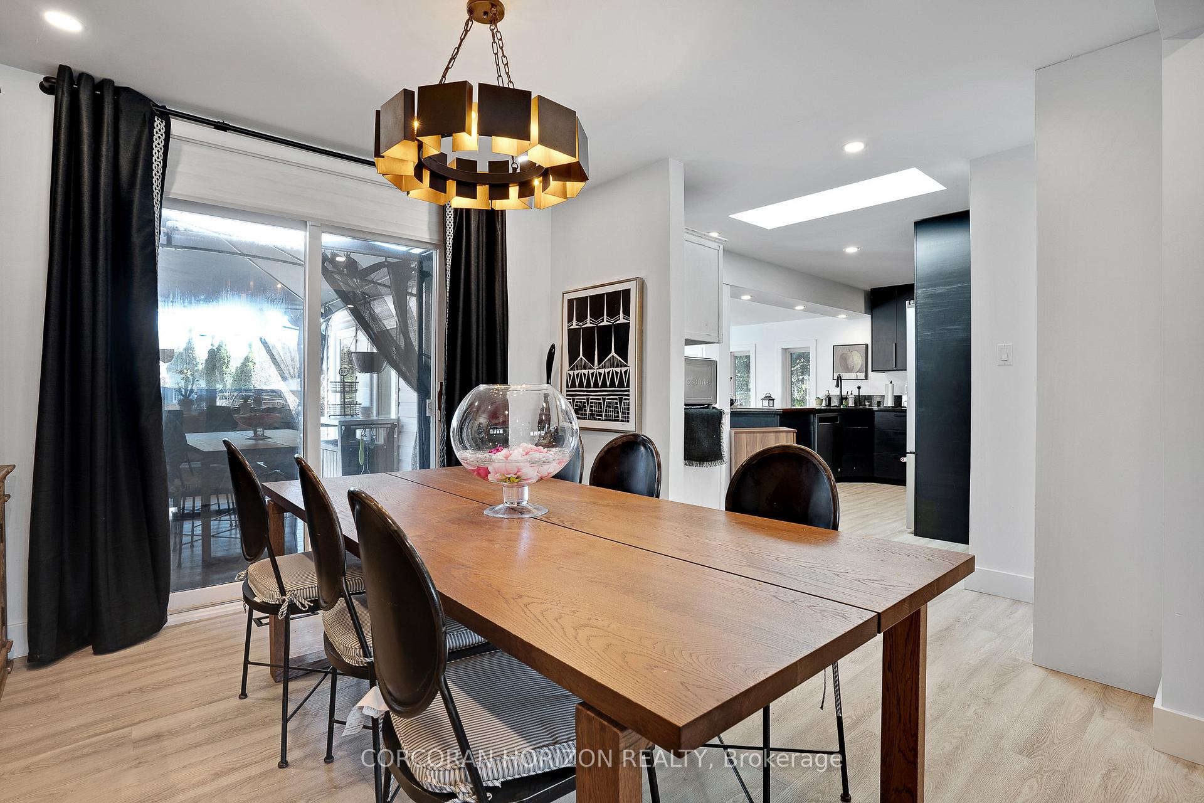
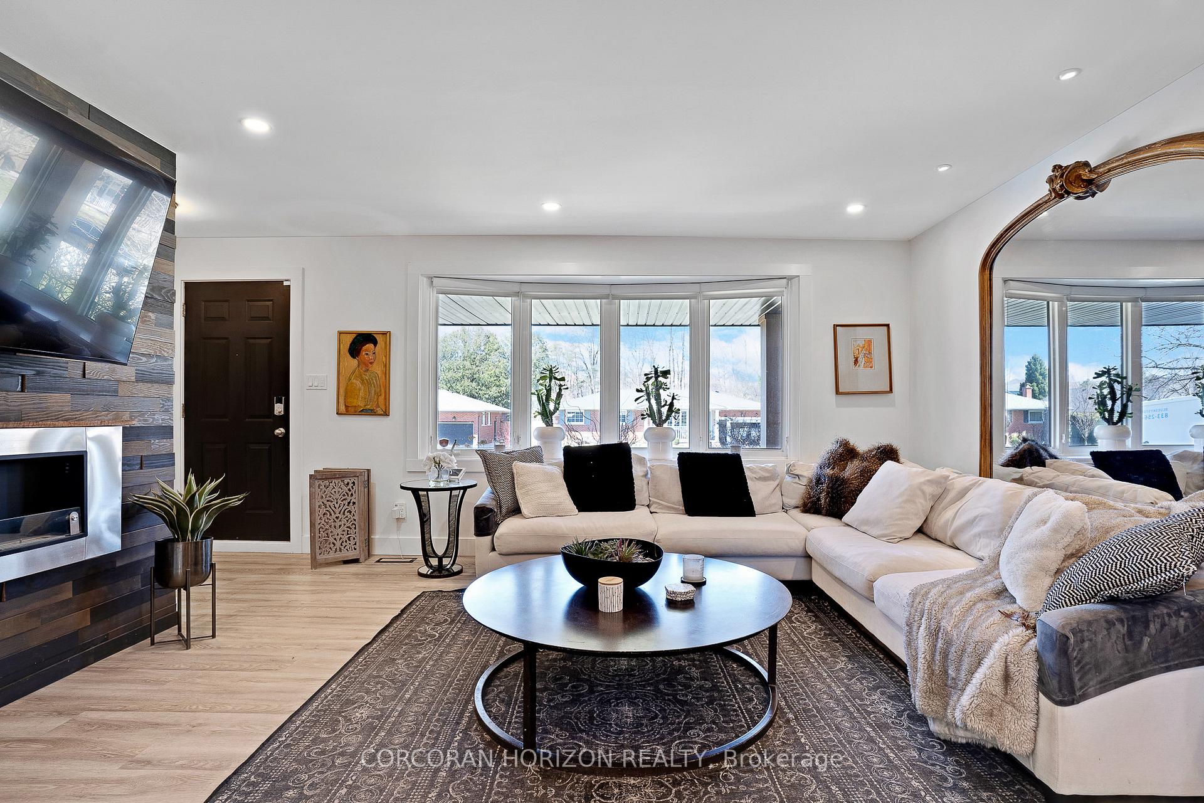
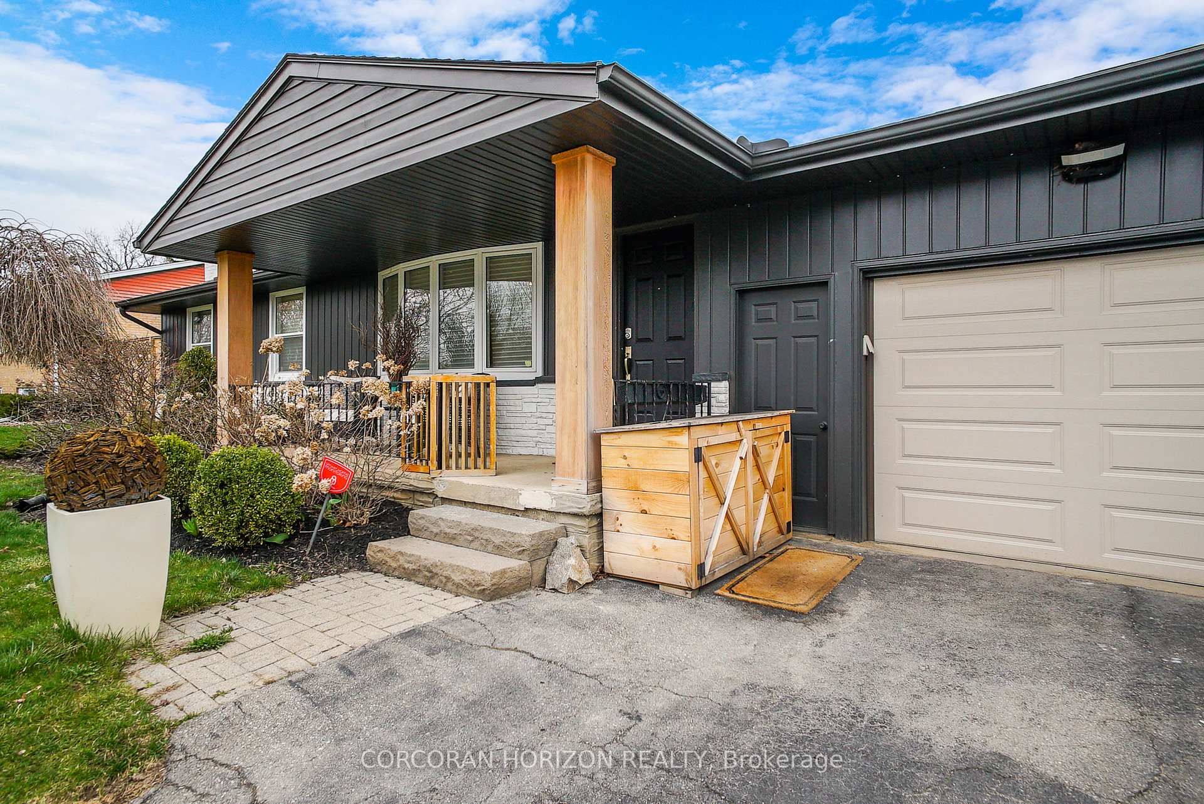
Welcome to 111 Rosslinn Rd, Cambridge - a professionally designed and renovated gem in the heart of desirable West Galt! This home is absolutely perfect for those in search for a great bungalow to right size into. This stunning 4-bedroom + den, 2.5 bathroom bungalow offers the perfect blend of modern design and comfortable living. Step into the open concept kitchen, sunroom, living, and dining space, where large windows flood the home with natural light, creating a warm and inviting atmosphere. All bedrooms are generously sized, offering ample space for rest and relaxation. The primary suite features a beautiful walk-out to the backyard with direct access to the hot tub and inground pool. - a perfect spot to enjoy your morning coffee or unwind in the evenings. The fully finished basement adds even more living space, complete with 2 bedrooms one of which includes an ensuite and plenty of room to customize - whether you need a home gym, office, or entertainment area, the possibilities are endless. Outside, enjoy a large backyard oasis with an inground pool - perfect for entertaining. Located in the sought-after West Galt neighborhood, this home combines a peaceful retreat with close proximity to downtown, great schools, parks, and amenities. Don't miss your chance to make this turnkey property!
Ask about this home
A HOMEH agent will answer your questions about this home.
Around this home
Daily convenience, out of 100, from the distances below
Schools nearby
School rating, out of 10.
Helpful calculators
Your HOMEH agent

"I would see it this week."