

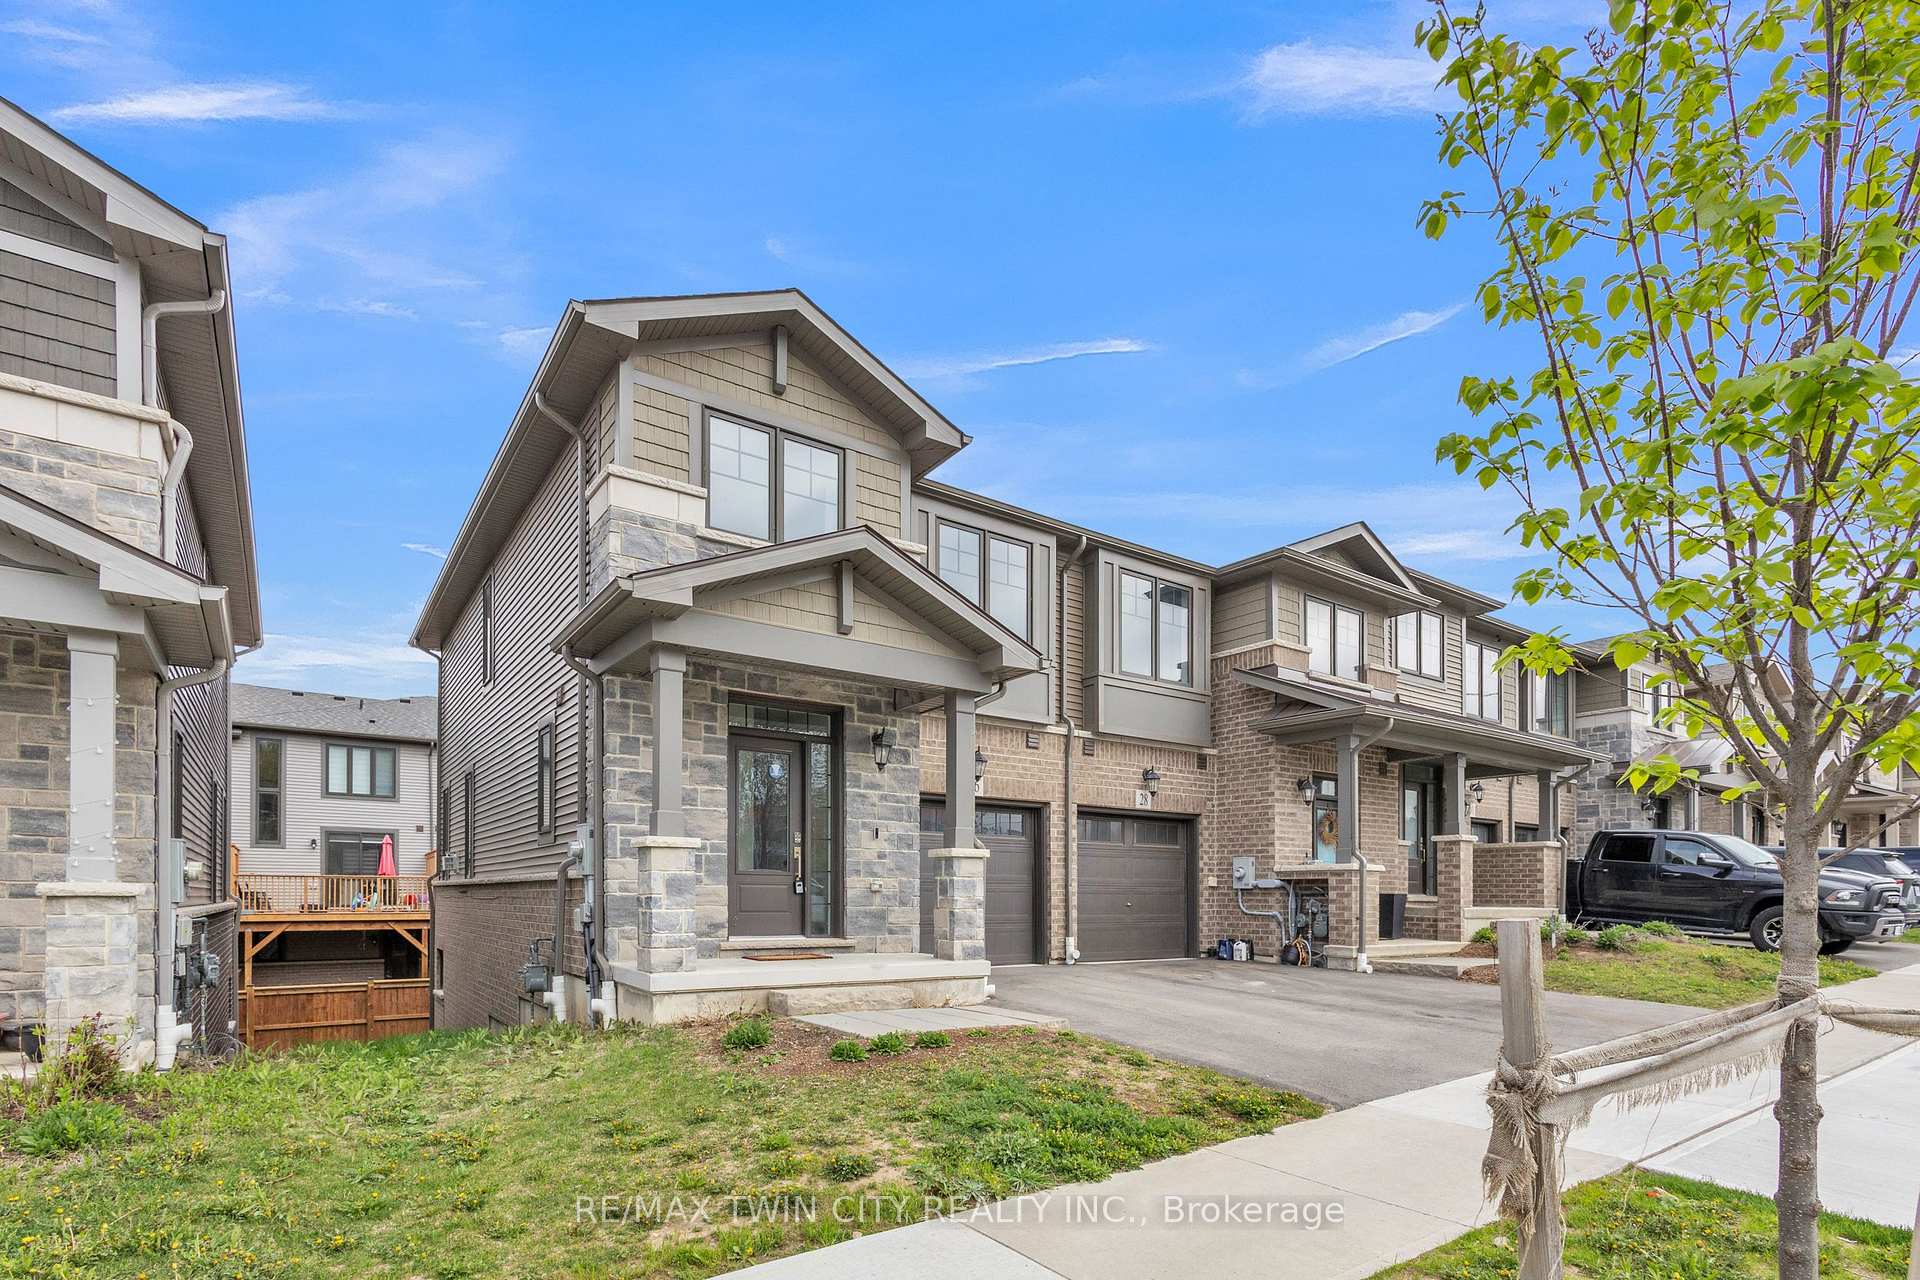
26 Birmingham Drive
26 Birmingham Drive
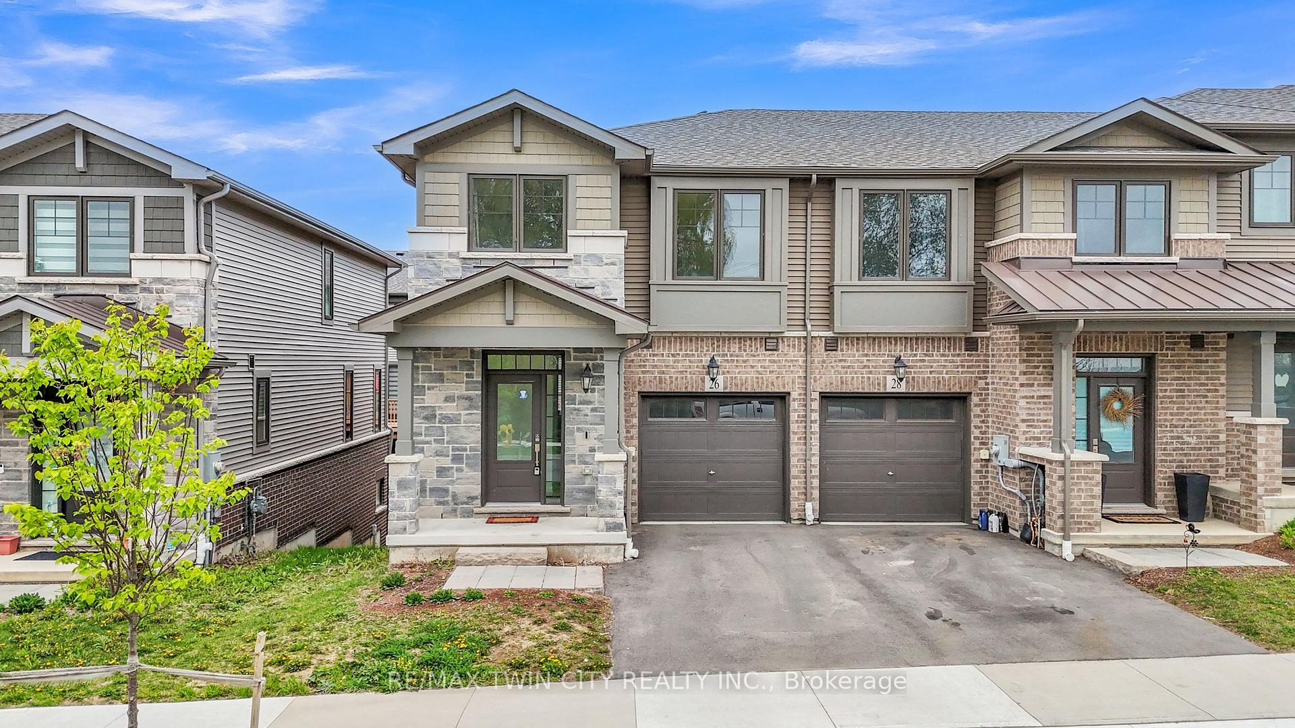
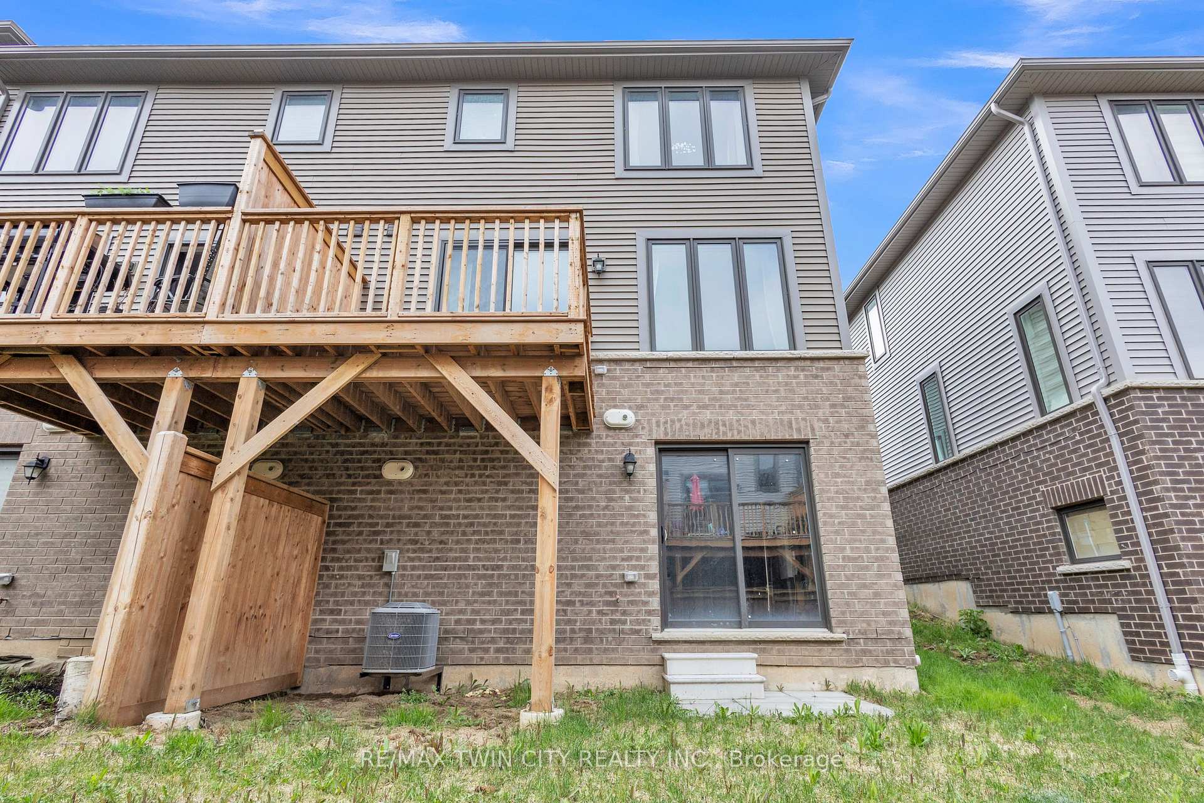
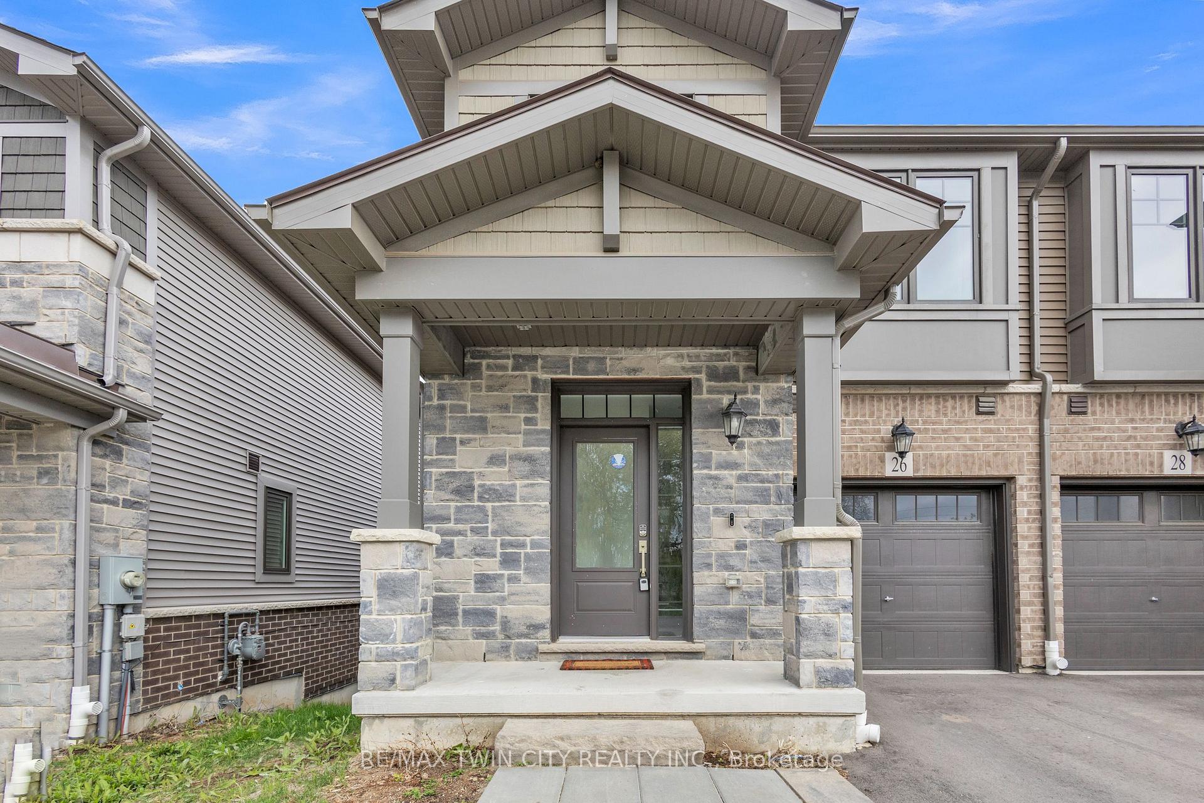
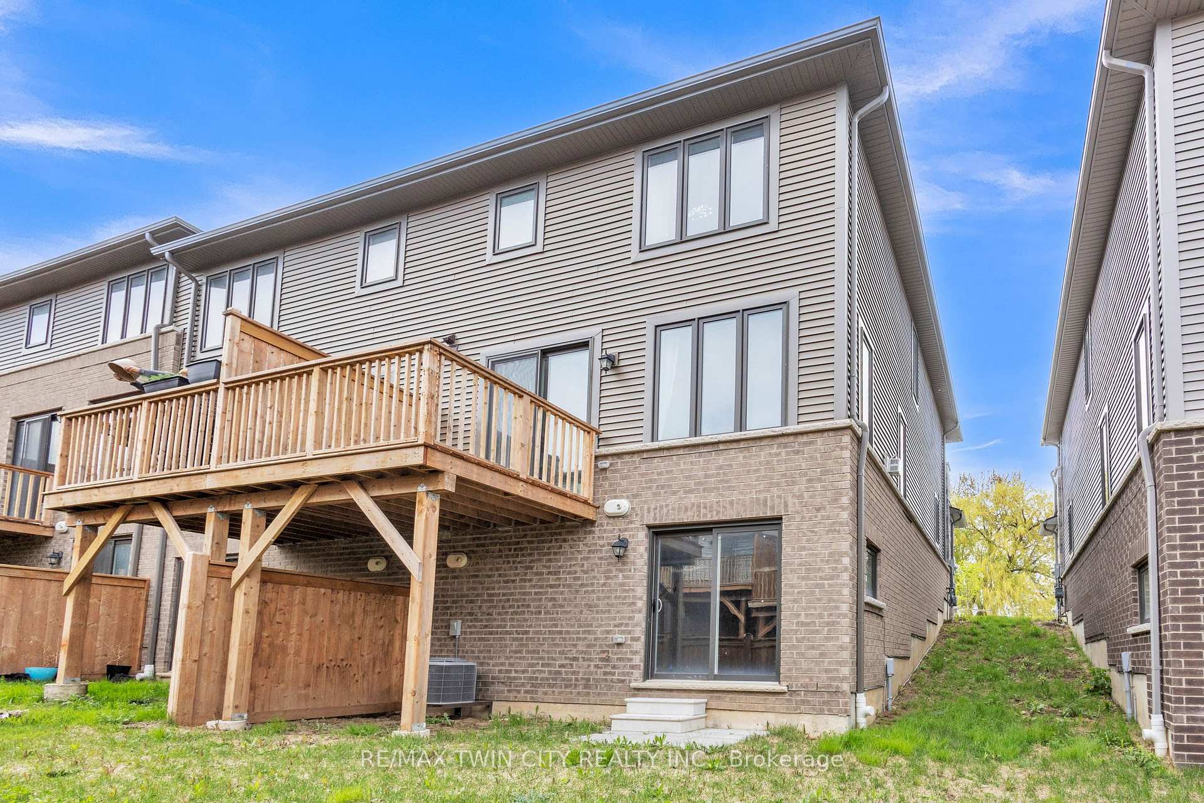 See all 43 photos
Property history
Facts and features
- BasementWalk-out
- Age of home0–5 years
- Water, sewerMunicipal
- Lot shapeRectangular
- Fireplace
- Central air
The homeFreehold Townhouse, 2-storey, Age 0–5 years
- Type: Freehold Townhouse
- Style: 2-storey
- Age: 0–5 years
- Living space: 1,100–1,500 sq ft
- Basement: Walk-out, unfinished
InsideFireplace Yes, natural gas, Upper level, Air exchanger, auto garage door remote, erv/hrv, rough-in bath, sump pump, water softener
- Fireplace: Yes, natural gas
- Laundry: Upper level
- Features: Air exchanger, auto garage door remote, erv/hrv, rough-in bath, sump pump, water softener
- Security: Alarm system, carbon monoxide detectors, smoke detector
- Rooms above ground: 4
- Bedrooms: 3
- Bathrooms: 3
- Kitchens: 1
Outside and lotAluminum siding, brick front, Asphalt shingle, Concrete
- Exterior: Aluminum siding, brick front
- Roof: Asphalt shingle
- Foundation: Concrete
- Features: Deck, patio
- Size: 25.75 × 80.48 ft
- Shape: Rectangular
- Zoning: RM3
Parking1 Garage, Attached
- Spaces: 1 Garage
- Garage: Attached
Heating, water and powerForced air, gas, Central air, Municipal water
- Heating: Forced air, gas
- Cooling: Central air
- Water: Municipal water
- Sewer: Municipal sewer
Costs and taxesTaxes $4,648 a year, Plus HST, Hwt only.
- Taxes, 2024: $4,648 a year
- HST: Plus HST
- Rental items: Hwt only.
Included in the saleCarbon monoxide detector, dishwasher, dryer, garage door opener, microwave, range hood, refrigerator, smoke detector, stove, washer, window coverings
- Included: Carbon monoxide detector, dishwasher, dryer, garage door opener, microwave, range hood, refrigerator, smoke detector, stove, washer, window coverings
NearbyElectric car charger, hospital, park, public transit, school
- Close to: Electric car charger, hospital, park, public transit, school
Listing detailsX12190969, Sold, Jun 2, 2025
- MLS® number: X12190969
- Status: Sold
- Listed on: Jun 2, 2025
- Days on market: 12
- Updated: Jun 14, 2025
- Possession: Flexible
- Occupied by: Vacant
- Listing brokerage: RE/MAX TWIN CITY REALTY INC.
About this home
26 Birmingham Drive, Cambridge, ON N1S 0C7
Highly upgraded freehold end-unit townhome with a walk-out basement, located in one of Cambridges most desirable communities. Just minutes from every amenity you could need, with convenient access to public transit, Highway 401, and major shopping centers. With over $30,000 in builder upgrades, this home is perfect for first-time buyers or those looking to downsize. Step inside to 9-foot ceilings and pot lights throughout the main floor. Pass the upgraded powder room and enter a bright living area featuring large windows, vinyl flooring, and a cozy gas fireplace. The modern kitchen boasts quartz countertops, tile backsplash, stainless steel appliances with 4YR warranty, fridge with waterline, added pantry space, valance lighting, gold hardware on upgraded cabinetry, and an extended island with a dedicated microwave shelf. Upstairs, the laundry is conveniently located in the hallway. The spacious primary bedroom includes a 3-piece ensuite with quartz countertop, frameless glass shower, and double-door closet. Two additional bedrooms at the front of the home share a 4-piece bathroom with upgraded tiles. The walk-out basement offers a 3-piece rough-in for future customization and an upgraded 200-AMP panel perfect for EV charging or additional power needs.
Ask about this home
A HOMEH agent will answer your questions about this home.
Around this home
Daily convenience, out of 100, from the distances below
Schools nearby
School rating, out of 10.
Helpful calculators
Your HOMEH agent

"I would see it this week."