

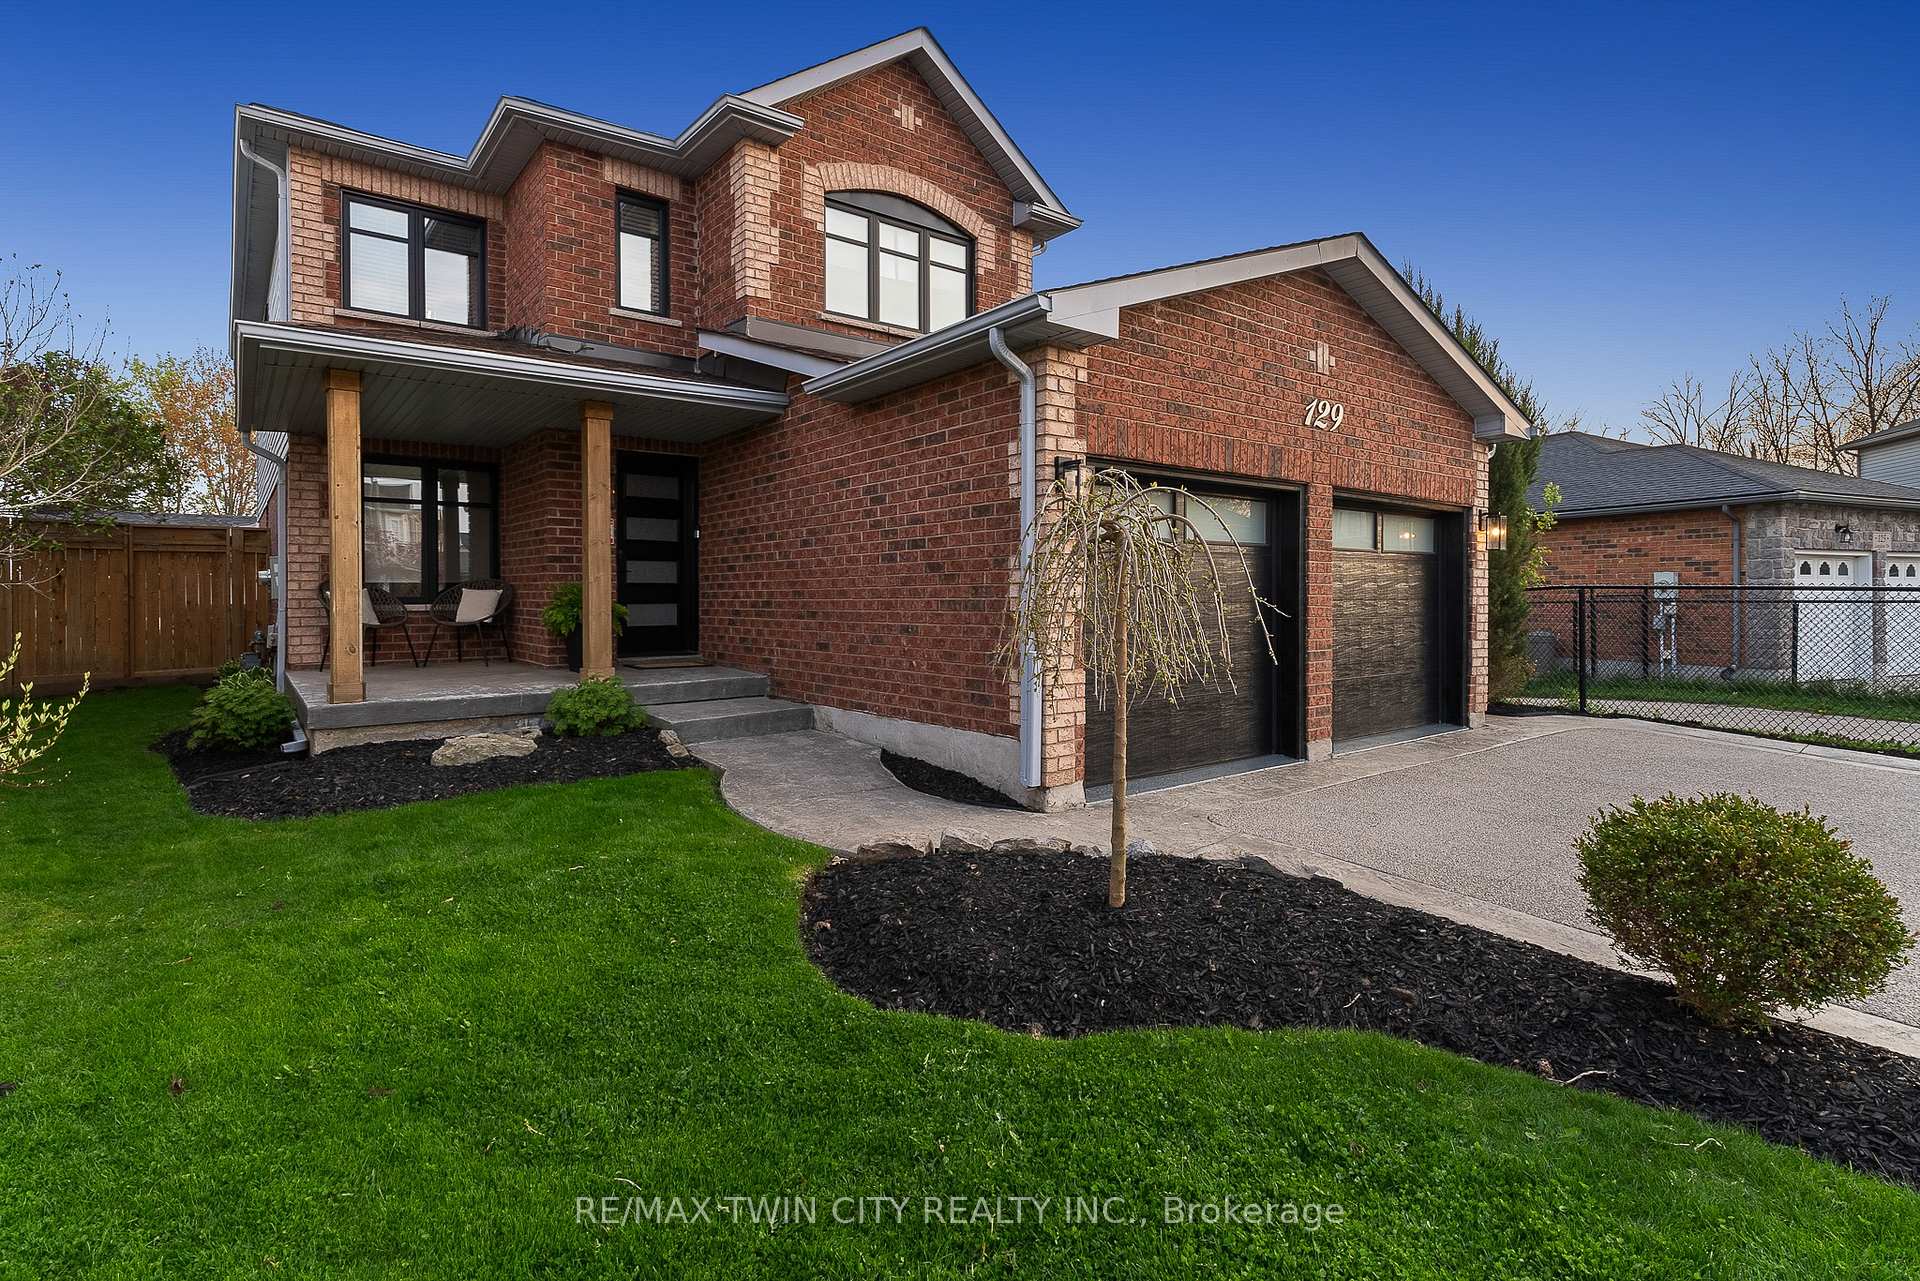
129 Langlaw Drive
129 Langlaw Drive
 See all 44 photos
Property history
Facts and features
- BasementFinished
- Age of home16–30 years
- Water, sewerMunicipal
- HeatingForced air
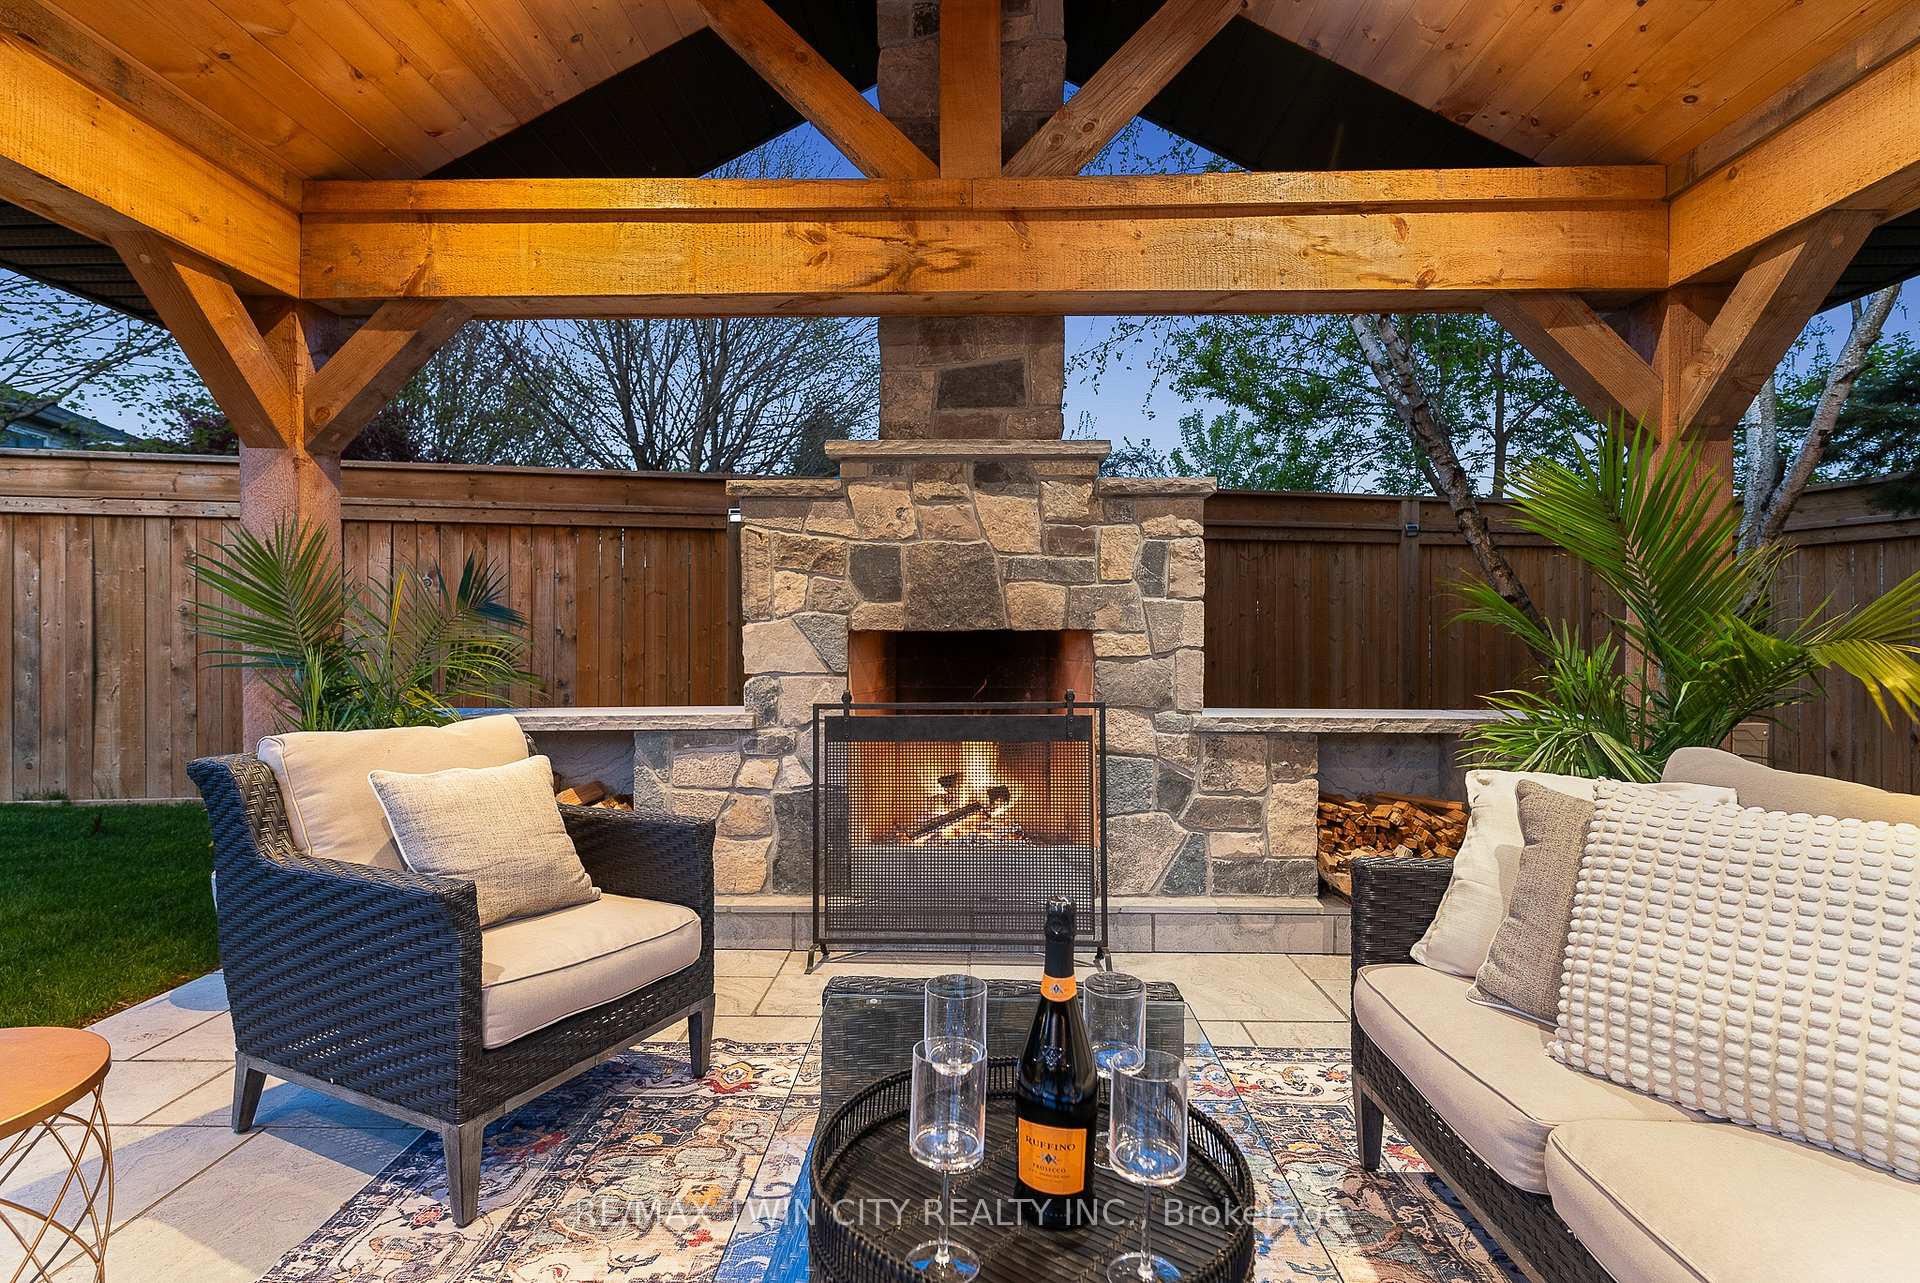
- Fireplace
- Central air
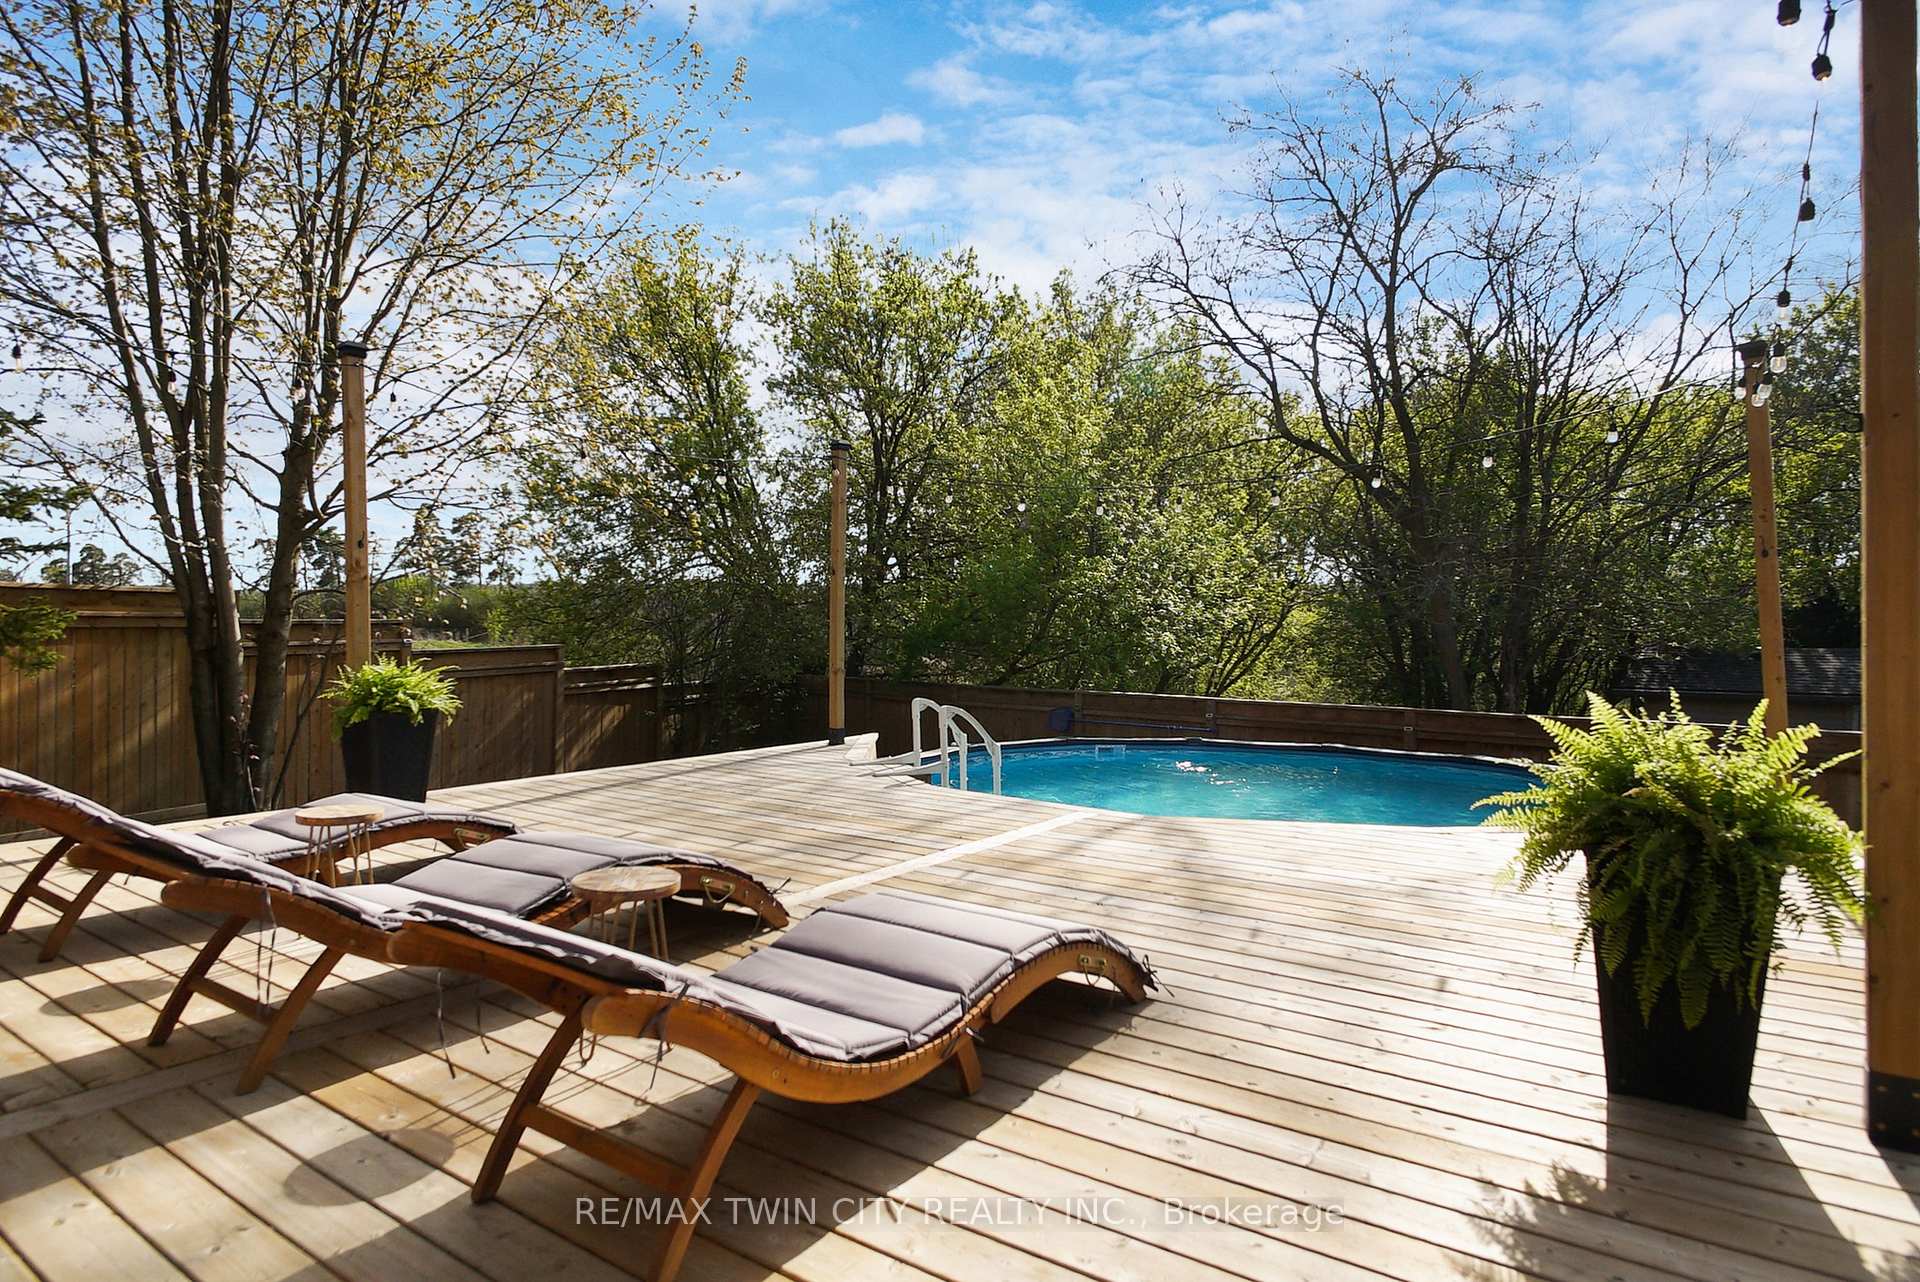
- Pool
The homeDetached, 2-storey, Age 16–30 years
- Type: Detached
- Style: 2-storey
- Age: 16–30 years
- Living space: 1,500–2,000 sq ft
- Basement: Finished, full
InsideFireplace Yes, living room, Main level, Auto garage door remote, water softener
- Fireplace: Yes, living room
- Laundry: Main level
- Features: Auto garage door remote, water softener
- Rooms above ground: 12
- Bedrooms: 4
- Bathrooms: 3
- Kitchens: 1
Outside and lotBrick front, Asphalt shingle, Poured concrete
- Exterior: Brick front
- Roof: Asphalt shingle
- Foundation: Poured concrete
- Pool: Above ground
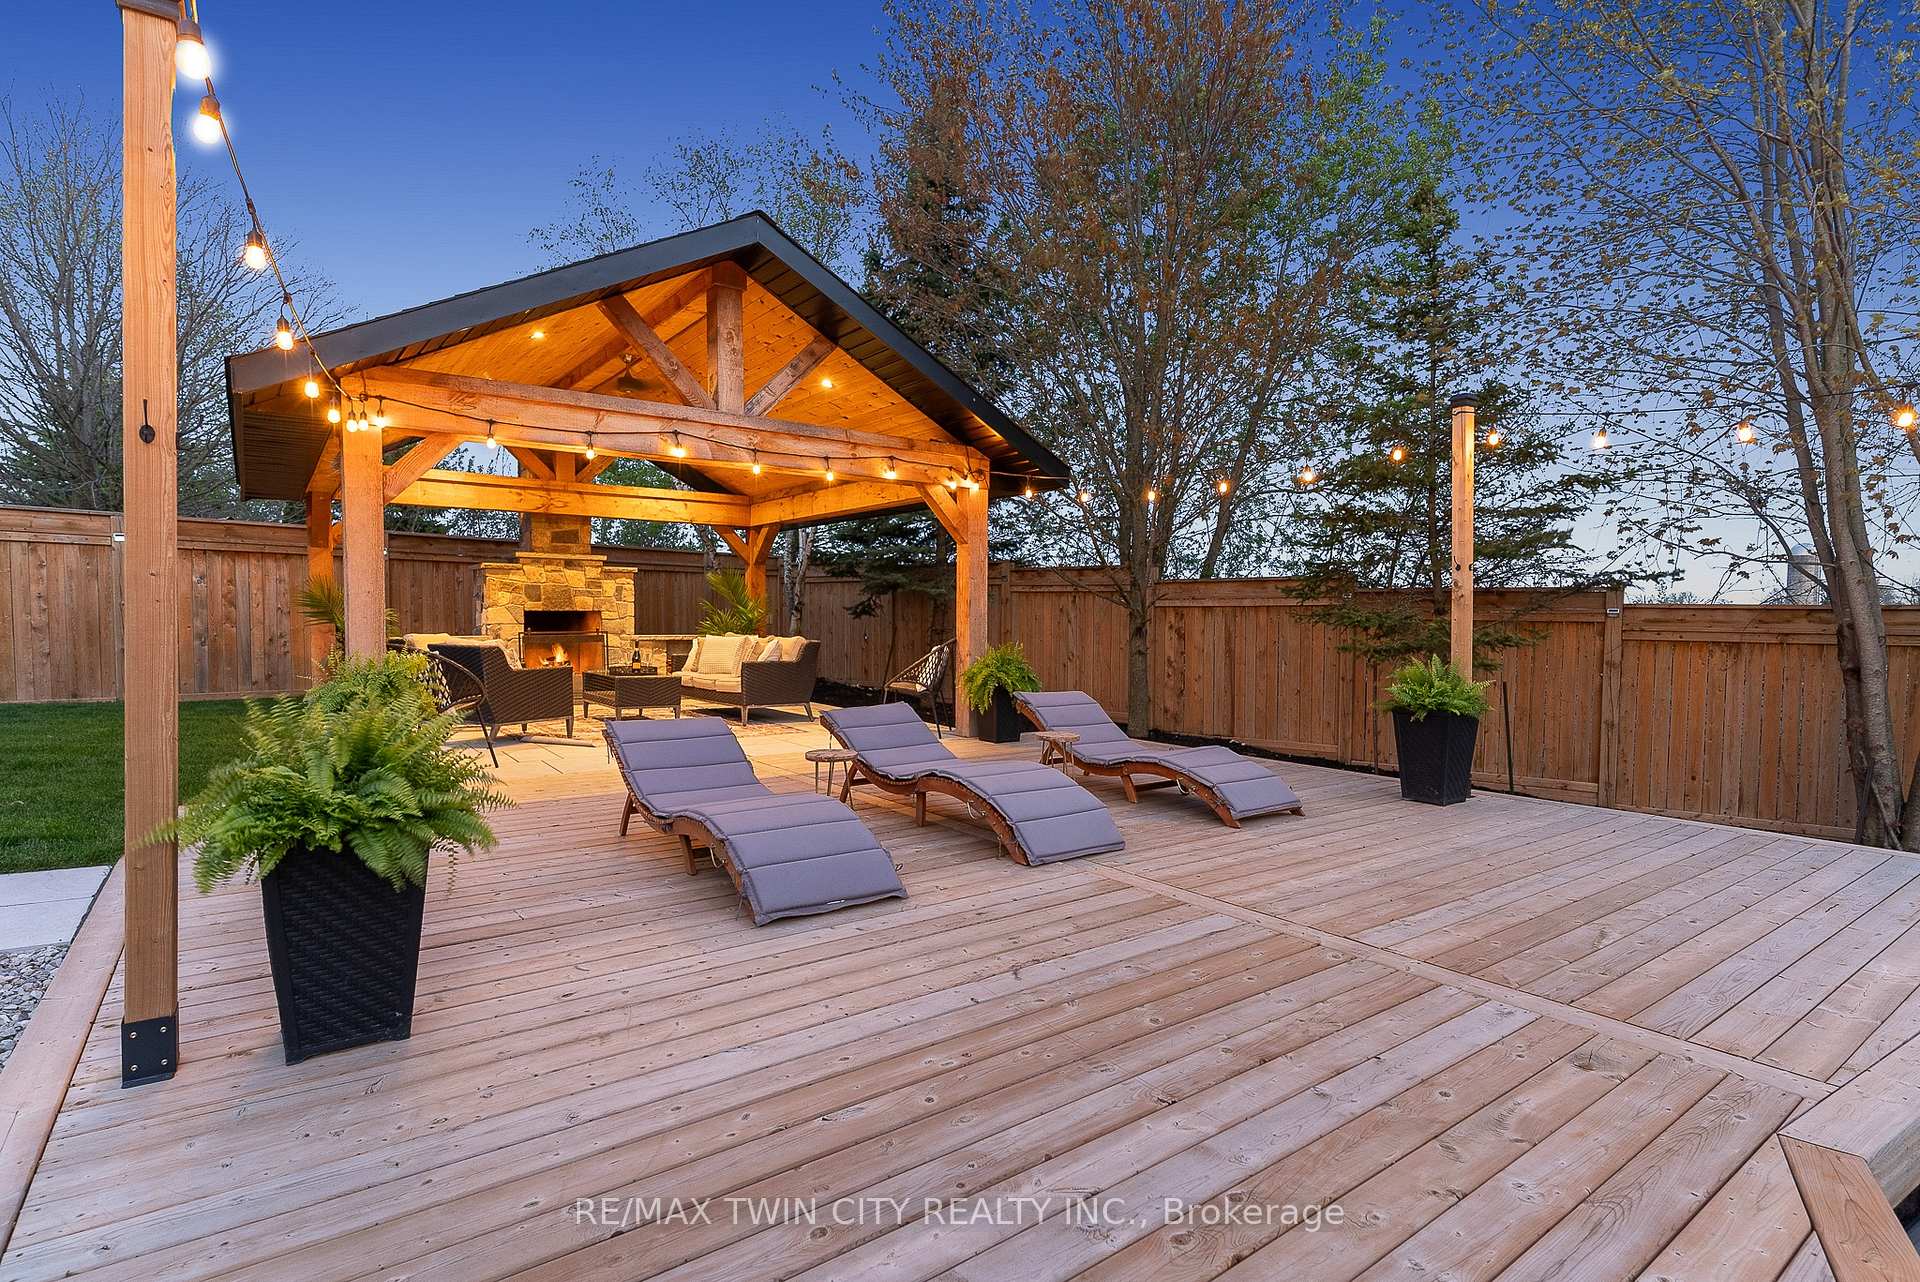
- Features: Hot tub, landscaped, deck, landscape lighting
- Other structures: Shed
- Size: 32.89 × 166.31 ft
- Zoning: R5
Parking2 Garage, Attached, Front yard parking
- Spaces: 2 Garage
- Garage: Attached
- Driveway: Front yard parking
Heating, water and powerForced air, gas, Central air, Municipal water
- Heating: Forced air, gas
- Cooling: Central air
- Water: Municipal water
- Sewer: Municipal sewer
Costs and taxesTaxes $5,508 a year, HST included in the price, Hot water tank
- Taxes, 2024: $5,508 a year
- HST: HST included in the price
- Rental items: Hot water tank
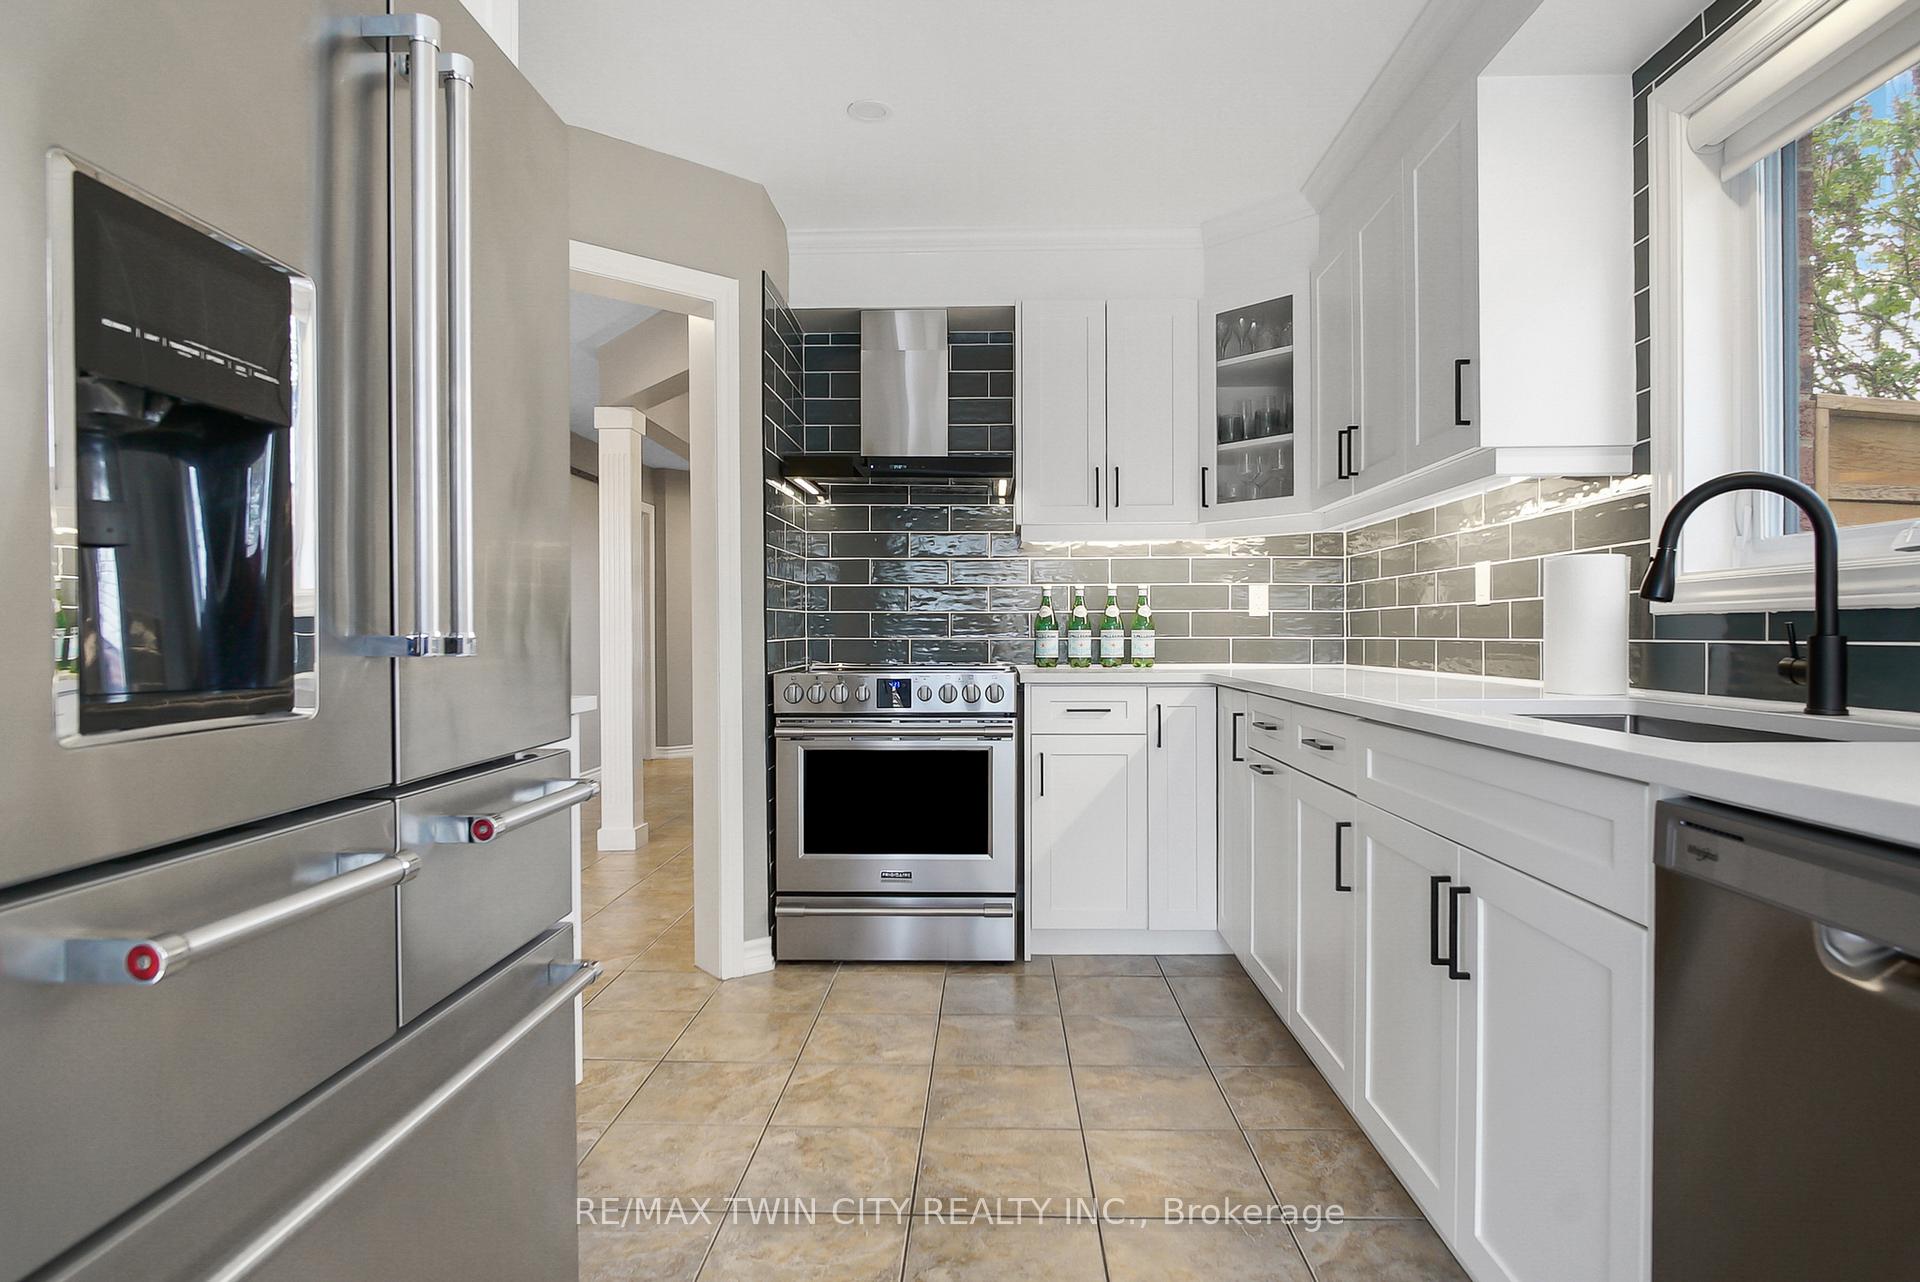
Included in the saleAll appliances (2023) - fridge, stove, dishwasher, washer, dryer, microwave
- Included: All appliances (2023) - fridge, stove, dishwasher, washer, dryer, microwave
NearbyPublic transit, place of worship, river/stream, school
- Close to: Public transit, place of worship, river/stream, school
Listing detailsX12197943, Sold, Jun 5, 2025
- MLS® number: X12197943
- Status: Sold
- Listed on: Jun 5, 2025
- Days on market: 14
- Updated: Jun 19, 2025
- Possession: 2025-07-25 / Flexible
- Occupied by: Owner
- Listing brokerage: RE/MAX TWIN CITY REALTY INC.
About this home
129 Langlaw Drive, Cambridge, ON N1P 1H9
Your Dream Summer Retreat! Absolutely Stunning, Fully Renovated Home!Why drive to the cottage when your own private escape is waiting in your backyard! This immaculate 4-bedroom, 3-bathroom home is more than just move-in ready. It is your personal resort, designed for summer living at its finest.Tucked away on a quiet street beside scenic walking trails, this property offers rare Muskoka-like tranquility just minutes from city conveniences. Step outside and be wowed by a fully redesigned outdoor paradise (2023) featuring a heated saltwater above-ground pool, newer hot tub, and professionally landscaped gardens with ambient lighting. The showstopper - A custom-built covered pavilion with a stone fireplace, ceiling fan, with full electrical capabilities - perfect for lounging on hot summer days or entertaining under the stars.Inside, the luxury continues with high-end flooring, a beautifully finished basement, and a custom kitchen outfitted with 2023 appliances. Triple-pane windows, custom doors, and quality finishes throughout ensure comfort and style year-round. Major upgrades include new garage doors, a 200-amp panel (2023), newer furnace and A/C, and re-insulated attic (2022).This home checks every boxand then some. Whether you are hosting a backyard party, enjoying a quiet morning coffee by the pool, or relaxing in the hot tub after a long day, this is the ultimate summer sanctuary
Ask about this home
A HOMEH agent will answer your questions about this home.
Around this home
Daily convenience, out of 100, from the distances below
Schools nearby
School rating, out of 10.
Helpful calculators
Your HOMEH agent

"I would see it this week."