

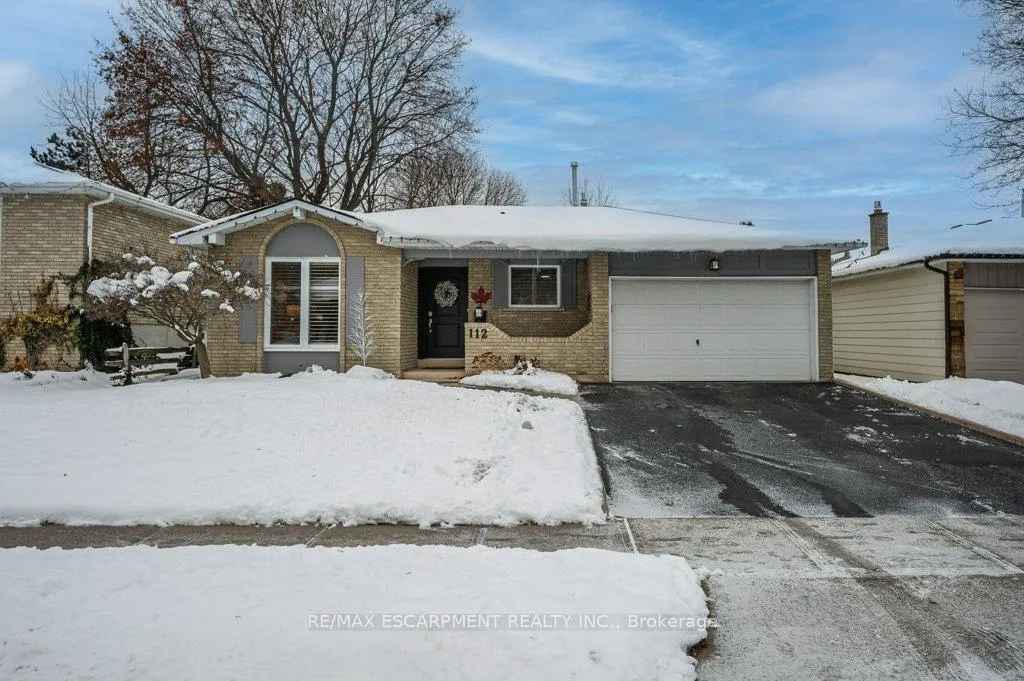
112 Thomas Street
112 Thomas Street
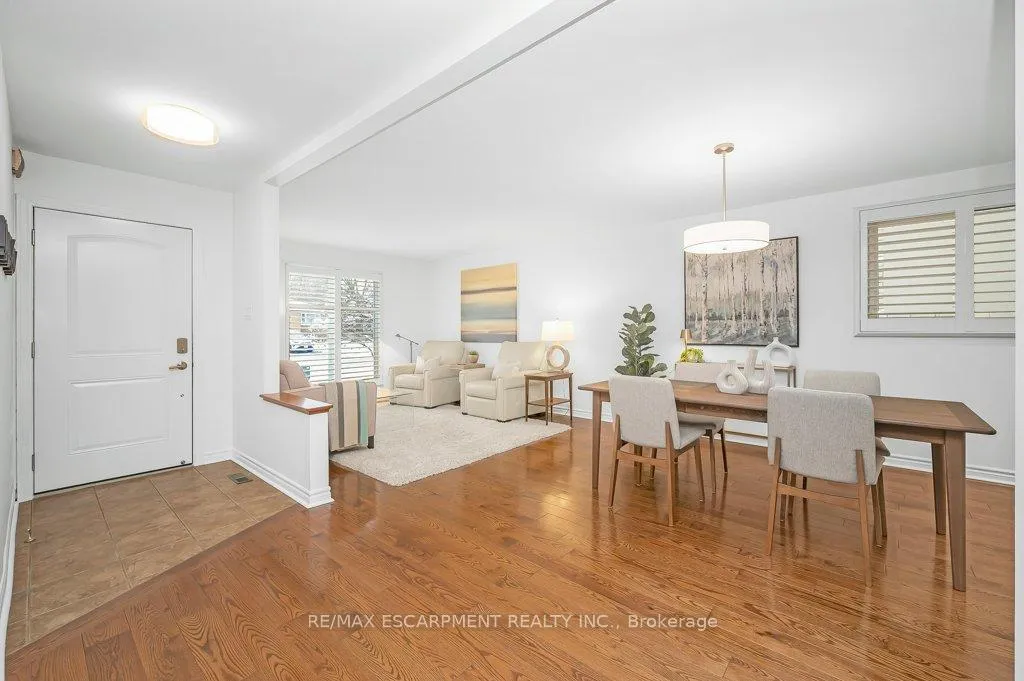 See all 50 photos
Property history
Facts and features
- BasementPart finished
- Age of home31–50 years
- Water, sewerMunicipal
- HeatingForced air
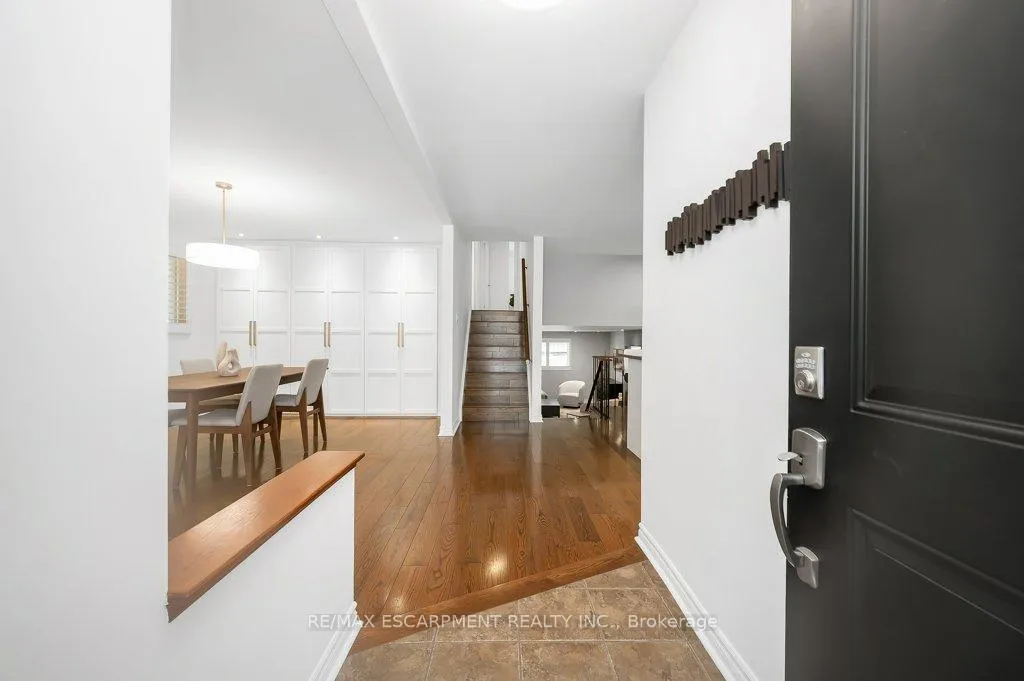
- Hardwood floors
- Fireplace
- Central air
The homeDetached, Backsplit 4, Age 31–50 years
- Type: Detached
- Style: Backsplit 4
- Age: 31–50 years
- Living space: 1,500–2,000 sq ft
- Basement: Full, partially finished
InsideFireplace Yes, family room, natural gas, Hardwood, Tile, Heated, Main level
- Fireplace: Yes, family room, natural gas
- Flooring: Hardwood, Tile, Heated
- Laundry: Main level
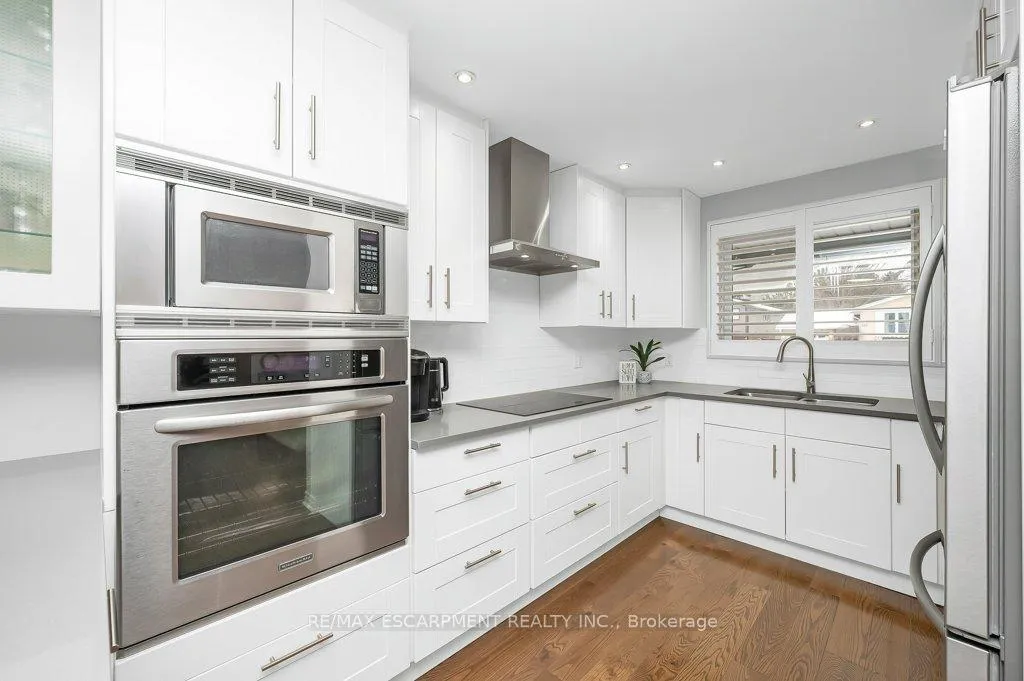
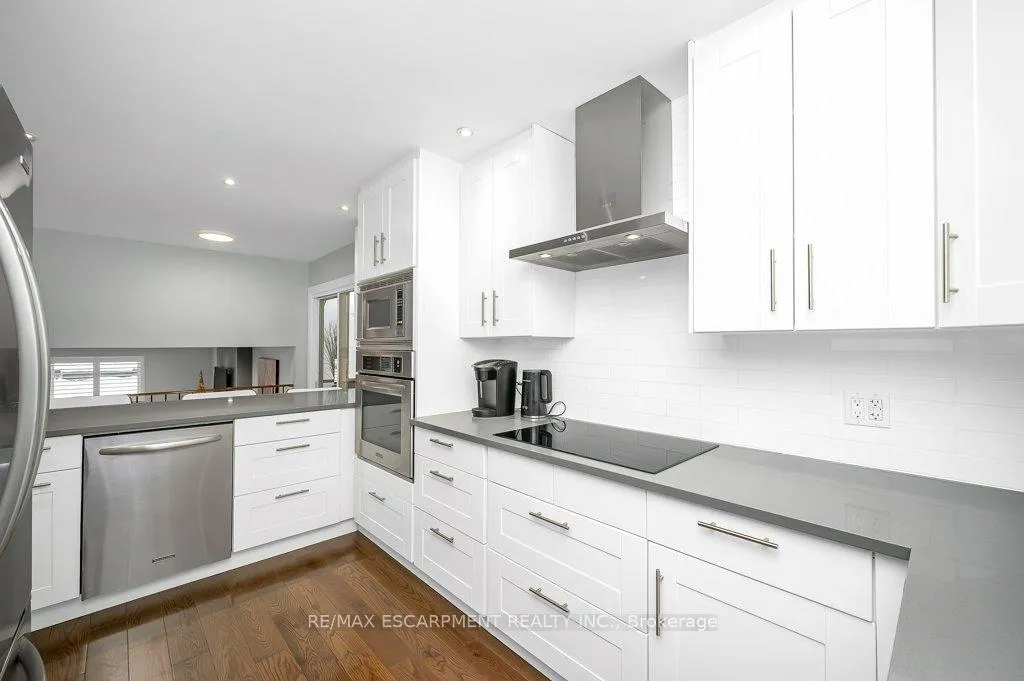
- Features: Auto garage door remote, built-in oven, carpet free, countertop range, storage, upgraded insulation, water heater, water softener, workbench
- Rooms above ground: 7
- Rooms in the basement: 1
- Bedrooms: 3
- Bathrooms: 2
- Kitchens: 1
- Family room: Yes
Outside and lotAluminum siding, brick, Asphalt shingle, Poured concrete
- Exterior: Aluminum siding, brick
- Roof: Asphalt shingle
- Foundation: Poured concrete
- Features: Deck, canopy, porch, porch enclosed
- Other structures: Fence - full, gazebo, shed
- Size: 50.08 × 114.19 ft
Parking1 Garage, Attached, Private double
- Spaces: 1 Garage
- Garage: Attached
- Driveway: Private double
Heating, water and powerForced air, gas, Central air, Municipal water
- Heating: Forced air, gas
- Cooling: Central air
- Water: Municipal water
- Sewer: Municipal sewer
Costs and taxesTaxes $5,189 a year, HST No HST, Rental items None
- Taxes, 2024: $5,189 a year
- HST: No HST
- Rental items: None
Included in the saleBuilt-in microwave & wall oven, dishwasher, dryer, hot water tank owned, range hood, refrigerator, induction cooktop, washer, window coverings, california shutters, 8 x 10 custom shed, pergola w/power, 3/4 hp gdo w/ 2 remotes, water softener.
- Included: Built-in microwave & wall oven, dishwasher, dryer, hot water tank owned, range hood, refrigerator, induction cooktop, washer, window coverings, california shutters, 8 x 10 custom shed, pergola w/power, 3/4 hp gdo w/ 2 remotes, water softener.
NearbyFenced yard, park, place of worship, public transit, school
- Close to: Fenced yard, park, place of worship, public transit, school
Listing detailsX12602806, Sold, Dec 4, 2025
- MLS® number: X12602806
- Status: Sold
- Listed on: Dec 4, 2025
- Days on market: 50
- Updated: Jan 23, 2026
- Possession: Flexible
- Occupied by: Owner+tenant
- Listing brokerage: RE/MAX ESCARPMENT REALTY INC.
About this home
112 Thomas Street, Cambridge, ON N3C 3C7
Spacious, Bright & Beautiful in Sought-After Hespeler! Welcome to this meticulously cared-for 3 Bedroom, 2 Bathroom backsplit located in one of Hespeler's most desirable neighbourhoods. Offering over 1,800 sq.ft. of total Living Space, with the same proud owner for 25 years, this home radiates warmth, quality, and thoughtful updates throughout. Main floor features an easy living Open Concept layout with Hardwood Floors, Smooth Ceilings, Pot Lights & fresh neutral paint through-out. Step inside to a recently renovated white eat-in Kitchen featuring a large breakfast bar, Quartz countertops, KitchenAid s/s built-ins, countertop Induction Range, Wall Ovens, an elegant new Range Hood & walk-out to covered Deck. Perfect for everyday living or entertaining. Recently renovated main Bathroom (2022) offers luxury and comfort with Heated Floors, Double Vanity w/Quartz Counters & generous walk-in glass shower. Lovely & Spacious Primary Bedroom with Ensuite privilege, features Hardwood & His-and-Hers closets. The expansive main floor Family Room-complete with a cozy gas Fireplace-provides ideal gathering spaces for movie & game nights or after school study at the built-in Desk; & a beautifully updated second 3-pc Bath, w/b-i Quartz top Vanity & w-i glass shower. Convenient main floor Laundry Room with full size Washer & Gas Dryer. Major mechanicals are well cared for, including newer Furnace & A/C (2019), owned HWT ('21) & Water Softener. Updated low-maintenance windows. Upgraded insulation (R60 attic, R20 basement). Outside, enjoy multiple inviting spaces: screened-in back Porch, covered Deck w/ Pergola w/ceiling fan & light, new front Walkway, Dbl. Driveway, sealed annually, a new pressure treated fence on the north side & oversized 1.5-car Garage. Located within easy walking distance to schools and parks, close to shopping, & offering excellent highway access for easy commuting-this home truly has it all. A rare opportunity-don't miss this very special Hespeler gem.
Ask about this home
A HOMEH agent will answer your questions about this home.
Around this home
Daily convenience, out of 100, from the distances below
Schools nearby
School rating, out of 10.
Helpful calculators
Your HOMEH agent

"I would see it this week."