

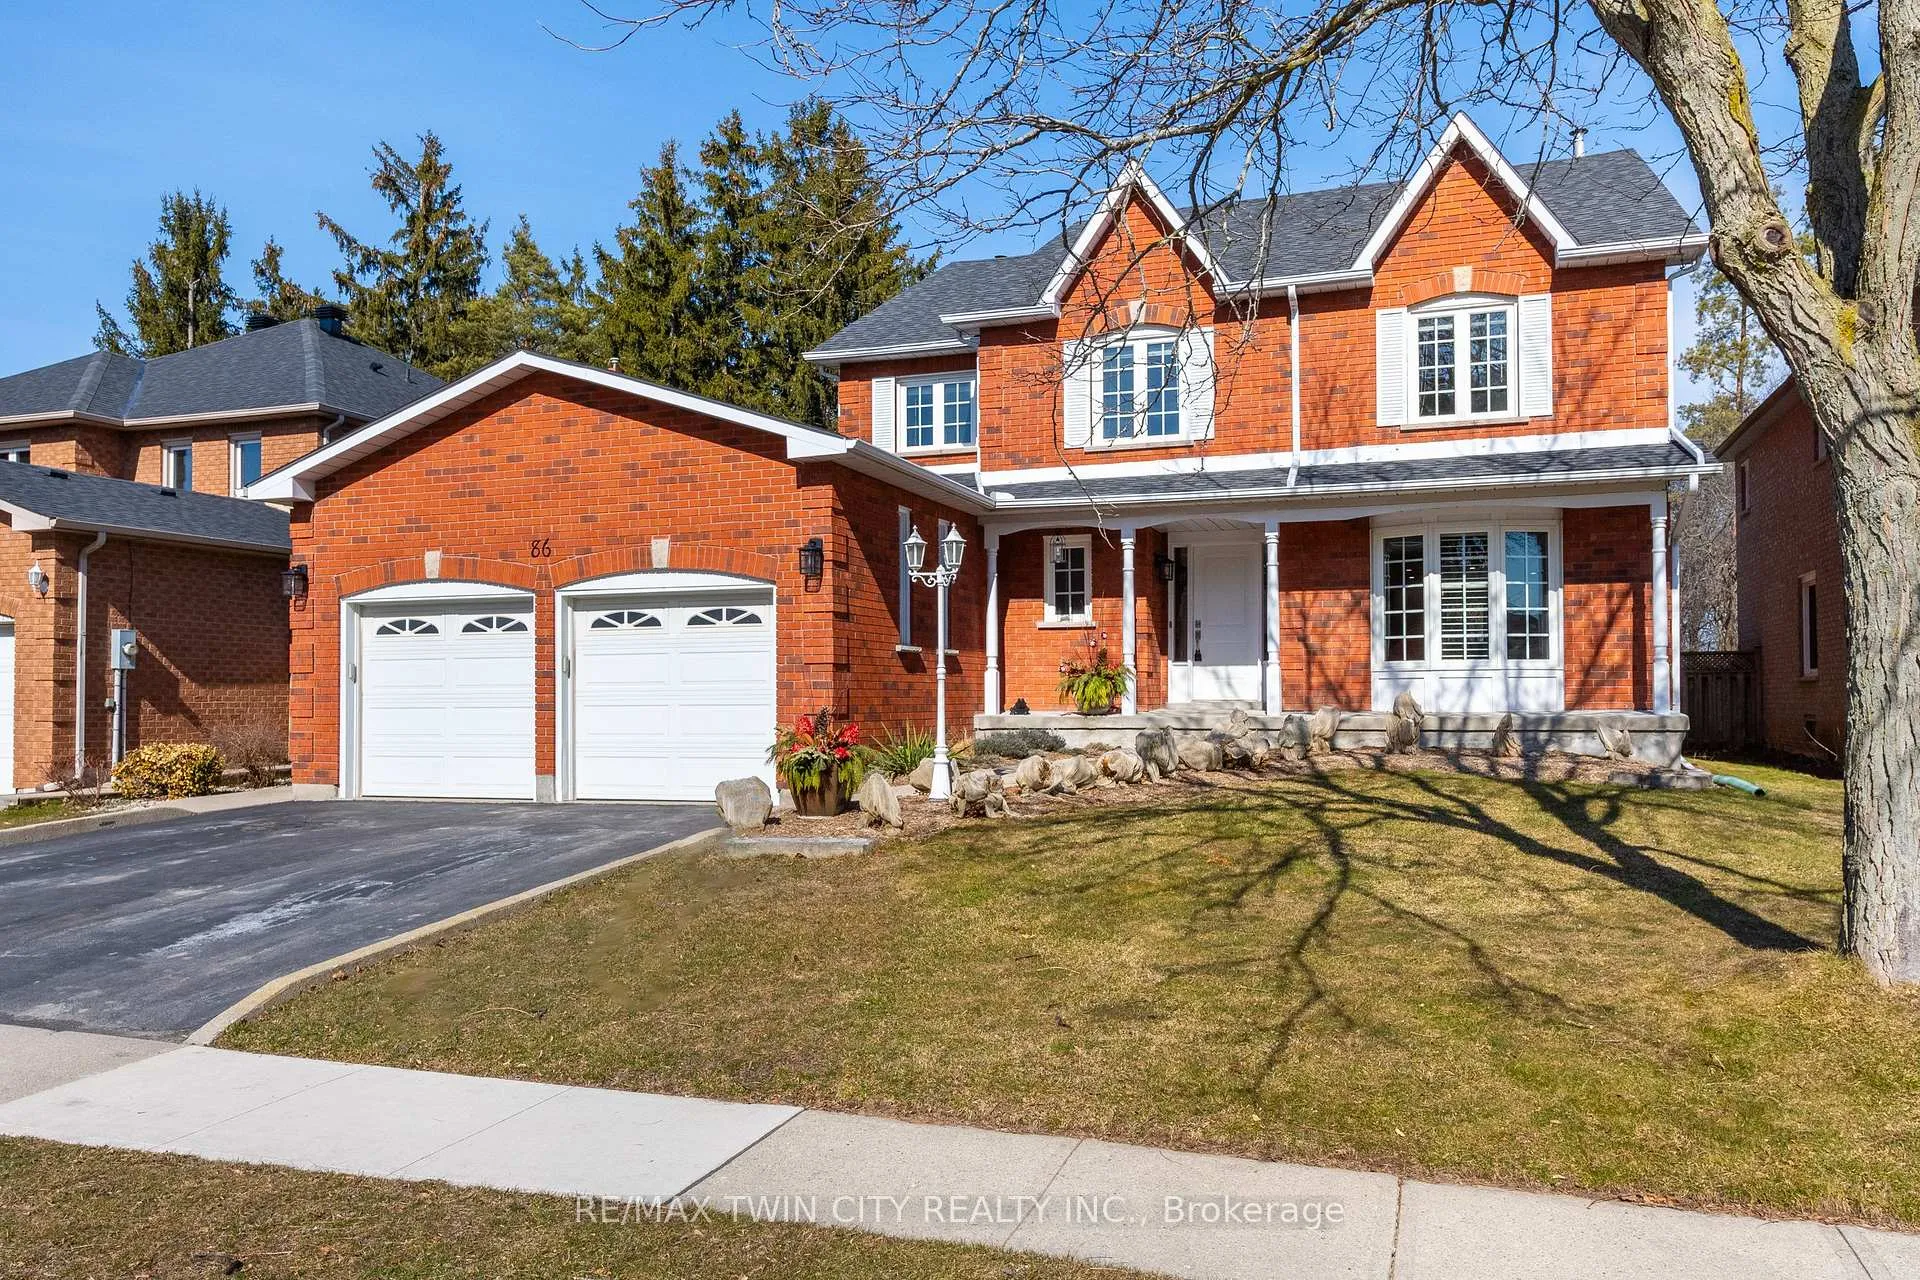
86 Santa Maria Drive
86 Santa Maria Drive
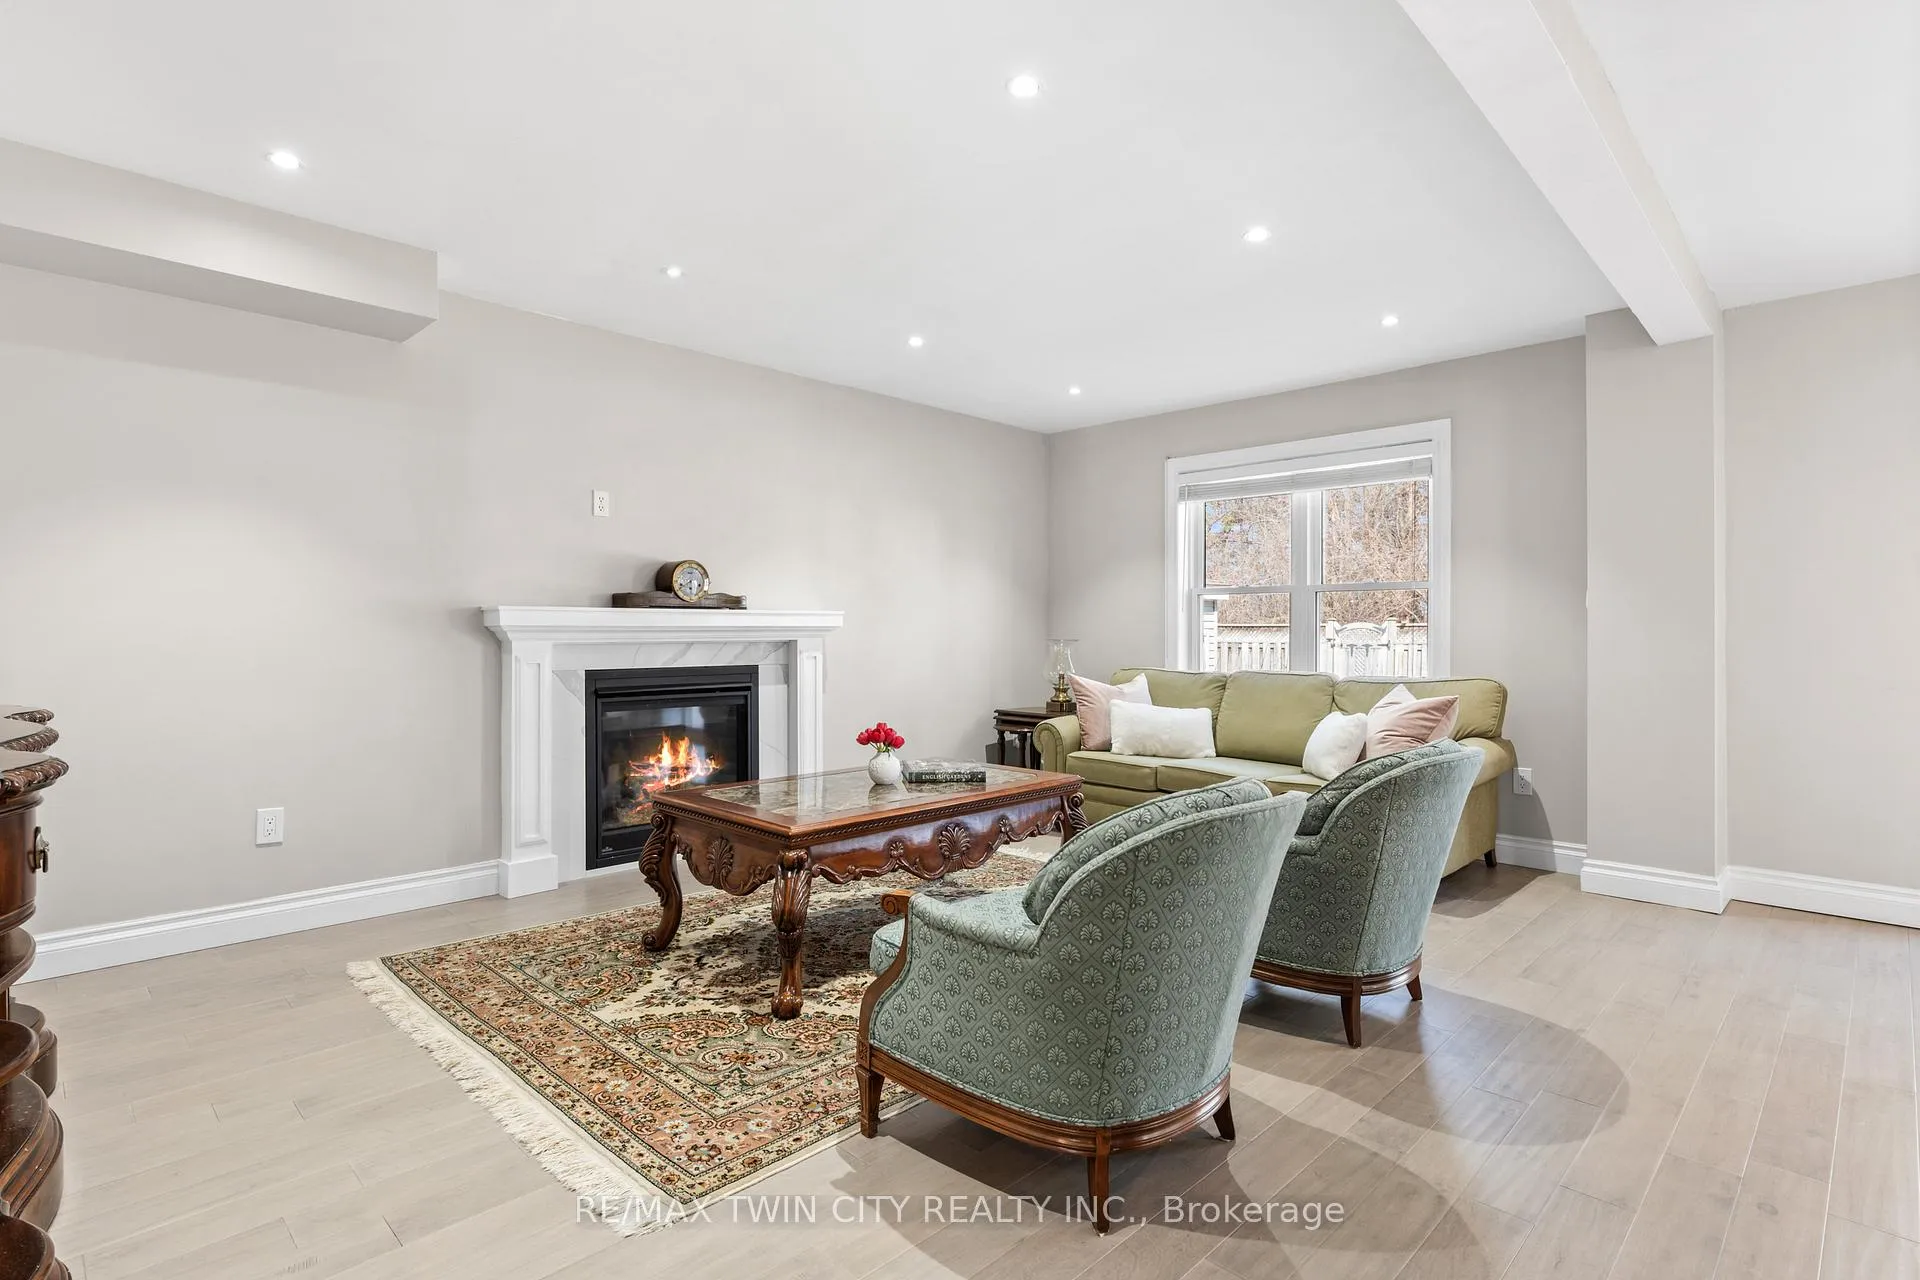 See all 48 photos
Property history
Facts and features
- BasementFinished
- Water, sewerMunicipal
- HeatingForced air
- CoolingCentral air
- Second kitchen
- Fireplace
- Central air
The homeDetached, 2-storey, 2,500–3,000 sq ft
- Type: Detached
- Style: 2-storey
- Living space: 2,500–3,000 sq ft
- Basement: Finished
InsideFireplace Yes, family room, Main level, Auto garage door remote
- Fireplace: Yes, family room
- Laundry: Main level
- Features: Auto garage door remote
- Rooms above ground: 14
- Rooms in the basement: 7
- Bedrooms: 4
- Bathrooms: 4
- Kitchens: 2
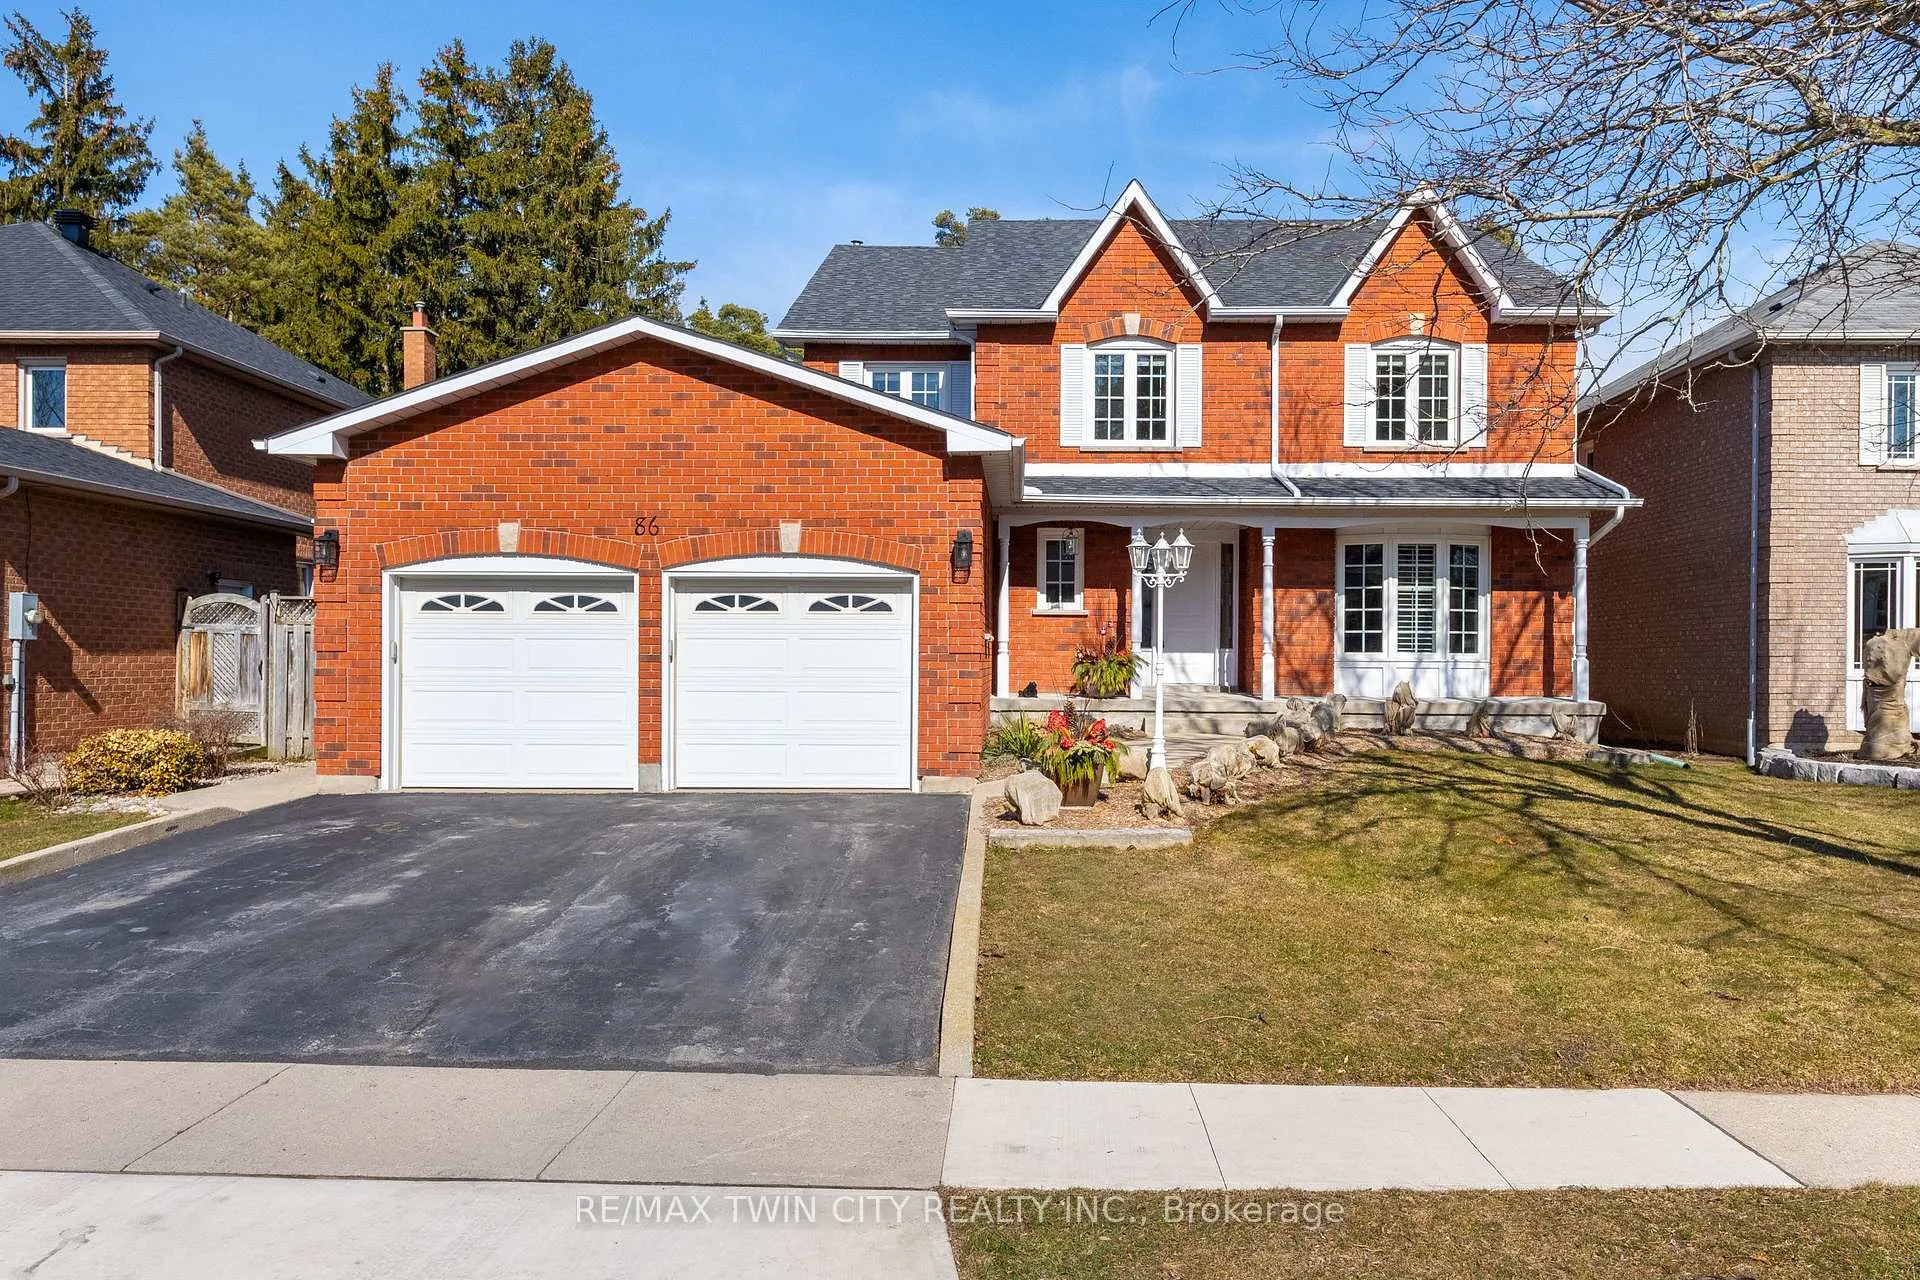
Outside and lotBrick, Asphalt shingle, Poured concrete
- Exterior: Brick
- Roof: Asphalt shingle
- Foundation: Poured concrete
- Size: 55.77 × 114.83 ft
Parking2 Garage, Attached
- Spaces: 2 Garage
- Garage: Attached
Heating, water and powerForced air, gas, Central air, Municipal water
- Heating: Forced air, gas
- Cooling: Central air
- Water: Municipal water
- Sewer: Municipal sewer
Costs and taxesTaxes $7,448 a year, HST included in the price, Hot water heater
- Taxes, 2025: $7,448 a year
- HST: HST included in the price
- Rental items: Hot water heater
- Under contract: Hot water tank-gas
Included in the saleFridge, stove, range hood, dishwasher, stove in basement (as-is), washer, dryer
- Included: Fridge, stove, range hood, dishwasher, stove in basement (as-is), washer, dryer
NearbyFenced yard, hospital, library, place of worship, school, public transit
- Close to: Fenced yard, hospital, library, place of worship, school, public transit
Listing detailsX12479406, Sold, Oct 23, 2025
- MLS® number: X12479406
- Status: Sold
- Listed on: Oct 23, 2025
- Days on market: 92
- Updated: Jan 23, 2026
- Possession: 60-89 days
- Occupied by: Owner
- Listing brokerage: RE/MAX TWIN CITY REALTY INC.
About this home
86 Santa Maria Drive, Cambridge (Little's Corners), ON N1R 8A2
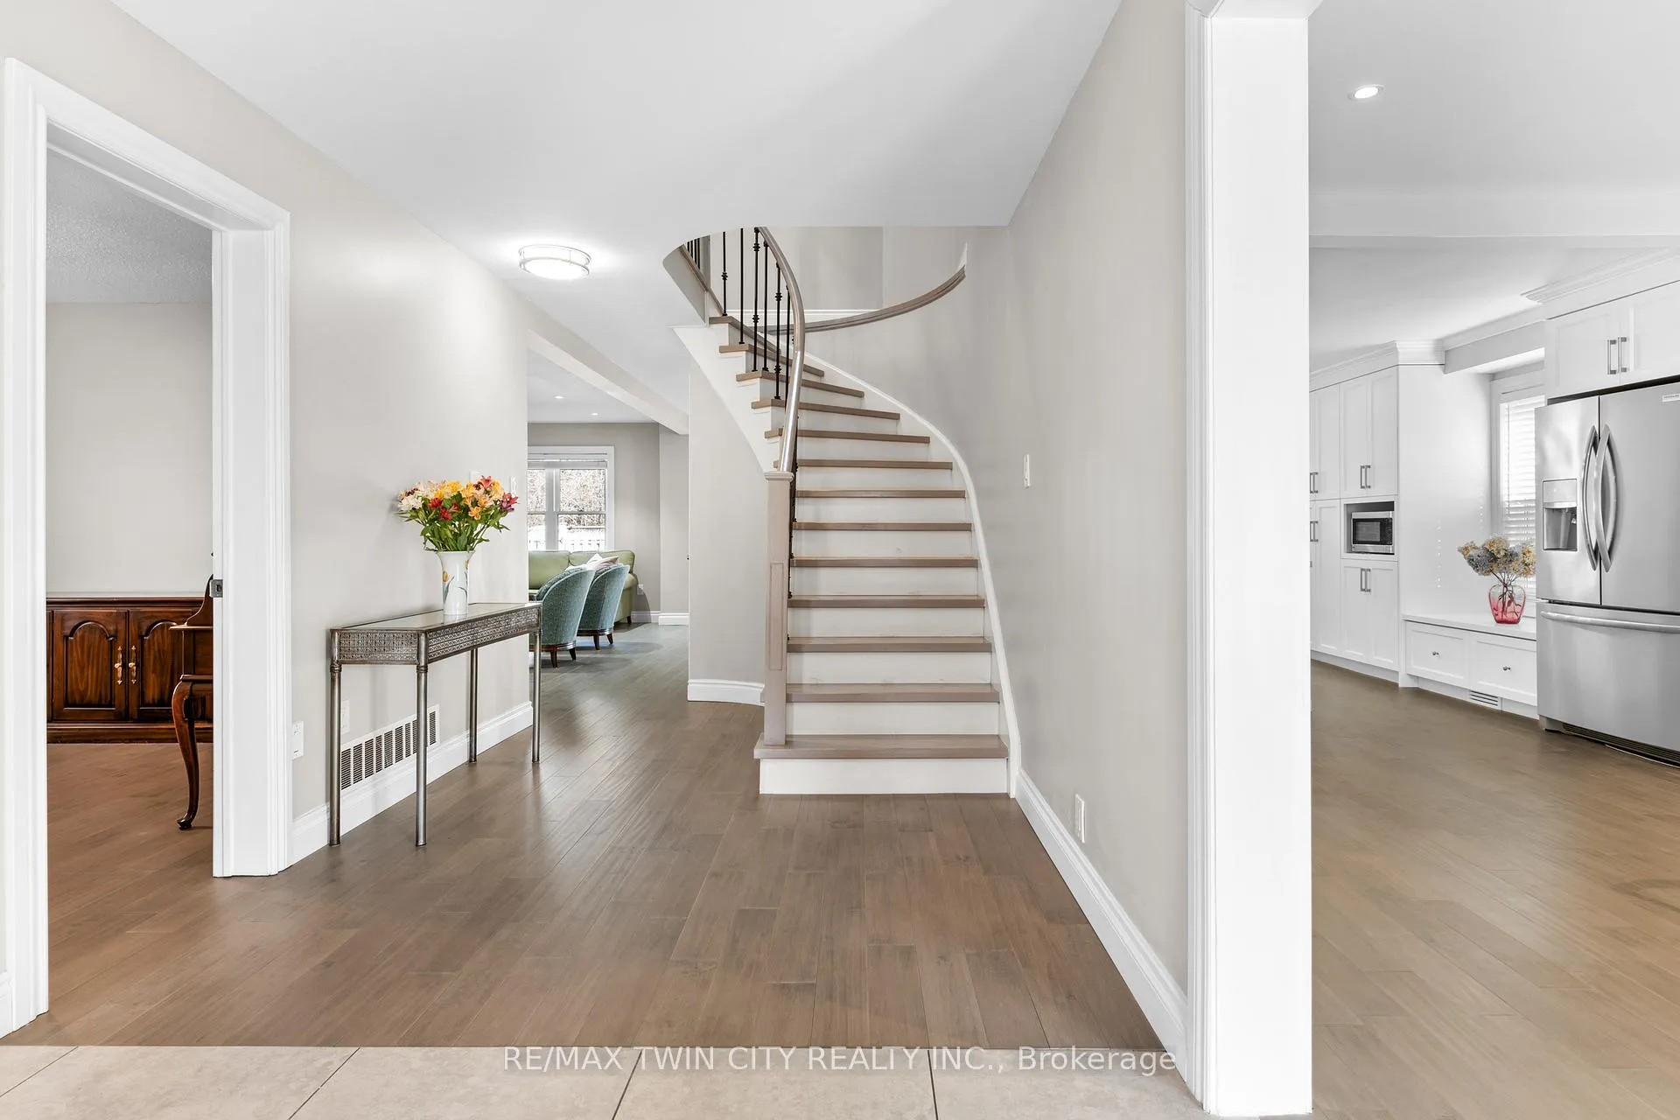
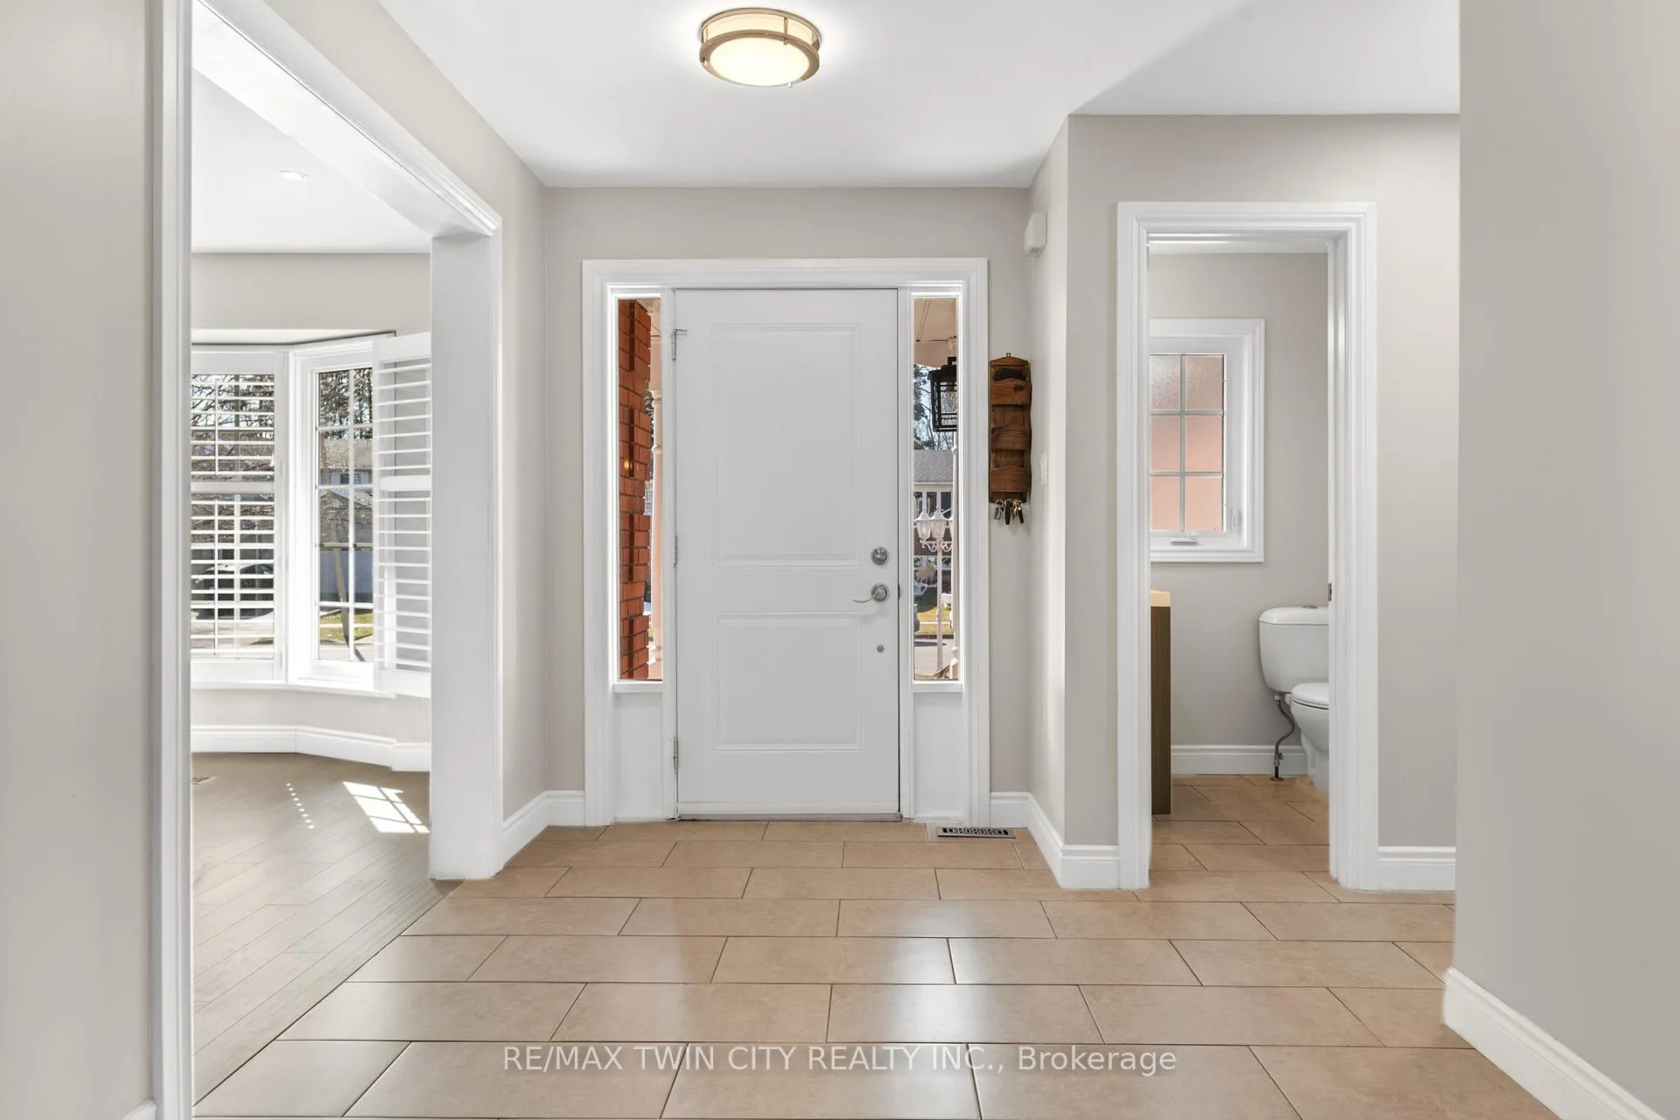
With almost 4ooo sqft of usable space, you will have plenty of room for the entire family. This home has had an amazing transformation that was completed in 2022 with every detail on point. As soon as you enter the front door you will quickly be impressed. On the main floor there is a powder room, laundry with entry to the garage, a door to the side yard and an office space which could also be used as a guest bedroom. Now the show stopper, the rest of the main floor is open concept! There are no walls between the family room, kitchen and dinning room. The kitchen was custom designed by Barzotti. Beautifully crafted and includes a giant 10-foot island that easily sits 6 people, quartz counter tops, stainless-steel appliances. Upstairs: Massive primary bedroom with ensuite (soaker tub, glass shower, double sinks), a large walk-in closet, 3 more large bedrooms and a full washroom. Downstairs: two bonus rooms, rec room, kitchenette and full washroom, large storage room and cold room. Backyard: gorgeous stone patio approximately 560 sqft (2023), and a shed. Private yard with no back neighbors, a gate at the back fence to take walks through the forest which leads to Santa Maria Park. Great location. Close to schools, shopping, parks, river trails, and quick access to 401 or 403.
Ask about this home
A HOMEH agent will answer your questions about this home.
Around this home
Daily convenience, out of 100, from the distances below
Schools nearby
School rating, out of 10.
Helpful calculators
Your HOMEH agent

"I would see it this week."