

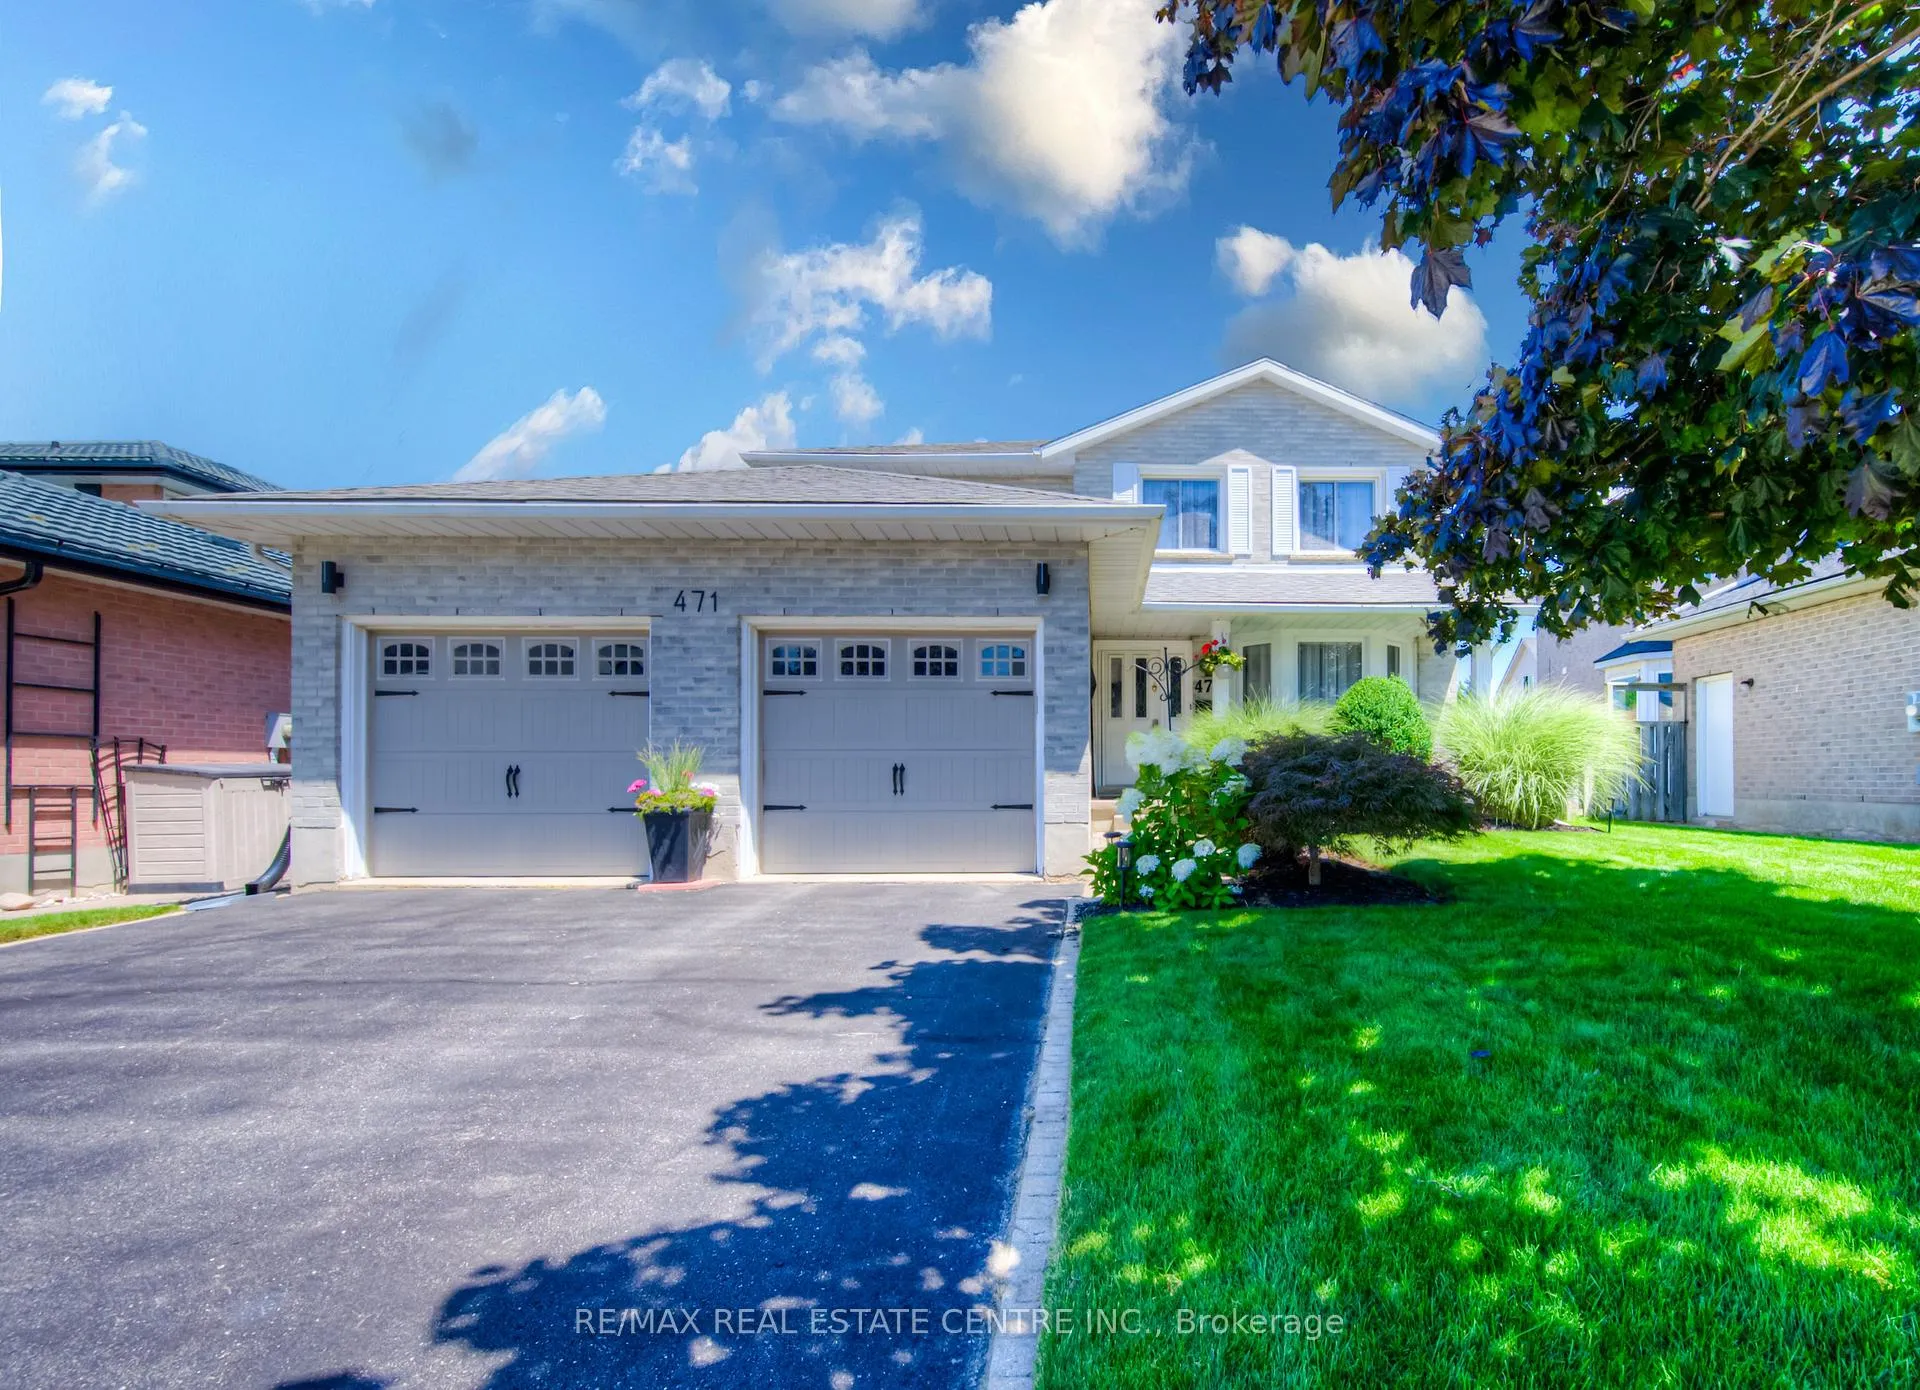
471 Cooper Street
471 Cooper Street
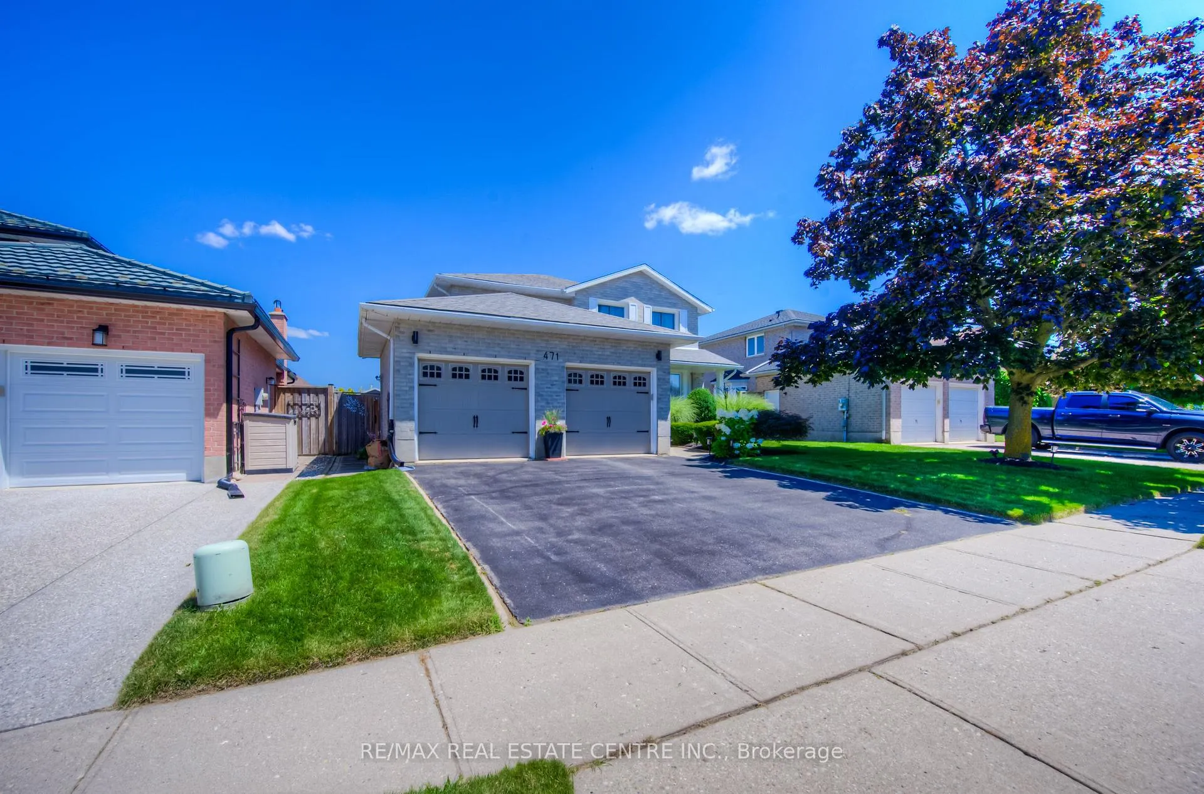
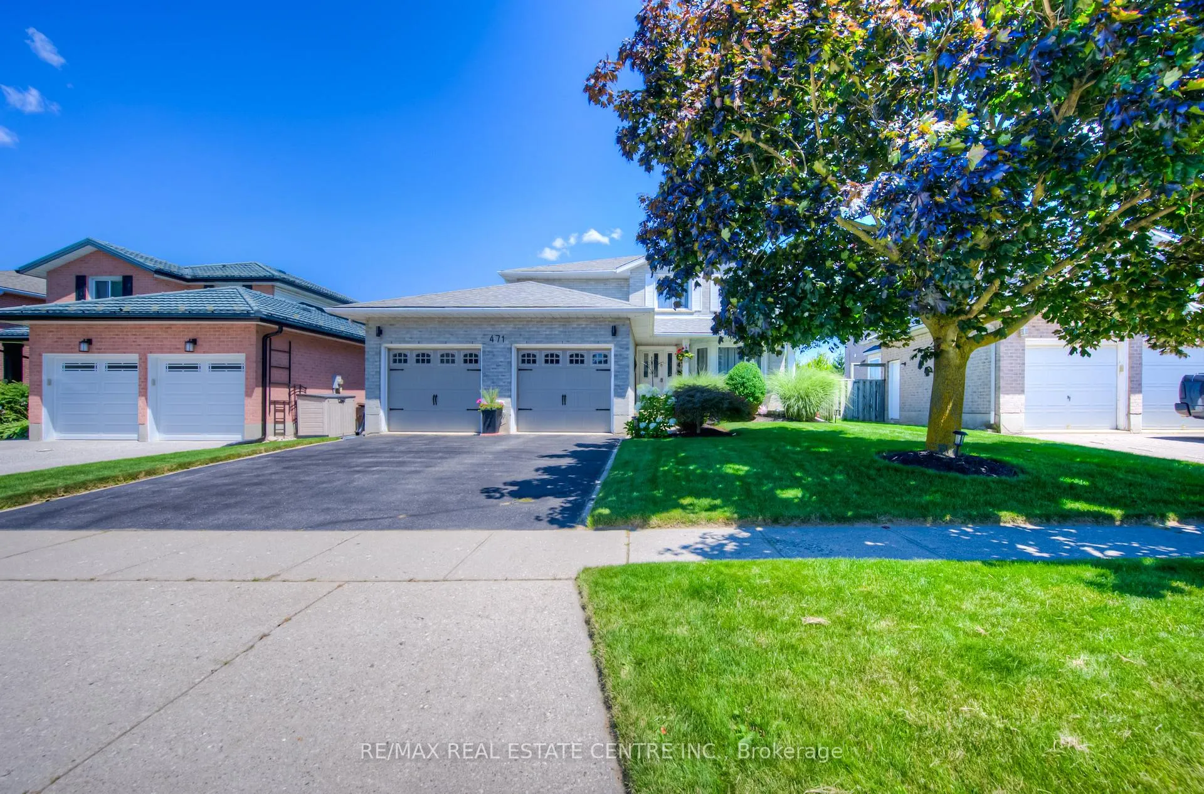
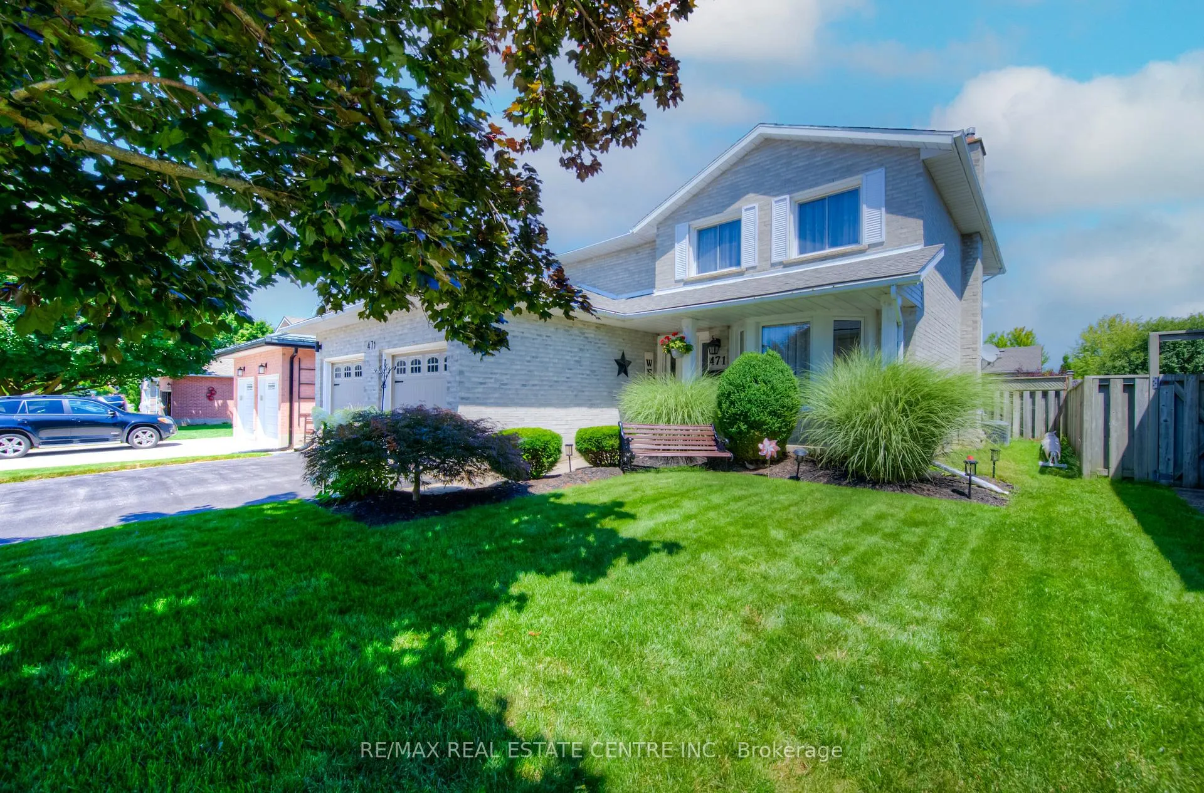
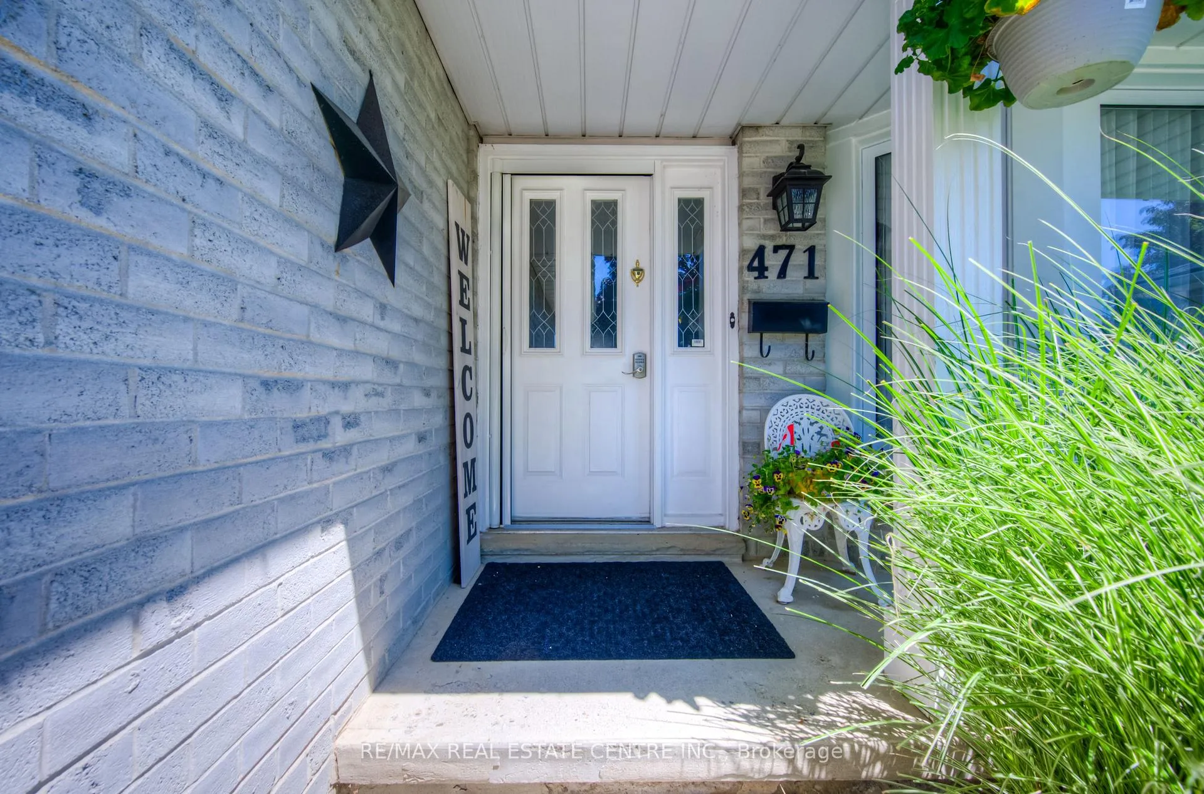 See all 40 photos
Property history
- $849,800TerminatedList: 2024-08-13|End: 2025-04-04|234 daysX9251572
Facts and features
- BasementFinished
- Age of home31–50 years
- Price per sq ft~$486
- Water, sewerMunicipal
- Fireplace
- Central air
- Inground pool
The homeDetached, 2-storey, Age 31–50 years
- Type: Detached
- Style: 2-storey
- Age: 31–50 years
- Living space: 1,500–2,000 sq ft
- Basement: Full, finished
InsideFireplace Yes, natural gas, Main level, Suspended ceilings, water softener, auto garage door remote, central vacuum, water heater
- Fireplace: Yes, natural gas
- Laundry: Main level
- Features: Suspended ceilings, water softener, auto garage door remote, central vacuum, water heater
- Rooms above ground: 9
- Rooms in the basement: 3
- Bedrooms: 3 + 1 in the basement
- Bathrooms: 3
- Kitchens: 1
- Family room: Yes
Outside and lotBrick, Asphalt shingle, Poured concrete
- Exterior: Brick
- Roof: Asphalt shingle
- Foundation: Poured concrete
- Pool: Inground
- Features: Landscaped
- Size: 49.21 × 114.83 ft
- Shape: Rectangular
- Zoning: R4
Parking2 Garage, Attached, Private double
- Spaces: 2 Garage
- Garage: Attached
- Driveway: Private double
Heating, water and powerForced air, gas, Central air, Municipal water
- Heating: Forced air, gas
- Cooling: Central air
- Water: Municipal water
- Sewer: Municipal sewer
- Natural gas: Yes
- Hydro: Yes
- Cable: Available
- Telephone: Yes
Costs and taxesTaxes $5,993 a year, Hot water heater, water softener, Water softener, hot water tank-gas
- Taxes, 2024: $5,993 a year
- Rental items: Hot water heater, water softener
- Under contract: Water softener, hot water tank-gas
Included in the saleFridge, stove, dishwasher, washer, dryer, central vac,, Garage freezer
- Included: Fridge, stove, dishwasher, washer, dryer, central vac,
- Not included: Garage freezer
NearbyPlace of worship, rec./commun.centre, fenced yard, hospital, school bus route, school
- Close to: Place of worship, rec./commun.centre, fenced yard, hospital, school bus route, school
Listing detailsX9251572, Terminated, Aug 13, 2024
- MLS® number: X9251572
- Status: Terminated
- Listed on: Aug 13, 2024
- Days on market: 234
- Updated: Apr 4, 2025
- Possession: 2024-11-01 / November 1, 2024
- Occupied by: Owner
- Listing brokerage: RE/MAX REAL ESTATE CENTRE INC.
About this home
471 Cooper Street, Cambridge, ON N3C 3Z5
Enjoying the summer heat? Cool off in your new pool in this great Hespeler home. Not closing till fall? It's a heated pool!! This home features a main floor with a good sized kitchen, breakfast area, dining room, Living room and den - all in excellent condition. There is also a 2 piece powder room, main floor laundry and access to the double car garage. Flooring is ceramic in the kitchen, powder room and entrance area and hardwood and Premium laminate in the living areas. Through the sliders from the den is an awesome backyard with a 18 X 36 Kidney shaped heated inground pool. Upstairs you will find 3 generous sized bedrooms (all carpeted for comfort), including a large primary bedroom with a full 5 pc ensuite featuring a corner shower and a jetted tub. The main 4 pc bathroom can also be found on this level. Both bathrooms feature quality vinyl flooring. The basement has a large rec room with a gas fireplace and a good sized den. There is an additional room currently used for storage which could be used as a 4th bedroom. Recent updates include Furnace, A/C, Water Softener, R.O. in 2019/2020 Located in a very popular Hespeler neighbourhood close to all amenities including schools, library, highway access and shopping, this home is a must see.
Ask about this home
A HOMEH agent will answer your questions about this home.
Around this home
Daily convenience, out of 100, from the distances below
Schools nearby
School rating, out of 10.
Helpful calculators
Your HOMEH agent

"I would see it this week."