

12 Glendale Place
12 Glendale Place
 See all 50 photos
Property history
- —For SaleList: —
Facts and features
- BasementFinished
- Water, sewerMunicipal
- Lot shapePie
- HeatingForced air
- Fireplace
- Central air
The homeDetached, Bungalow-raised, 700–1,100 sq ft
- Type: Detached
- Style: Bungalow-raised
- Living space: 700–1,100 sq ft
- Basement: Finished
InsideFireplace Yes, Auto garage door remote, built-in oven, floor drain, water heater, water purifier, workbench, Rooms above ground 11
- Fireplace: Yes
- Features: Auto garage door remote, built-in oven, floor drain, water heater, water purifier, workbench
- Rooms above ground: 11
- Bedrooms: 4
- Bathrooms: 2
- Kitchens: 1
- Family room: Yes
Outside and lotBrick, Asphalt shingle, Poured concrete
- Exterior: Brick
- Roof: Asphalt shingle
- Foundation: Poured concrete
- Size: 40 × 138 ft
- Shape: Pie
Parking1 Garage, Attached, Private, tandem
- Spaces: 1 Garage
- Garage: Attached
- Driveway: Private, tandem
Heating, water and powerForced air, wood, Central air, Municipal water
- Heating: Forced air, wood
- Cooling: Central air
- Water: Municipal water
- Sewer: Municipal sewer
Costs and taxesTaxes $4,079 a year, HST included in the price, Hot water heater
- Taxes, 2024: $4,079 a year
- HST: HST included in the price
- Rental items: Hot water heater
- Under contract: Hot water heater
Included in the saleBuilt-in microwave, carbon monoxide detector, dishwasher, dryer, garage door opener, gas stove, range hood, refrigerator, smoke detector, washer, kitchen tv & tv mount
- Included: Built-in microwave, carbon monoxide detector, dishwasher, dryer, garage door opener, gas stove, range hood, refrigerator, smoke detector, washer, kitchen tv & tv mount
Listing detailsX12435097, Sold, Sep 30, 2025
- MLS® number: X12435097
- Status: Sold
- Listed on: Sep 30, 2025
- Days on market: 2
- Updated: Oct 2, 2025
- Possession: 2025-10-31 / 1-29 days
- Occupied by: Vacant
- Listing brokerage: RE/MAX TWIN CITY REALTY INC.
About this home
12 Glendale Place, Cambridge, ON N1S 3J1
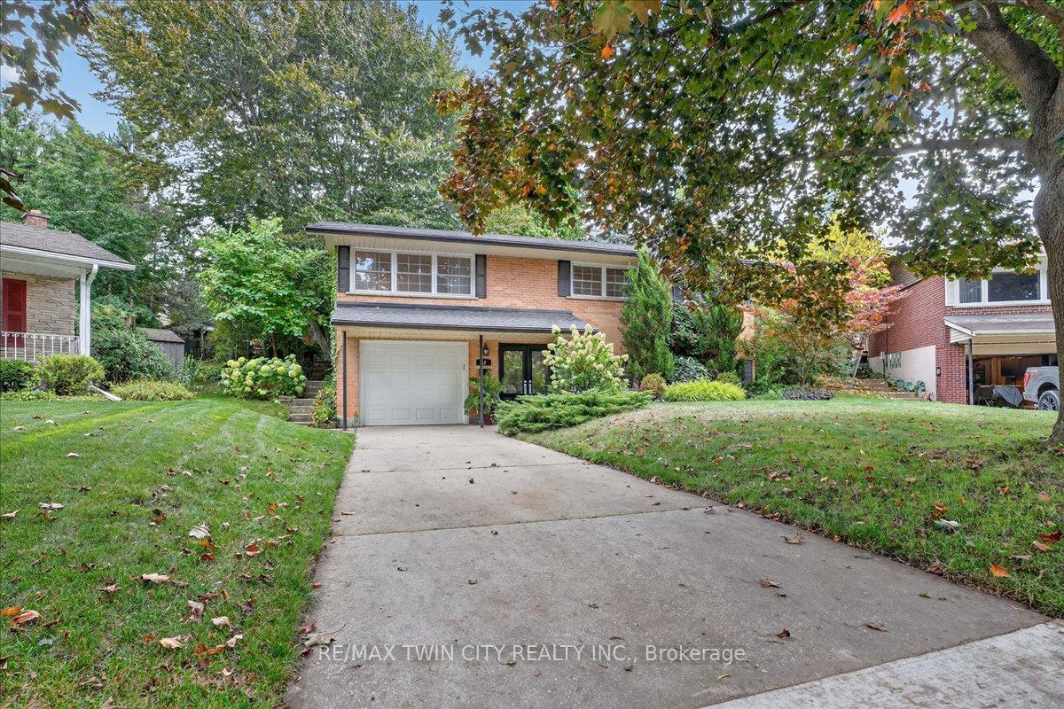
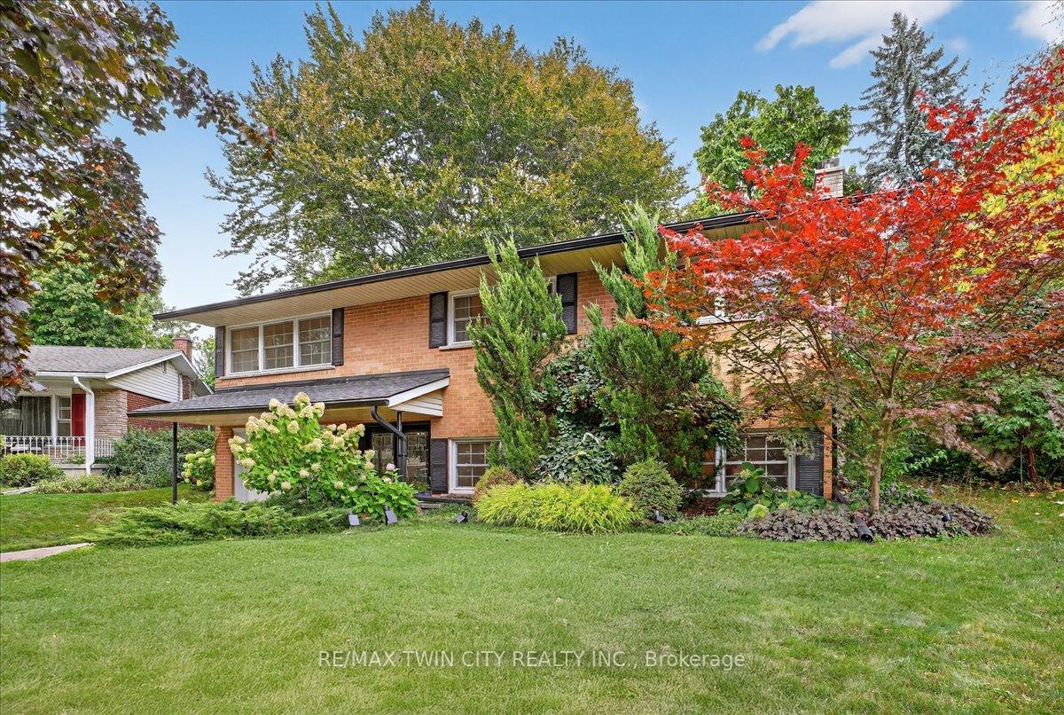
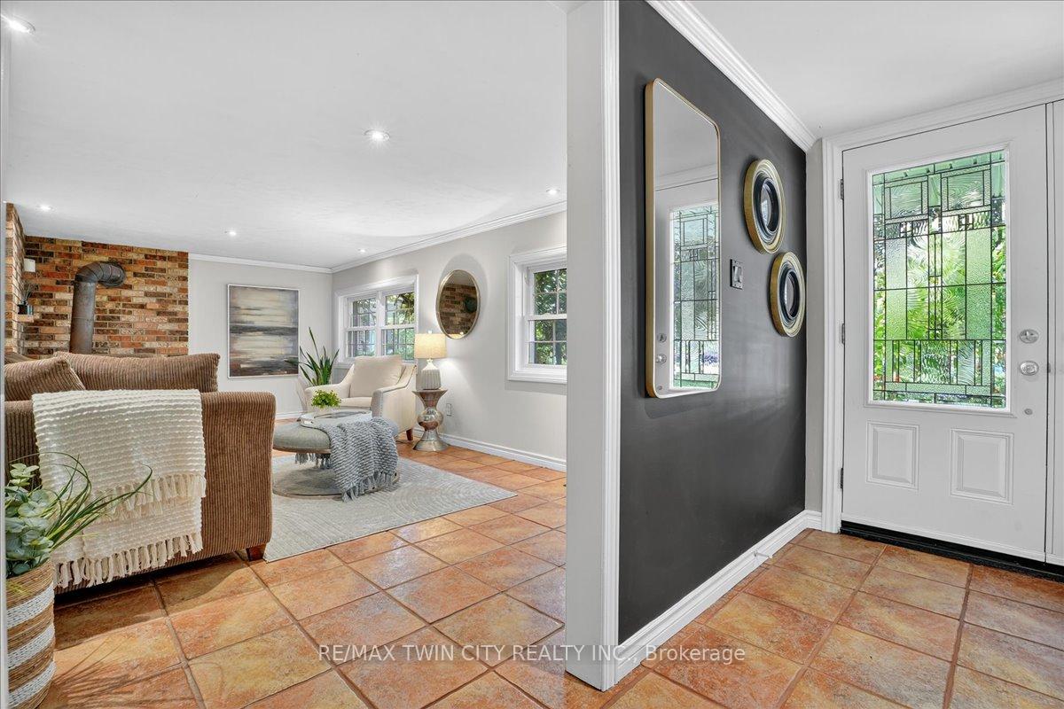
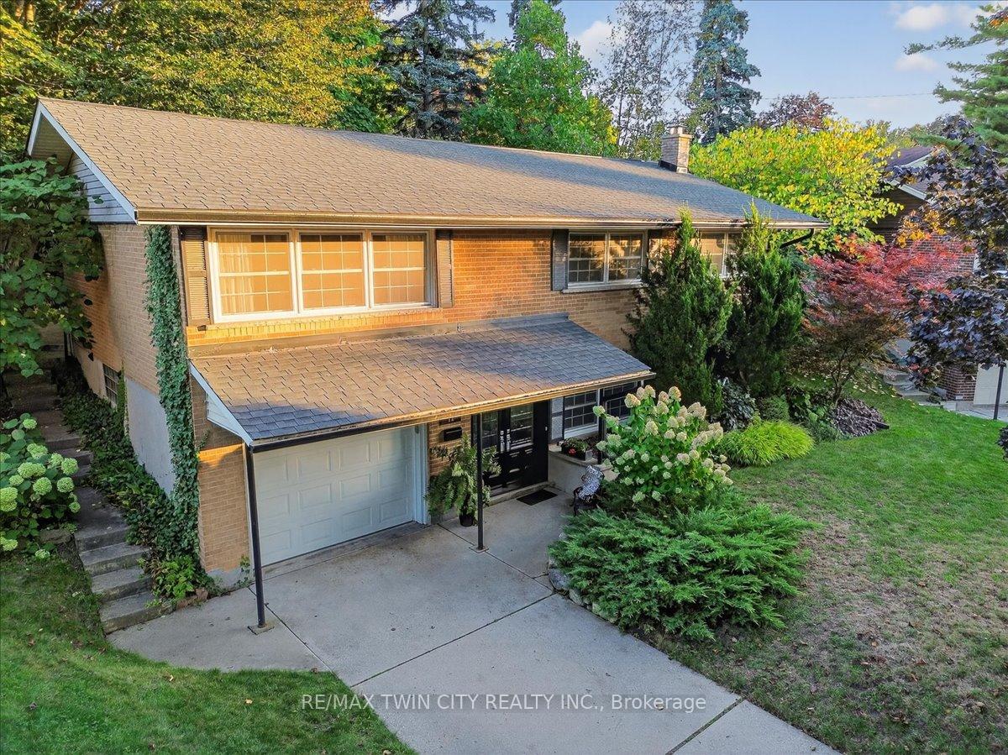
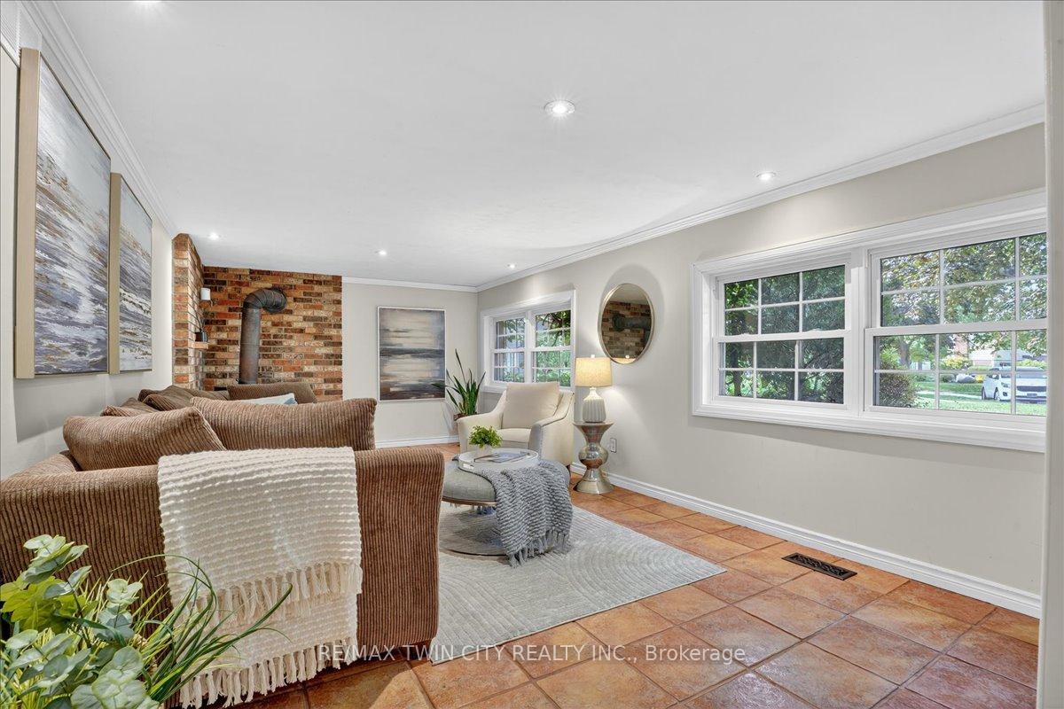
An URBAN OASIS!! Immaculate, solidly built, all brick Raised Bungalow located on a fantastic park-like setting cul de sac, family neighbourhood in the highly desirable Galt West. Nestled on a huge premium pie-shaped lot (40 x 138 x 113 x 100) boasting picturesque surroundings, this 4 spacious bedroom 2 full bathroom home features great open concept Living/Dining/Kitchen layout, plus 3 spacious bedrooms and 4 piece bathroom with whirlpool tub on the main floor. Hardwood and ceramic floors throughout, large Eurotech windows, maple kitchen cabinetry with updated Stainless Steel appliances including 5 burner gas stove. The Dining Room french doors lead to an expansive concrete patio crowned by a majestic tree. Whether hosting guests or seeking relaxation, this space provides the ultimate setting for unwinding, relaxed gatherings and entertaining. The cedar sided she-shed retreat, art/craft studio or a greenhouse is another highlight to this wonderful backyard. The ground level offers a large Family Room with wood burning fireplace, 3 piece Bathroom and a 4th Bedroom which can easily double as a home Office. Highlights include: new roof (2018), new front door, french back door, garage door, windows (complete with frames) - all in 2016, reverse osmosis filter (2013). Nearly 1800 sq.ft. of finished living space. The 401 and downtown Galt are just minutes away and nature right next door with 2 kilometre Devil's Creek hiking trail leading to the Grand River. Close to top rated schools and Conestoga College. Perfect place for a growing family.
Ask about this home
A HOMEH agent will answer your questions about this home.
Around this home
Daily convenience, out of 100, from the distances below
Schools nearby
School rating, out of 10.
Helpful calculators
Your HOMEH agent

"I would see it this week."