

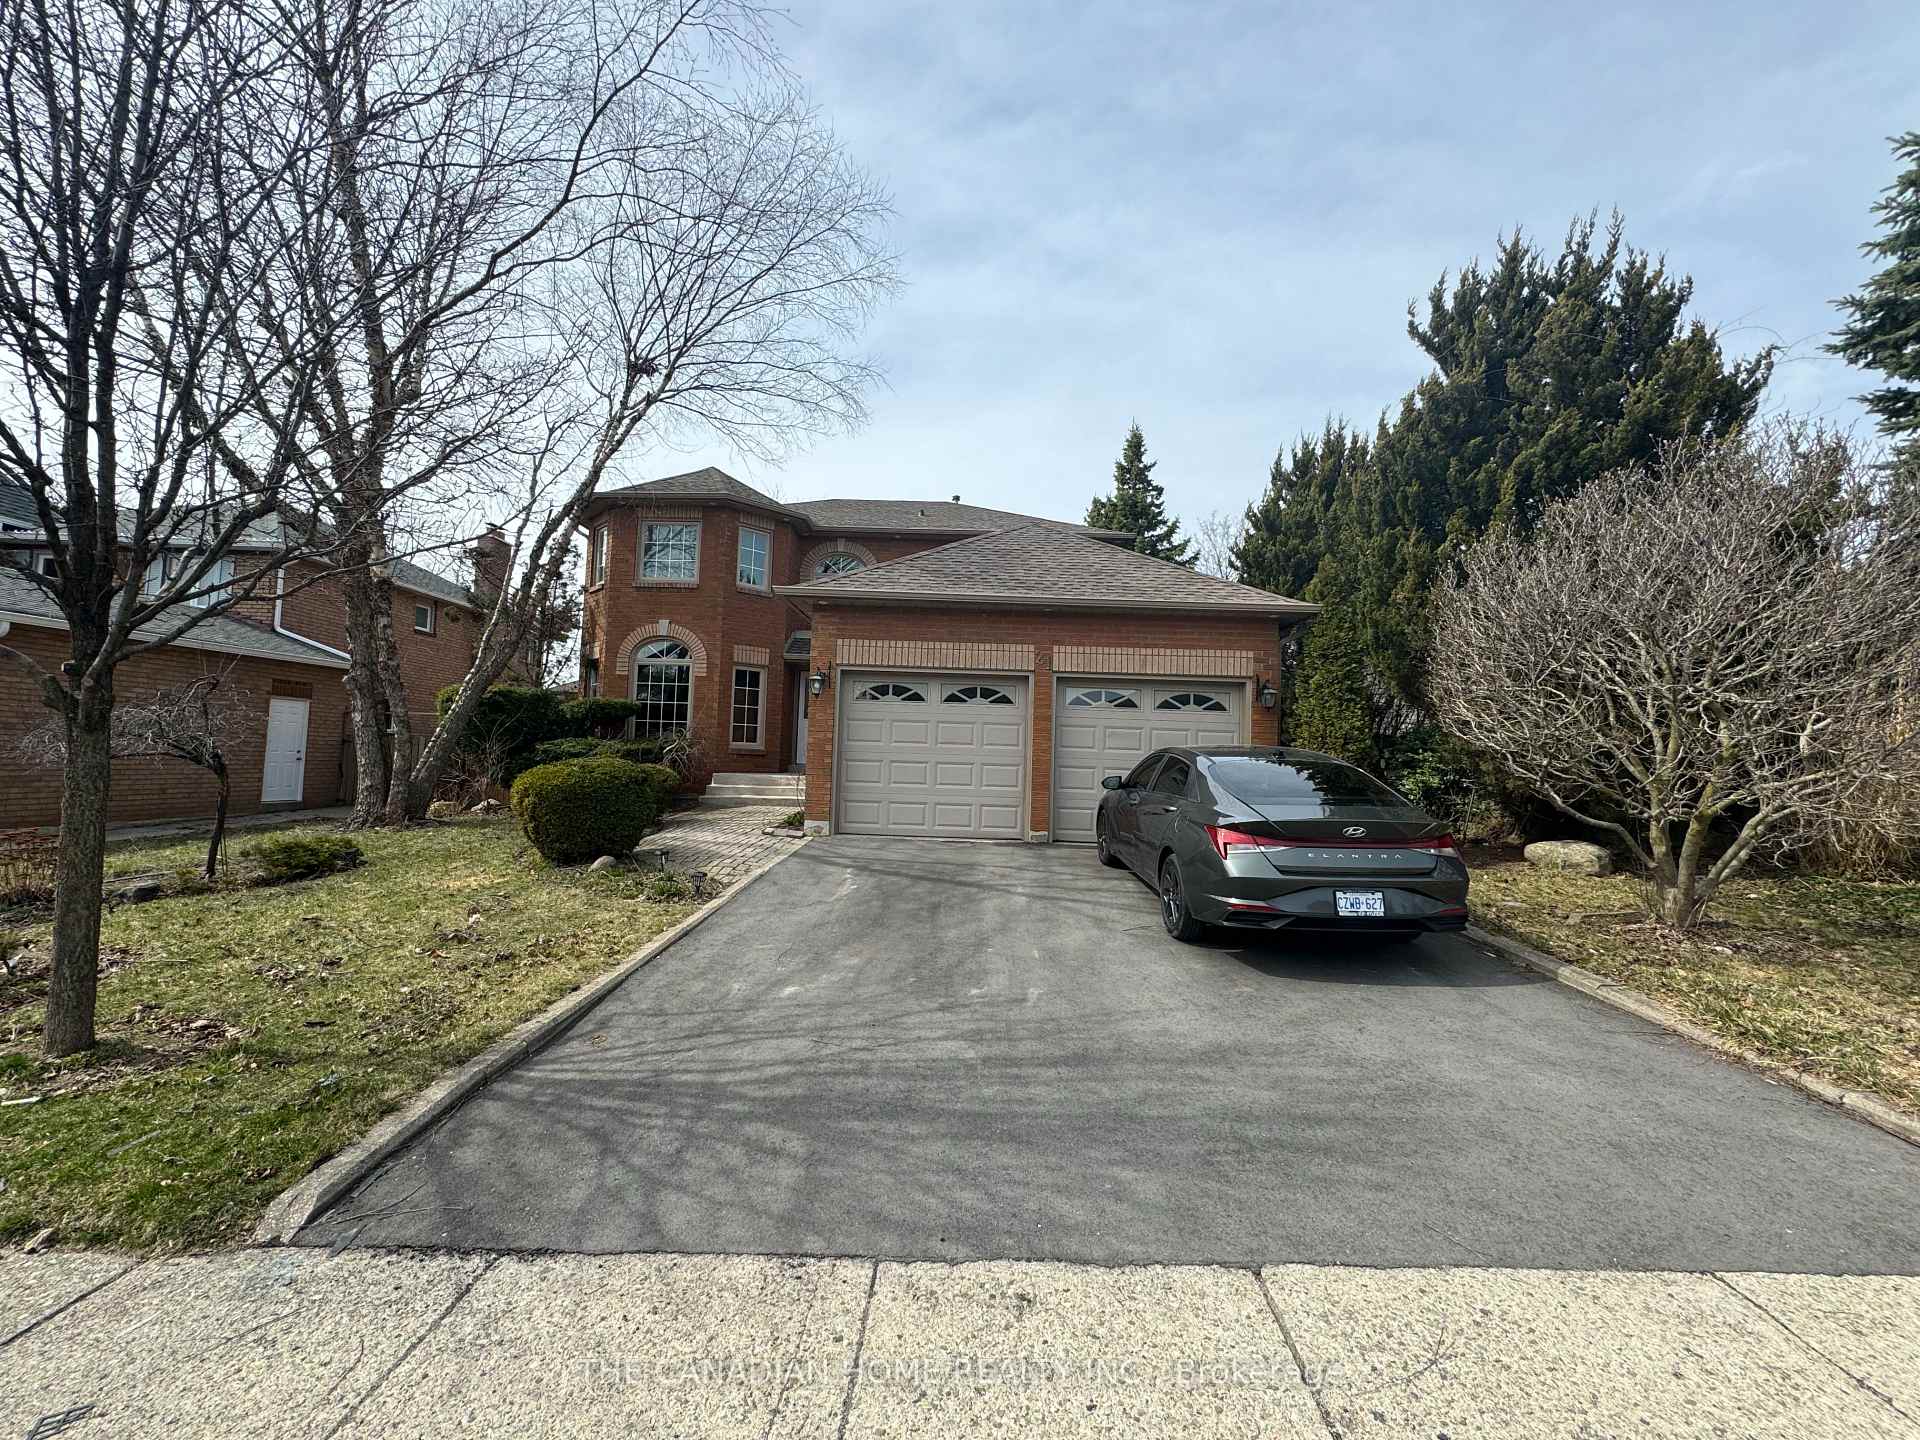
21 Anglerock Drive
21 Anglerock Drive
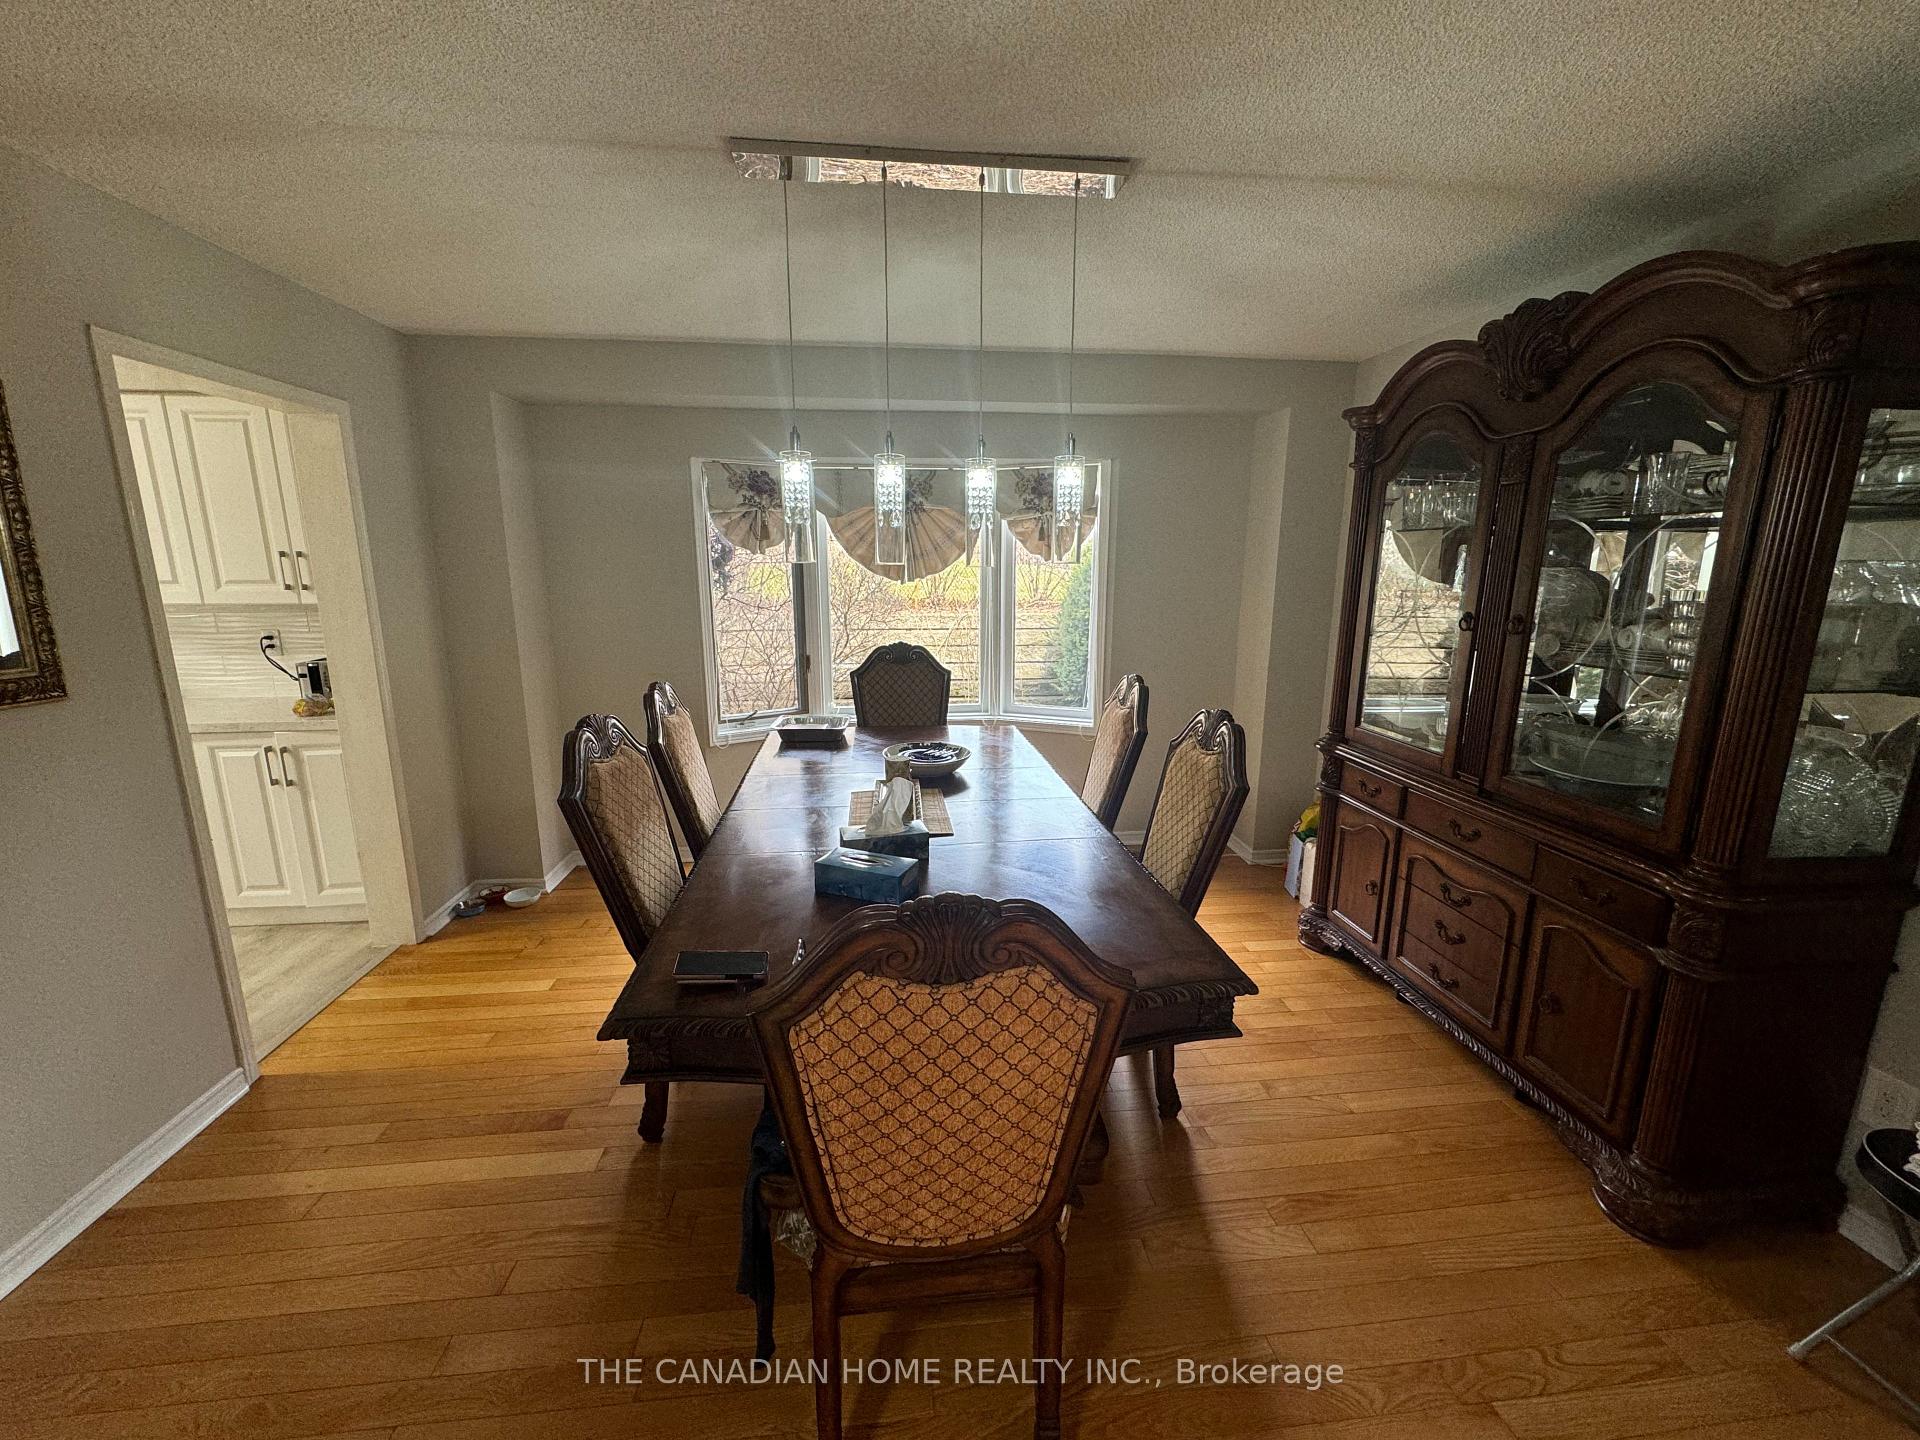 See all 24 photos
Property history
Facts and features
- BasementFinished
- Lease term12 months
- FurnishedUnfurnished
- Age of home31–50 years
- Fireplace
- Central air
The homeDetached, 2-storey, Age 31–50 years
- Type: Detached
- Style: 2-storey
- Age: 31–50 years
- Living space: 2,500–3,000 sq ft
- Basement: Full, finished
InsideFireplace Yes, wood, Ensuite, main level, Auto garage door remote, countertop range, storage, water heater, water softener
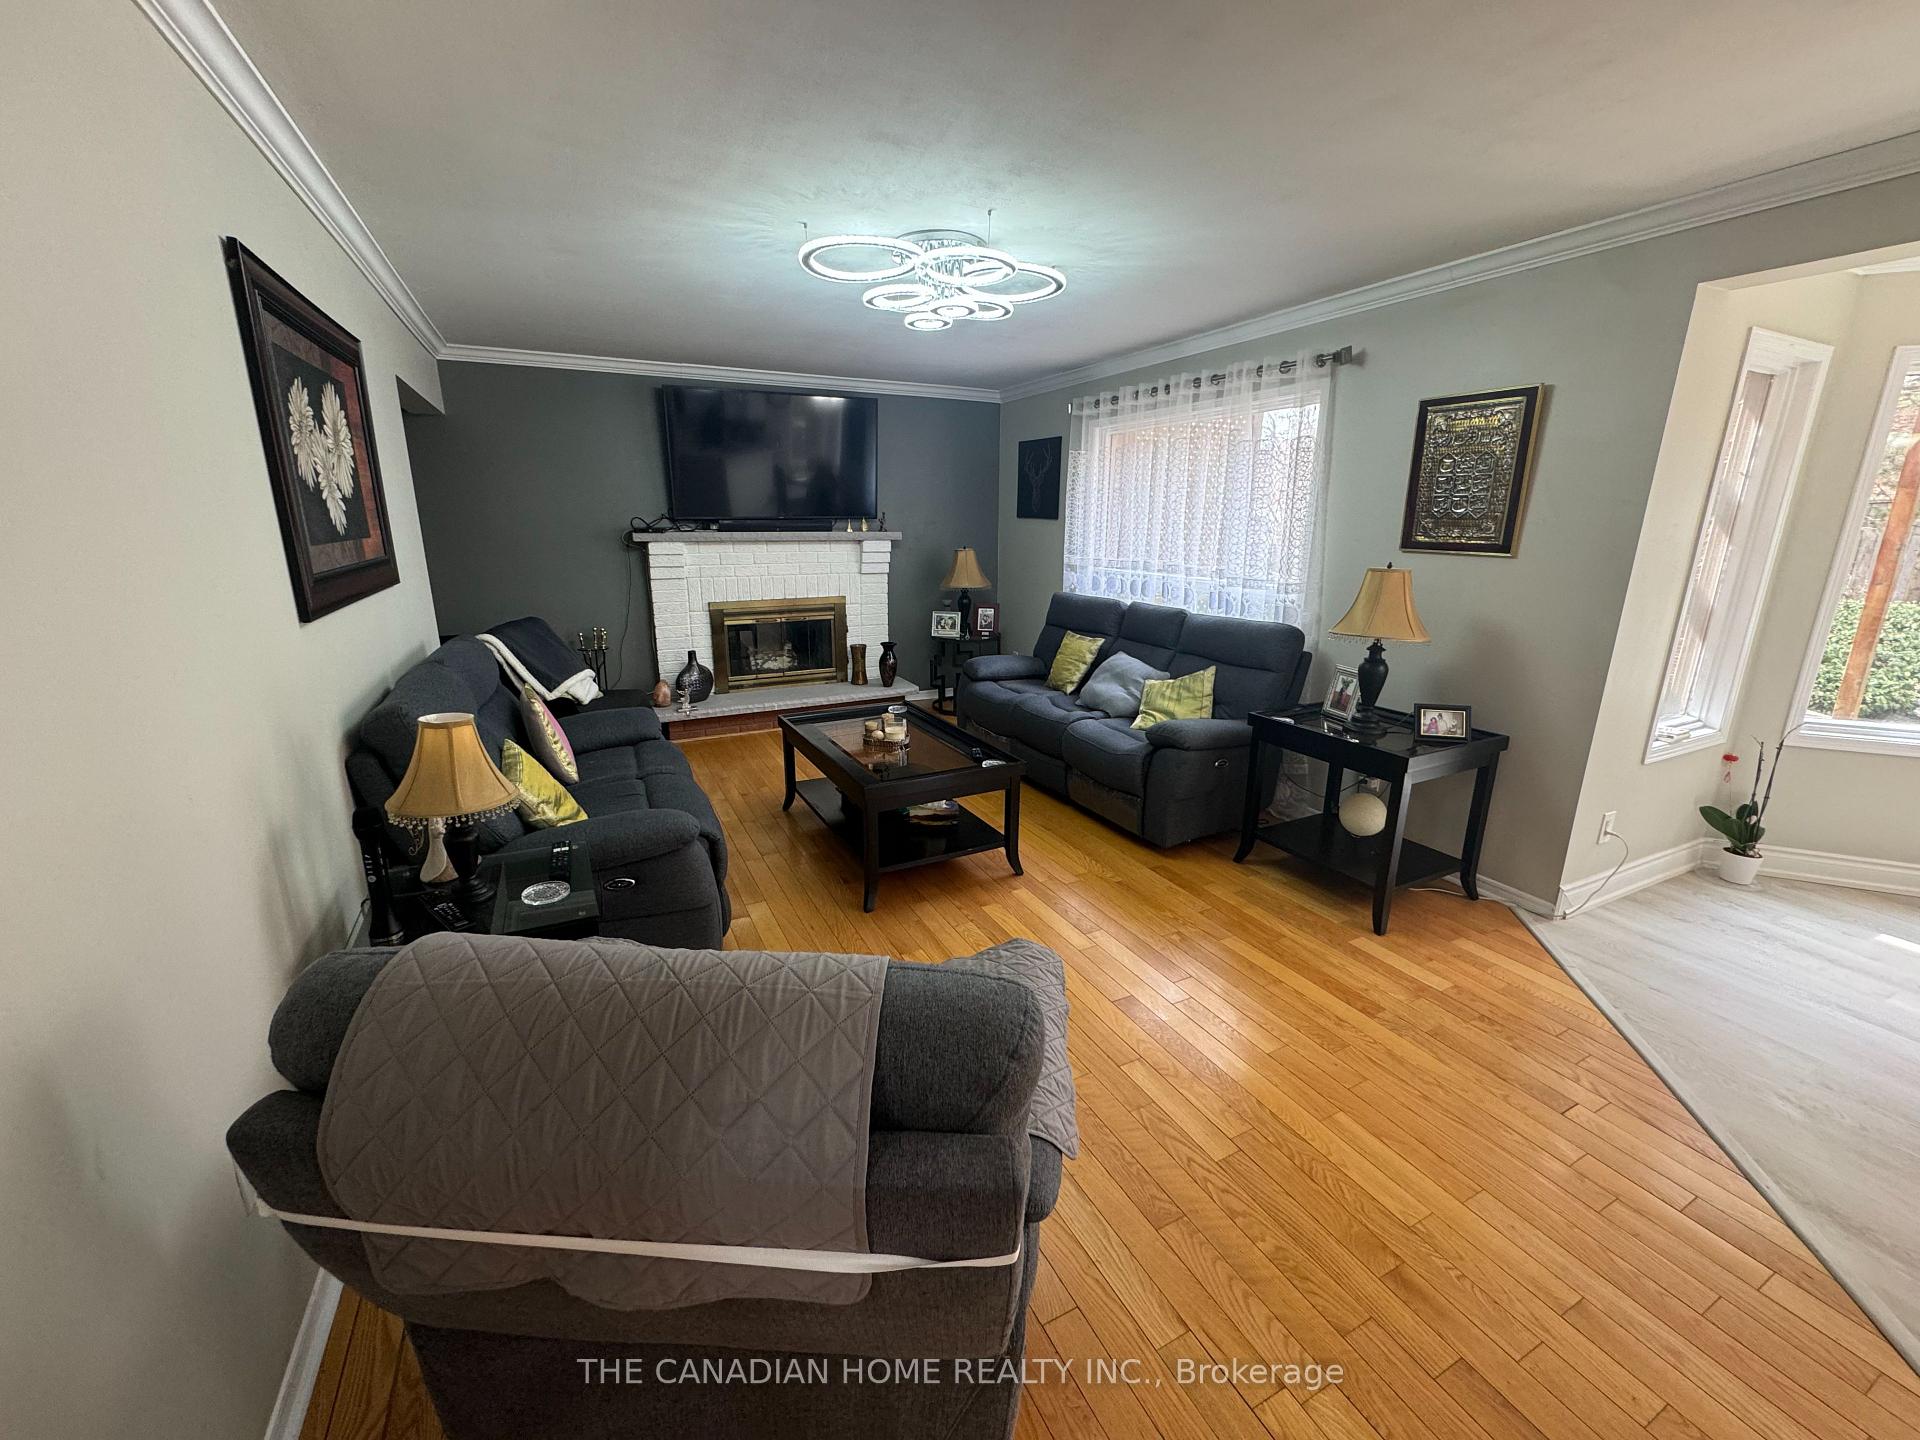
- Fireplace: Yes, wood
- Laundry: Ensuite, main level
- Features: Auto garage door remote, countertop range, storage, water heater, water softener
- Security: Carbon monoxide detectors, smoke detector
- Rooms above ground: 9
- Rooms in the basement: 2
- Bedrooms: 4 + 1 in the basement
- Bathrooms: 3
- Kitchens: 1
- Family room: Yes
Outside and lotBrick, Asphalt shingle, Concrete
- Exterior: Brick
- Roof: Asphalt shingle
- Foundation: Concrete
- Features: Deck
Parking2 Garage, Attached, Private double
- Spaces: 2 Garage
- Garage: Attached
- Driveway: Private double
Heating, water and powerForced air, gas, Central air, Municipal water
- Heating: Forced air, gas
- Cooling: Central air
- Water: Municipal water
- Sewer: Municipal sewer
- Natural gas: Yes
- Hydro: Yes
Rent and termsRent $4,250 a month, Entire property, Unfurnished
- Rent: $4,250 a month
- Space for rent: Entire property
- Furnished: Unfurnished
- Lease: 12 months
- Paid: Monthly
- Deposit: Required
- Credit check: Required
- Employment letter: Required
- Rental application: Required
- References: Required
- Rental items: Water softener, hot water heater
IncludedDishwasher, dryer, gas stove, microwave, range hood, refrigerator, washer, window coverings, electrical light fixtures mirrors in bathrooms, Furniture, barbeque
- Included: Dishwasher, dryer, gas stove, microwave, range hood, refrigerator, washer, window coverings, electrical light fixtures mirrors in bathrooms
- Not included: Furniture, barbeque
NearbyBeach, park, public transit, school, school bus route, place of worship
- Close to: Beach, park, public transit, school, school bus route, place of worship
Listing detailsX12063564, Rented, Apr 4, 2025
- MLS® number: X12063564
- Status: Rented
- Listed on: Apr 4, 2025
- Days on market: 84
- Updated: Jun 27, 2025
- Possession: 2025-05-01 / 30-59 days
- Occupied by: Owner
- Listing brokerage: THE CANADIAN HOME REALTY INC.
About this home
21 Anglerock Drive, Cambridge (Fiddlesticks), ON N1T 1L8
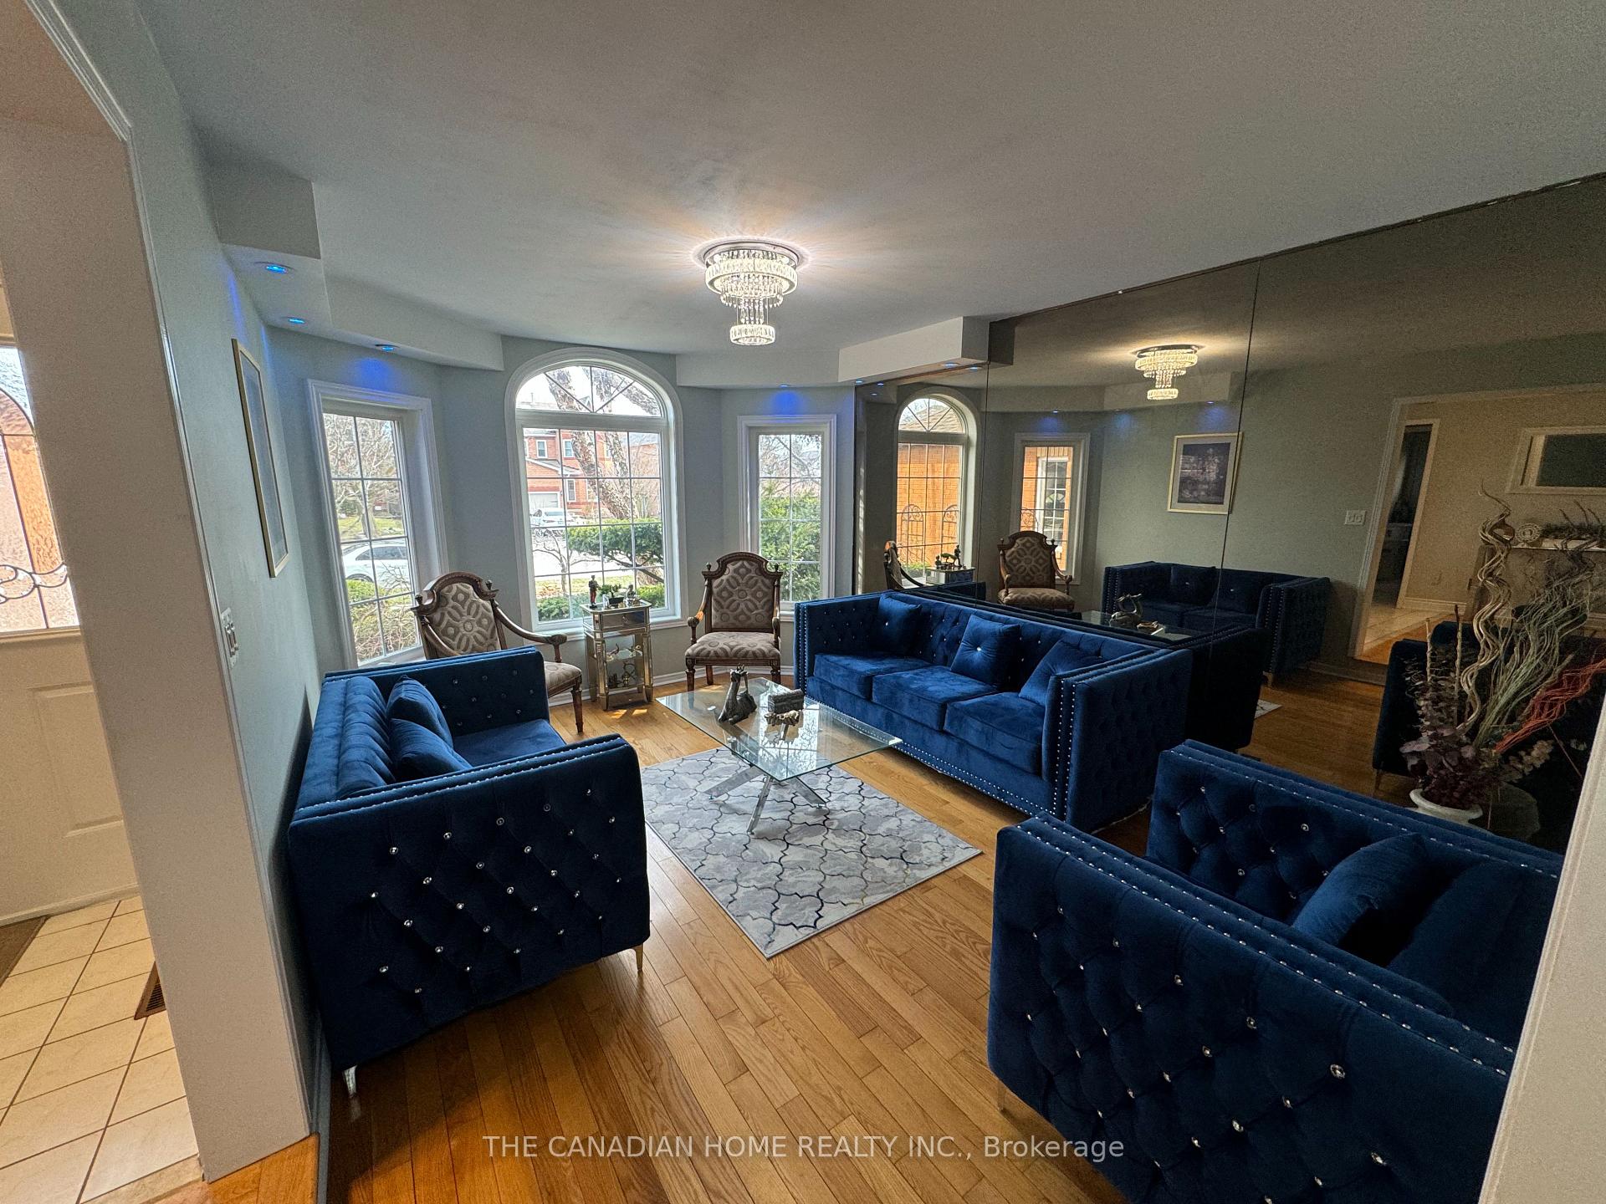
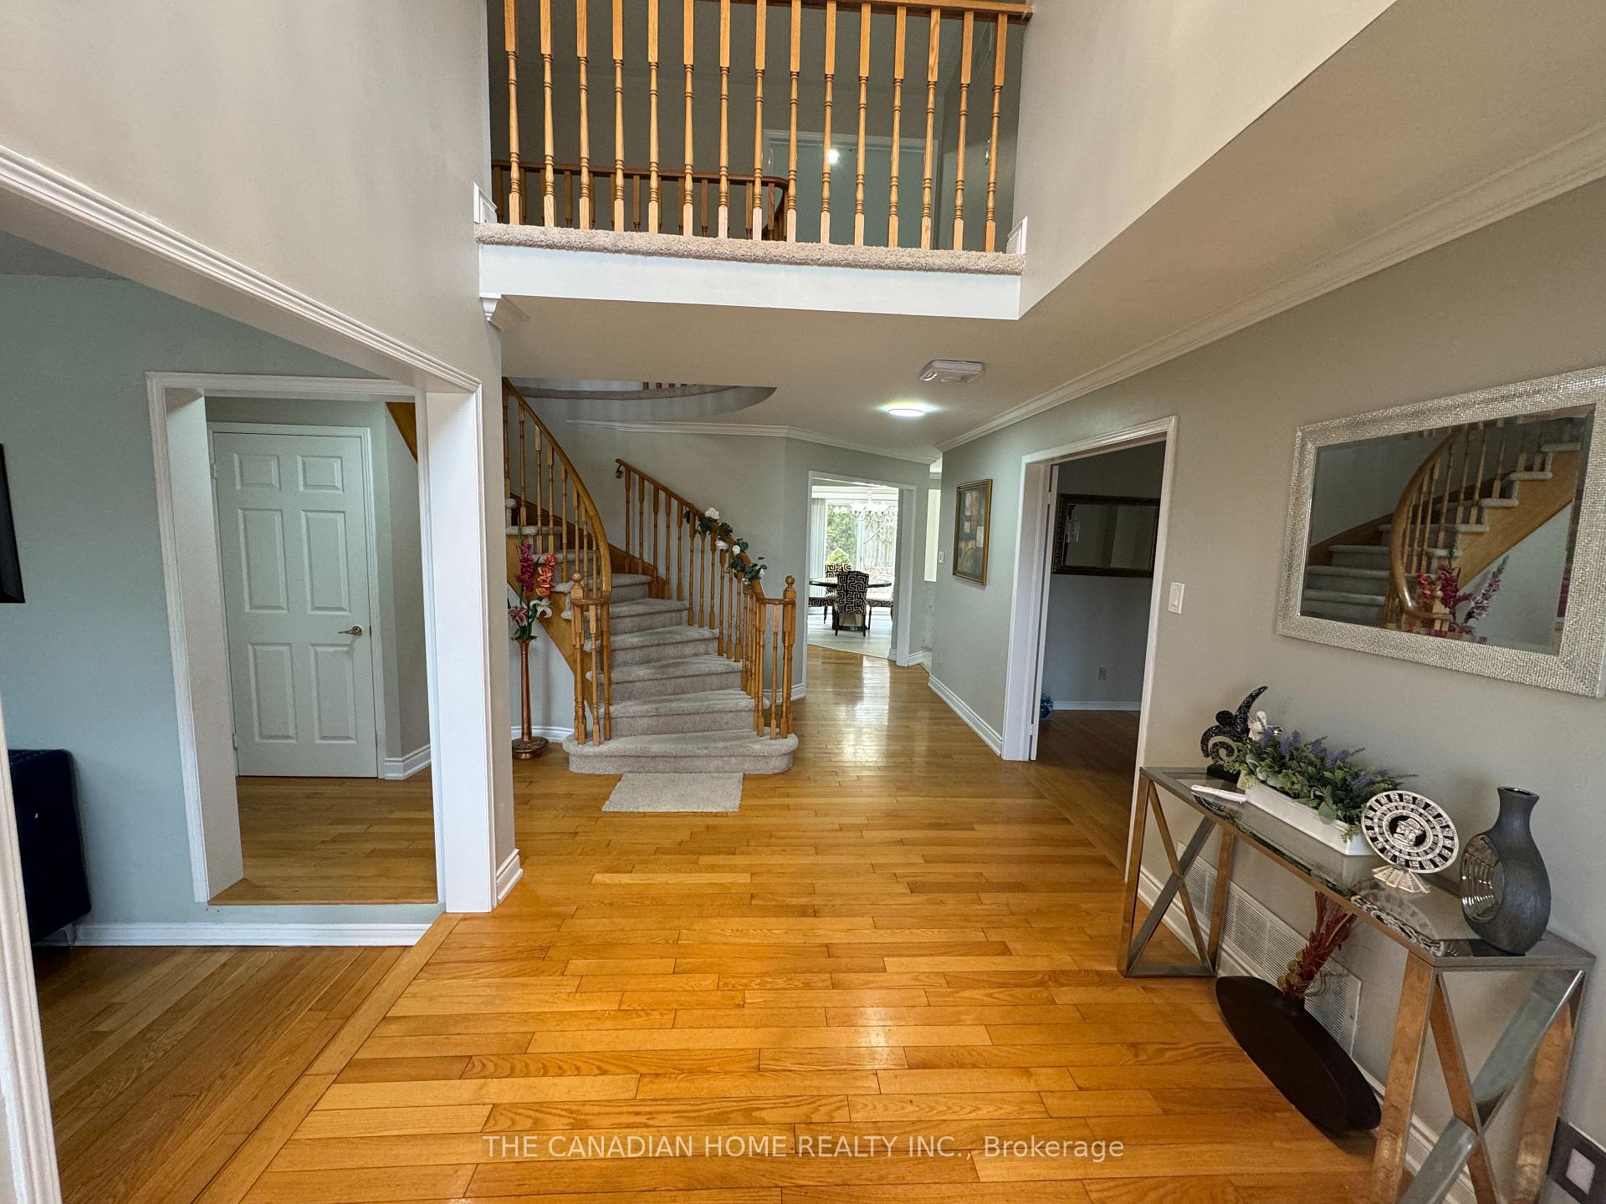
Welcome to 21 Anglerock Drive a beautifully updated and spacious home featuring 4+1 bedrooms and 3 bathrooms, perfect for a growing family or those who love to entertain. The bright and inviting layout is enhanced by a fully finished basement, offering additional living space ideal for a home office, gym, or guest suite. Set on a quiet street with a private, serene yard, this property offers the ultimate escape with lush landscaping and an outdoor water feature (new pump 2024), perfect for relaxing or hosting gatherings. Recent updates in 2024 include a fully renovated kitchen with new countertops, cabinets, and flooring, fresh paint throughout, brand-new carpeting upstairs, updated bedroom flooring, and a stylishly upgraded upper 3-piece washroom with new sink vanity and flooring. Additional 2024 upgrades include a water softener, new auto garage door, and a freshly paved asphalt driveway all adding comfort and convenience to your daily living. Located in a highly sought-after neighborhood, you'll enjoy the perfect blend of peace and community, with schools, parks, and local amenities just minutes away. 21 Anglerock Drive is a true gem offering modern updates, timeless charm, and a warm, welcoming environment for you to call home
Ask about this home
A HOMEH agent will answer your questions about this home.
Around this home
Daily convenience, out of 100, from the distances below
Schools nearby
School rating, out of 10.
Helpful calculators
Your HOMEH agent

"I would see it this week."