

124 Carmine Crescent
124 Carmine Crescent
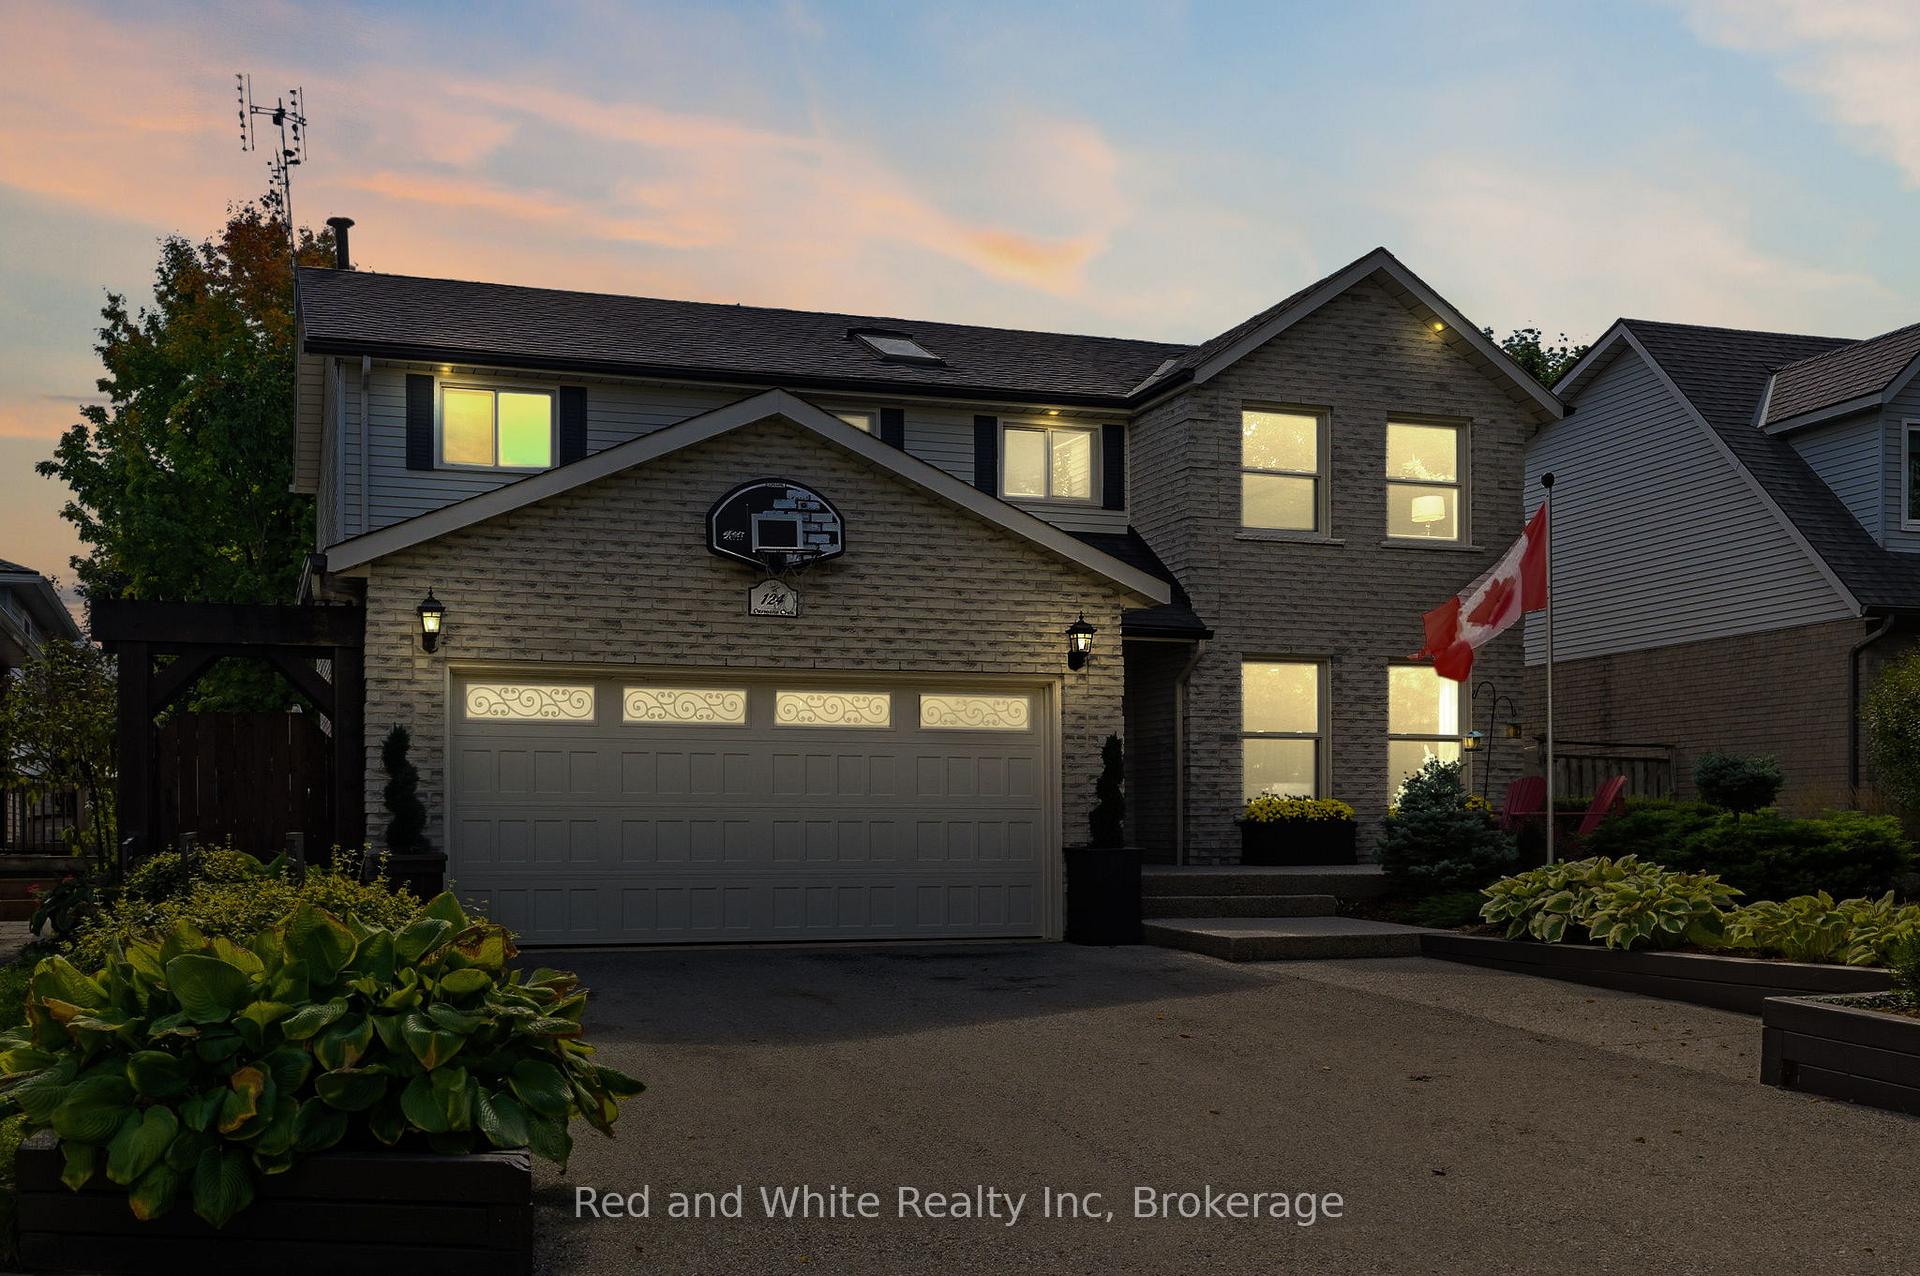 See all 42 photos
Property history
Facts and features
- BasementFinished
- Water, sewerMunicipal
- Lot shapeRectangular
- HeatingForced air
- Fireplace
- Central air
The homeDetached, 2-storey, 1,500–2,000 sq ft
- Type: Detached
- Style: 2-storey
- Living space: 1,500–2,000 sq ft
- Basement: Full, finished
InsideFireplace Yes, natural gas, Lower level, Auto garage door remote, central vacuum, sump pump, water softener
- Fireplace: Yes, natural gas
- Laundry: Lower level
- Features: Auto garage door remote, central vacuum, sump pump, water softener
- Rooms above ground: 11
- Rooms in the basement: 3
- Bedrooms: 4 + 1 in the basement
- Bathrooms: 4
- Kitchens: 1
- Family room: Yes
Outside and lotBrick veneer, vinyl siding, Fibreglass shingle, Poured concrete
- Exterior: Brick veneer, vinyl siding
- Roof: Fibreglass shingle
- Foundation: Poured concrete
- Features: Deck, landscaped, lighting
- Other structures: Fence - full, gazebo, shed
- Size: 47.14 × 167.46 ft
- Shape: Rectangular
- Zoning: R5
Parking2 Garage, Attached, Private double
- Spaces: 2 Garage
- Garage: Attached
- Driveway: Private double
Heating, water and powerForced air, gas, Central air, Municipal water
- Heating: Forced air, gas
- Cooling: Central air
- Water: Municipal water
- Sewer: Municipal sewer
Costs and taxesTaxes $5,842 a year, HST included in the price, Hwt - gas
- Taxes, 2025: $5,842 a year
- HST: HST included in the price
- Rental items: Hwt - gas
- Under contract: Hot water heater
Included in the saleBuilt-in microwave, central vac + attachments, dishwasher, dryer, refrigerator, washer, living room wall unit, stove, Deep freezer + tv in basement, outdoor birdhouse camera, growth chart in hallway (outside 2pc bathroom)
- Included: Built-in microwave, central vac + attachments, dishwasher, dryer, refrigerator, washer, living room wall unit, stove
- Not included: Deep freezer + tv in basement, outdoor birdhouse camera, growth chart in hallway (outside 2pc bathroom)
NearbyFenced yard, place of worship, school
- Close to: Fenced yard, place of worship, school
Listing detailsX12434397, Sold, Sep 29, 2025
- MLS® number: X12434397
- Status: Sold
- Listed on: Sep 29, 2025
- Days on market: 9
- Updated: Oct 8, 2025
- Possession: Flexible
- Occupied by: Owner
- Listing brokerage: Red And White Realty Inc
About this home
124 Carmine Crescent, Cambridge, ON N3C 3Z3
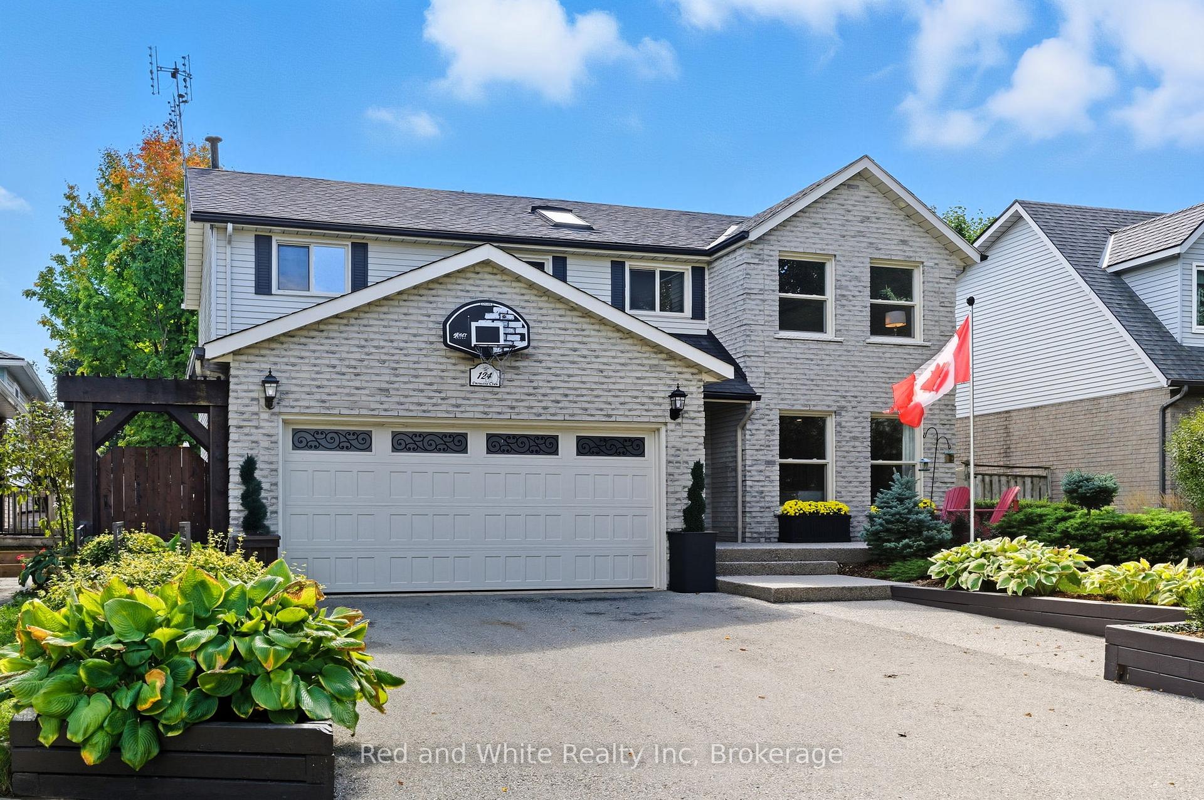
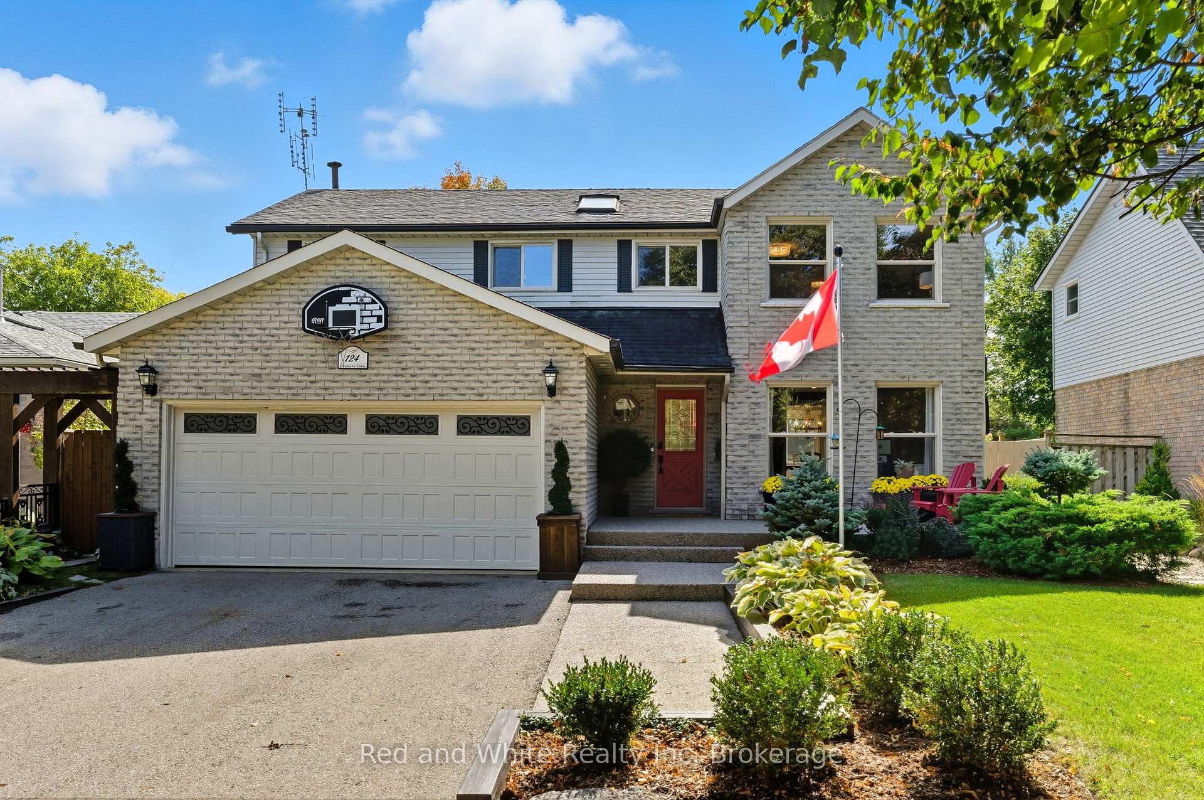
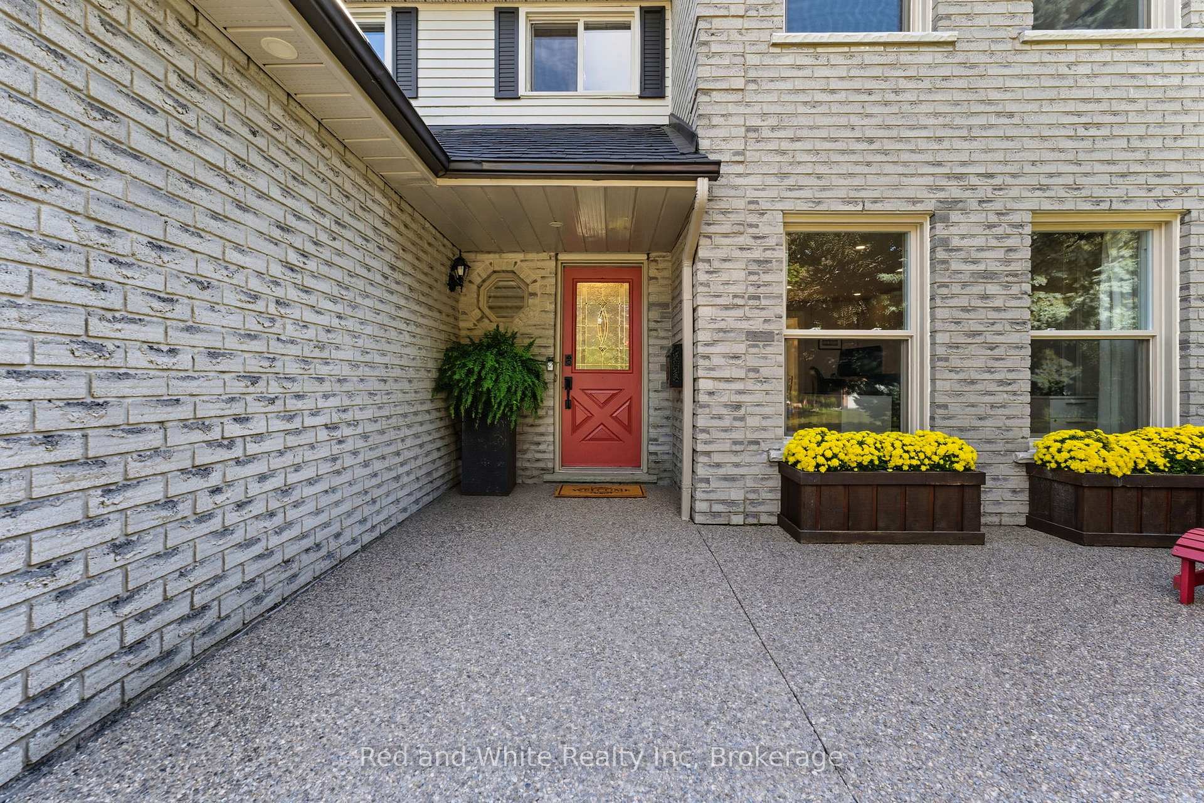
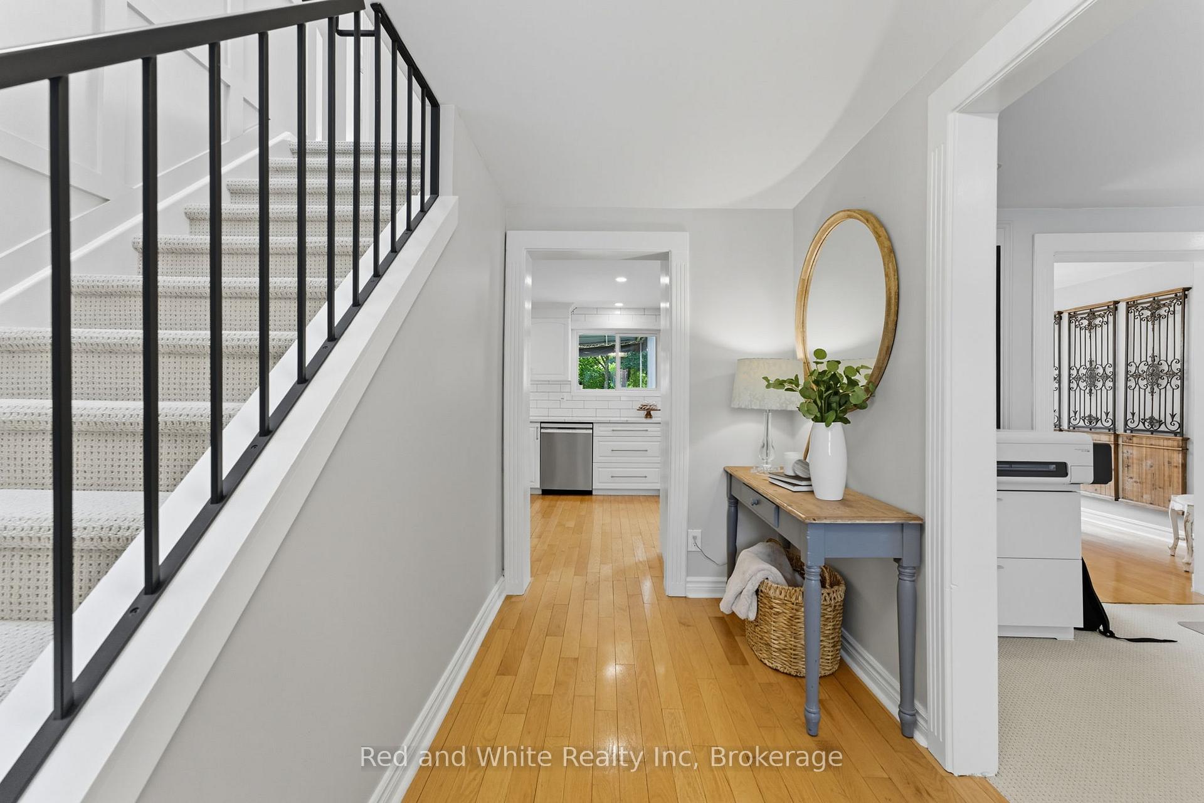
Tucked away on a quiet crescent, this 4+1 bedroom detached home has been upgraded with care and attention at every turn. A heavy duty asphalt driveway built to handle high weight and traffic leads to a fantastically large exposed aggregate front porch. Inside, hardwood floors flow through the kitchen, dining and living area while the family room (currently pulling double duty as a home office) proves that cozy and productive can happily coexist. The kitchen is a showstopper, with ceiling height cabinetry topped with crown moldings, quartz counters, and recessed lighting, all the making of a space that says chef worthy, even if your specialty is takeout! You will notice newer windows installed in 2022 and dressed with electronic blinds throughout the main and upper levels adding sleek modern style! Upstairs, the primary suite offers a tiled ensuite with heated floors (perfect for cold mornings), while three additional bedrooms share a spacious 5pc bathroom, Downstairs the finished basement is made for relacing with a rec room featuring a sexy glass fireplace and surround sound... aka your new movie night headquarters, a guest bedroom, 3pc bathroom, laundry room and egress windows (2018) round out this level. Step outside and you'll find a backyard built for entertaining. A large season, lit, lean-to style gazebo covers the deck, while a gas fire pit and BBQ gas line mean you'll never run out of excuses to invite friends over. An irrigation system keeps the backyard gardens green without endless hose duty, and 45 year shingles offer peace of mind. With Hwy 401, schools, and shopping just minutes away, this move-in ready home makes daily life easy and special occasions even better!
Ask about this home
A HOMEH agent will answer your questions about this home.
Around this home
Daily convenience, out of 100, from the distances below
Schools nearby
School rating, out of 10.
Helpful calculators
Your HOMEH agent

"I would see it this week."