

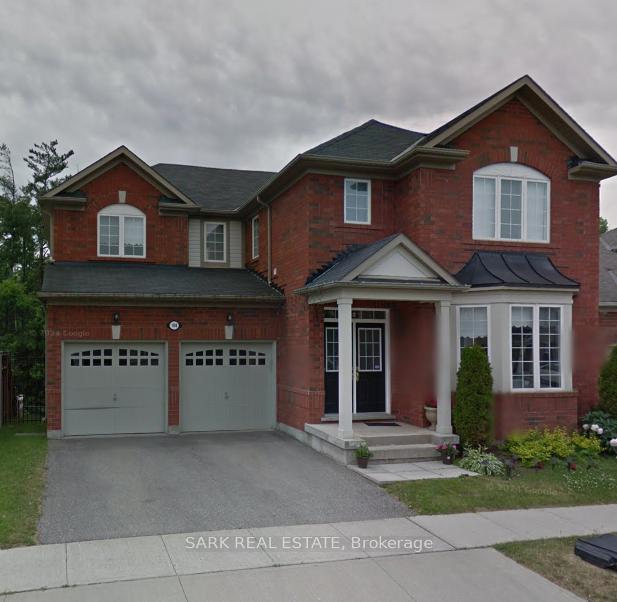
108 Dellgrove Circle
Detached Rented
1/15108 Dellgrove Circle
Detached Rented
 See all 15 photos
2 Bedrooms
1 Bathroom
0 Garage
3K–3.5K sq.ft
Basement
— Unit
Property history
Facts and features
- BasementWalk-out
- Lot size49 × 82 ft
- Lease term12 months
- FurnishedUnfurnished
What stands out
- Central air
The homeDetached, 2-storey, 3,000–3,500 sq ft
- Type: Detached
- Style: 2-storey
- Living space: 3,000–3,500 sq ft
- Basement: Finished with walk-out
InsideIn-suite laundry, Central vacuum, Rooms above ground 3
- Laundry: In-suite laundry
- Features: Central vacuum
- Rooms above ground: 3
- Bedrooms: 2
- Bathrooms: 1
- Kitchens: 1
Outside and lotBrick veneer, Shingles, Insulated concrete form
Outside
- Exterior: Brick veneer
- Roof: Shingles
- Foundation: Insulated concrete form
- Size: 49.15 × 82.02 ft
Parking1 Parking, Attached
- Spaces: 1 Parking
- Garage: Attached
Heating, water and powerForced air, gas, Central air, Municipal water
- Heating: Forced air, gas
- Cooling: Central air
- Water: Municipal water
- Sewer: Municipal sewer
Rent and termsRent $1,800 a month, Basement, Unfurnished
- Rent: $1,800 a month
- Space for rent: Basement
- Furnished: Unfurnished
- Lease: 12 months
- Rent includes: Water heater
- Deposit: Required
- Credit check: Required
- Employment letter: Required
- Rental application: Required
- References: Required
IncludedFridge, stove, washer, dryer
- Included: Fridge, stove, washer, dryer
Listing detailsX12161727, Rented, May 21, 2025
- MLS® number: X12161727
- Status: Rented
- Listed on: May 21, 2025
- Days on market: 34
- Updated: Jun 24, 2025
- Possession: Immediate
- Occupied by: Vacant
- Listing brokerage: SARK REAL ESTATE
About this home
108 Dellgrove Circle, Cambridge (Fiddlesticks), ON N1T 2J9
Central Vacuum
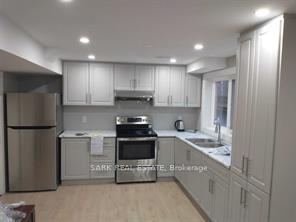
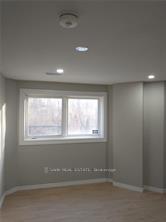
Great Location, very well maintained 2 Bedroom Walkout Legal Basement For Rent. Open-Concept Kitchen And Living Room,1 Washroom + Separate Laundry In The Basement, 1 Parking Spot On The Driveway. Close To School, Park, And Grocery Store. Big Window In The Master Room. Very Bright And Spacious Basement With Lots Of Storage Area.
Read more
Ask about this home
A HOMEH agent will answer your questions about this home.
Ask a question
Around this home
Dellgrove/Baintree
Errands
Parks
Schools
Daily convenience, out of 100, from the distances below
ParkWitmer Park · 1 within 1 km11 min walk657 m
GroceryHasty Market7 min walk435 m
SchoolSaginaw Public School19 min walk1.1 km
PharmacyPharmasave27 min walk1.6 km
Cafés & foodSymposium Cafe Restaurant Cambridge · 2 within 1 km7 min walk422 m
Gym & rec centrePortuguese Club of Cambridge15 min walk928 m
LibraryCambridge Public Library - Clemens Mill24 min walk1.5 km
WalkDriveStraight-line distance, open map data
Grocery0.4 km
Park0.7 km
Coffee1.4 km
Dining0.4 km
Schools nearby
School rating, out of 10.
Saginaw Public Schoolelementary · Public · 1.1 km
6.5/10Good
St Teresa of Calcutta Catholic Elementary Schoolelementary · Catholic · 1.3 km
—
Clemens Mill Public Schoolelementary · Public · 1.4 km
5.4/10Fair
Contact agent
Helpful calculators
Rent vs buy
Affordability
Mortgage
Down payment
Stress test
CMHC insurance
Your HOMEH agent

NimaHOMEH agent · Cambridge
"I would see it this week."
Ask Nima