

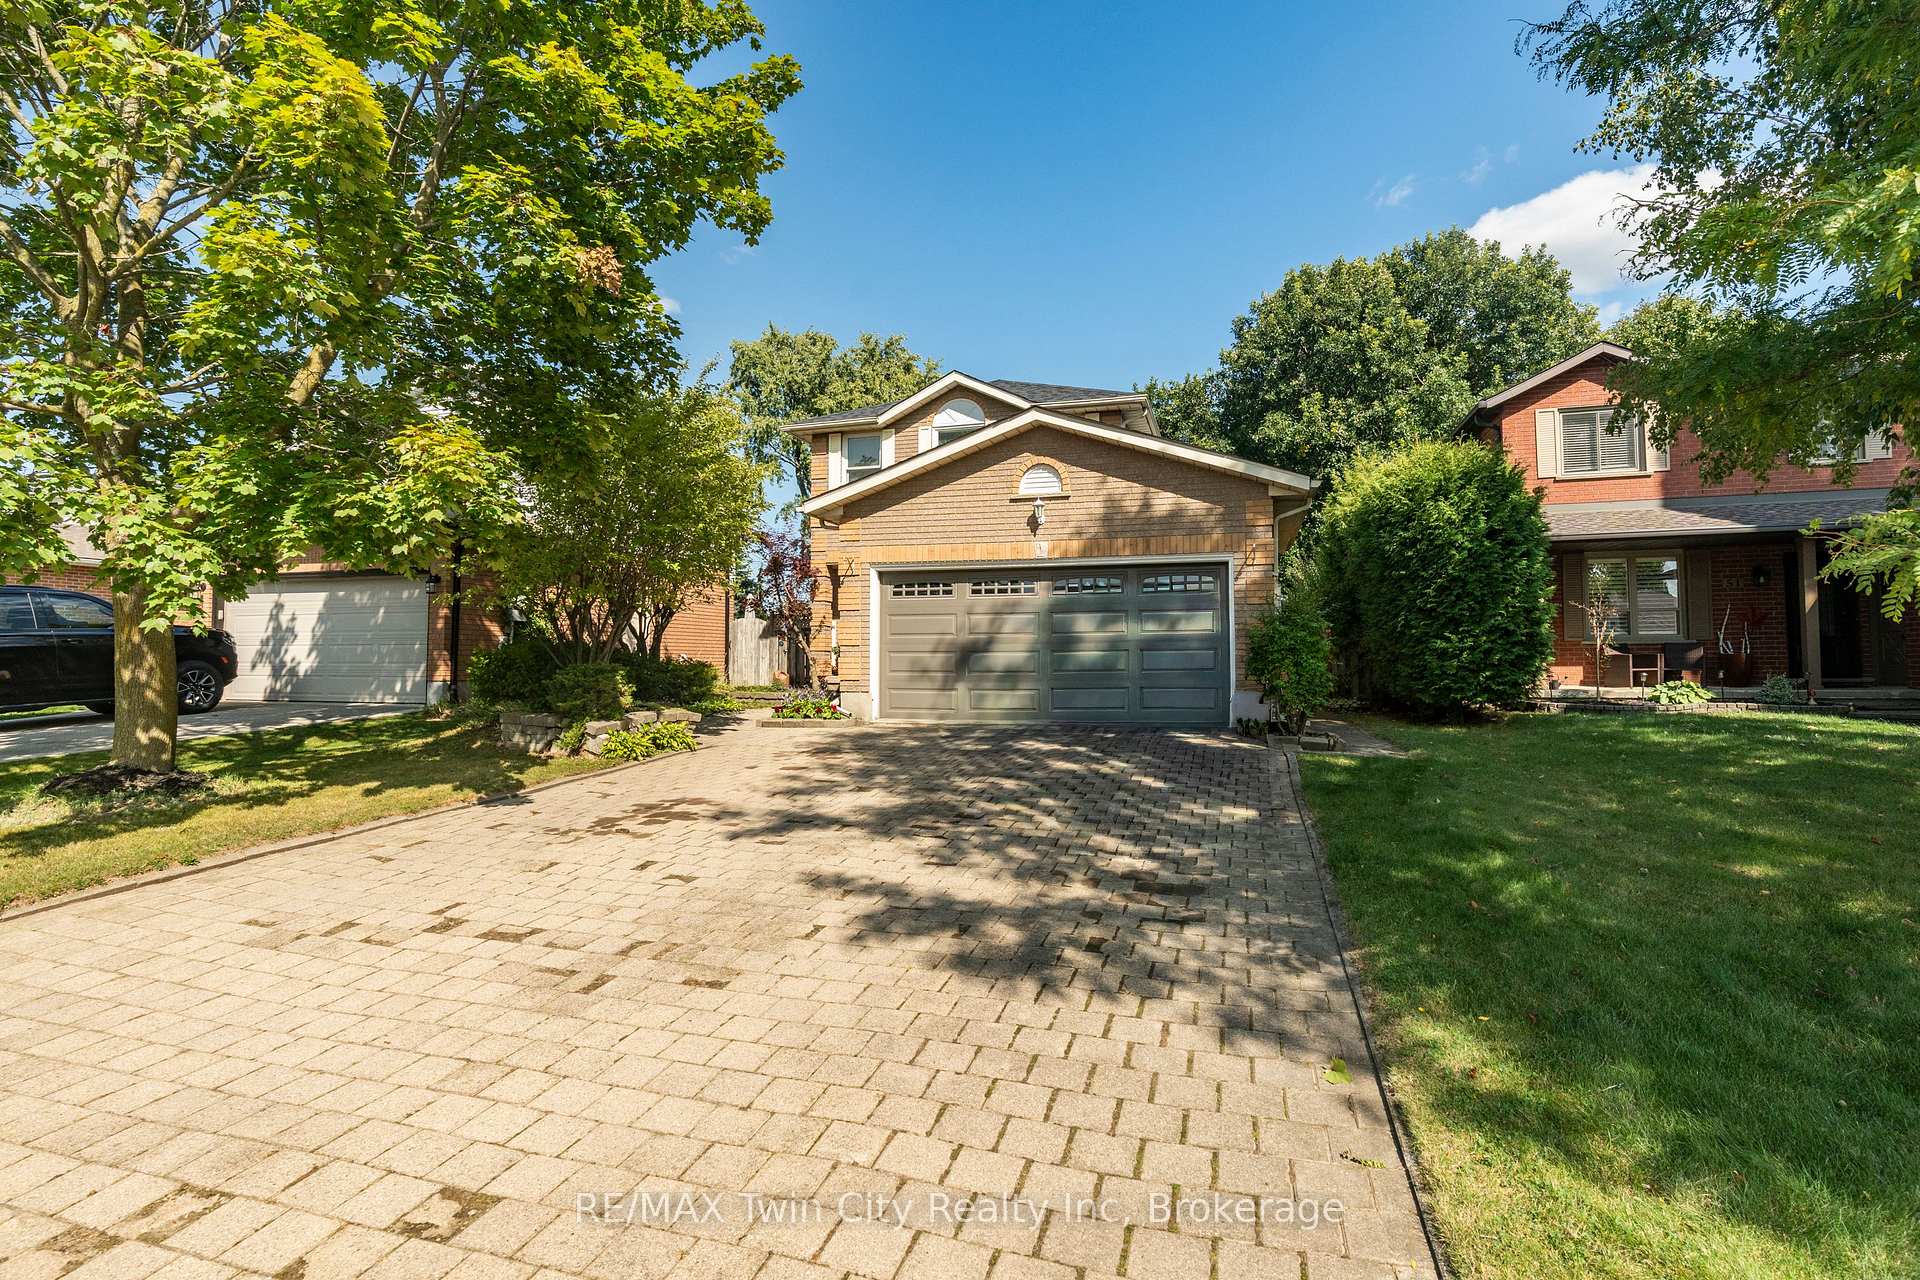
47 Dawn Crescent
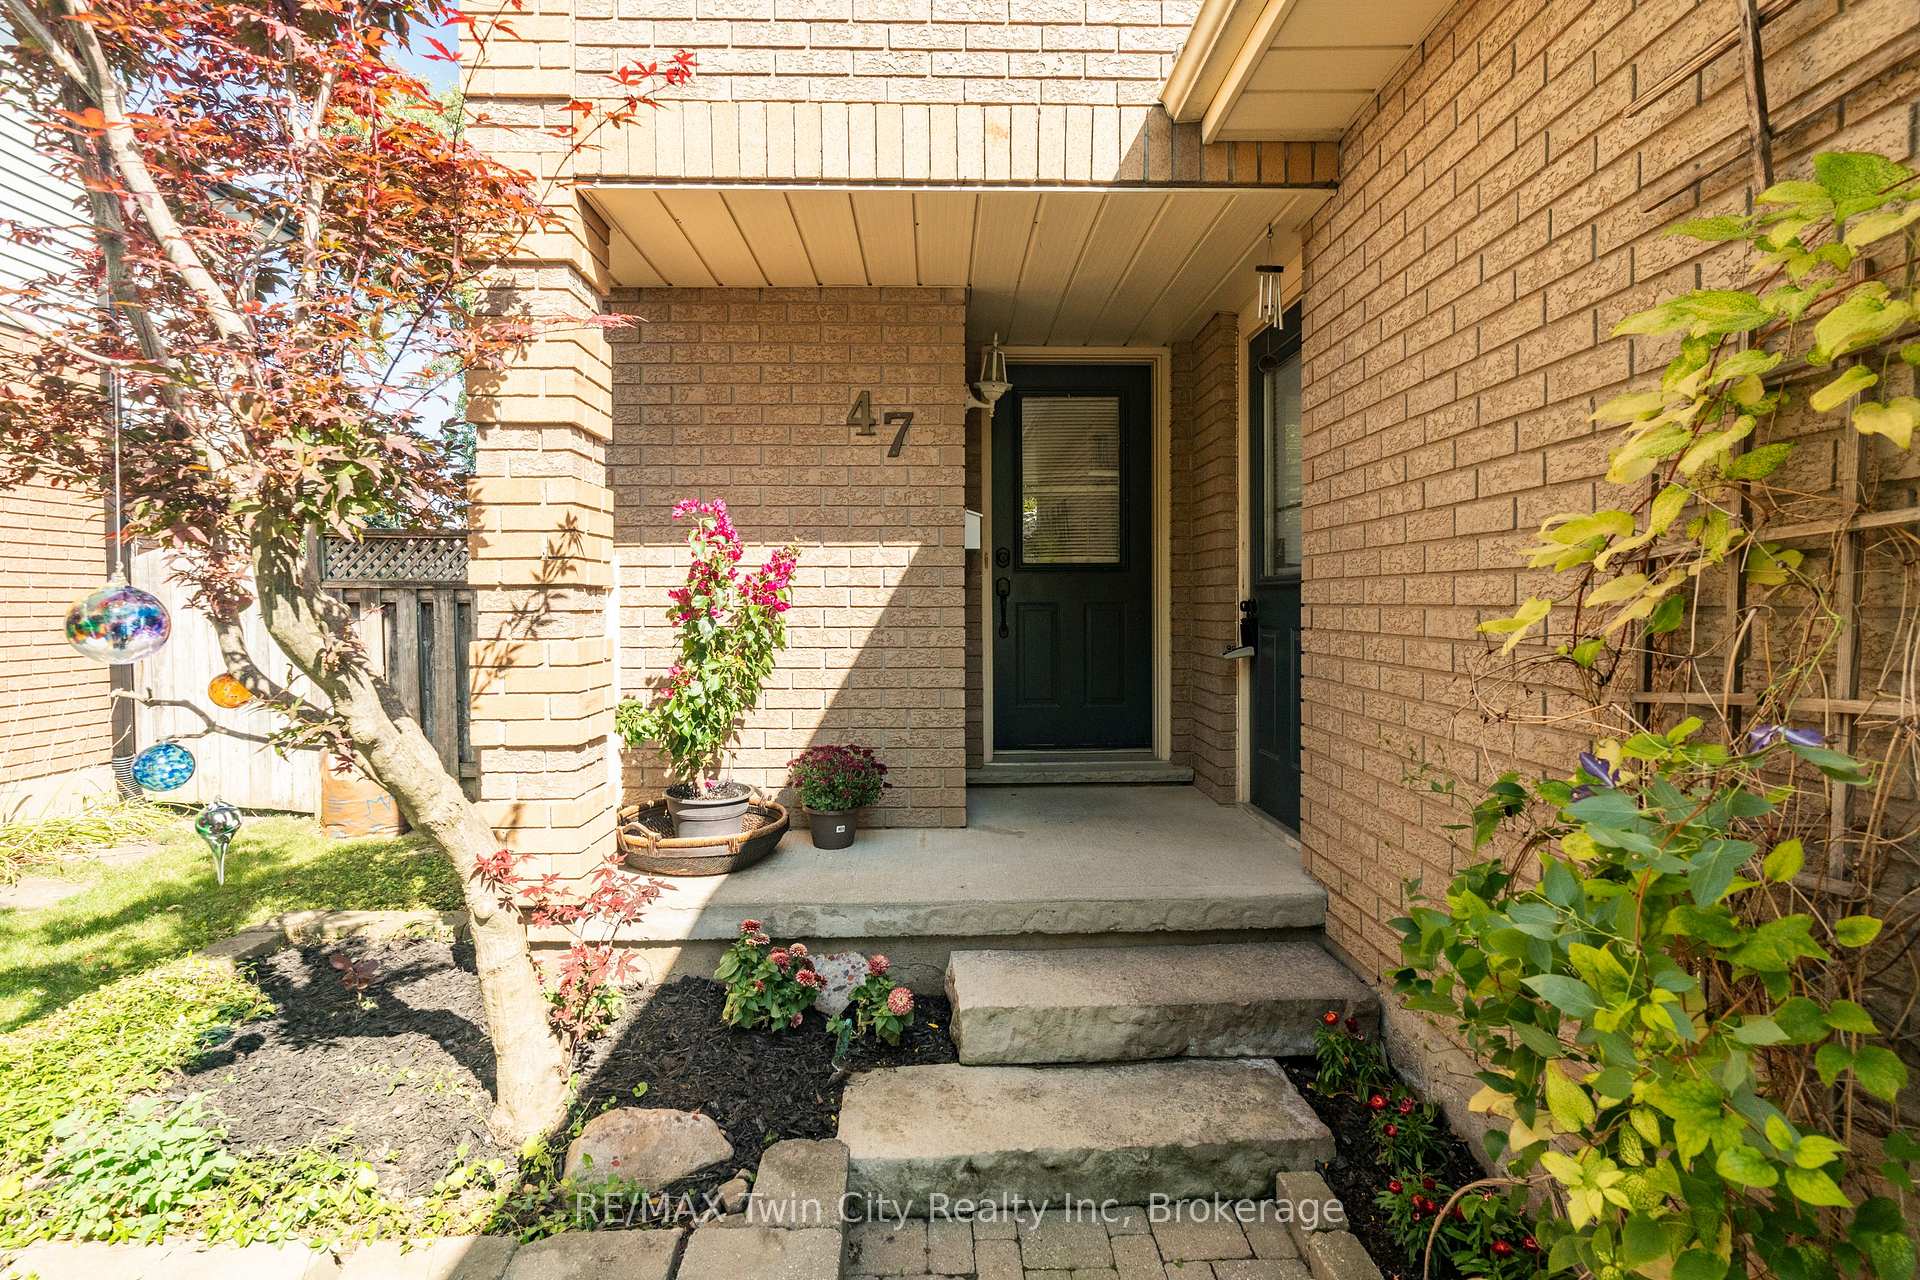
47 Dawn Crescent
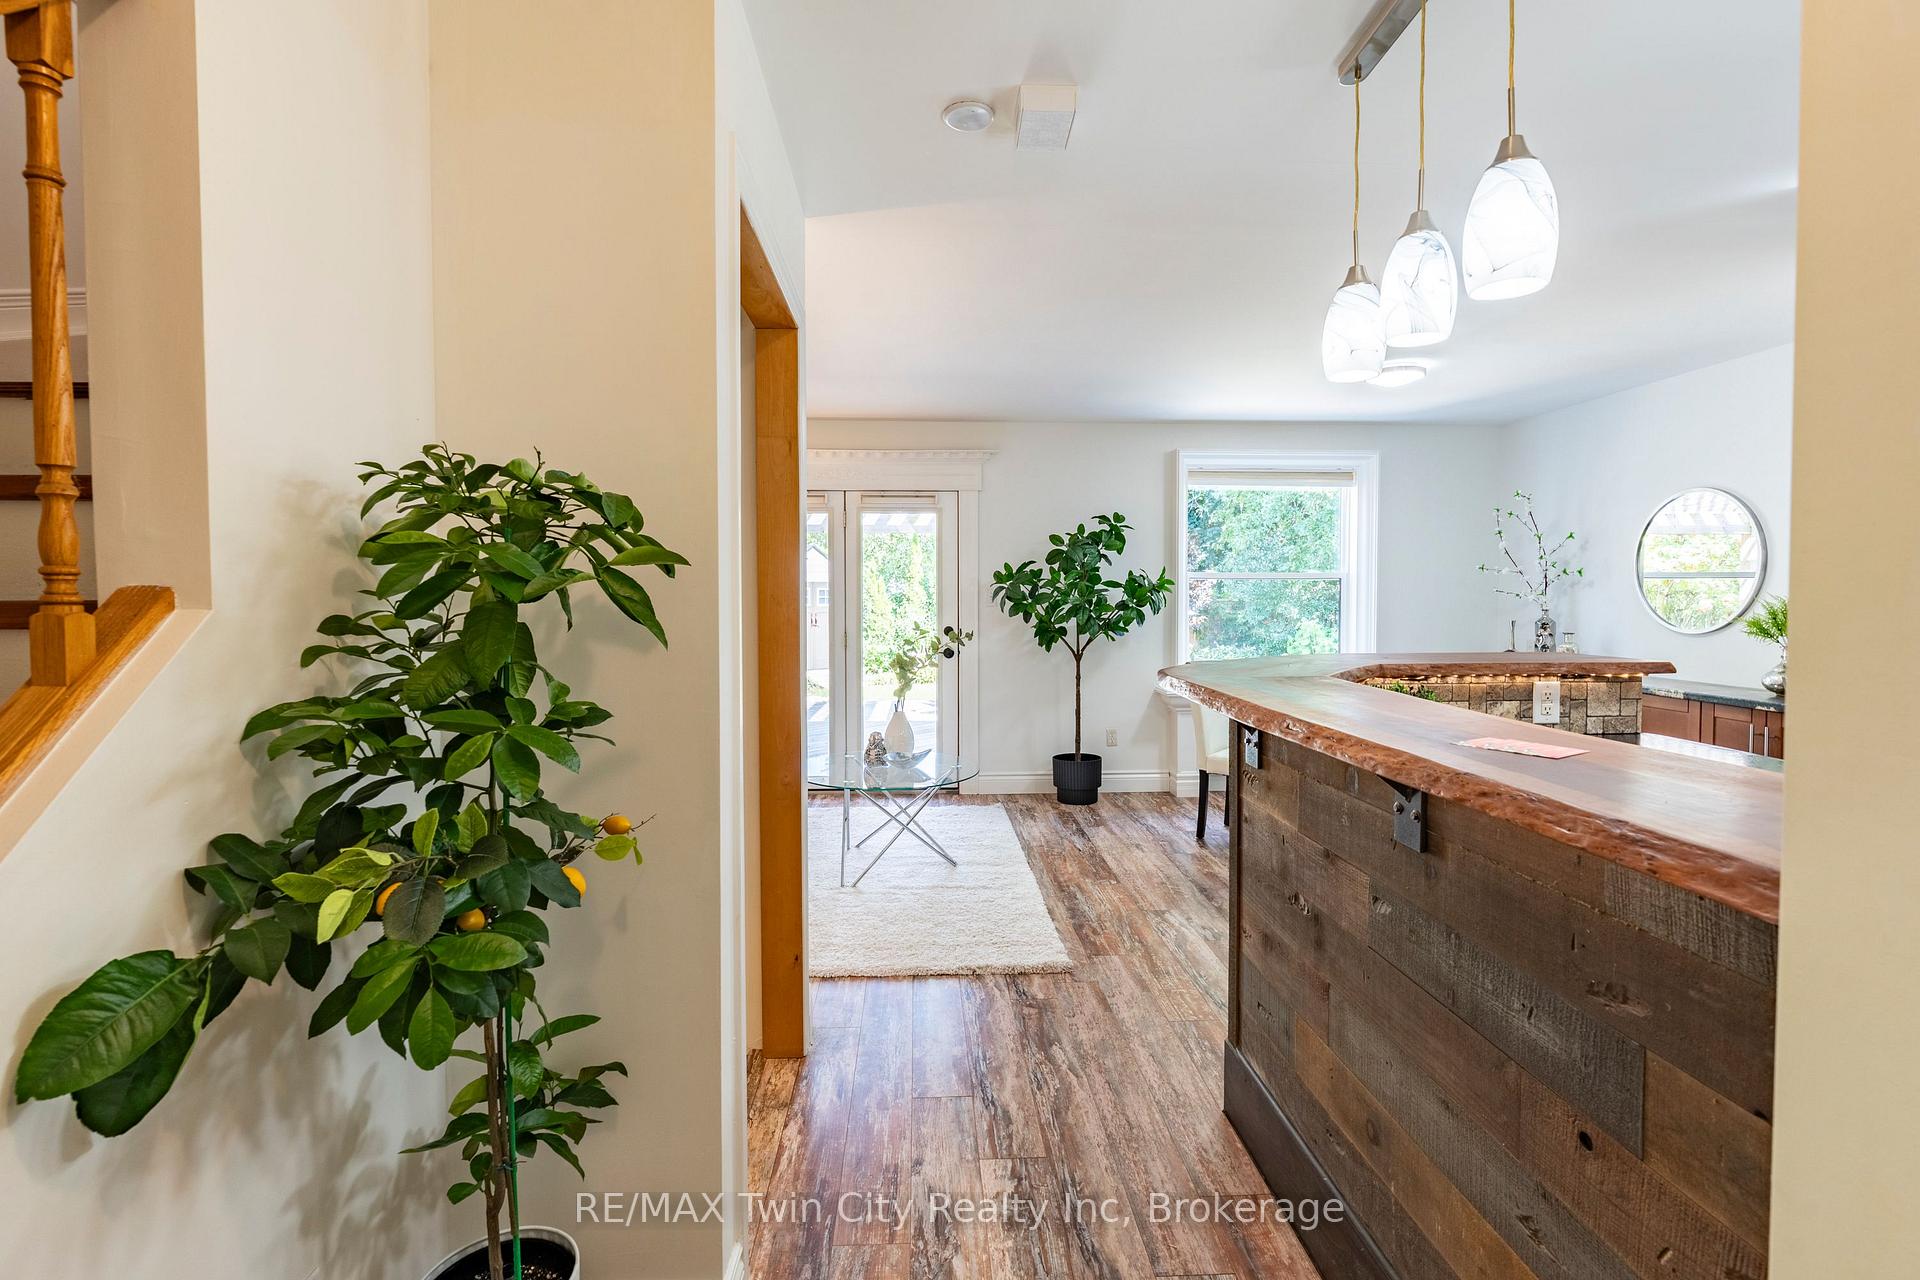 See all 41 photos
Property history
Facts and features
- BasementFinished
- Water, sewerMunicipal
- HeatingForced air
- CoolingCentral air
- Fireplace
- Central air
The homeLink, 2-storey, 700–1,100 sq ft
- Type: Link
- Style: 2-storey
- Living space: 700–1,100 sq ft
- Basement: Full, finished
InsideFireplace Yes, natural gas, Auto garage door remote, sump pump, water heater, Rooms above ground 8
- Fireplace: Yes, natural gas
- Features: Auto garage door remote, sump pump, water heater
- Rooms above ground: 8
- Rooms in the basement: 3
- Bedrooms: 3
- Bathrooms: 2
- Kitchens: 1
- Family room: Yes
Outside and lotBrick, vinyl siding, Asphalt shingle, Poured concrete
- Exterior: Brick, vinyl siding
- Roof: Asphalt shingle
- Foundation: Poured concrete
- Size: 45 × 114 ft
Parking2 Garage, Attached
- Spaces: 2 Garage
- Garage: Attached
Heating, water and powerForced air, gas, Central air, Municipal water
- Heating: Forced air, gas
- Cooling: Central air
- Water: Municipal water
- Sewer: Municipal sewer
Costs and taxesTaxes $3,968 a year, HST included in the price
- Taxes, 2024: $3,968 a year
- HST: HST included in the price
Included in the saleDishwasher, dryer, refrigerator, stove, washer, gas bbq
- Included: Dishwasher, dryer, refrigerator, stove, washer, gas bbq
Listing detailsX12432667, Sold, Sep 24, 2025
- MLS® number: X12432667
- Status: Sold
- Listed on: Sep 24, 2025
- Days on market: 20
- Updated: Oct 14, 2025
- Possession: Immediate
- Occupied by: Owner
- Listing brokerage: RE/MAX Twin City Realty Inc
About this home
47 Dawn Crescent, Cambridge, ON N3C 4A9
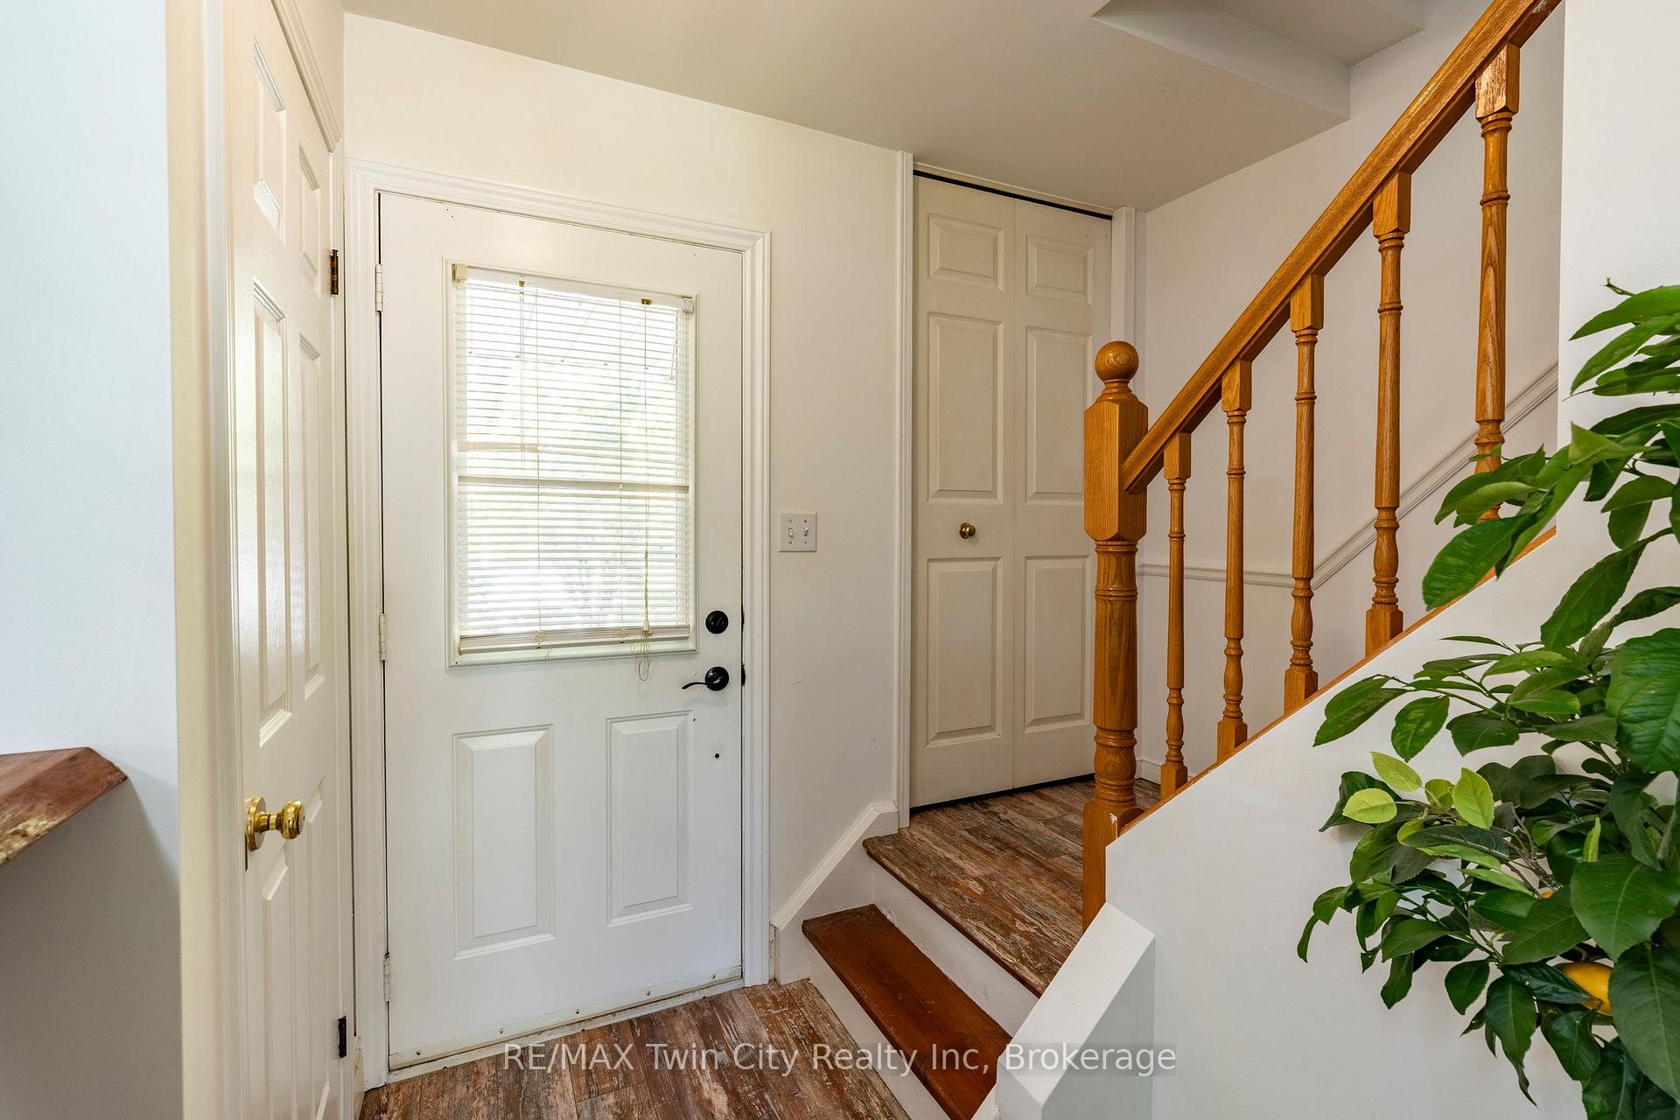
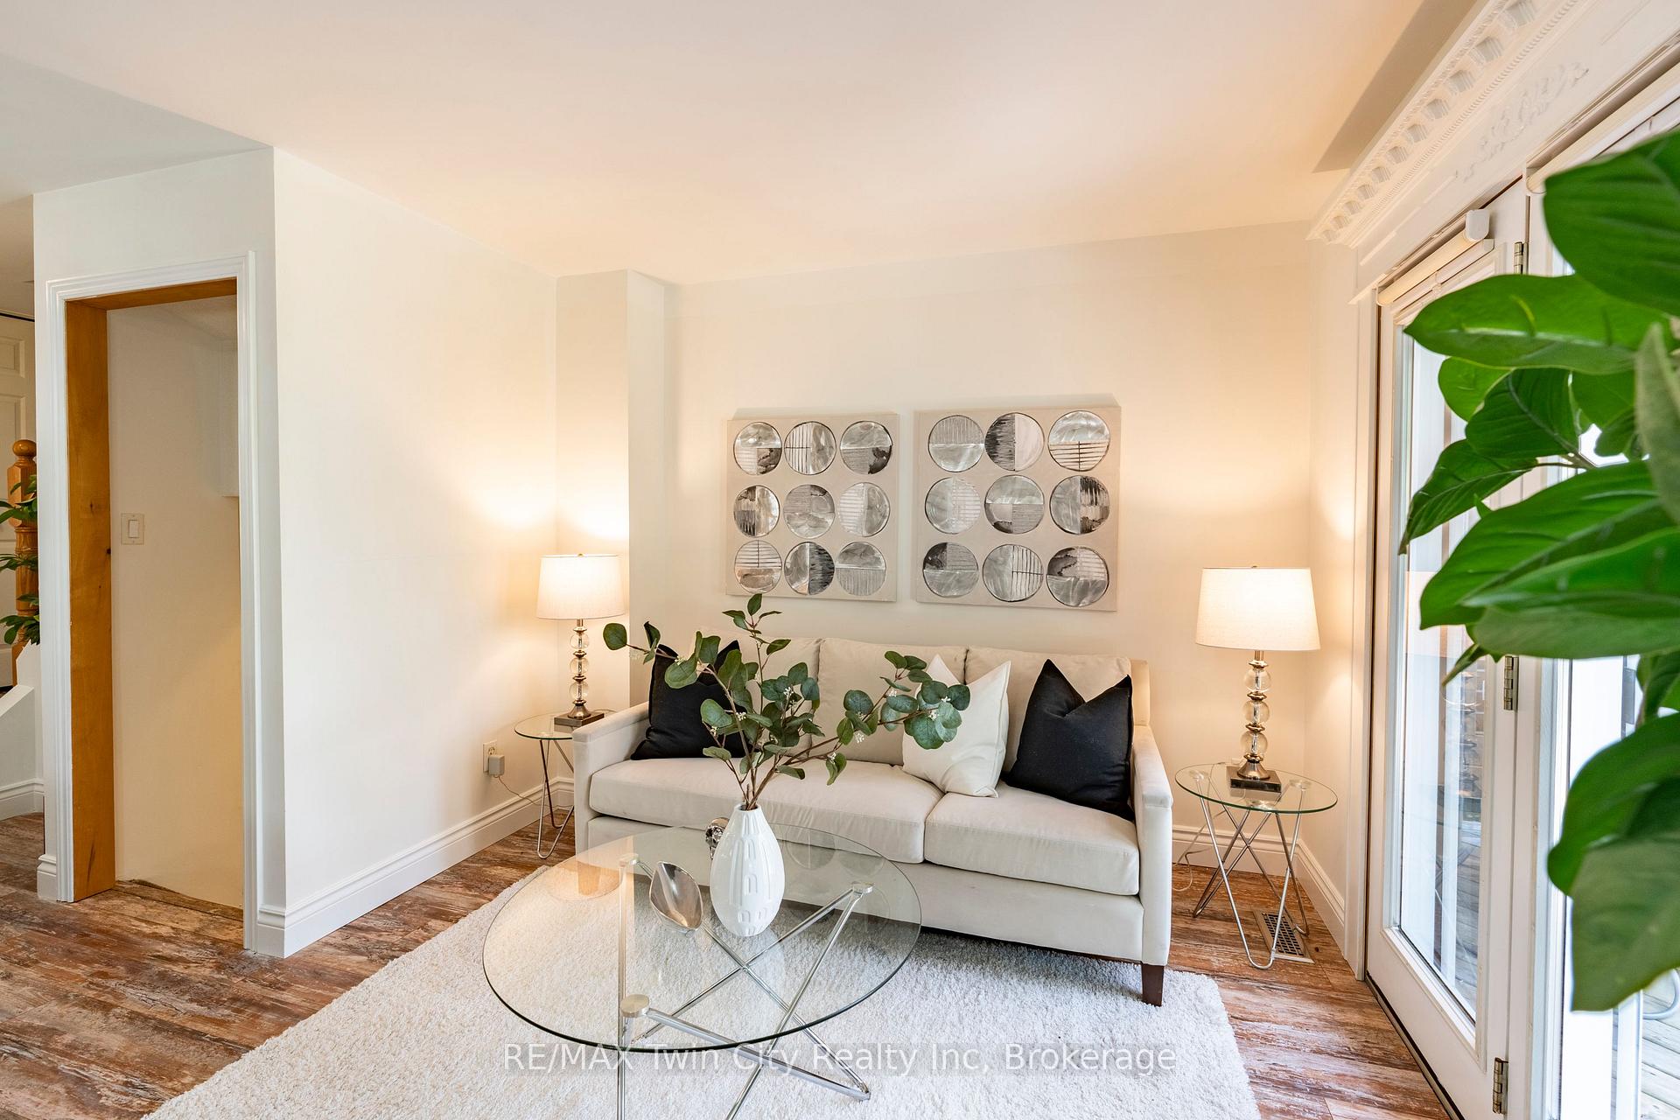
Welcome to 47 Dawn Crescent in Cambridge, located in the sought-after Silver Heightsneighbourhood. This 3-bedroom, 2-bathroom detachedhome offers a functional layout with a spacious living room and sliding doors to the backyard.The renovated kitchen (2013) features aKitchenAid fridge (2018) and provides ample space for family meals. Recent updates include anew bathroom (2024), roof (2021), furnace andair conditioning (2020), and kitchen appliances. The partially finished basement includes acozy gas fireplace, ideal for a rec room or home office.Situated on a private, fenced lot with an attached double garage, this home is close toSilverheights Public School, parks, trails, and offers easyaccess to Highway 401. Perfect for families or anyone seeking a move-in-ready home in adesirable area.
Ask about this home
A HOMEH agent will answer your questions about this home.
Around this home
Daily convenience, out of 100, from the distances below
Schools nearby
School rating, out of 10.
Helpful calculators
Your HOMEH agent

"I would see it this week."