

119 Hume Drive
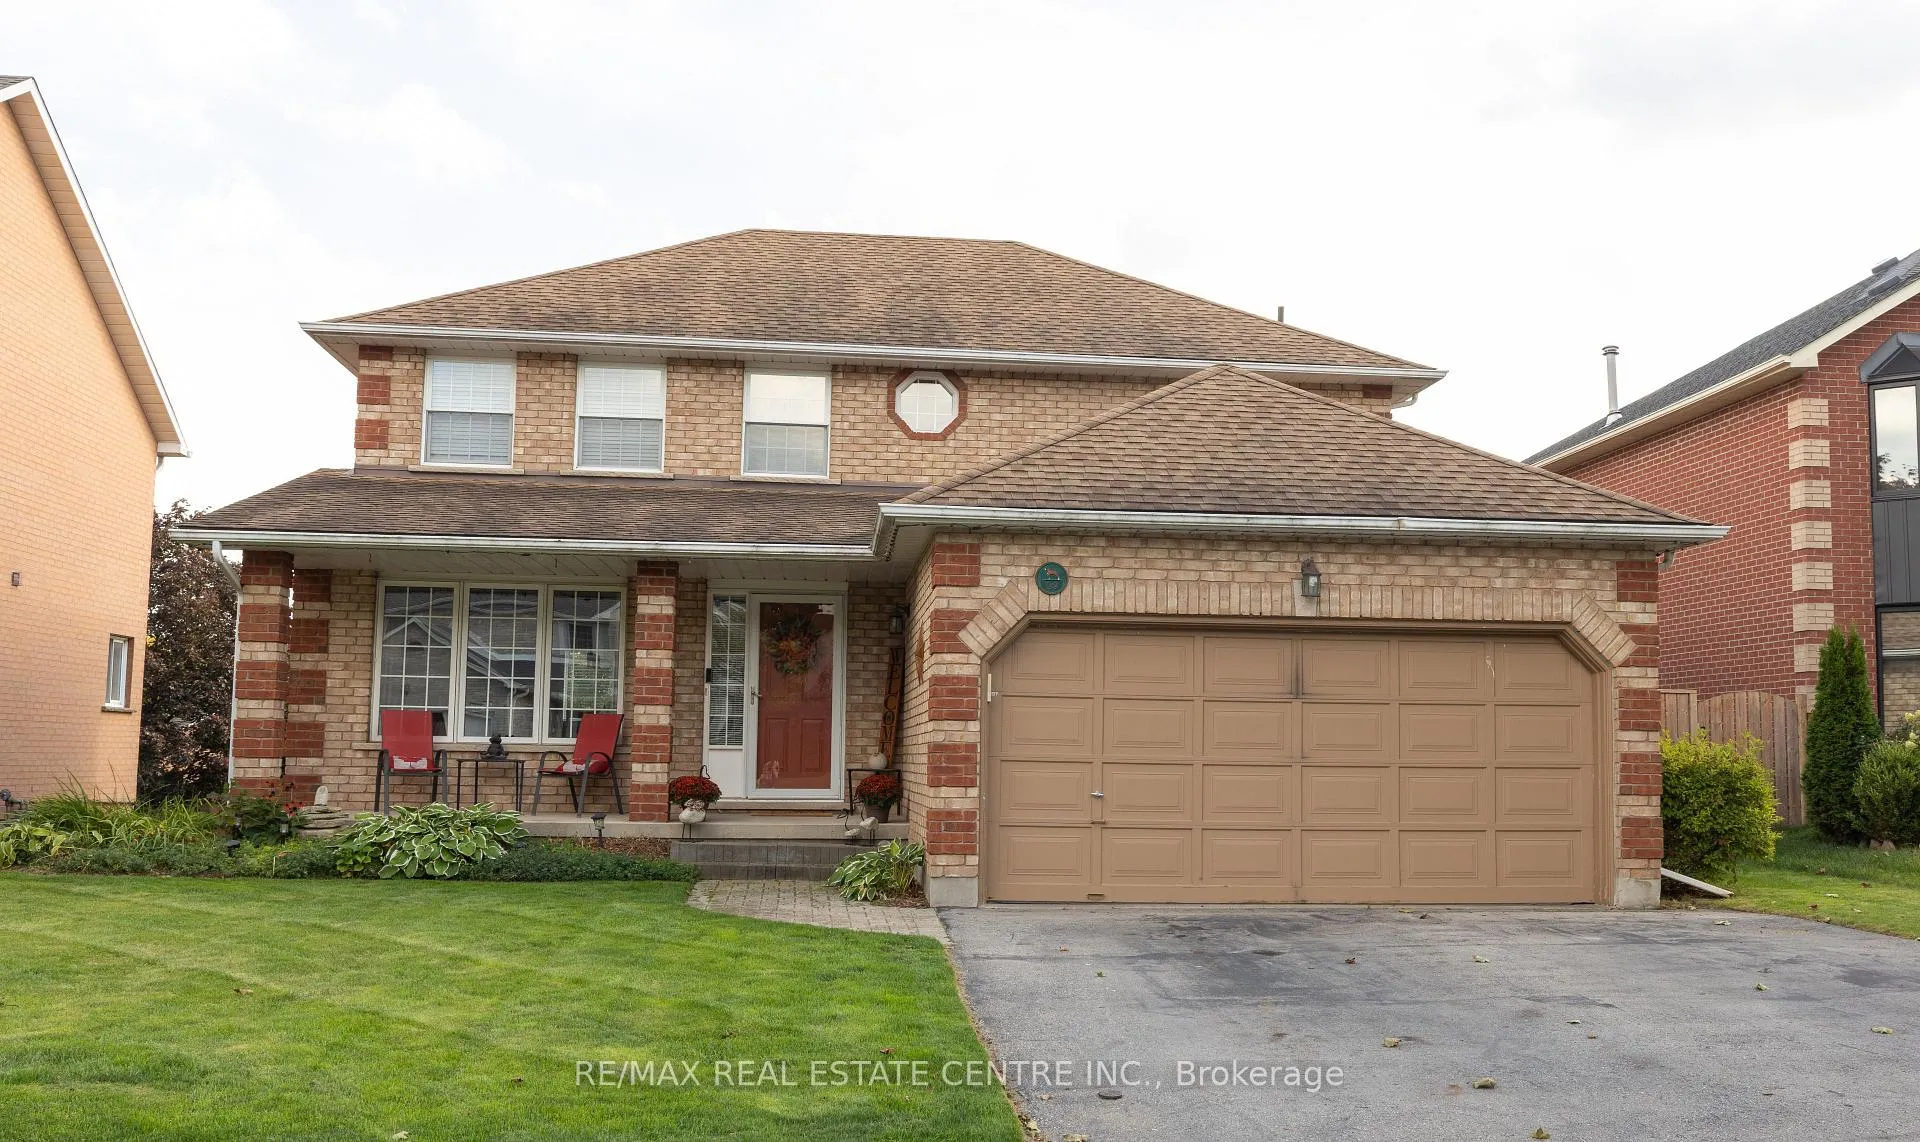
119 Hume Drive
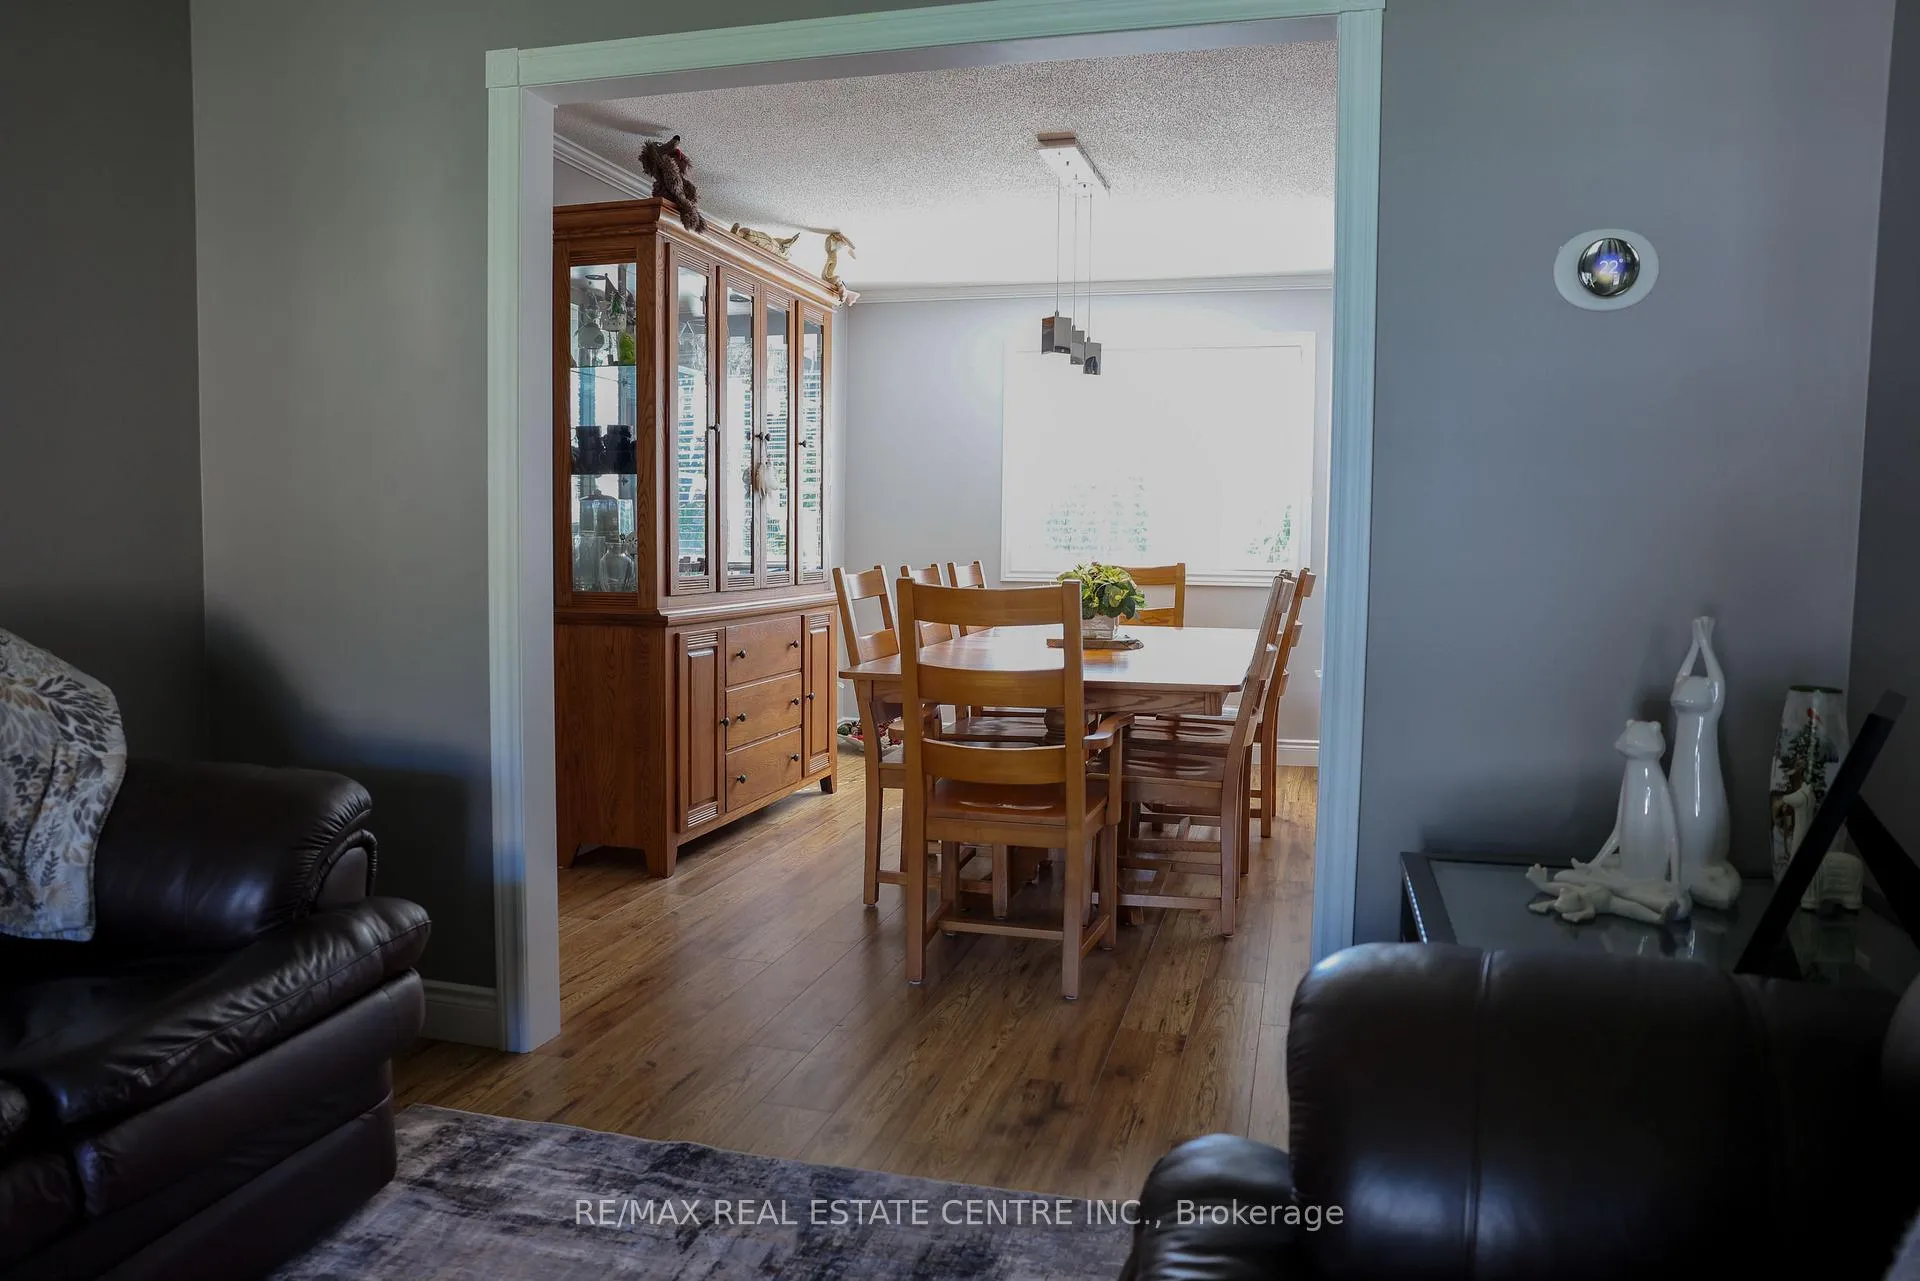 See all 32 photos
Property history
- $1,075,000ExpiredList: 2025-09-29|End: 2025-12-31|93 daysX12432534
Facts and features
- BasementWalk-out
- Age of home31–50 years
- Price per sq ft~$478
- Water, sewerMunicipal
- Fireplace
- Central air
- Pool
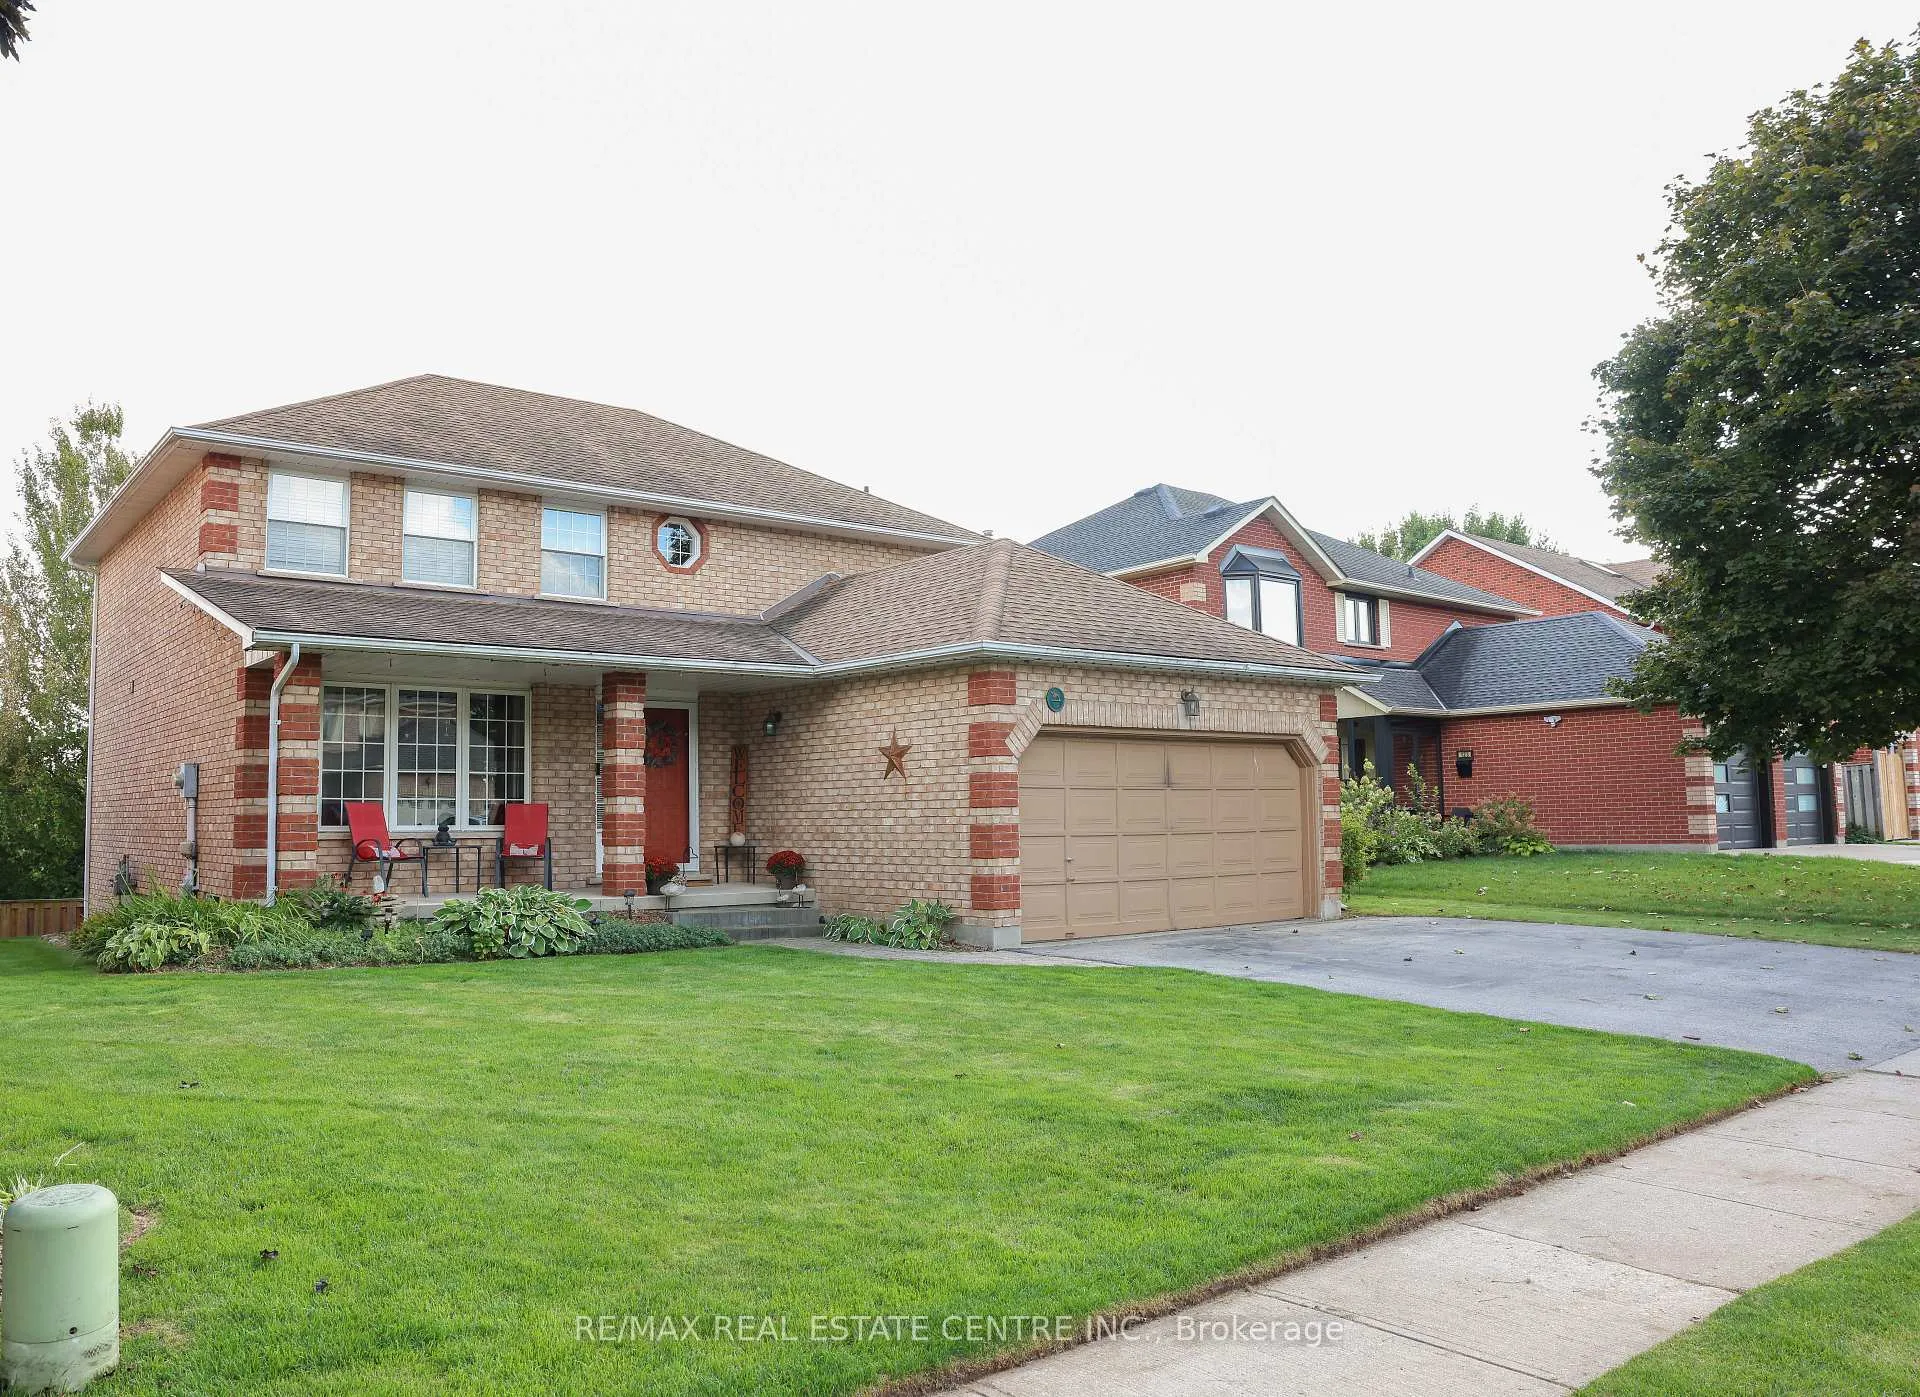
The homeDetached, 2-storey, Age 31–50 years
- Type: Detached
- Style: 2-storey
- Age: 31–50 years
- Living space: 2,000–2,500 sq ft
- Basement: Finished with walk-out
InsideFireplace Yes, Main level, Auto garage door remote
- Fireplace: Yes
- Laundry: Main level
- Features: Auto garage door remote
- Rooms above ground: 7
- Rooms in the basement: 2
- Bedrooms: 3
- Bathrooms: 4
- Kitchens: 1
- Family room: Yes
Outside and lotBrick, Asphalt shingle, Poured concrete
- Exterior: Brick
- Roof: Asphalt shingle
- Foundation: Poured concrete
- Pool: Above ground
- Features: Deck, landscaped, patio
- Size: 55.12 × 114.83 ft
- Zoning: R4
Parking2 Garage, Attached, Private double
- Spaces: 2 Garage
- Garage: Attached
- Driveway: Private double
Heating, water and powerForced air, gas, Central air, Municipal water
- Heating: Forced air, gas
- Cooling: Central air
- Water: Municipal water
- Sewer: Municipal sewer
Costs and taxesTaxes $6,076 a year, HST included in the price, Hot water heater, water softener, furnace
- Taxes, 2025: $6,076 a year
- HST: HST included in the price
- Rental items: Hot water heater, water softener, furnace
- Under contract: Hot water heater, water softener, other
Included in the saleDishwasher, built-in microwave, stove, refrigerator , washer, dryer, Circle mirror in living room
- Included: Dishwasher, built-in microwave, stove, refrigerator , washer, dryer
- Not included: Circle mirror in living room
Listing detailsX12432534, Expired, Sep 29, 2025
- MLS® number: X12432534
- Status: Expired
- Listed on: Sep 29, 2025
- Days on market: 93
- Updated: Dec 31, 2025
- Possession: Flexible
- Occupied by: Owner
- Listing brokerage: RE/MAX REAL ESTATE CENTRE INC.
About this home
119 Hume Drive, Cambridge, ON N1T 1N3
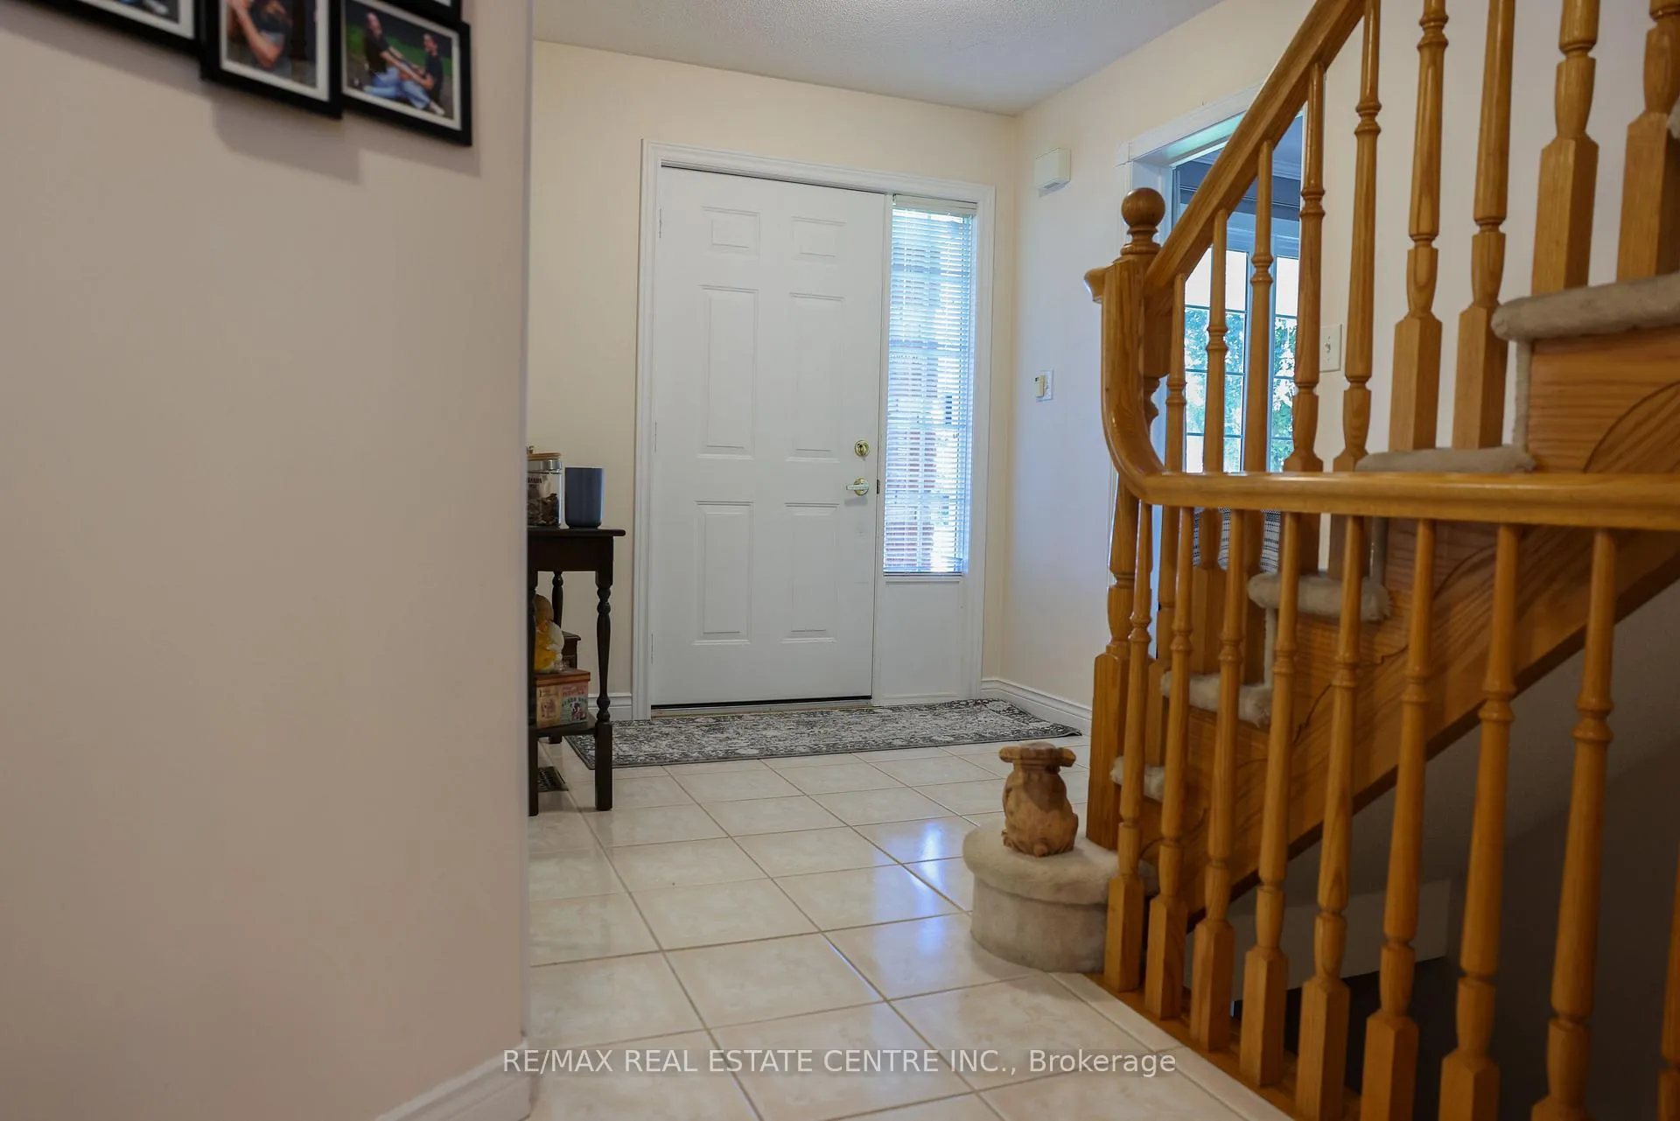
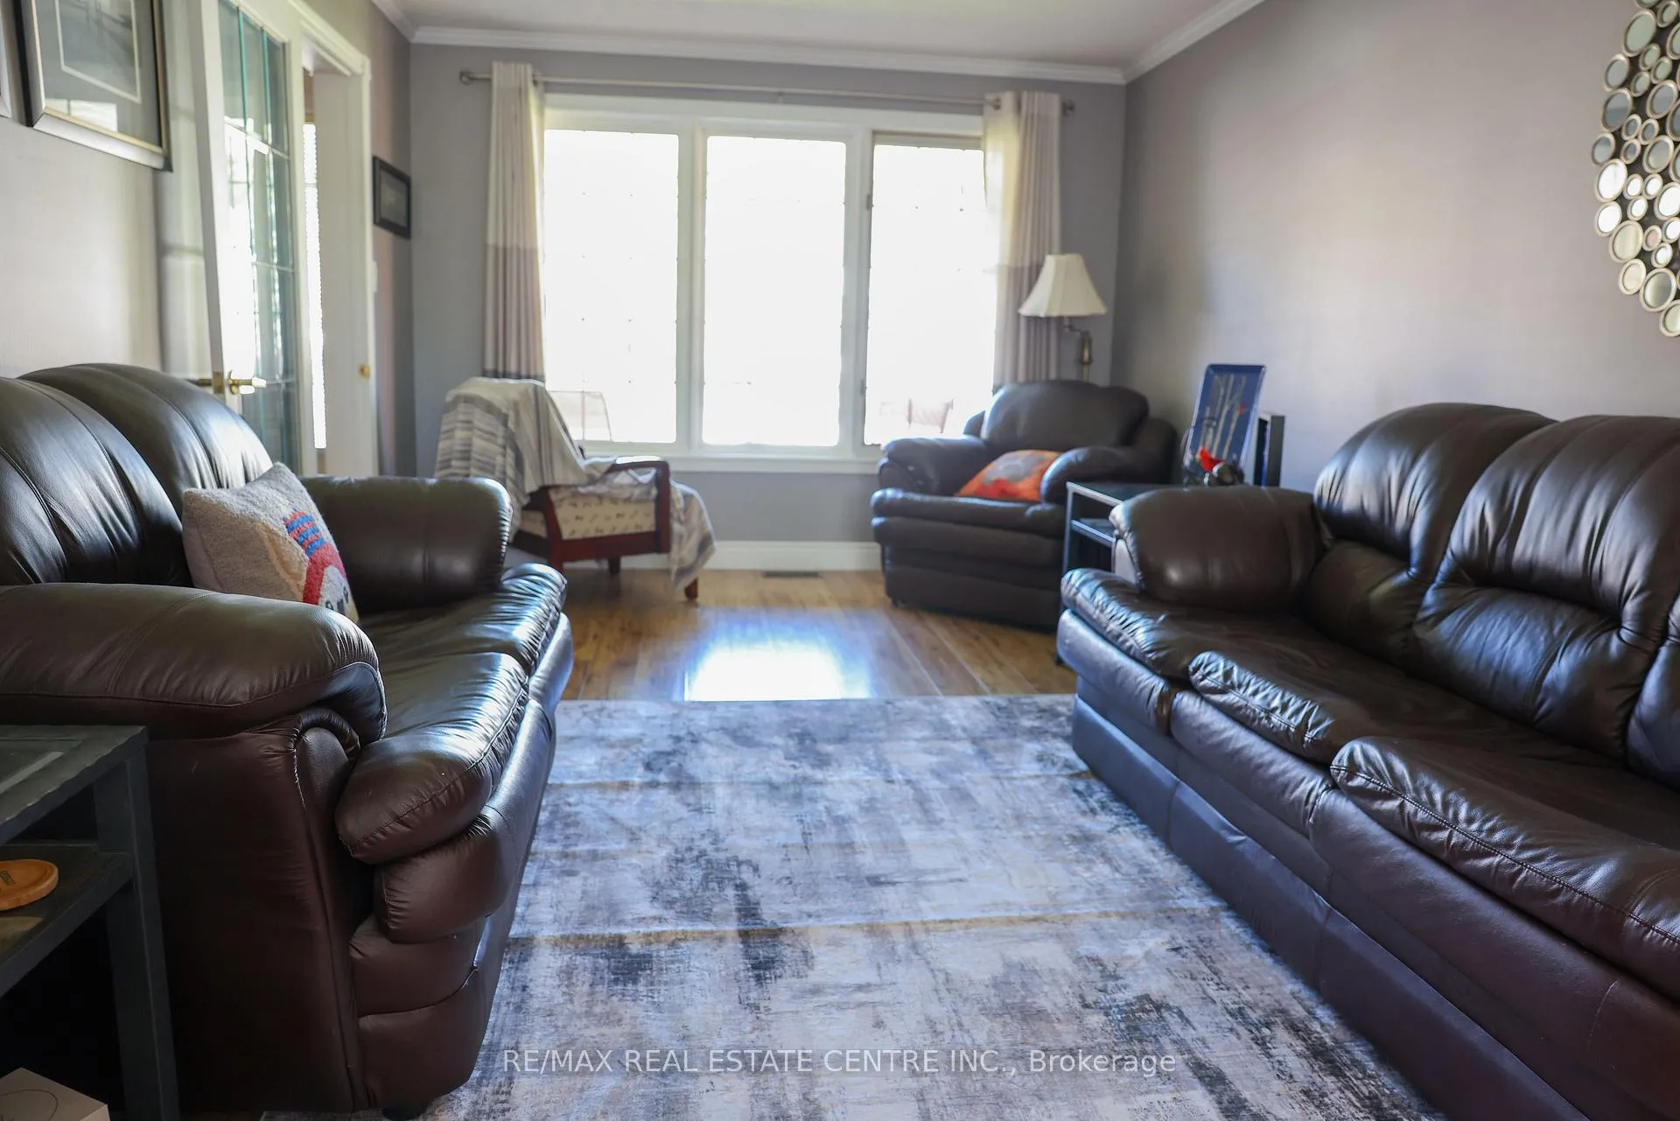
This beautiful well kept home offers the perfect blend of comfort and elegance in a highly sought after neighborhood. Featuring 3 spacious bedrooms and 4 bathrooms, this home is designed for both family living and entertaining. The main floor boasts a bright living room, a dining room for special gatherings and a welcoming family room with a fireplace. The eat-in kitchen provides plenty of space for casual dining with a walk out to the upper deck to enjoy the morning sun. A bright walk-out basement extends the living space and leads to the fenced back yard complimented by a covered deck for even more outdoor enjoyment. With thoughtful design, quality finishes and a great location, this home is truly move in ready.
Ask about this home
A HOMEH agent will answer your questions about this home.
Around this home
Daily convenience, out of 100, from the distances below
Schools nearby
School rating, out of 10.
Helpful calculators
Your HOMEH agent

"Priced 16% over the Hestimate. I would see it this week."