

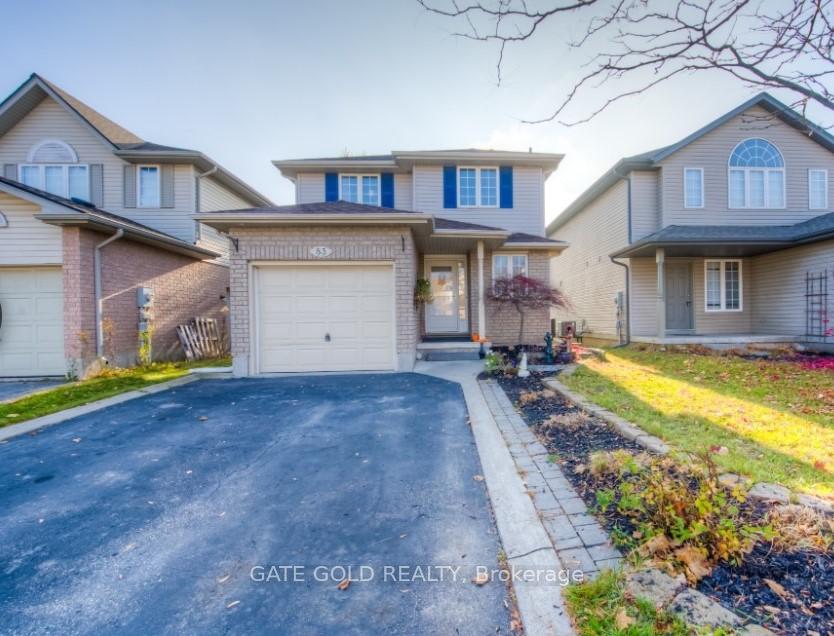
83 Wood Grove Crescent
83 Wood Grove Crescent
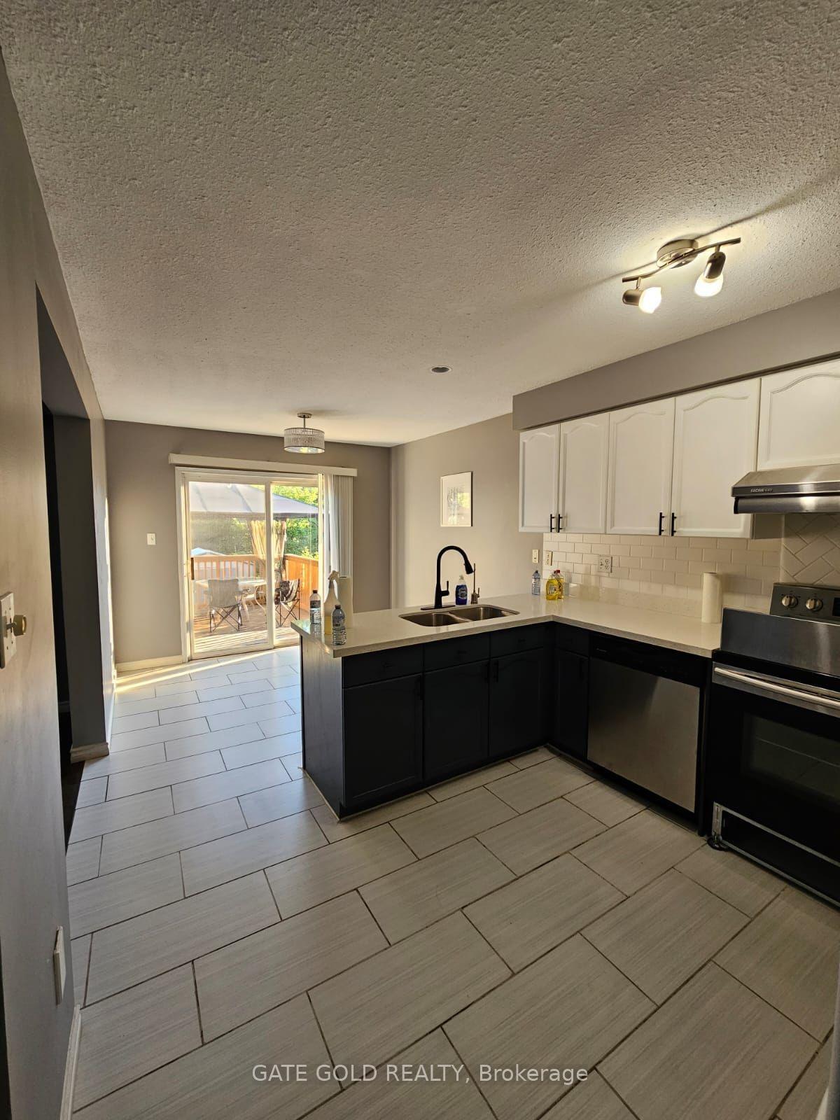
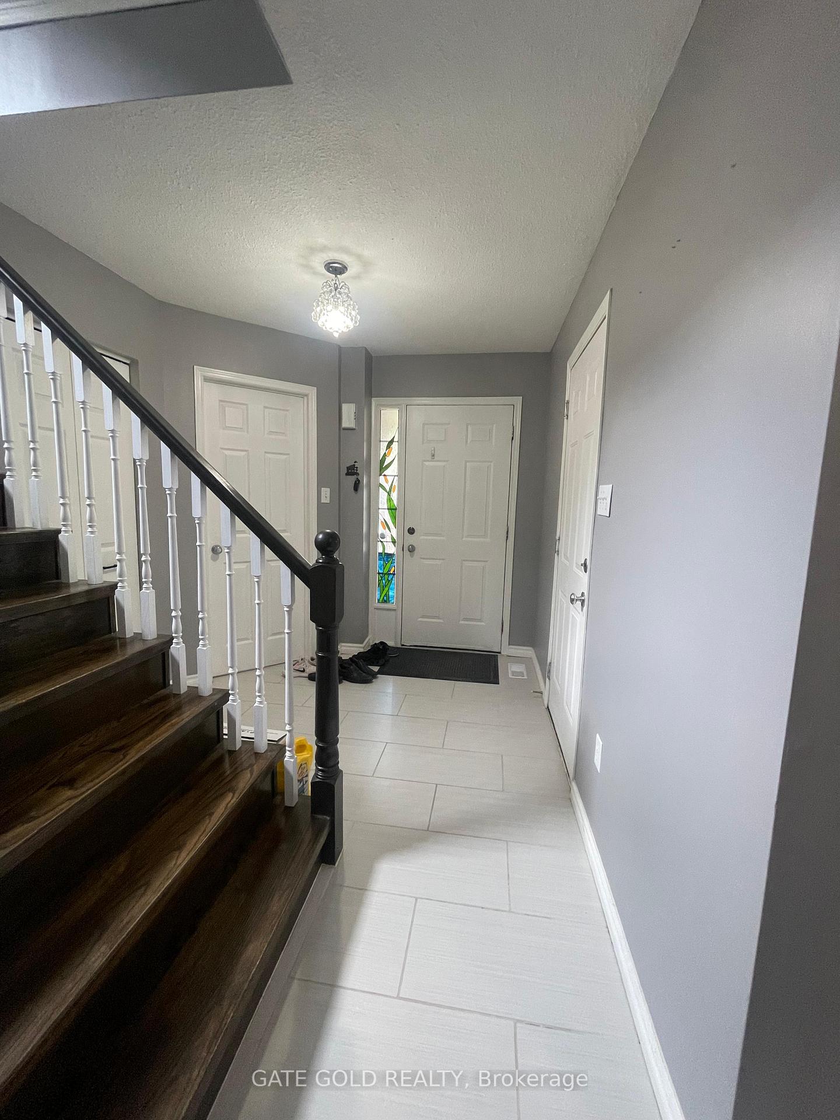
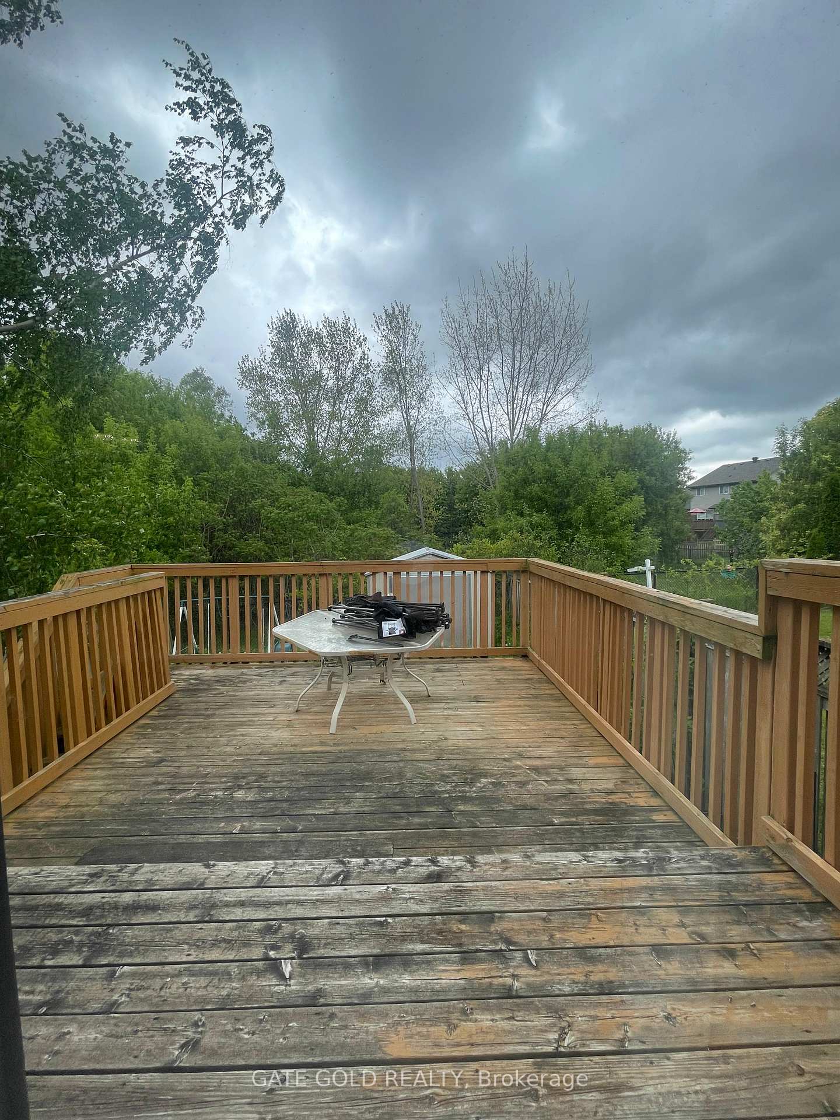
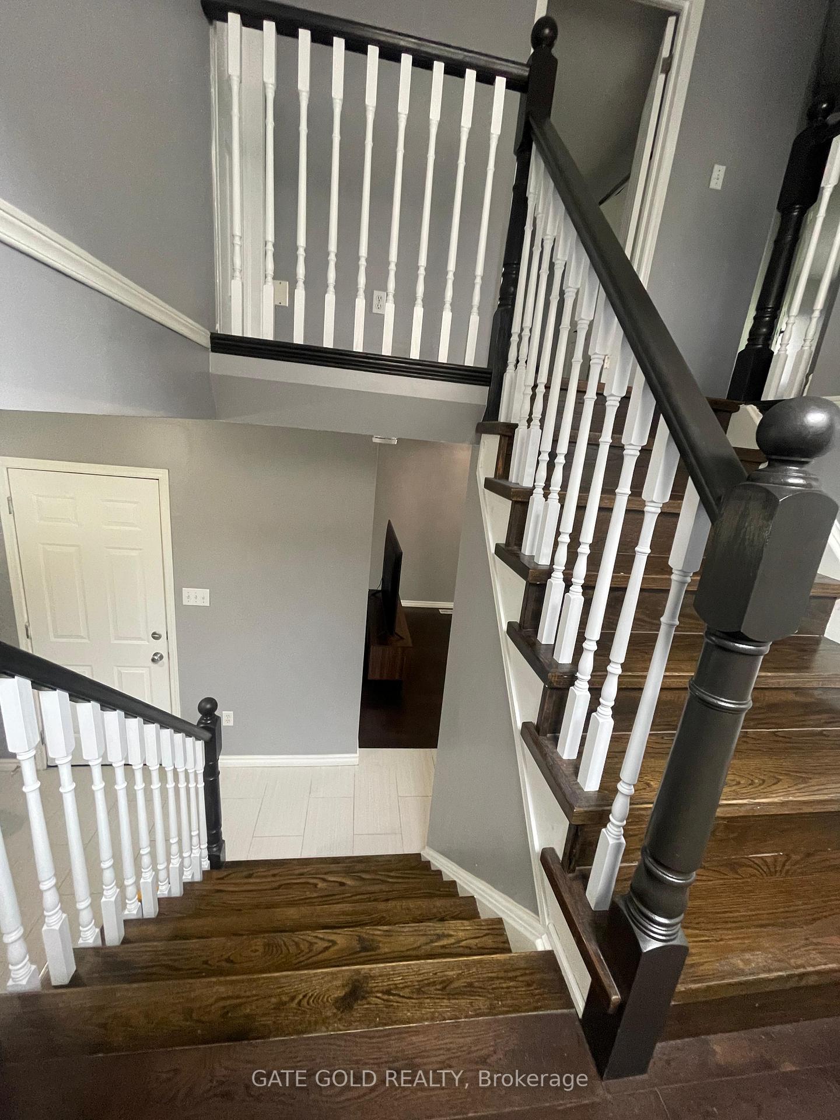 See all 37 photos
Property history
- $3,950TerminatedList: 2025-05-26|End: 2025-06-21|26 daysX12174604
Facts and features
- BasementWalk-out
- Lot size32 × 115 ft
- Lease term12 months
- FurnishedFurnished
- Central air
The homeDetached, 2-storey, 1,500–2,000 sq ft
- Type: Detached
- Style: 2-storey
- Living space: 1,500–2,000 sq ft
- Basement: Finished with walk-out
InsideEnsuite, laundry room, Water heater, water softener, Rooms above ground 8
- Laundry: Ensuite, laundry room
- Features: Water heater, water softener
- Rooms above ground: 8
- Rooms in the basement: 4
- Bedrooms: 3
- Bathrooms: 3
- Kitchens: 1
Outside and lotBrick, shingle, Asphalt shingle, Poured concrete
- Exterior: Brick, shingle
- Roof: Asphalt shingle
- Foundation: Poured concrete
- Size: 32.48 × 114.82 ft
Parking1 Garage, Attached
- Spaces: 1 Garage
- Garage: Attached
Heating, water and powerForced air, gas, Central air, Municipal water
- Heating: Forced air, gas
- Cooling: Central air
- Water: Municipal water
- Sewer: Municipal sewer
Rent and termsRent $3,950 a month, Entire property, Furnished
- Rent: $3,950 a month
- Space for rent: Entire property
- Furnished: Furnished
- Lease: 12 months
- Paid: Monthly
- Deposit: Required
- Credit check: Required
- Employment letter: Required
- Rental application: Required
- References: Required
- Rental items: Hot water tank
Listing detailsX12174604, Terminated, May 26, 2025
- MLS® number: X12174604
- Status: Terminated
- Listed on: May 26, 2025
- Days on market: 26
- Updated: Jun 21, 2025
- Possession: Flexible
- Occupied by: Owner
- Listing brokerage: GATE GOLD REALTY
About this home
83 Wood Grove Crescent, Cambridge, ON N1T 1Z8
Welcome to 83 Wood Grove Crescent a bright and spacious walk out - finish, 3-bedroom, 3-bathroom detached home available for lease in one of Cambridge's most sought-after communities! This well-maintained property features an open-concept main floor with a large living and dining area, perfect for families or professionals. The modern kitchen offers ample cabinetry and counter space, flowing seamlessly into the private, fully fenced backyard ideal for relaxing or entertaining. Upstairs, you'll find three generously sized bedrooms, including a primary suite with a walk-in closet and private ensuite. Located in a quiet, family-friendly neighborhood just minutes from parks, top-rated schools, shopping, and HWY 401this is the perfect place to call home. Don't miss out on this fantastic leasing opportunity!
Ask about this home
A HOMEH agent will answer your questions about this home.
Around this home
Daily convenience, out of 100, from the distances below
Schools nearby
School rating, out of 10.
Helpful calculators
Your HOMEH agent

"I would see it this week."