

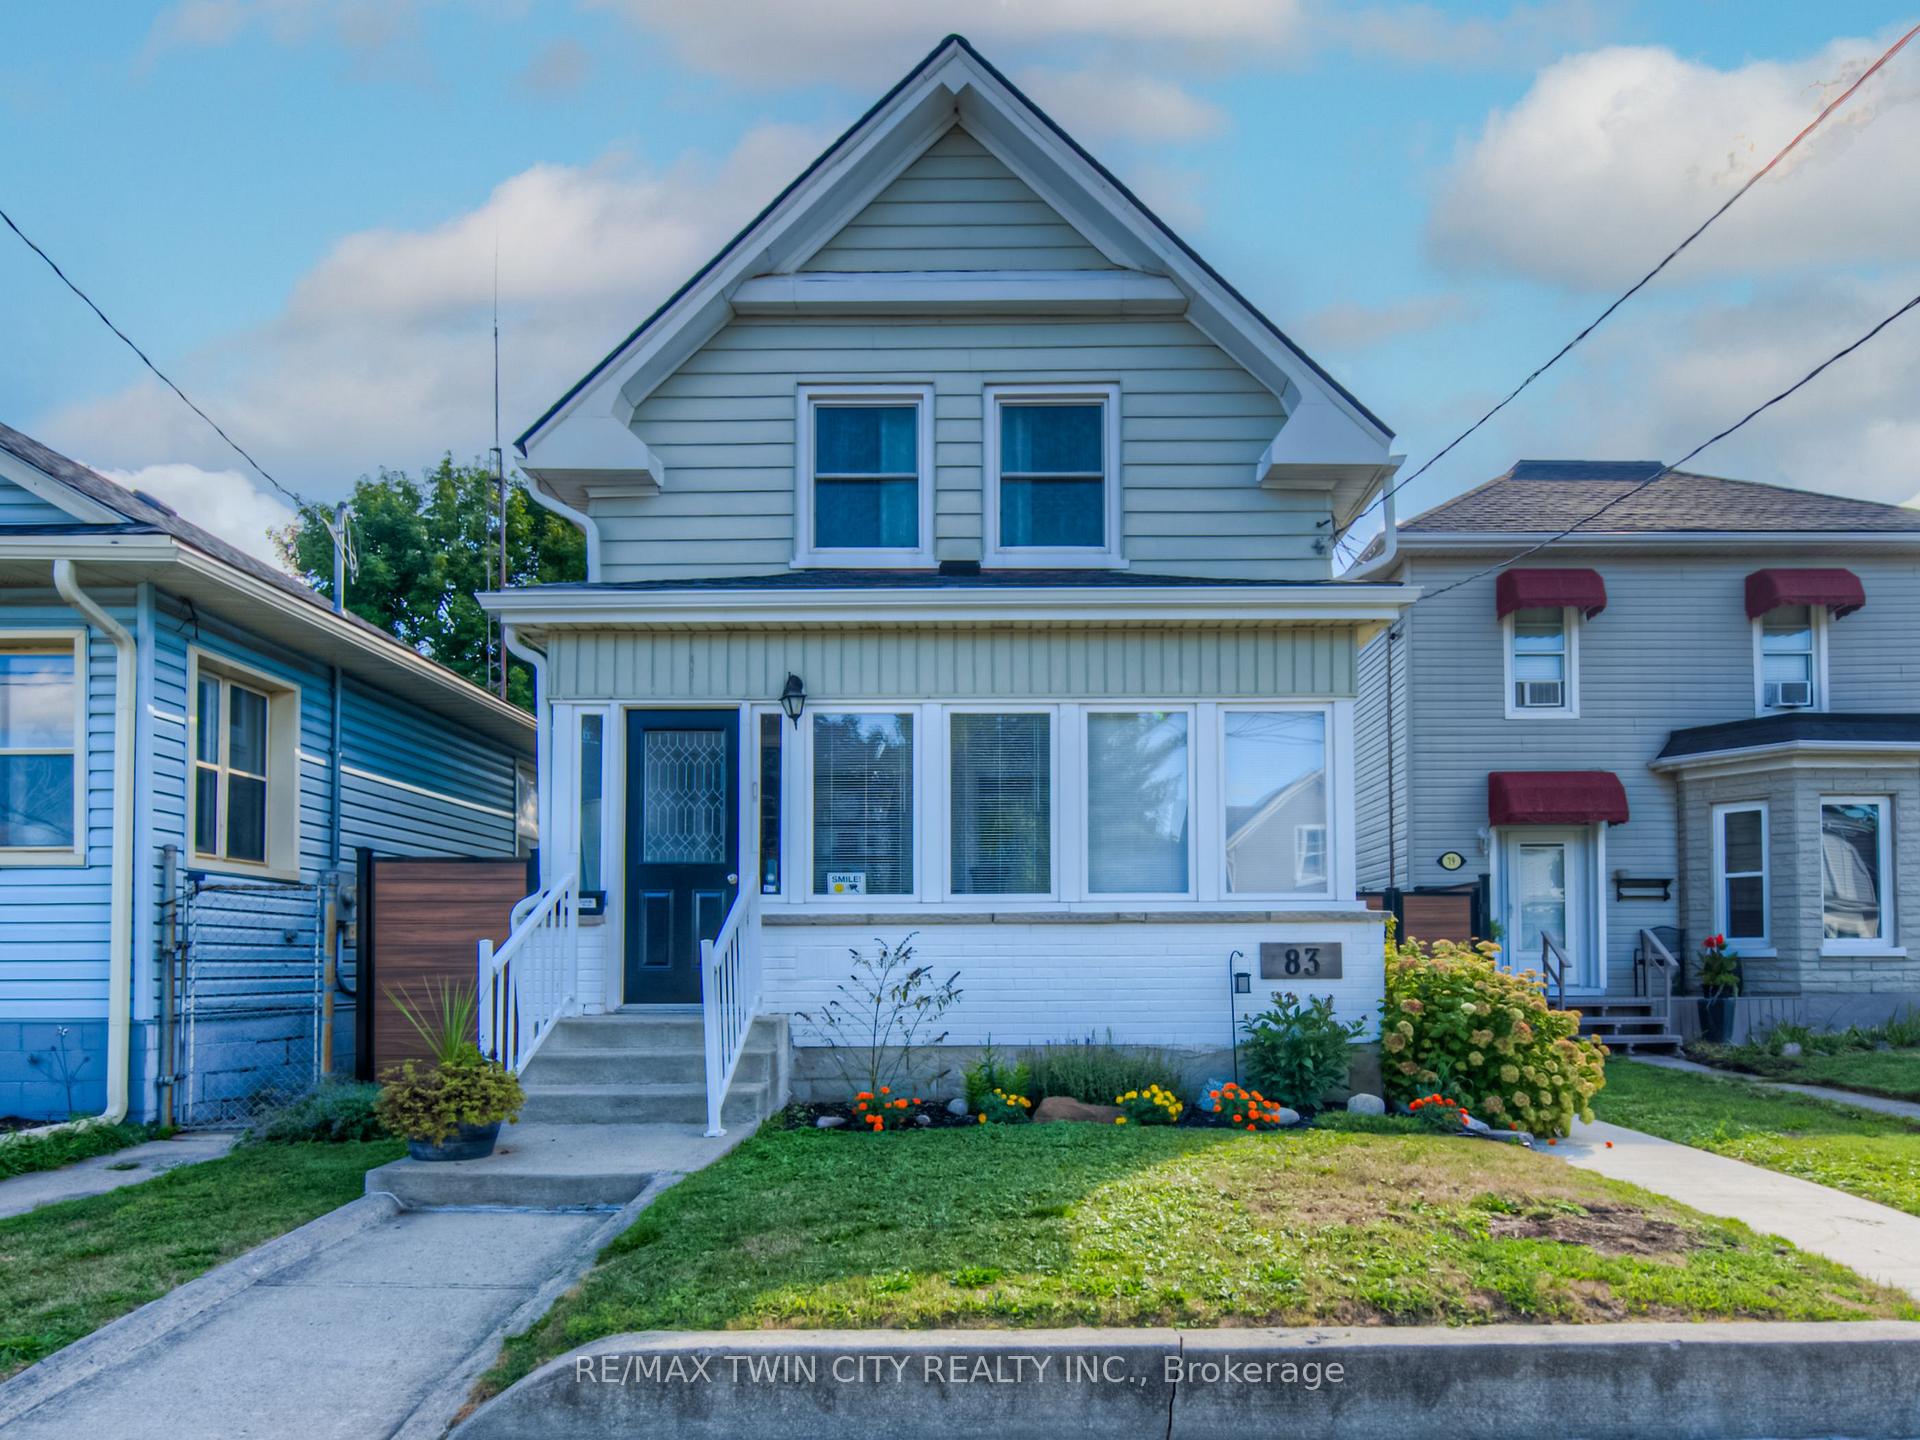
83 Bond Street
83 Bond Street
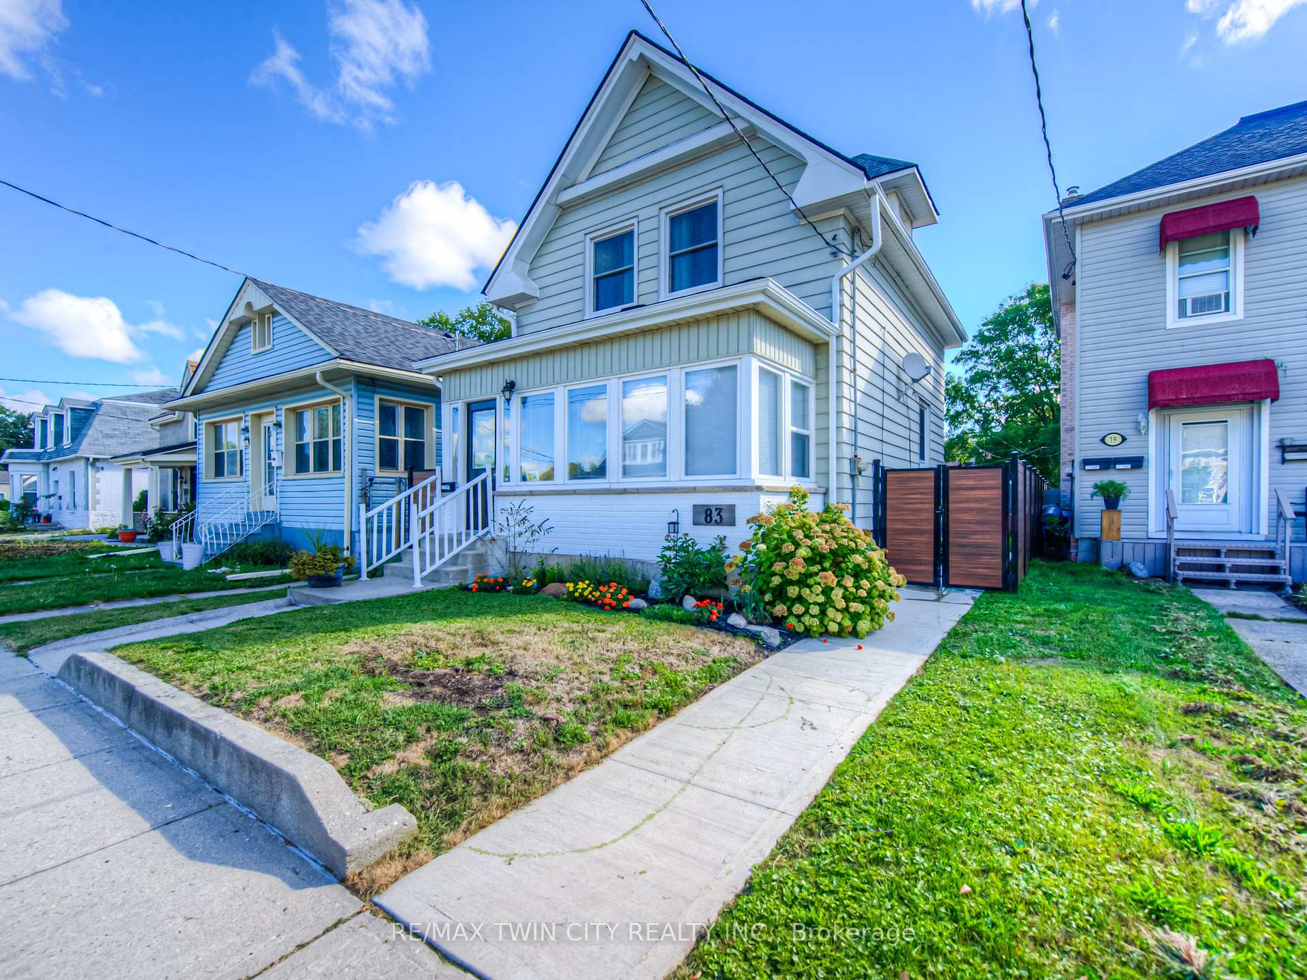
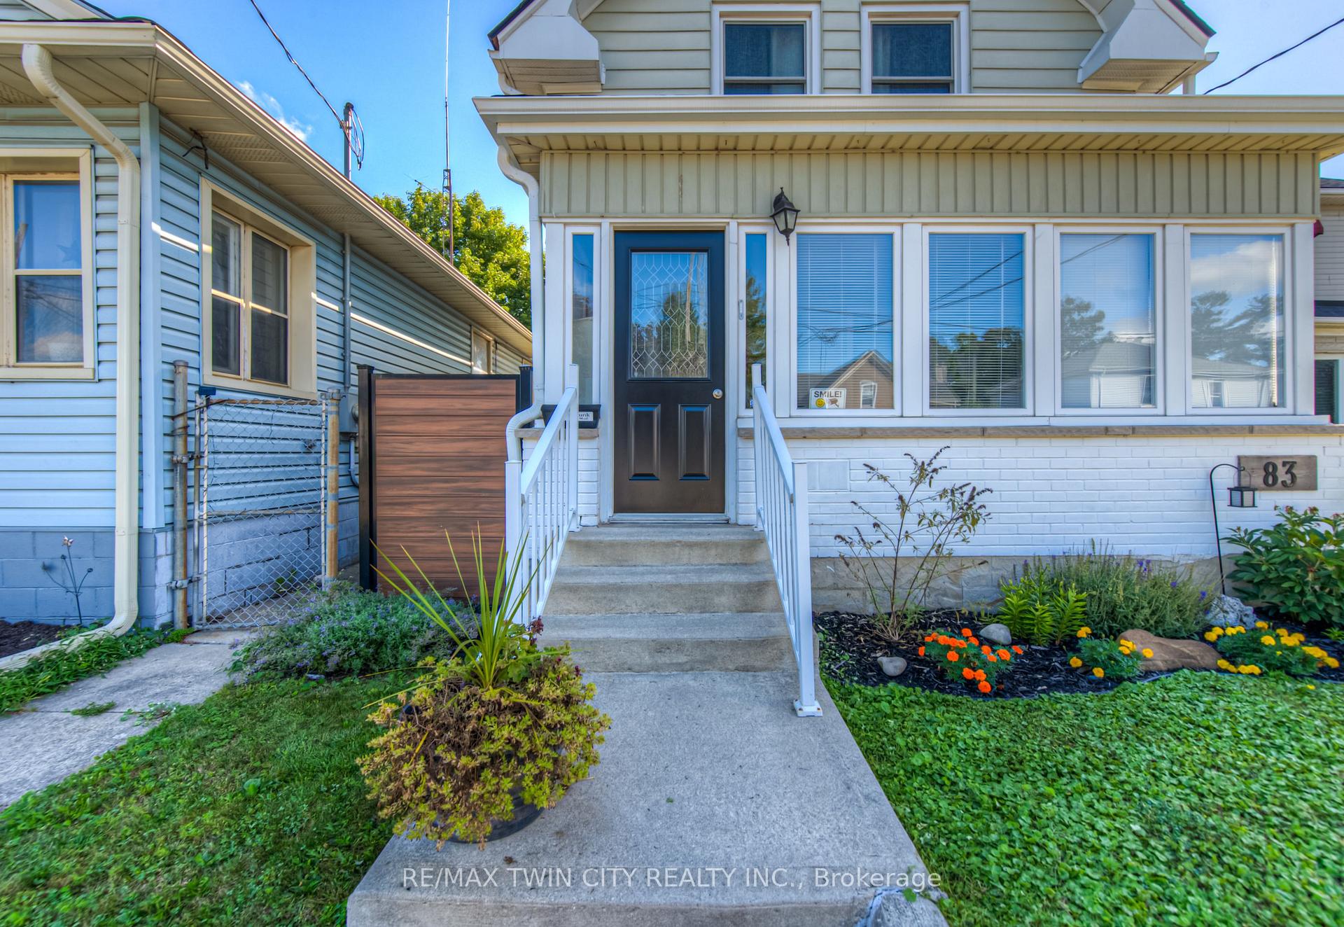
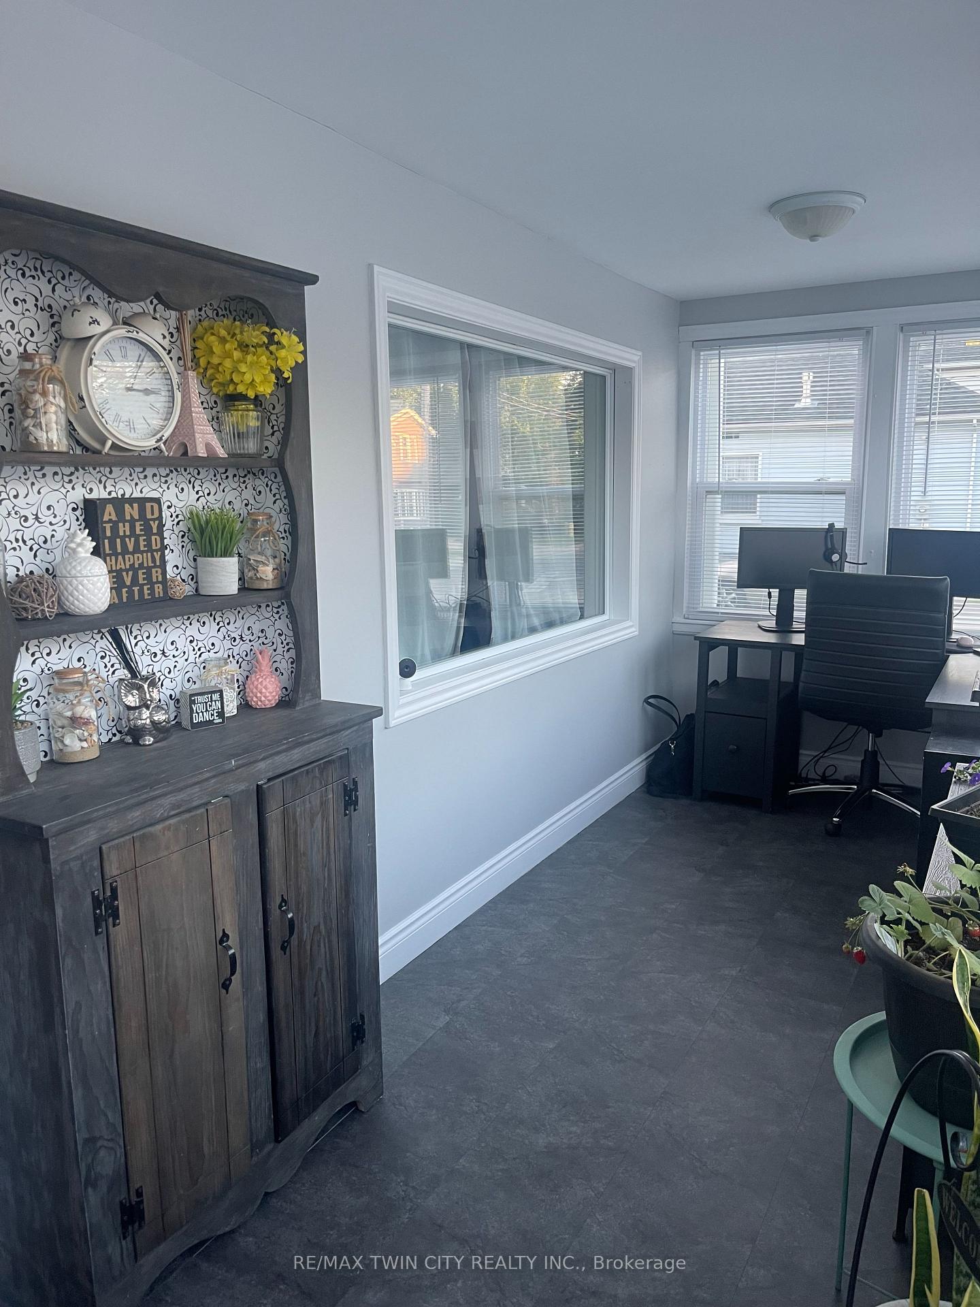
 See all 42 photos
Property history
Facts and features
- BasementUnfinished
- Water, sewerMunicipal
- HeatingForced air
- CoolingCentral air
- Hardwood floors
- Central air
The homeDetached, 2-storey, 1,100–1,500 sq ft
- Type: Detached
- Style: 2-storey
- Living space: 1,100–1,500 sq ft
- Basement: Full, unfinished
InsideHardwood, Tile, Auto garage door remote, carpet free, storage, water softener, Rooms above ground 8
- Flooring: Hardwood, Tile
- Features: Auto garage door remote, carpet free, storage, water softener
- Rooms above ground: 8
- Bedrooms: 3
- Bathrooms: 2
- Kitchens: 1
Outside and lotAluminum siding, brick, Shingles, Stone
- Exterior: Aluminum siding, brick
- Roof: Shingles
- Foundation: Stone
- Features: Deck, hot tub, landscaped
- Other structures: Fence - full, garden shed
- Size: 30 × 120 ft
- Zoning: R4
Parking2 Garage, Detached, Private double
- Spaces: 2 Garage
- Garage: Detached
- Driveway: Private double
Heating, water and powerForced air, gas, Central air, Municipal water
- Heating: Forced air, gas
- Cooling: Central air
- Water: Municipal water
- Sewer: Municipal sewer
Costs and taxesTaxes $3,462 a year, HST No HST, Hot water heater
- Taxes, 2025: $3,462 a year
- HST: No HST
- Rental items: Hot water heater
Included in the saleFridge, stove, built-in microwave & white cabnet in the kitchen; clothes washer & dryer; white cabnet/closet in the primary bedroom; white cabnet in the basement; garage door opener; exta flooring in the basement., Security cameras, tvs; sign in garage, license plate collection & posters in garage, dart board & fridge in garage, deep freezer; 2 garden fountains; sign attached to home at the deck
- Included: Fridge, stove, built-in microwave & white cabnet in the kitchen; clothes washer & dryer; white cabnet/closet in the primary bedroom; white cabnet in the basement; garage door opener; exta flooring in the basement.
- Not included: Security cameras, tvs; sign in garage, license plate collection & posters in garage, dart board & fridge in garage, deep freezer; 2 garden fountains; sign attached to home at the deck
NearbyFenced yard, park, place of worship, public transit, rec./commun.centre, school
- Close to: Fenced yard, park, place of worship, public transit, rec./commun.centre, school
Listing detailsX12434844, Sold, Sep 30, 2025
- MLS® number: X12434844
- Status: Sold
- Listed on: Sep 30, 2025
- Days on market: 22
- Updated: Oct 22, 2025
- Possession: 30-59 days
- Occupied by: Owner
- Listing brokerage: RE/MAX TWIN CITY REALTY INC.
About this home
83 Bond Street, Cambridge (Downtown Cambridge), ON N1R 4B7
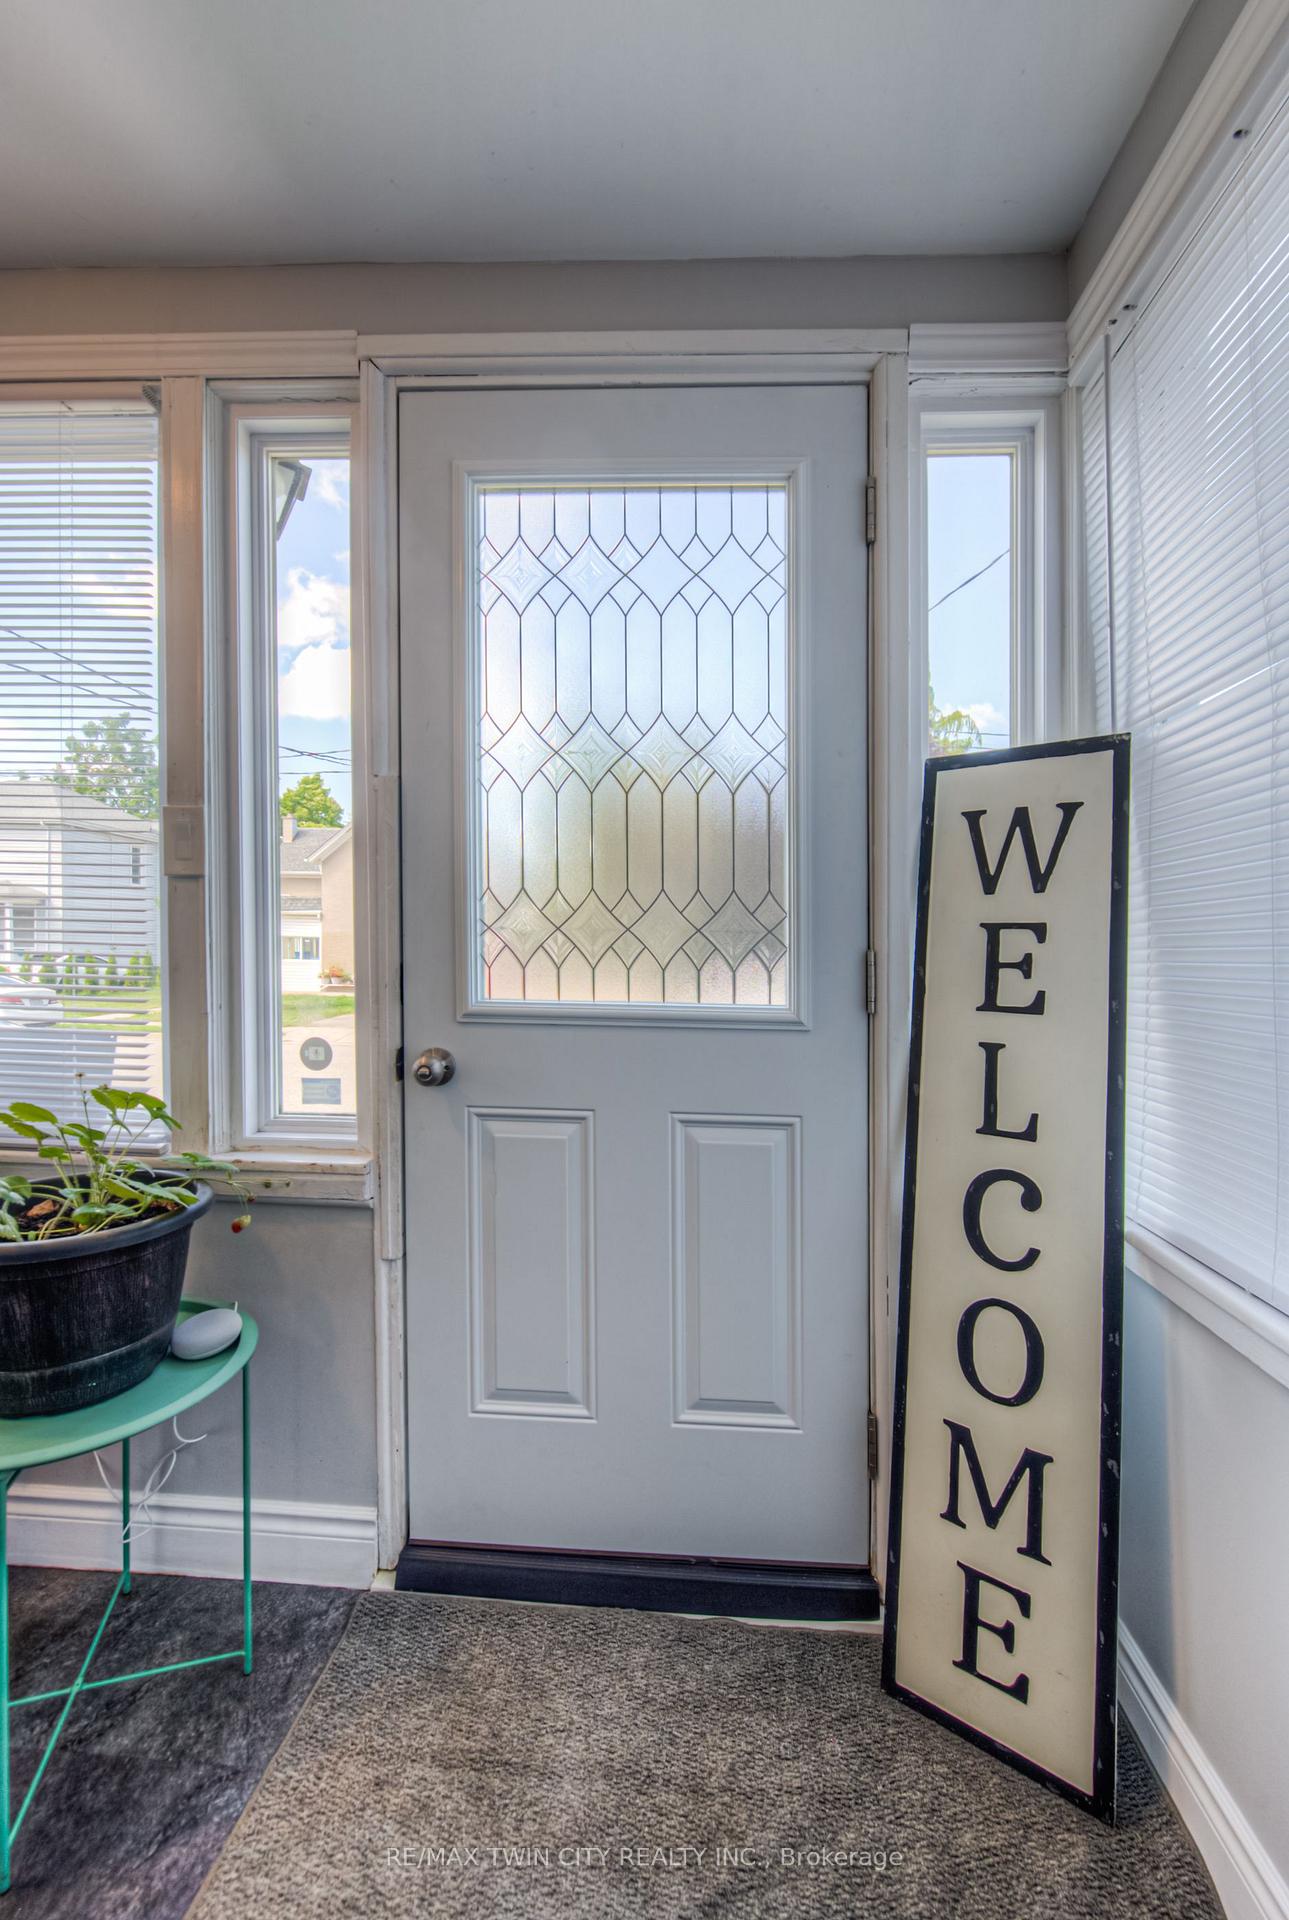
RELAX & UNWIND ON YOUR PRIVATE DECK! Here is the single-family home you have been waiting for. Located in a mature neighbourhood, you will be impressed with this quaint home. Completely updated, this home features 3 bedrooms, 1.5 bathrooms, a heated sunroom, hardwood floors throughout, an updated kitchen and bathrooms, and a walk-out to the composite wood deck overlooking a very private yard. Did I mention this home also offers a DOUBLE CAR GARAGE with a HEATED WORKSHOP and ROUGHED-IN FOR A CAR CHARGER! Access to the garage is off the laneway at the back of the house. Recent updates include: Roof 2025, Upstairs Bath 2024, Plumbing 2024, Eavestrough on lower house & garage 2024, Hot Tub 2022, Deck & Fencing 2022, Furnace & A/C 2021. Don't miss out, book your private showing today!
Ask about this home
A HOMEH agent will answer your questions about this home.
Around this home
Daily convenience, out of 100, from the distances below
Schools nearby
School rating, out of 10.
Helpful calculators
Your HOMEH agent

"I would see it this week."