

120 1 Avenue
Detached Sold
1/19120 1 Avenue
Detached Sold
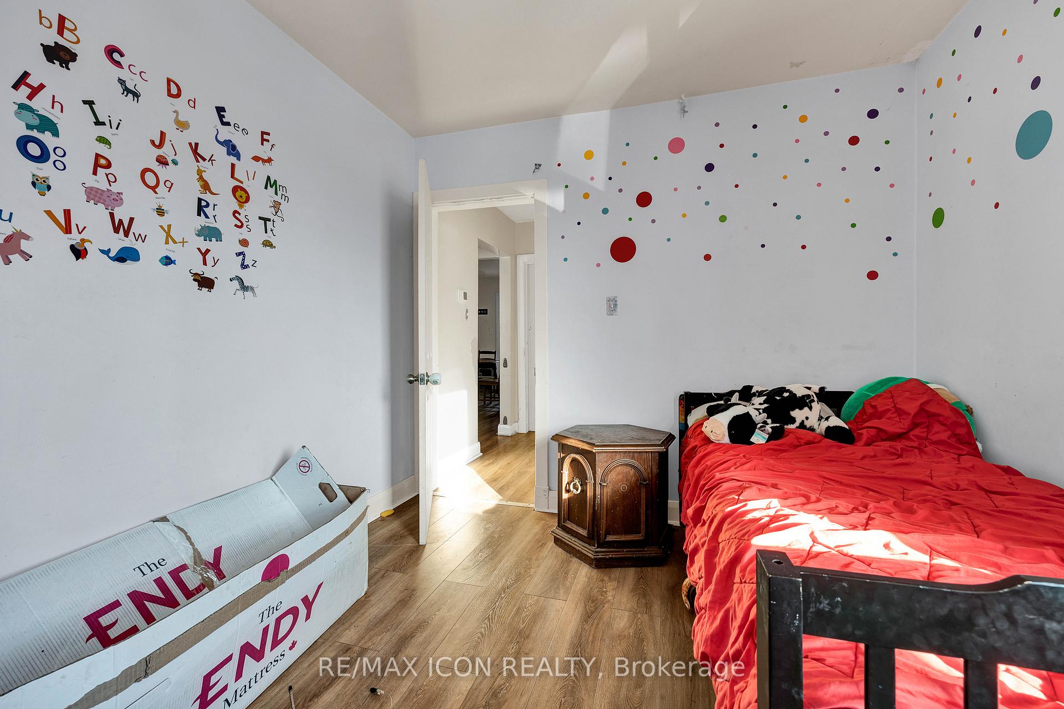
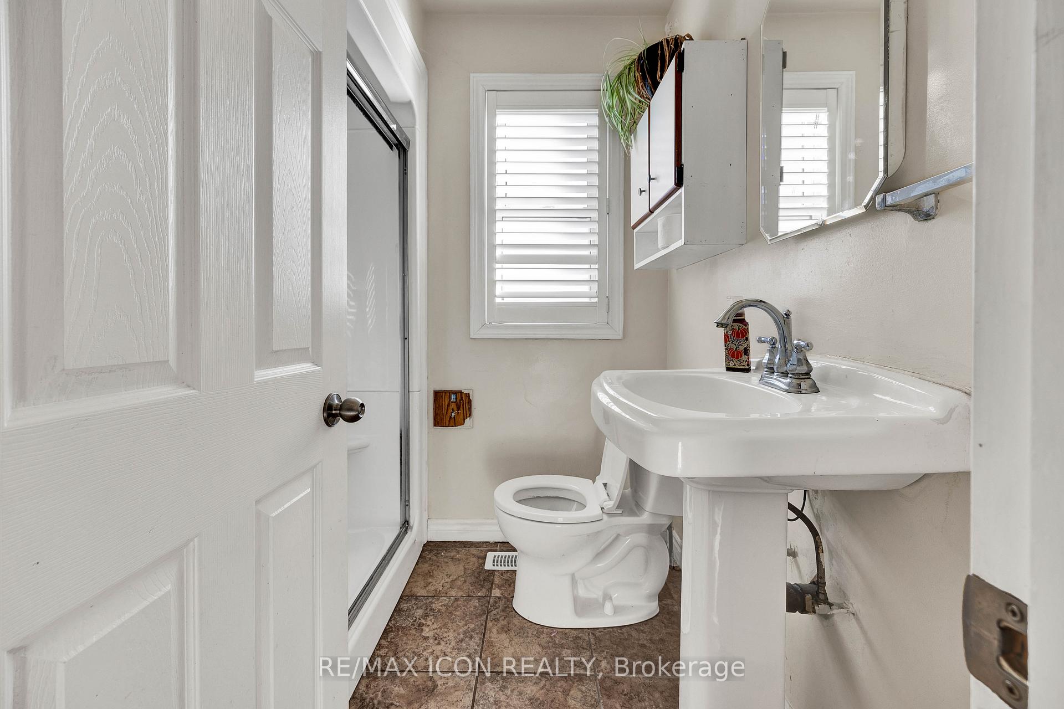
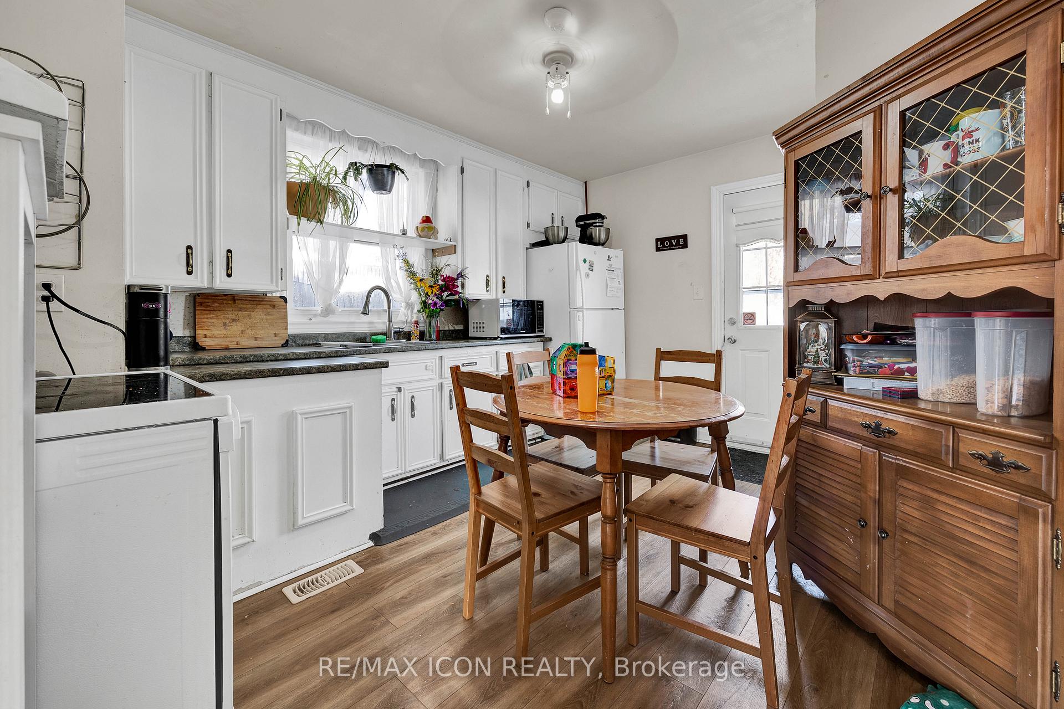
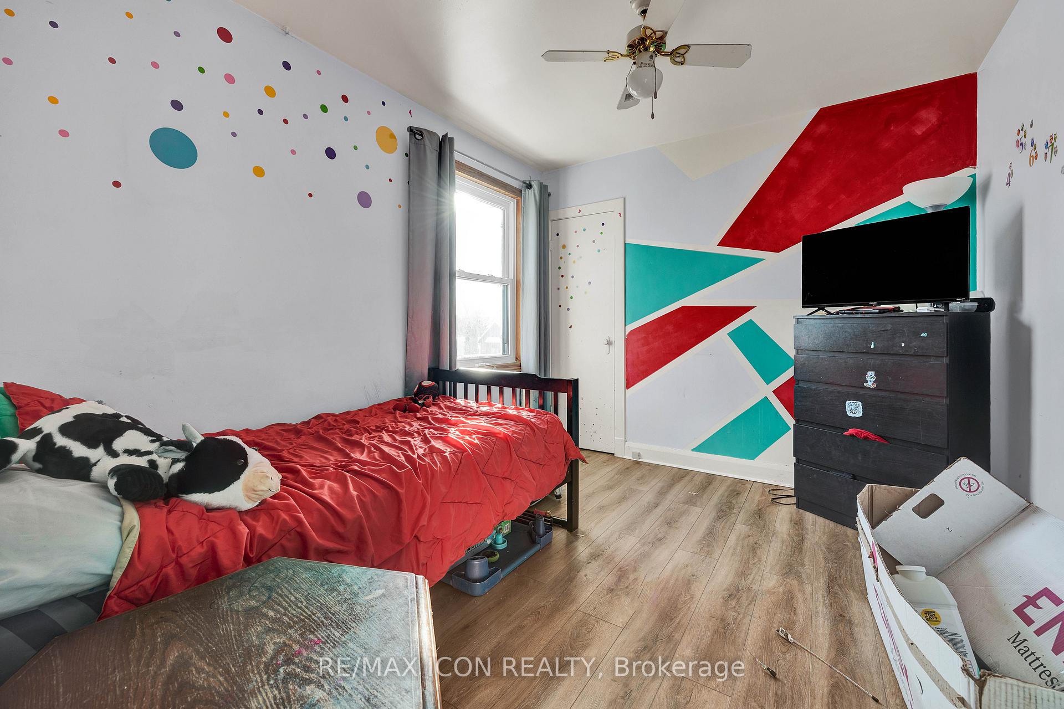
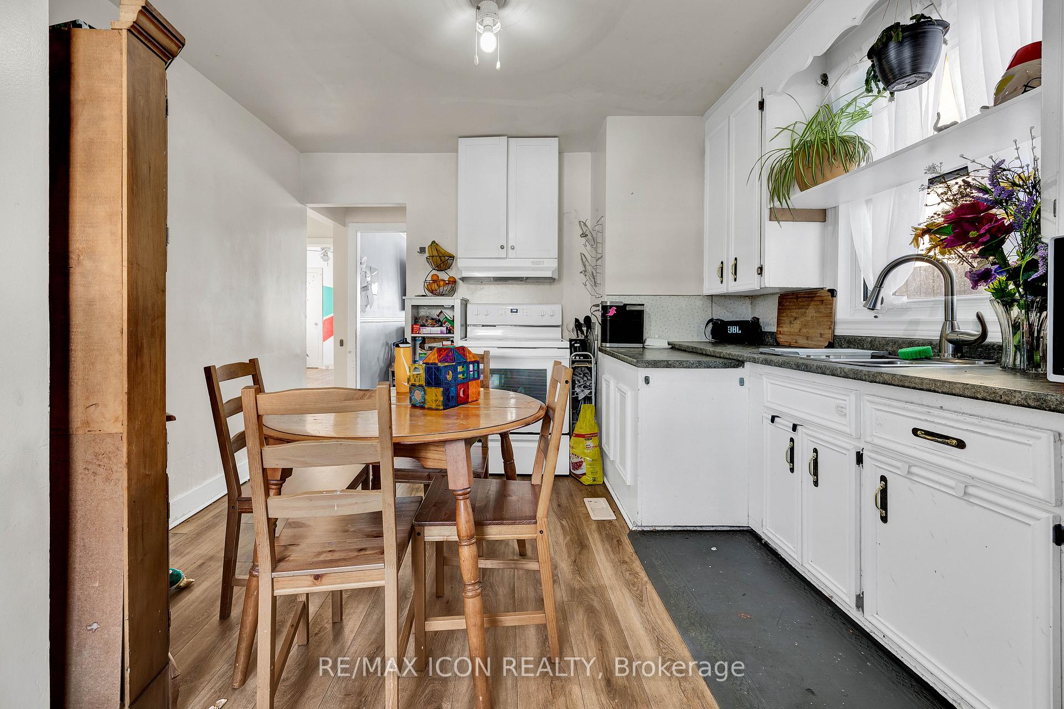 See all 19 photos
2 Bedrooms
2 Bathrooms
0 Garage
— sq.ft
40×110 ft
$3,274/yr
Property history
Facts and features
- BasementFinished
- Age of home51–99 years
- Water, sewerMunicipal
- HeatingForced air
What stands out
- Central air
The homeDetached, Bungalow, Age 51–99 years
- Type: Detached
- Style: Bungalow
- Age: 51–99 years
- Basement: Full, finished
InsideRooms above ground 6, Rooms in the basement 2, Bedrooms 2
- Rooms above ground: 6
- Rooms in the basement: 2
- Bedrooms: 2
- Bathrooms: 2
- Kitchens: 1
Outside and lotBrick, Asphalt shingle, Concrete block
Outside
- Exterior: Brick
- Roof: Asphalt shingle
- Foundation: Concrete block
- Size: 40 × 110 ft
- Zoning: RES
Parking2 Parking, Private double
- Spaces: 2 Parking
- Driveway: Private double
Heating, water and powerForced air, gas, Central air, Municipal water
- Heating: Forced air, gas
- Cooling: Central air
- Water: Municipal water
- Sewer: Municipal sewer
Costs and taxesTaxes $3,274 a year, HST included in the price, Air conditioning, hot water heater $150 mth
- Taxes, 2024: $3,274 a year
- HST: HST included in the price
- Rental items: Air conditioning, hot water heater $150 mth
- Under contract: Air conditioner, hot water heater
Included in the saleFridge, stove, washer, dryer, freezer
- Included: Fridge, stove, washer, dryer, freezer
Listing detailsX11978262, Sold, Feb 19, 2025
- MLS® number: X11978262
- Status: Sold
- Listed on: Feb 19, 2025
- Days on market: 5
- Updated: Feb 24, 2025
- Possession: Flexible
- Occupied by: Owner
- Listing brokerage: RE/MAX ICON REALTY
About this home
120 1 Avenue, Cambridge, ON N1S 2B6
Charming Home in Prime Cambridge Location! Welcome to 120 First Avenue, a beautifully maintained home in the heart of Cambridge. This delightful property boasts [2] bedrooms and [2) bathrooms, offering a perfect blend of classic charm and modern convenience. The spacious backyard is a private retreat, perfect for summer BBQs or relaxing evenings. Conveniently located near schools, parks, shopping, and public transit, this home offers both comfort and accessibility
Read more
Ask about this home
A HOMEH agent will answer your questions about this home.
Ask a question
Thinking of selling your home?See what your home is worth today.
Around this home
Borden St. / Tait St.
Errands
Parks
Schools
Daily convenience, out of 100, from the distances below
ParkWillard Park Playground · 5 within 1 km8 min walk465 m
GroceryJ & B Variety7 min walk439 m
SchoolSt Gregory Catholic Elementary School7 min walk420 m
PharmacyShoppers Drug Mart13 min walk784 m
Cafés & foodTim Hortons · 10 within 1 km7 min walk436 m
Gym & rec centreGeorge Hancock Pool8 min walk480 m
HospitalWestgate Dental Care13 min walk783 m
WalkDriveStraight-line distance, open map data
Grocery0.4 km
Park0.5 km
Coffee0.4 km
Dining0.5 km
Gym1.1 km
Hospital0.8 km
Schools nearby
School rating, out of 10.
St Gregory Catholic Elementary Schoolelementary · Catholic · 0.4 km
—
St Andrew's Public Schoolelementary · Public · 0.7 km
—
Tait Street Public Schoolelementary · Public · 0.8 km
5.7/10Fair
Contact agent
Helpful calculators
Mortgage
Affordability
Closing costs
Land transfer tax
Property tax
Down payment
CMHC insurance
Stress test
Cashback Rebate
Your HOMEH agent

NimaHOMEH agent · Cambridge
"I would see it this week."
Ask Nima