

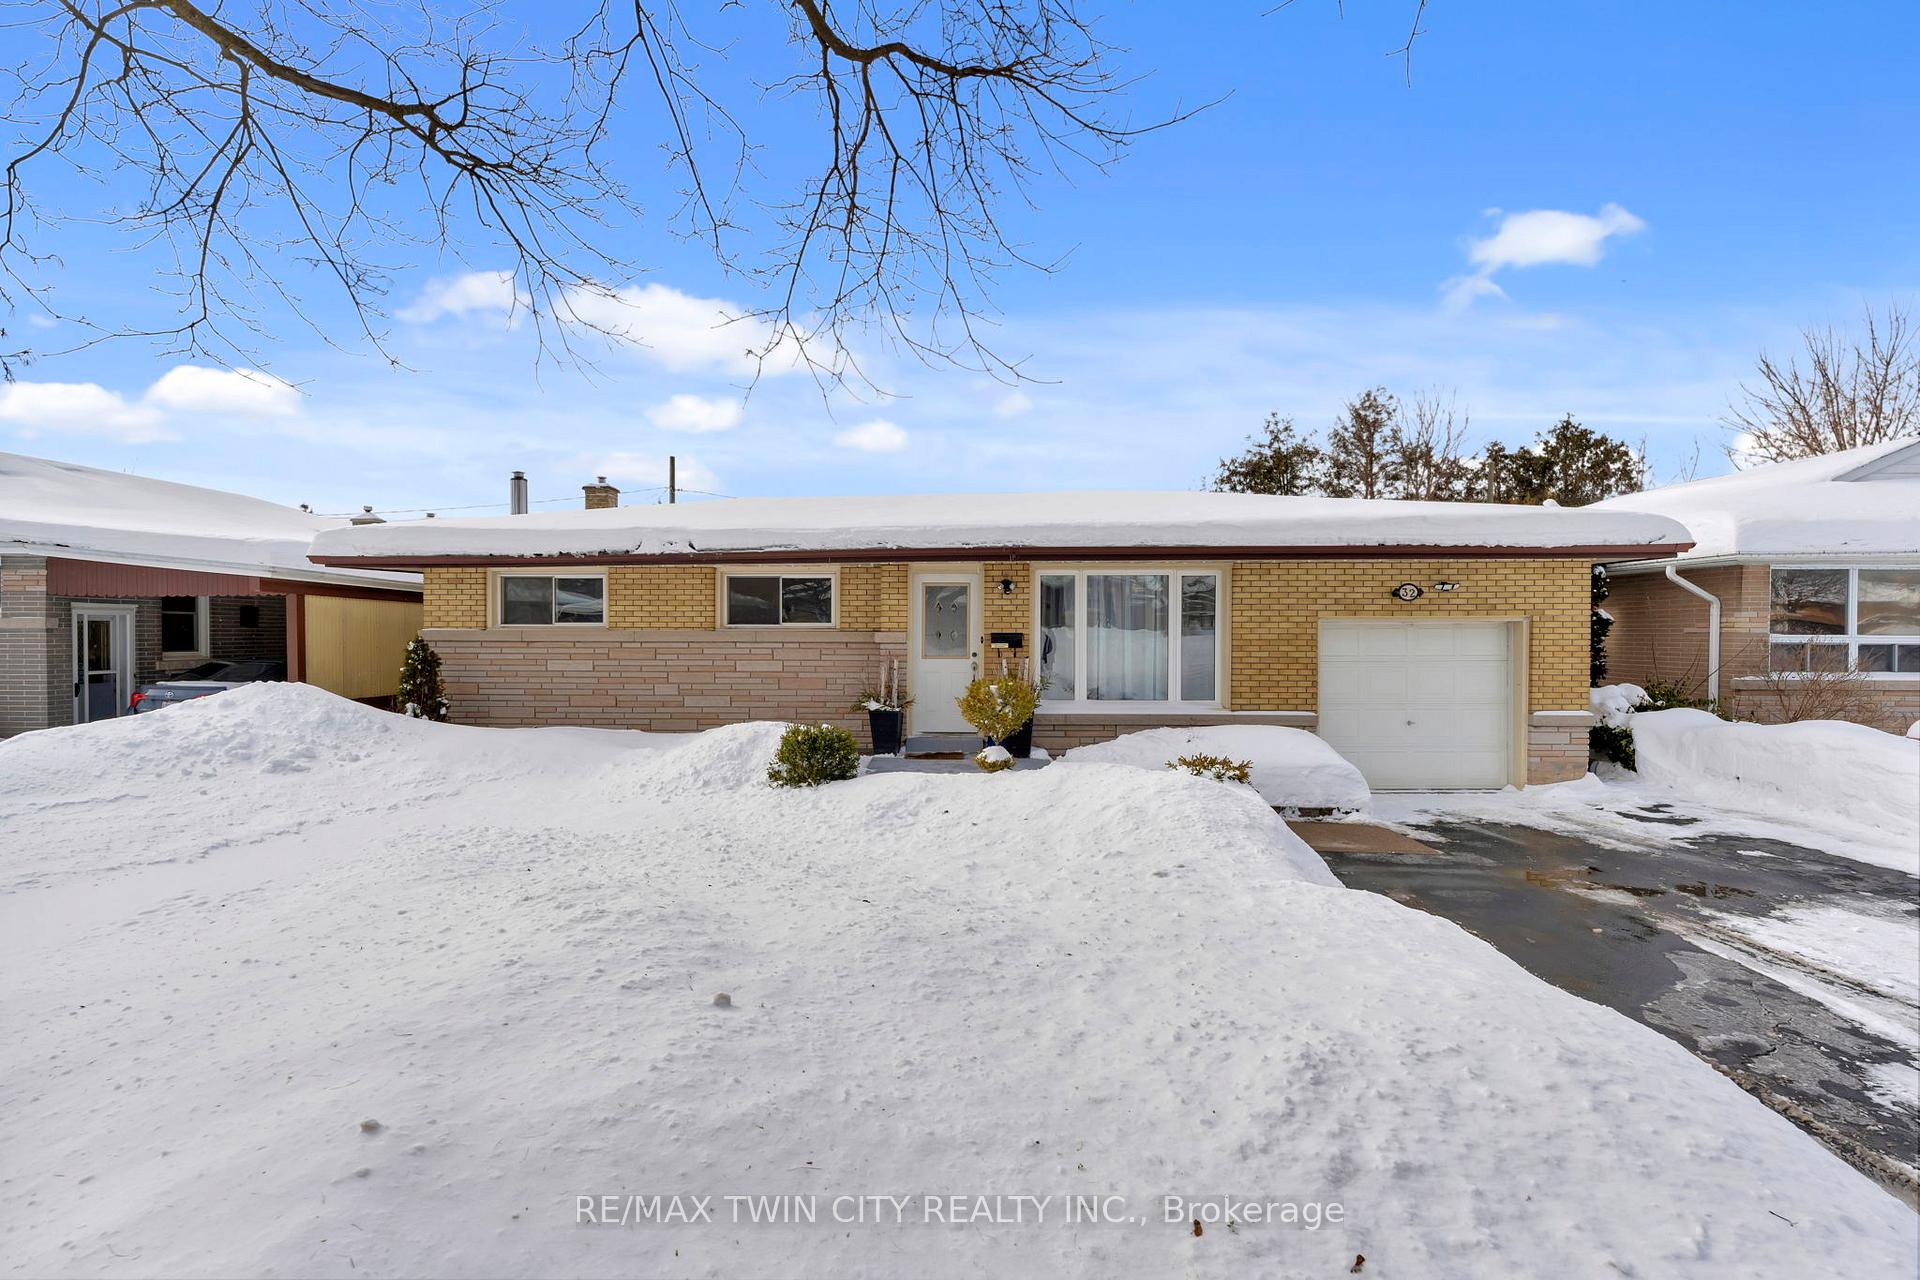
32 Woolley Street
32 Woolley Street
 See all 38 photos
Property history
Facts and features
- BasementFinished
- Age of home51–99 years
- Water, sewerMunicipal
- Lot shapeRectangular
- Fireplace
- Central air
The homeDetached, Bungalow, Age 51–99 years
- Type: Detached
- Style: Bungalow
- Age: 51–99 years
- Basement: Finished
InsideFireplace Yes, electric, Lower level, Auto garage door remote, water softener, water heater
- Fireplace: Yes, electric
- Laundry: Lower level
- Features: Auto garage door remote, water softener, water heater
- Rooms above ground: 9
- Bedrooms: 2
- Bathrooms: 2
- Kitchens: 1
- Family room: Yes
Outside and lotBrick, stone, Asphalt shingle, Poured concrete
- Exterior: Brick, stone
- Roof: Asphalt shingle
- Foundation: Poured concrete
- Other structures: Shed
- Size: 57 × 110 ft
- Shape: Rectangular
- Zoning: R5
Parking1 Garage, Attached, Private double
- Spaces: 1 Garage
- Garage: Attached
- Driveway: Private double
Heating, water and powerForced air, gas, Central air, Municipal water
- Heating: Forced air, gas
- Cooling: Central air
- Water: Municipal water
- Sewer: Municipal sewer
- Natural gas: Yes
- Hydro: Yes
- Cable: Yes
- Telephone: Yes
Costs and taxesTaxes $3,815 a year, HST No HST, Hot water tank, water softener, reverse osmosis
- Taxes, 2024: $3,815 a year
- HST: No HST
- Rental items: Hot water tank, water softener, reverse osmosis
- Under contract: Water softener, water purifier, hot water heater
Included in the saleBuilt-in microwave, dishwasher, dryer, garage door opener, refrigerator, stove, washer, kitchen cabinet, gazebo, gazebo lights, electric fireplace, soffit lights, garage door opener + one remote, Curtains + rods on front window and back sliding door, husky cabinets in garage, boxwood topiary in front yard, vegetable garden boxes
- Included: Built-in microwave, dishwasher, dryer, garage door opener, refrigerator, stove, washer, kitchen cabinet, gazebo, gazebo lights, electric fireplace, soffit lights, garage door opener + one remote
- Not included: Curtains + rods on front window and back sliding door, husky cabinets in garage, boxwood topiary in front yard, vegetable garden boxes
NearbySchool, school bus route, rec./commun.centre
- Close to: School, school bus route, rec./commun.centre
Listing detailsX11979922, Sold, Feb 20, 2025
- MLS® number: X11979922
- Status: Sold
- Listed on: Feb 20, 2025
- Days on market: 8
- Updated: Feb 28, 2025
- Possession: 2025-05-15 / 60-89 days
- Occupied by: Owner
- Listing brokerage: RE/MAX TWIN CITY REALTY INC.
About this home
32 Woolley Street, Cambridge, ON N1R 5J8
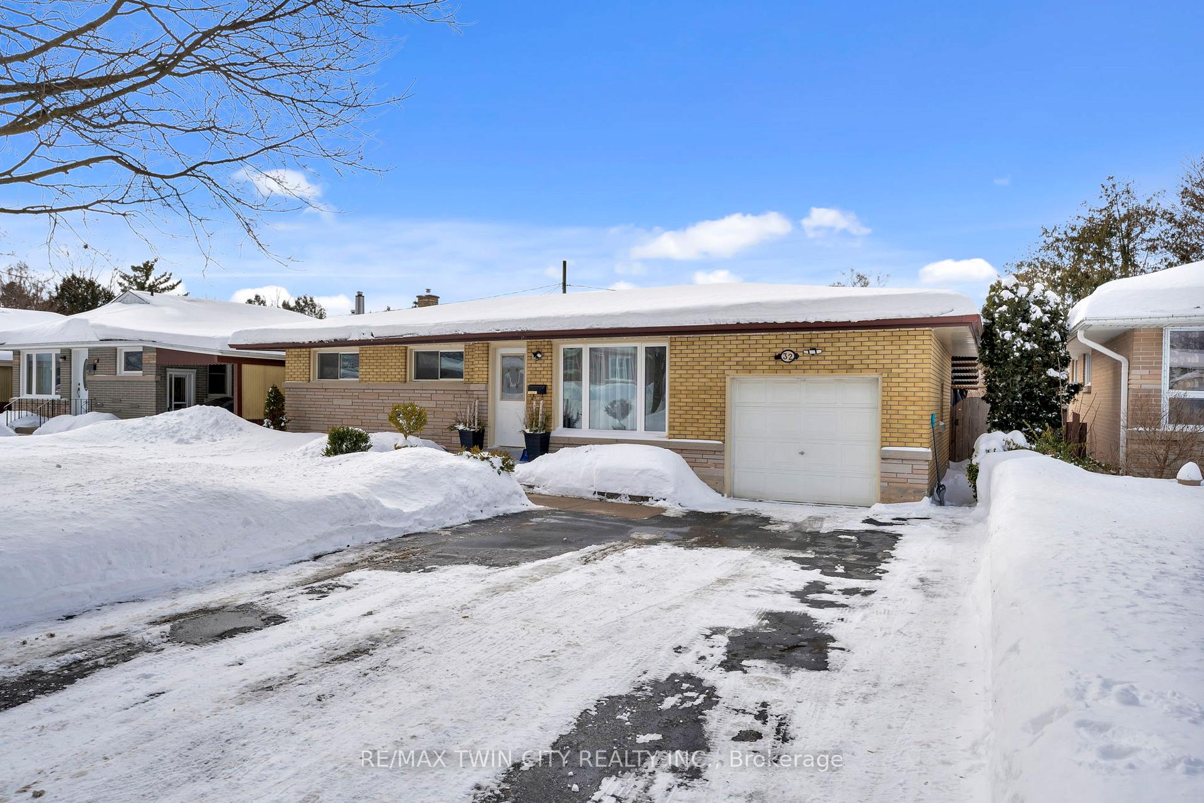
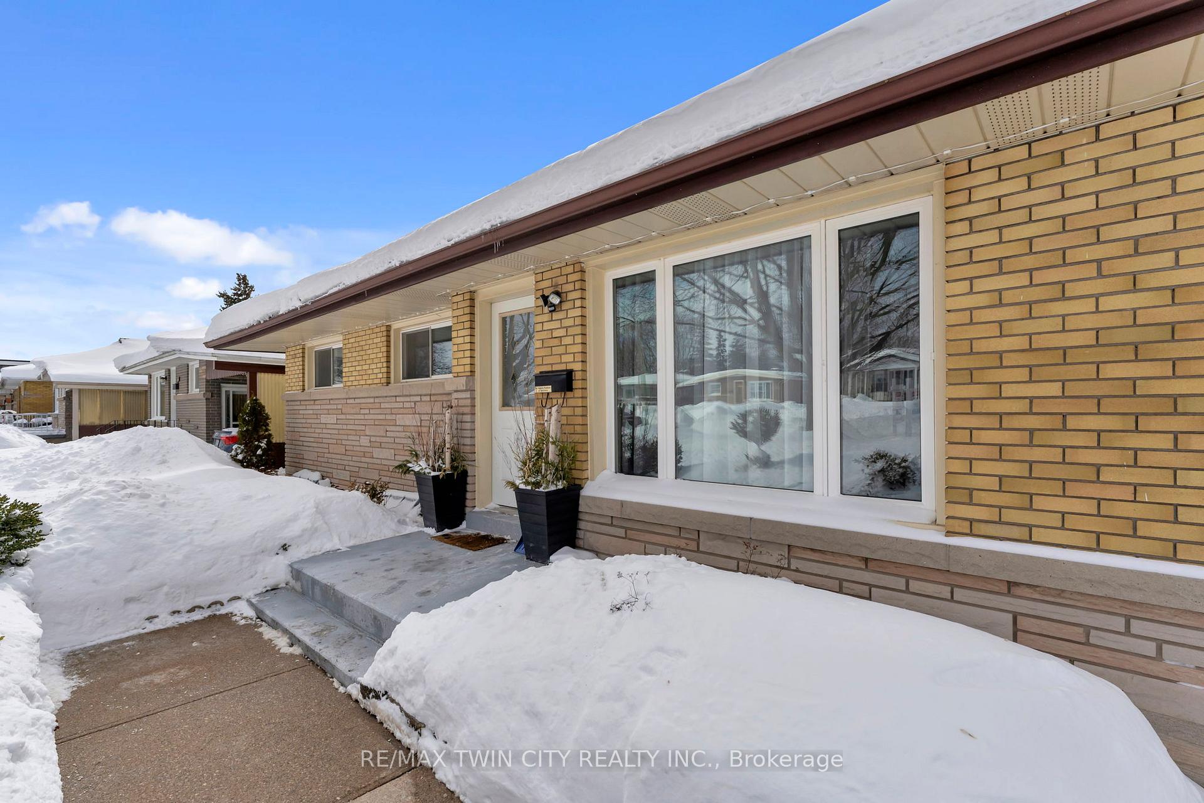
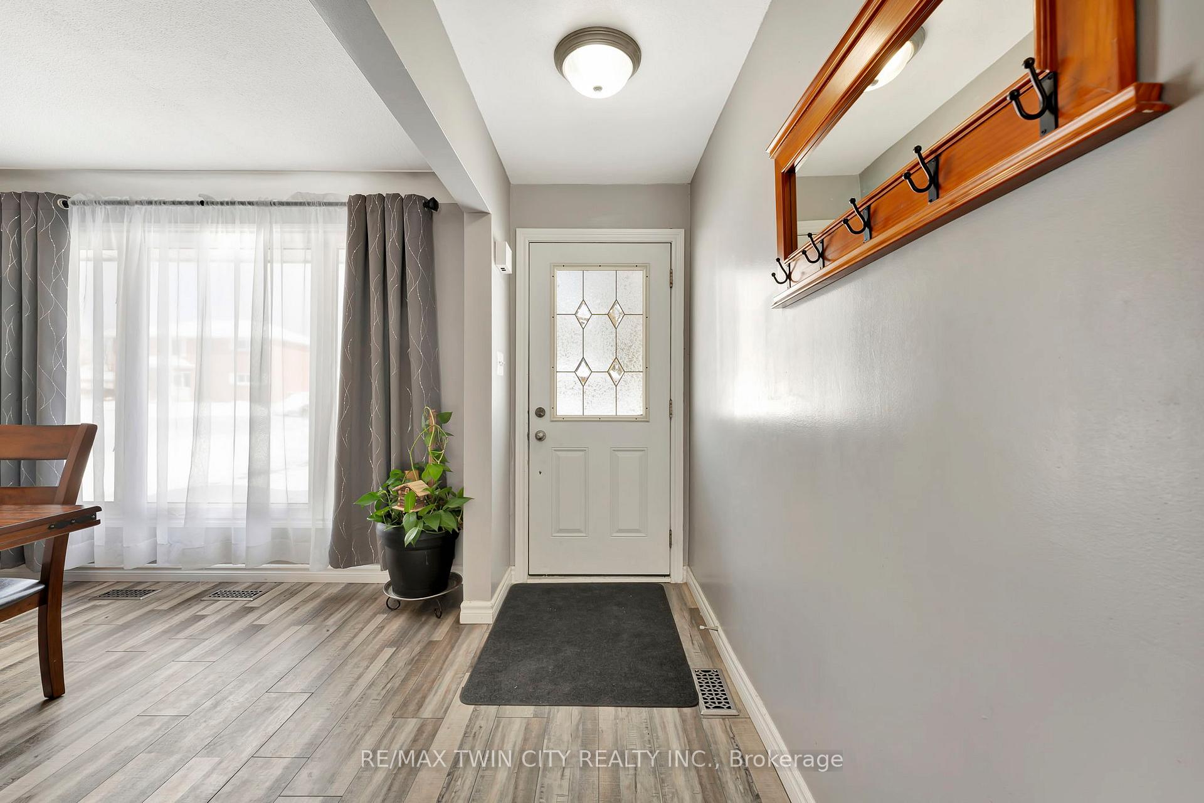
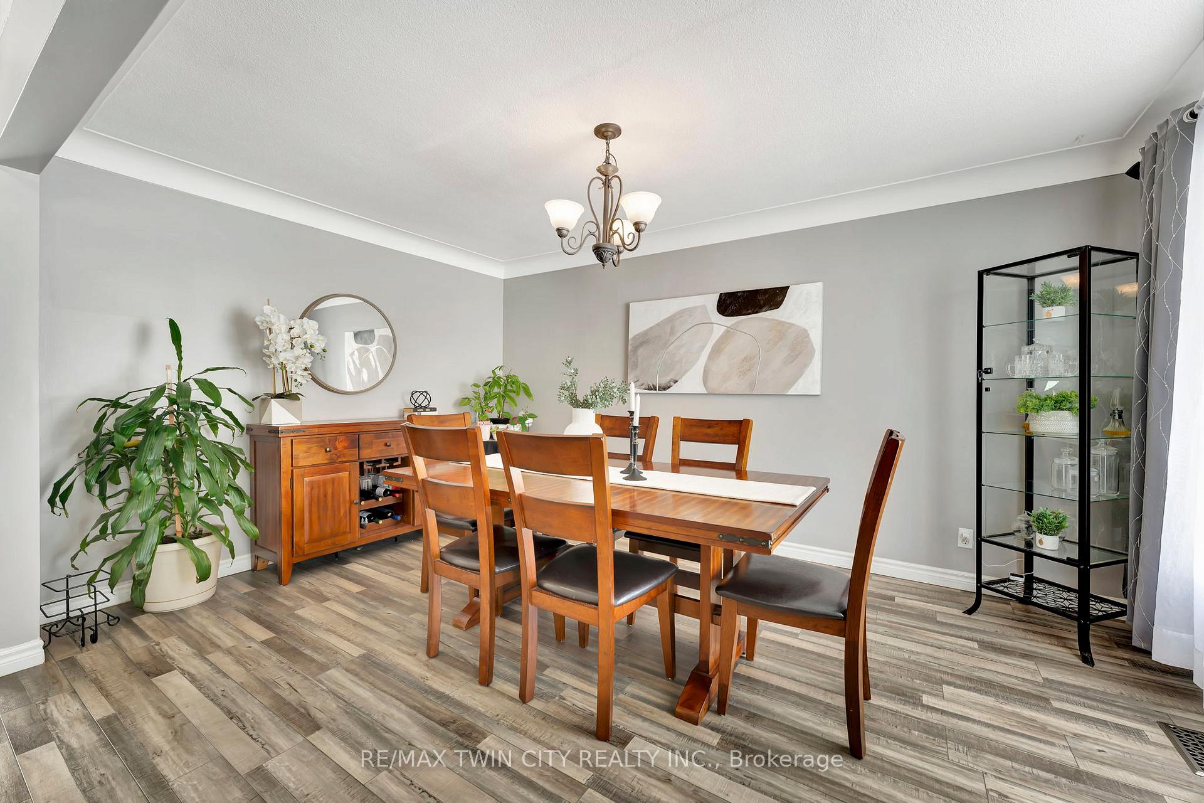
Who doesn't want a bungalow on a quiet street close to all amenities!? Before you are even inside 32 Woolley Street you will appreciate the exterior of this home; from it's yellow brick and stone veneer siding, to the double-wide driveway with attached garage, to the maple tree out front, and more. Stepping in to the home, you will be greeted by the large dining room perfect for big families or those looking to host gatherings. Upgraded flooring guides you to the kitchen area with newer appliances including an induction stove and sliding door access to the rear deck. The kitchen could easily incorporate a dining area for those wanting to have the living room in the front of the home! The primary bedroom is oversized and could be converted back to two bedrooms with little effort, while a second bedroom offers good space and views to the backyard. The 4pc bathroom completes the main floor. Walking down to the basement, you will pass a separate entrance and then find yourself in the large recreation area currently used as a living space and office whilst featuring recessed lighting and an electric fireplace. The large laundry room offers plenty space for storage and leads you through to another full bathroom with jetted tub. This home offers one of the wider lots on Woolley Street and the backyard is the perfect place to relax or entertain with a large deck and gazebo PLUS an additional covered concrete patio overlooking the beautifully landscaped yard. This location is quiet but still provides you direct access to the main roads in Cambridge, along with shopping, the John Dolson Centre, schools, parks, and a five minute drive to downtown Galt! Don't miss your opportunity to call 32 Woolley Street home -- book your showing today!
Ask about this home
A HOMEH agent will answer your questions about this home.
Around this home
Daily convenience, out of 100, from the distances below
Schools nearby
School rating, out of 10.
Helpful calculators
Your HOMEH agent

"I would see it this week."