

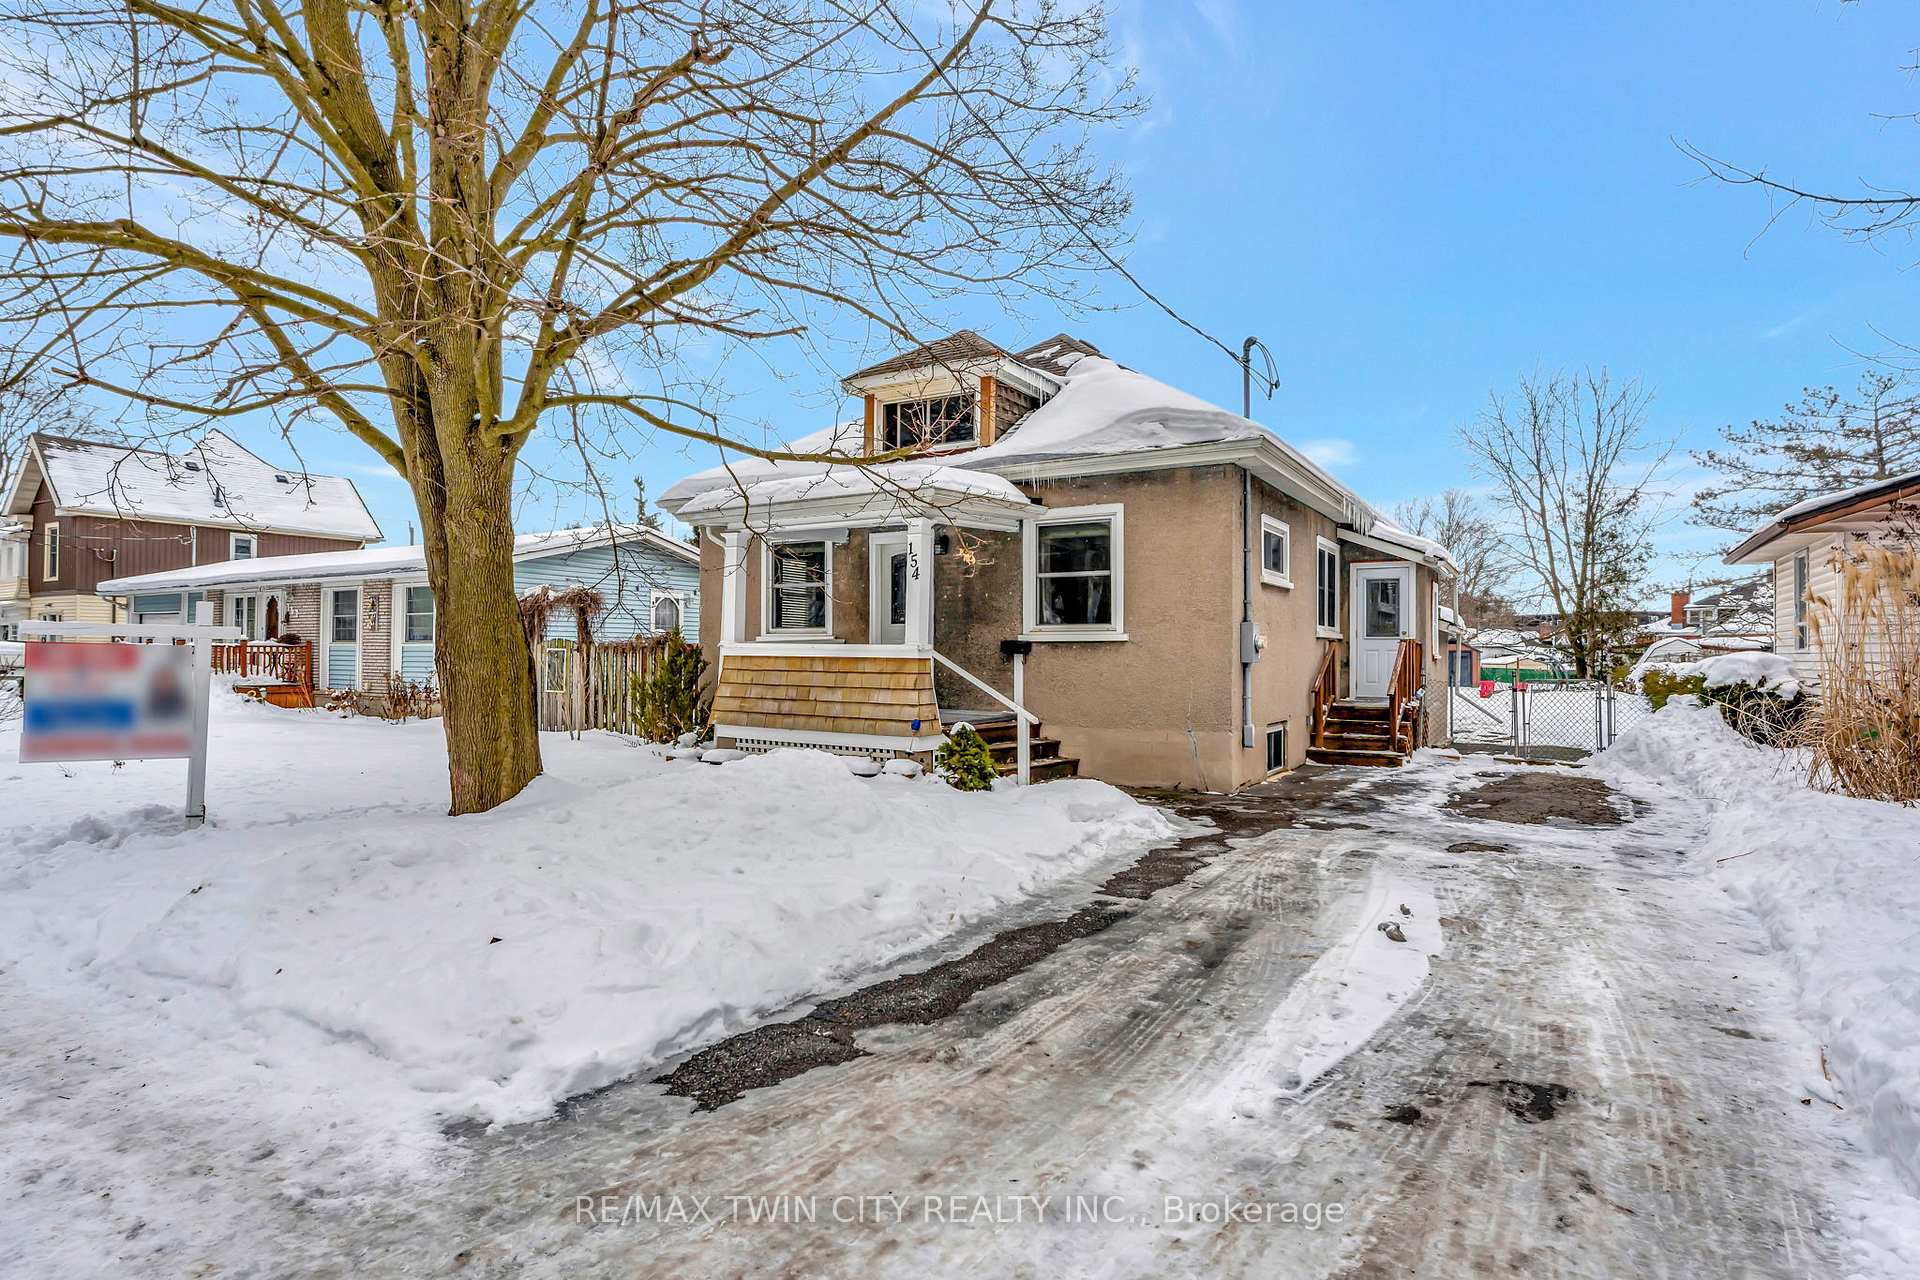
154 Tiffany Street
154 Tiffany Street
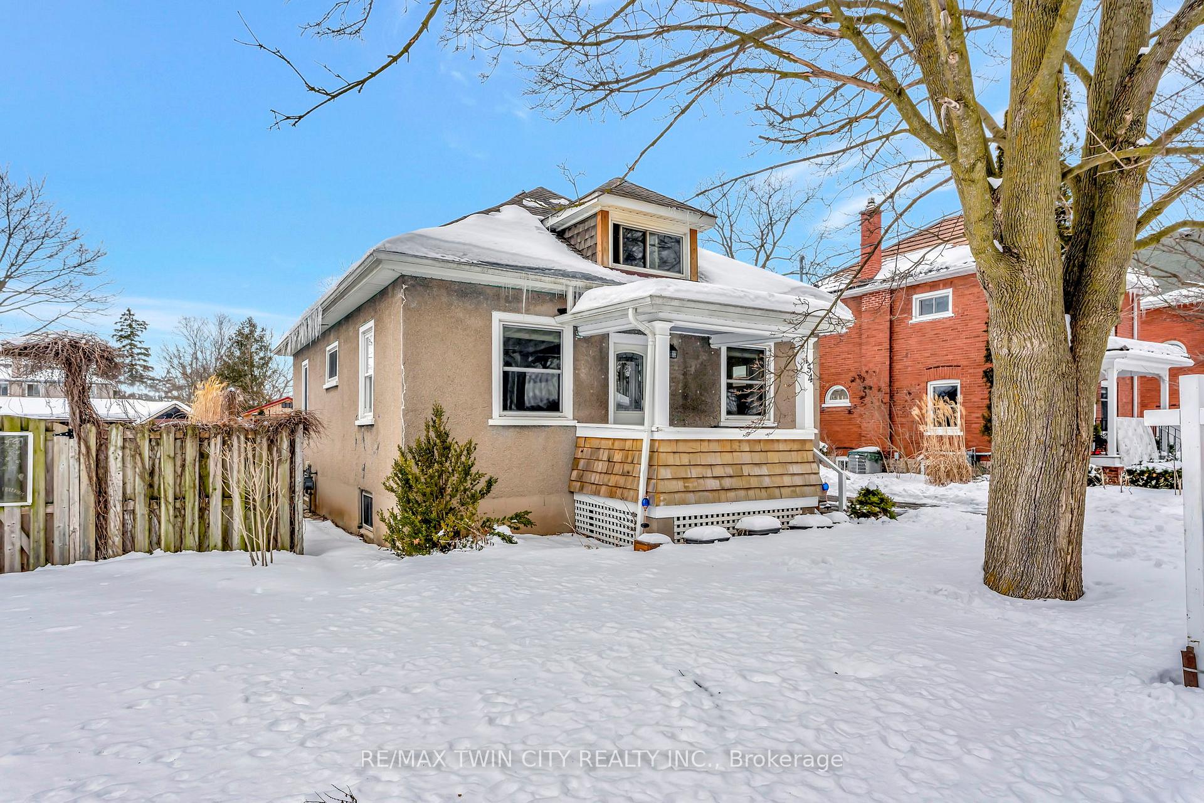
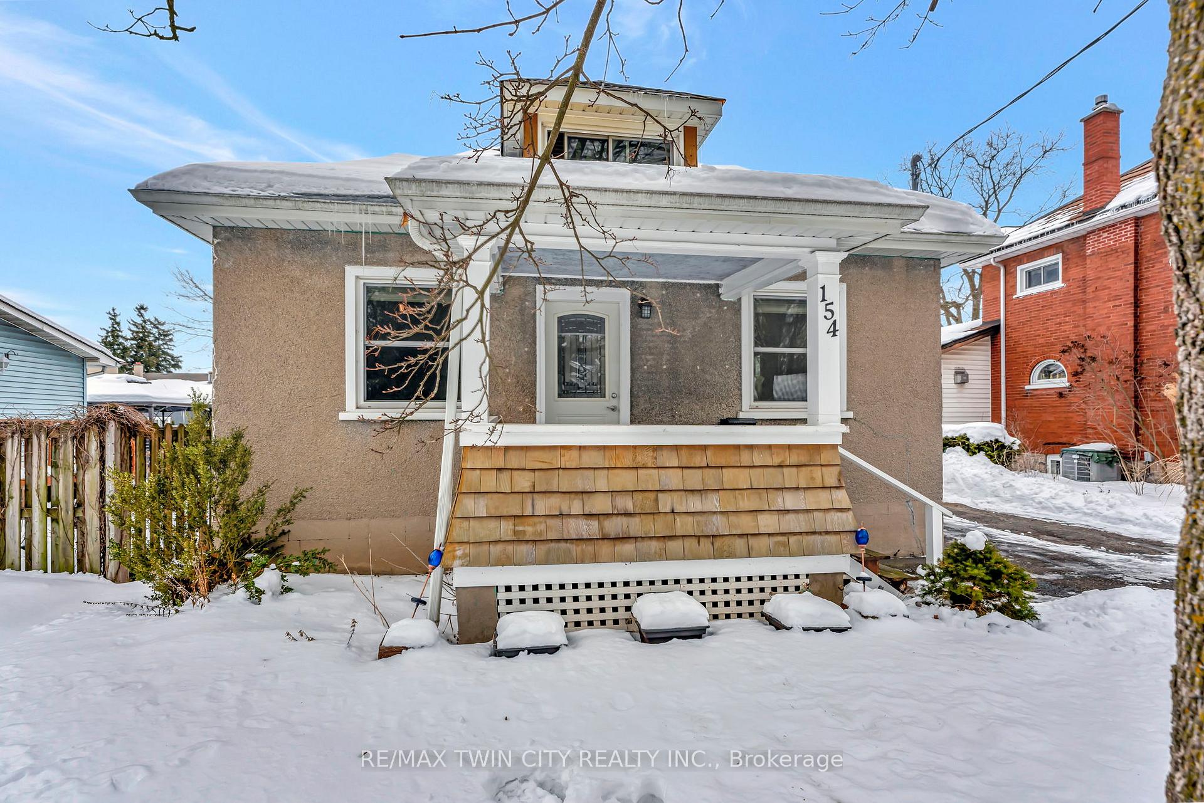
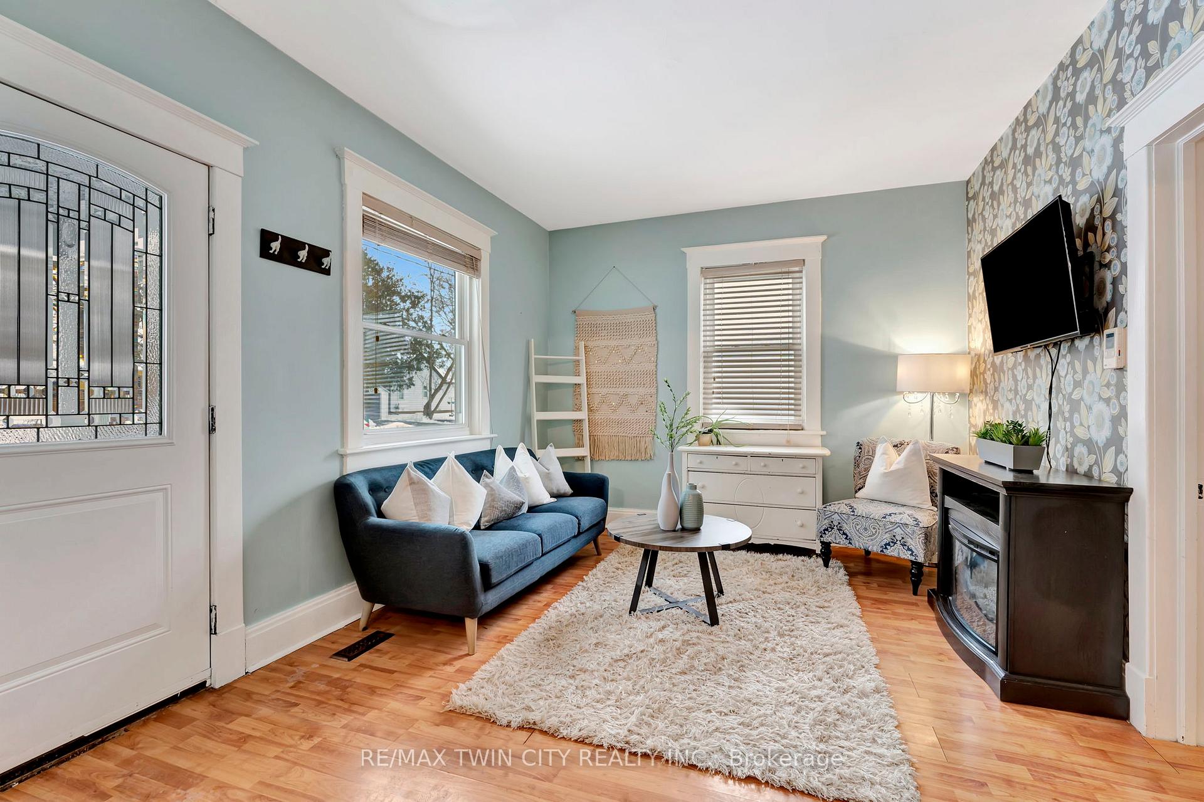
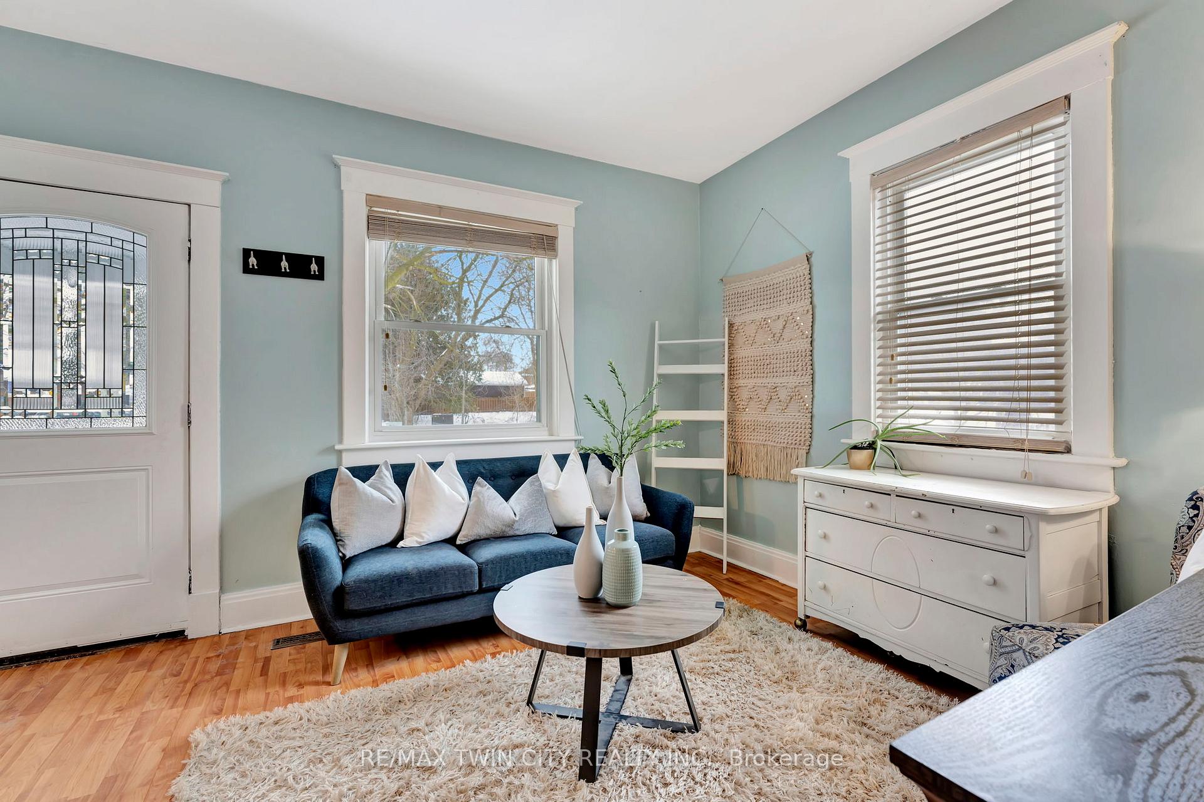 See all 48 photos
Property history
Facts and features
- BasementPart finished
- Water, sewerMunicipal
- HeatingForced air
- CoolingWindow unit(s)
The homeDetached, Bungalow, Full, partially finished
- Type: Detached
- Style: Bungalow
- Basement: Full, partially finished
InsideWater softener, Rooms above ground 9, Bedrooms 2
- Features: Water softener
- Rooms above ground: 9
- Bedrooms: 2
- Bathrooms: 1
- Kitchens: 1
Outside and lotStucco (plaster), Asphalt shingle, Poured concrete
- Exterior: Stucco (plaster)
- Roof: Asphalt shingle
- Foundation: Poured concrete
- Size: 44.5 × 165 ft
Parking3 Parking
- Spaces: 3 Parking
Heating, water and powerForced air, gas, Window unit(s), Municipal water
- Heating: Forced air, gas
- Cooling: Window unit(s)
- Water: Municipal water
- Sewer: Municipal sewer
Costs and taxesTaxes $3,316 a year, HST included in the price, Hot water heater, water softener
- Taxes, 2024: $3,316 a year
- HST: HST included in the price
- Rental items: Hot water heater, water softener
- Under contract: Hot water heater, water softener
Included in the saleDryer "as is", gas stove, refrigerator, washer, window a/c, tv mounts in b/r, living room and shed, fridge in basement, swim spa, Dartboard in shed, freezer in kitchen, bar fridge in shed, all tv's, tragically hip pic on outside of shed
- Included: Dryer "as is", gas stove, refrigerator, washer, window a/c, tv mounts in b/r, living room and shed, fridge in basement, swim spa
- Not included: Dartboard in shed, freezer in kitchen, bar fridge in shed, all tv's, tragically hip pic on outside of shed
Listing detailsX11971798, Sold, Feb 13, 2025
- MLS® number: X11971798
- Status: Sold
- Listed on: Feb 13, 2025
- Days on market: 14
- Updated: Feb 27, 2025
- Possession: Flexible
- Occupied by: Owner
- Listing brokerage: RE/MAX TWIN CITY REALTY INC.
About this home
154 Tiffany Street, Cambridge, ON N3H 4G6
Charming Bungalow with Huge 165 Private Yard! Welcome to this character-filled bungalow in the heart of Preston! From the moment you arrive, youll appreciate the extended driveway leading beyond the fence into the backyardideal for extra parking or creating your own backyard retreat. Step inside, and youre greeted by a warm and inviting living room and separate dining space, perfect for hosting family and friends. The kitchen featuring a gas stove and a stylish pass-through into the office area, allowing you to enjoy views of the beautiful private backyard through the patio doors (installed in 2013). The updated bathroom (2020) is a showstopper, featuring a Bluetooth mirror, automatic fan, and a luxurious double rain showeryour own private spa experience. With one bedroom on the main level, leading upstairs, youll discover an extra-large attic/loft area, currently used as the second bedroomalso an amazing space for a cozy retreat or creative studio. Downstairs, the walk-up basement offers fantastic potential, featuring recently updated egress windows for added safety and natural light. Plus, with a separate entrance, the possibilities are endless! The front and side doors were replaced just five years ago for added efficiency and style. Now, lets talk about the backyard oasisbecause this home is so much more than just a house! Step out onto the spacious deck with a gazebo, leading to your Jacuzzi Swim Spa (2020). Whether youre in the mood for a workoutswimming against the current with the built-in jetsor relaxing with friends (seats 8 people as a hot tub in the winter!), this is the perfect spot to unwind all year long. Looking for the ultimate man cave or she shed? Youve got it! The backyard shed is equipped with hydro, heat, and a roll-up window, making it the ideal space for entertaining or a private retreat. 200 Amp Electrical. Located close to amenities, schools, and transitthis is your chance to own a home that truly has it all.
Ask about this home
A HOMEH agent will answer your questions about this home.
Around this home
Daily convenience, out of 100, from the distances below
Schools nearby
School rating, out of 10.
Helpful calculators
Your HOMEH agent

"I would see it this week."