

629 Dover Street S
629 Dover Street S
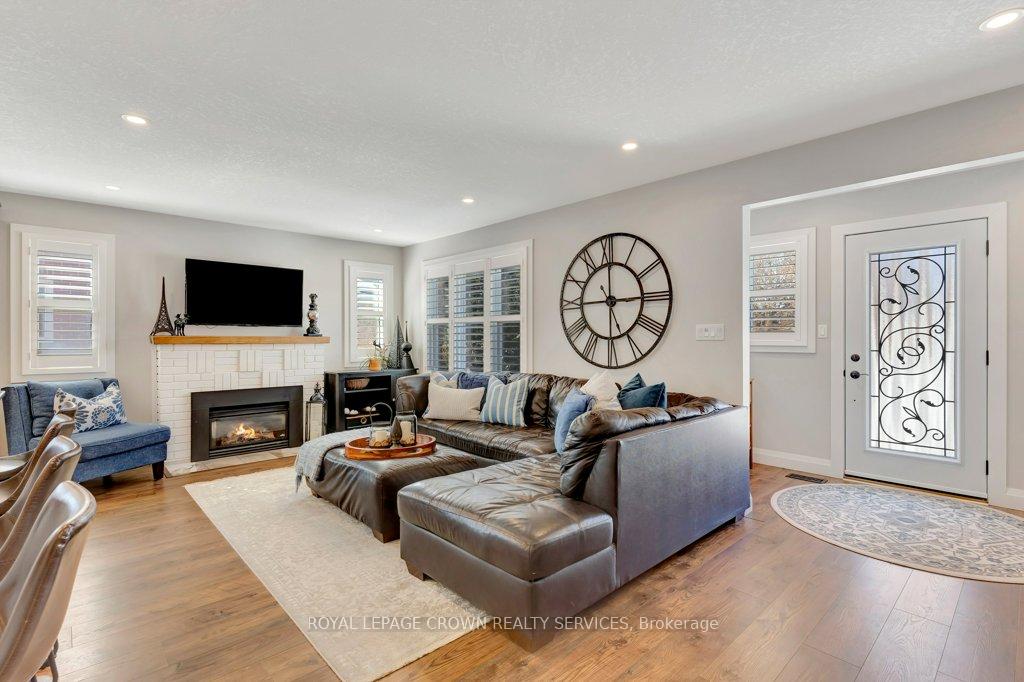 See all 41 photos
Property history
Facts and features
- BasementFinished
- Age of home51–99 years
- Water, sewerMunicipal
- Lot shapeRectangular
- Fireplace
- Central air
The homeDetached, Bungalow, Age 51–99 years
- Type: Detached
- Style: Bungalow
- Age: 51–99 years
- Basement: Finished
InsideFireplace Yes, living room, natural gas, Lower level, Water softener, water heater owned
- Fireplace: Yes, living room, natural gas
- Laundry: Lower level
- Features: Water softener, water heater owned
- Rooms above ground: 6
- Rooms in the basement: 5
- Bedrooms: 3 + 1 in the basement
- Bathrooms: 2
- Kitchens: 1
Outside and lotWood , brick veneer, Asphalt shingle, Poured concrete
- Exterior: Wood , brick veneer
- Roof: Asphalt shingle
- Foundation: Poured concrete
- Other structures: Shed
- Size: 55.6 × 120 ft
- Shape: Rectangular
- Zoning: R4
Parking1 Garage, Detached
- Spaces: 1 Garage
- Garage: Detached
Heating, water and powerForced air, gas, Central air, Municipal water
- Heating: Forced air, gas
- Cooling: Central air
- Water: Municipal water
- Sewer: Municipal sewer
Costs and taxesTaxes $5,216 a year, HST included in the price, Rental items None
- Taxes, 2024: $5,216 a year
- HST: HST included in the price
- Rental items: None
Included in the saleBuilt-in microwave, dishwasher, dryer, garage door opener, gas stove, hot water tank owned, refrigerator, washer, window coverings, fridge and stove in basement, Shelves in main floor bathroom, upright freezer, medicine cabinet in basement bathroom, ikea shoe cabinet in basement and jewelry cabinet in primary bedroom.
- Included: Built-in microwave, dishwasher, dryer, garage door opener, gas stove, hot water tank owned, refrigerator, washer, window coverings, fridge and stove in basement
- Not included: Shelves in main floor bathroom, upright freezer, medicine cabinet in basement bathroom, ikea shoe cabinet in basement and jewelry cabinet in primary bedroom.
Listing detailsX12012777, Sold, Mar 11, 2025
- MLS® number: X12012777
- Status: Sold
- Listed on: Mar 11, 2025
- Days on market: 7
- Updated: Mar 18, 2025
- Possession: 60-89 days
- Occupied by: Owner
- Listing brokerage: ROYAL LEPAGE CROWN REALTY SERVICES
About this home
629 Dover Street S, Cambridge, ON N3H 1M4
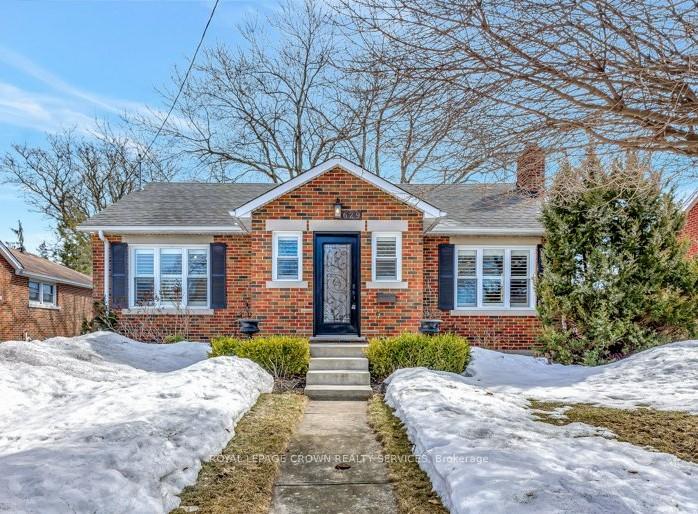
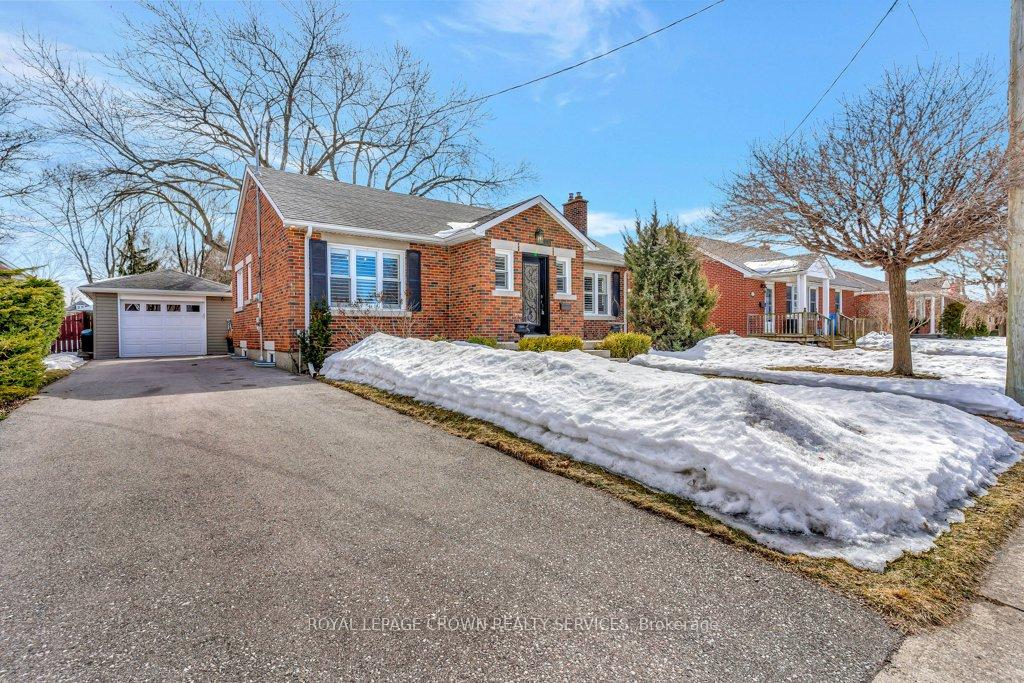
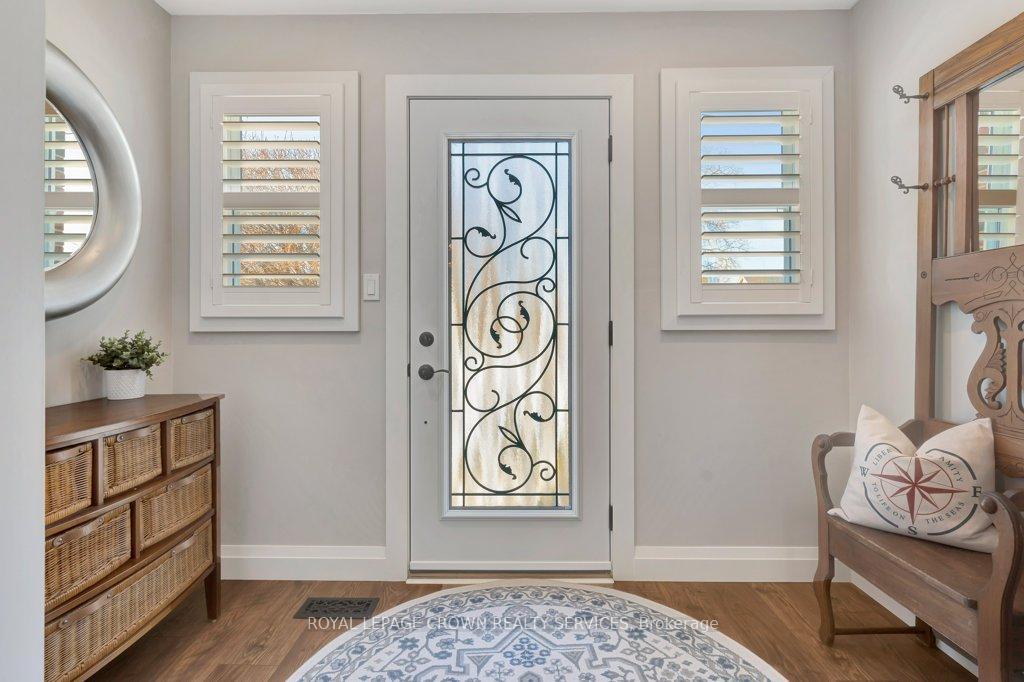
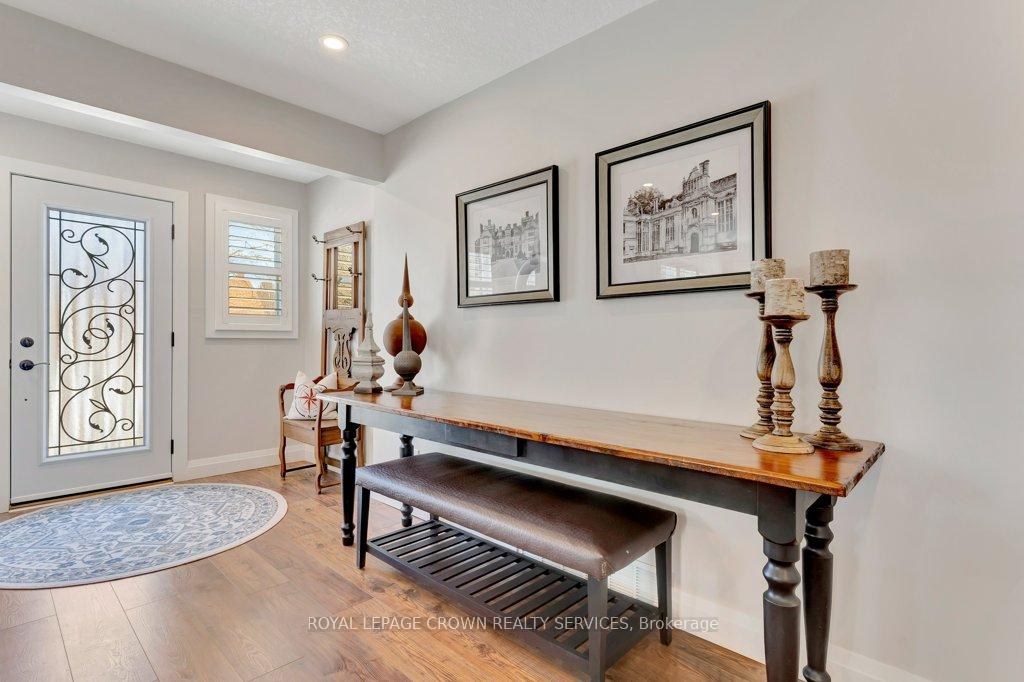
Welcome Home! This beautifully updated, open concept bungalow with amazing curb appeal is nestled in the heart of South Preston! This home had a major renovation and addition in 2017 that included a NEW KITCHEN, NEW BATHROOMS, NEW FLOORING, NEW WINDOWS, NEW EXTERIOR DOORS THROUGHOUT, ALL UPDATED ELECTRICAL and a beautiful primary bedroom with private patio doors. From the moment you walk in you will be impressed by the quality of the workmanship and more importantly, the beautiful design of the inviting family room with a gas fireplace and spacious kitchen with granite counters and stainless appliances. The large island is a perfect family gathering place. The newer primary bedroom has two large closets, direct access to the back yard and is tucked into the back of the home for maximum privacy. Two other bedrooms (with one currently used as an office) and the main bathroom are also on this floor. Note the California shutters throughout. The basement is fully finished and has a family room, a room currently used as a bedroom, another full bathroom with a great repurposed dresser turned vanity and a utility/laundry room. Don't miss the extra storage under the stairs and in the furnace room. This home has parking for at least 3 cars in the driveway plus a single detached garage. The backyard houses the most beautiful mature tree, filled with birds in the summer time. The yard is fully fenced and also has a lovely low maintenance concrete patio and shed. This highly desirable neighbourhood has parks, trails, great neighbours and great schools! Roof and driveway 2017 and both the water heater and the water softener are owned!
Ask about this home
A HOMEH agent will answer your questions about this home.
Around this home
Daily convenience, out of 100, from the distances below
Schools nearby
School rating, out of 10.
Helpful calculators
Your HOMEH agent

"I would see it this week."