

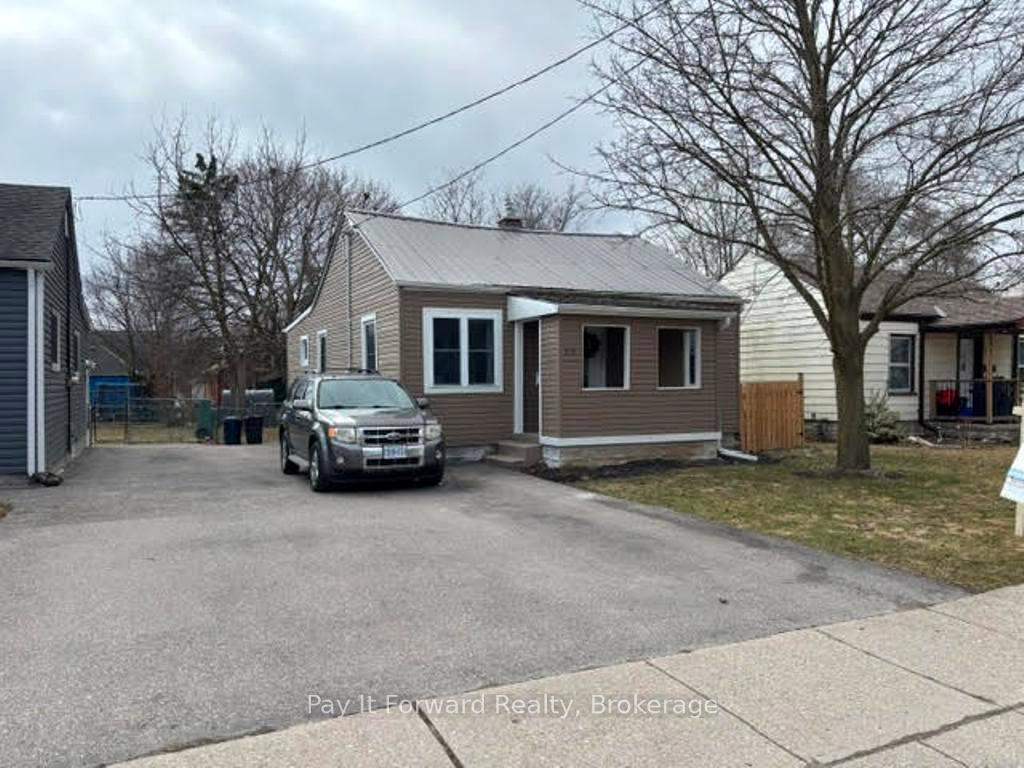
25 Stanley Street
25 Stanley Street
 See all 14 photos
Property history
Facts and features
- BasementUnfinished
- Age of home51–99 years
- Water, sewerMunicipal
- HeatingForced air
The homeDetached, Bungalow, Age 51–99 years
- Type: Detached
- Style: Bungalow
- Age: 51–99 years
- Living space: 700–1,100 sq ft
- Basement: Full, unfinished
InsideRooms above ground 5, Bedrooms 2, Bathrooms 1
- Rooms above ground: 5
- Bedrooms: 2
- Bathrooms: 1
- Kitchens: 1
Outside and lotVinyl siding, Metal, Poured concrete
- Exterior: Vinyl siding
- Roof: Metal
- Foundation: Poured concrete
- Features: Deck
- Other structures: Fence - full
- Size: 40 × 110 ft
- Zoning: R5
Parking2 Parking, Private
- Spaces: 2 Parking
- Driveway: Private
Heating, water and powerForced air, gas, Municipal water, Municipal sewer
- Heating: Forced air, gas
- Water: Municipal water
- Sewer: Municipal sewer
Costs and taxesTaxes $2,789 a year, HST included in the price, Hot water tank.
- Taxes, 2024: $2,789 a year
- HST: HST included in the price
- Rental items: Hot water tank.
- Under contract: Hot water heater
Included in the saleFridge, stove, washer, dryer.
- Included: Fridge, stove, washer, dryer.
NearbyLibrary, park, public transit, school
- Close to: Library, park, public transit, school
Listing detailsX12069687, Sold, Apr 4, 2025
- MLS® number: X12069687
- Status: Sold
- Listed on: Apr 4, 2025
- Days on market: 17
- Updated: Apr 21, 2025
- Possession: Flexible
- Occupied by: Owner
- Listing brokerage: Pay It Forward Realty, Brokerage
About this home
25 Stanley Street, Cambridge, ON N1S 2A5
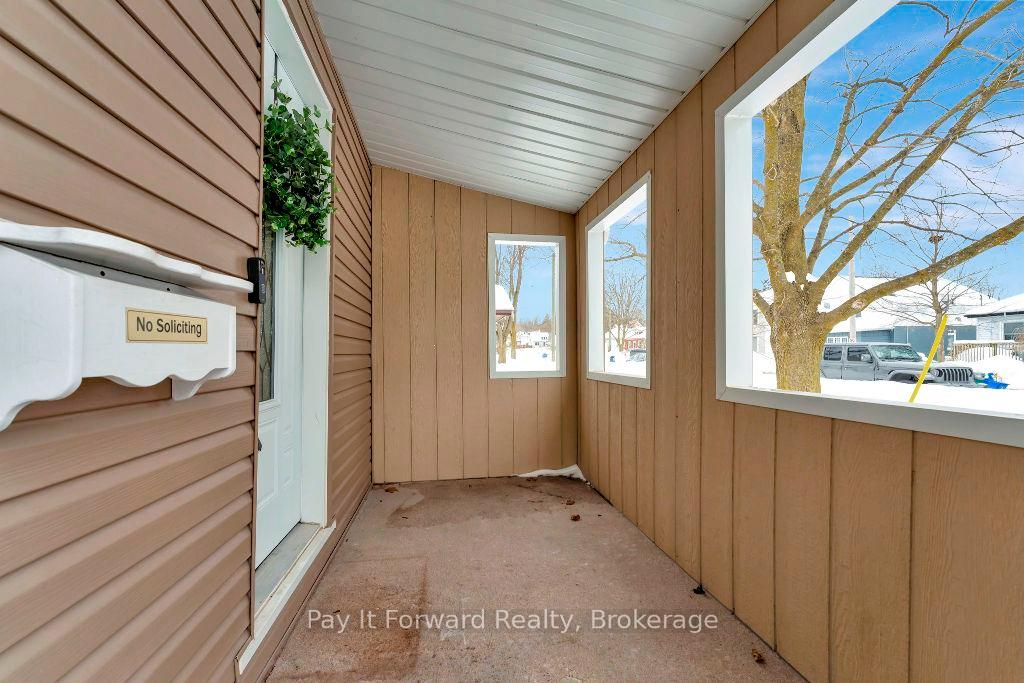
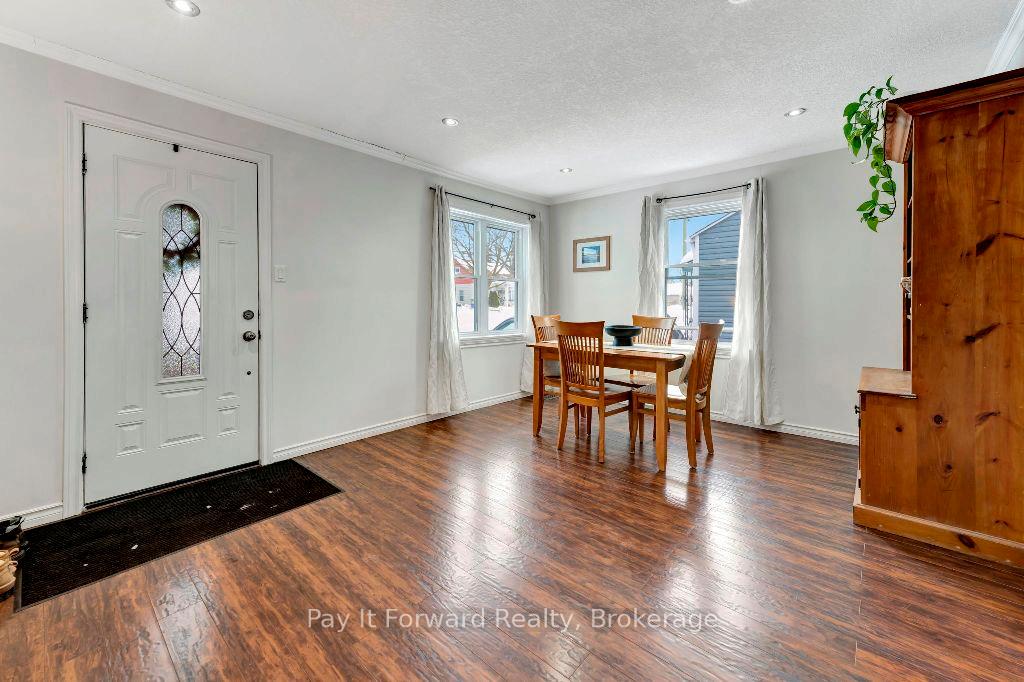
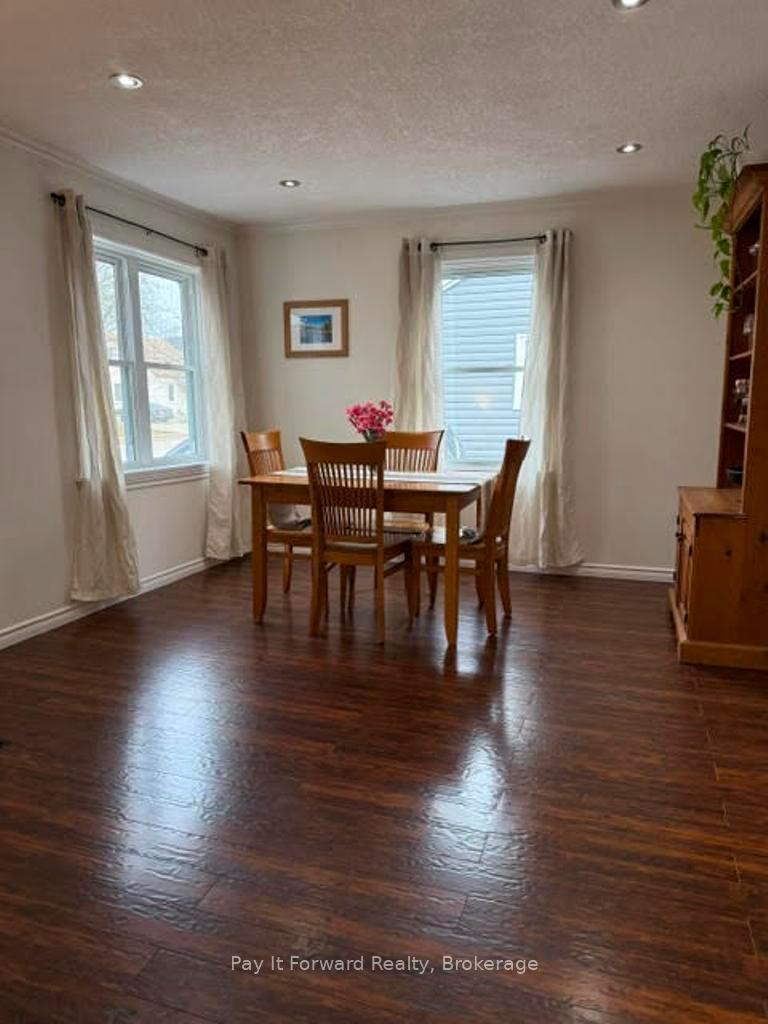
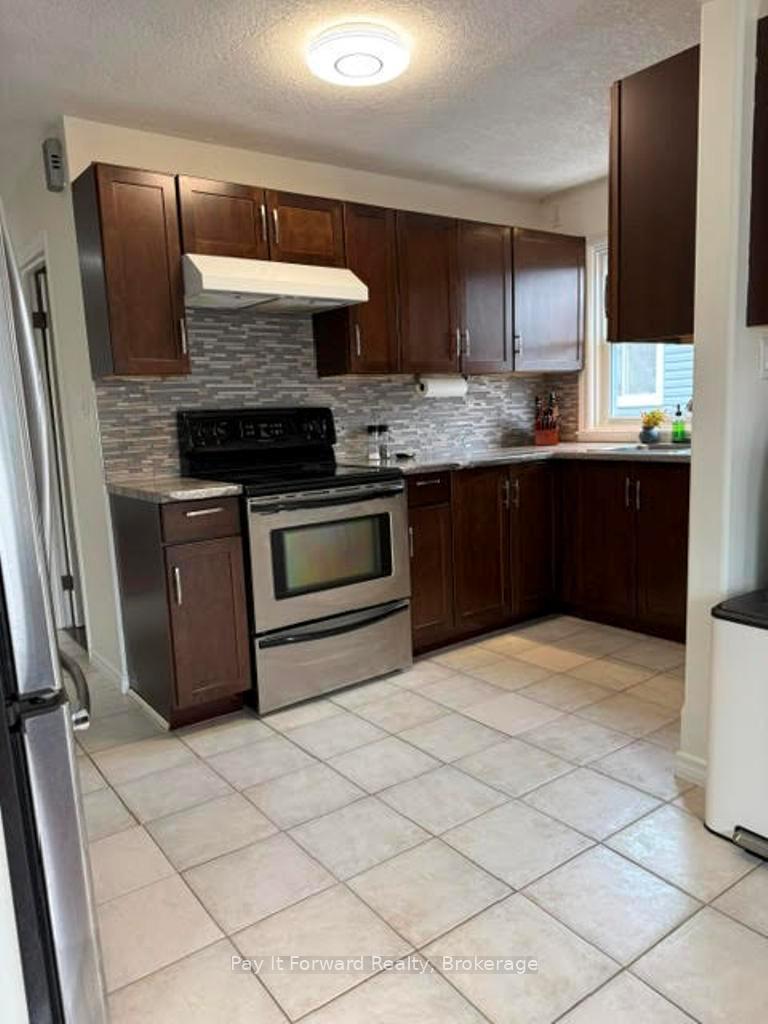
Welcome to 25 Stanley Street, a beautifully updated 2-bedroom, 1-bathroom home nestled in the highly sought-after West Galt neighborhood. This charming property exudes warmth and character while offering modern conveniences. Step inside to discover a bright and inviting space, featuring carpet-free, one-level living for effortless comfort. The dining room is bathed in natural light from large, sun-filled windows, complemented by elegant crown molding and stylish laminate flooring. The functional and well-appointed kitchen is a dream for any home chef, boasting rich dark maple cabinetry and sleek stainless steel appliances. This home has been thoughtfully maintained, with a durable metal roof (2015) and updated windows and siding (2018) for both style and efficiency. The unfinished lower level presents endless possibilities whether you envision a cozy recreation space, a home gym, or additional storage. Step outside to your spacious, fully-fenced backyard, where a large back deck awaits perfect for hosting gatherings, summer barbecues, or simply unwinding in the fresh air. Situated in a peaceful, well- established community, you'll enjoy easy access to parks, schools, and everyday amenities. Whether you're a first-time homebuyer, downsizer, or investor, this West Galt gem is a rare find. Don't miss your chance to make it yours!
Ask about this home
A HOMEH agent will answer your questions about this home.
Around this home
Daily convenience, out of 100, from the distances below
Schools nearby
School rating, out of 10.
Helpful calculators
Your HOMEH agent

"I would see it this week."