

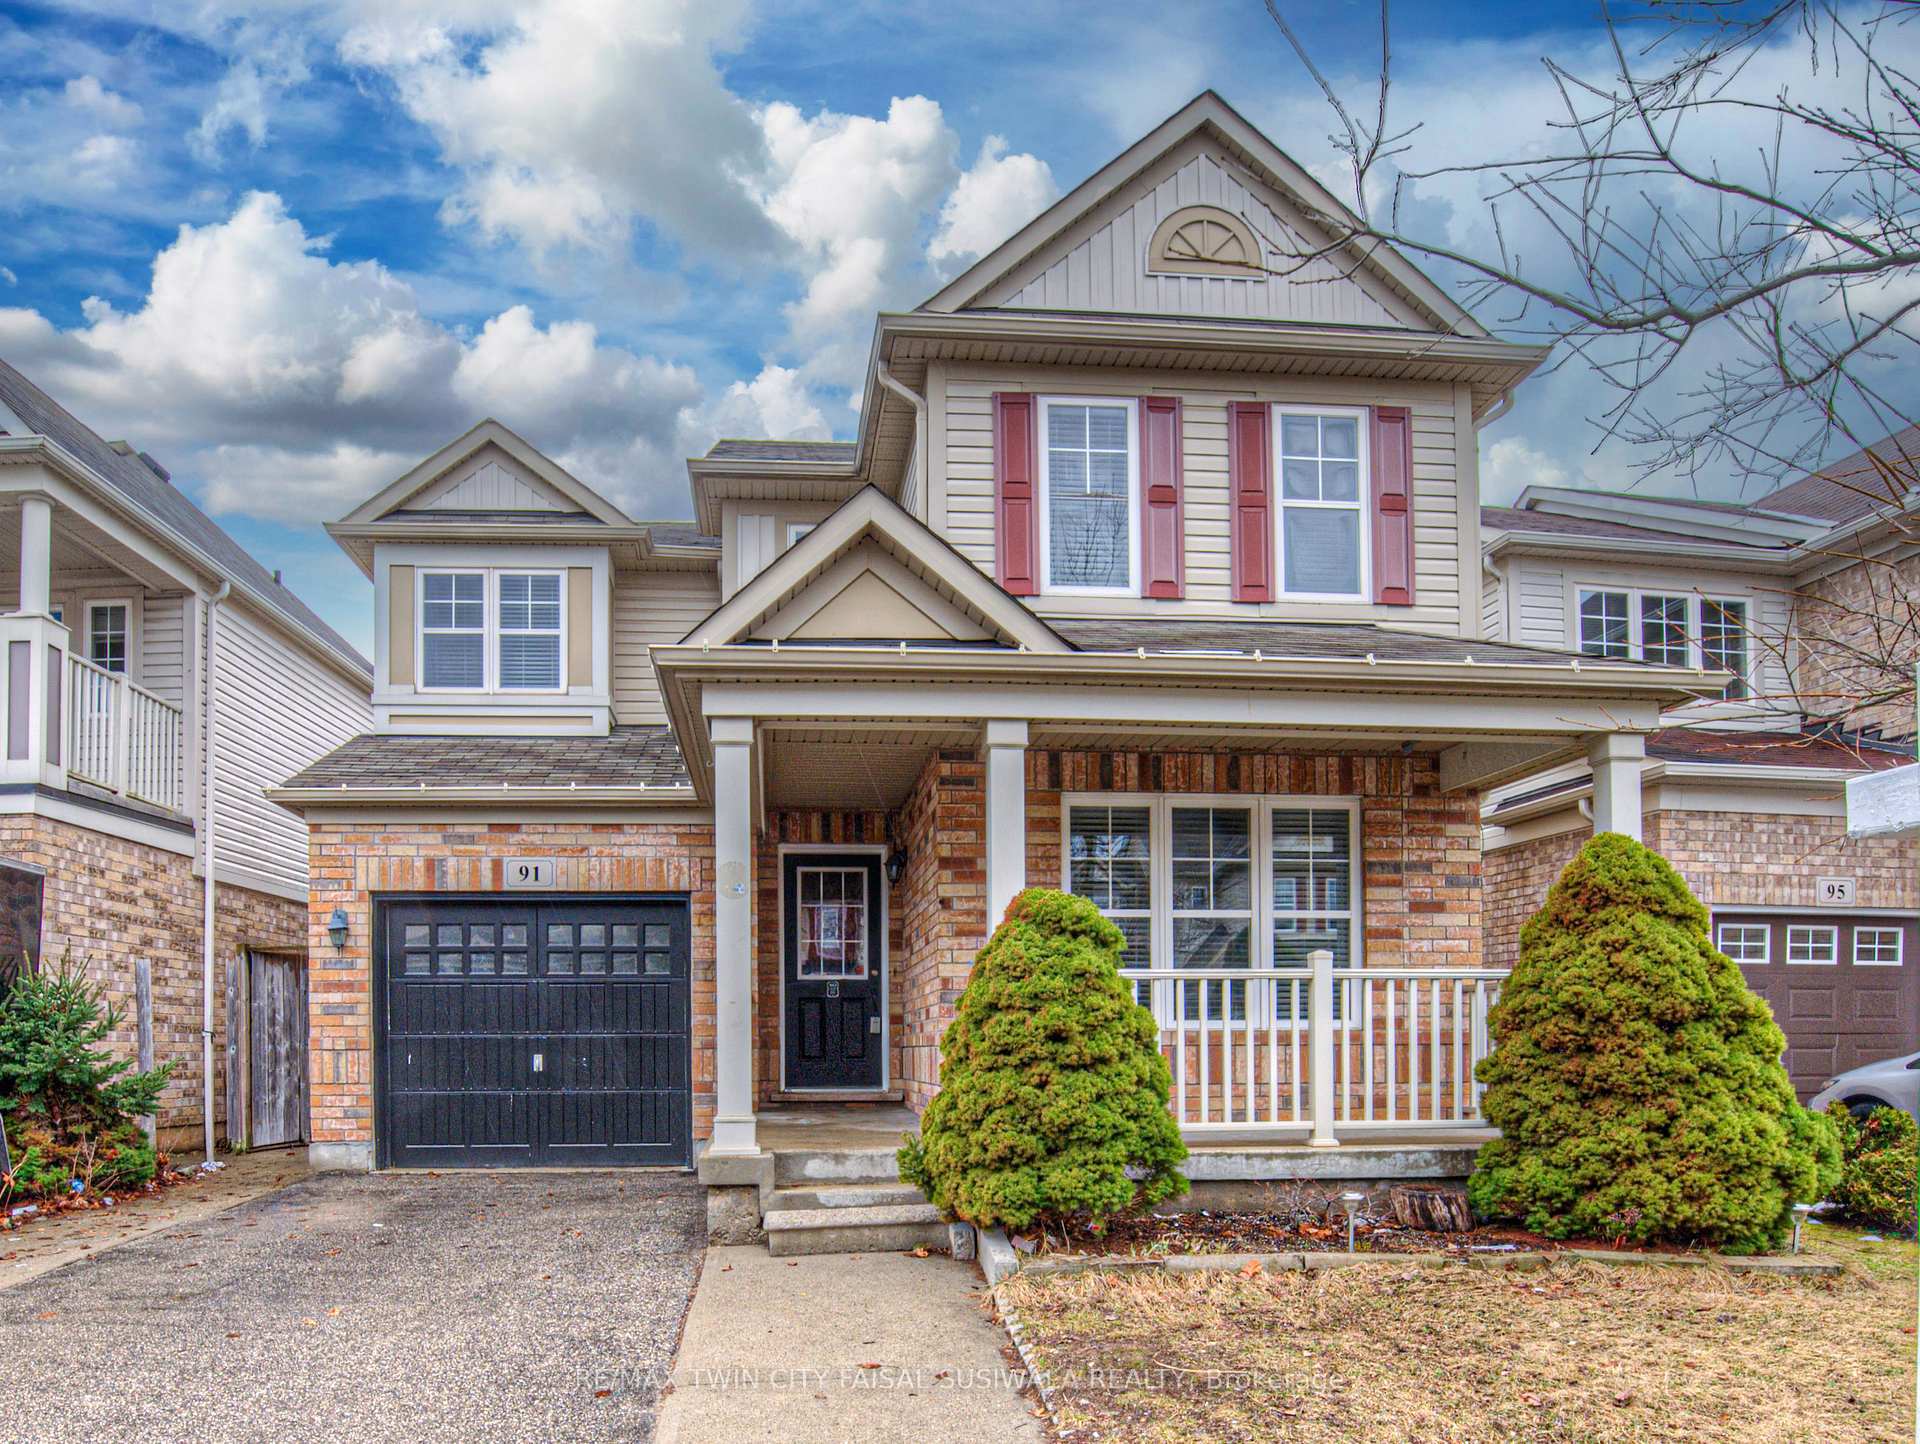
91 Callaway Drive
91 Callaway Drive
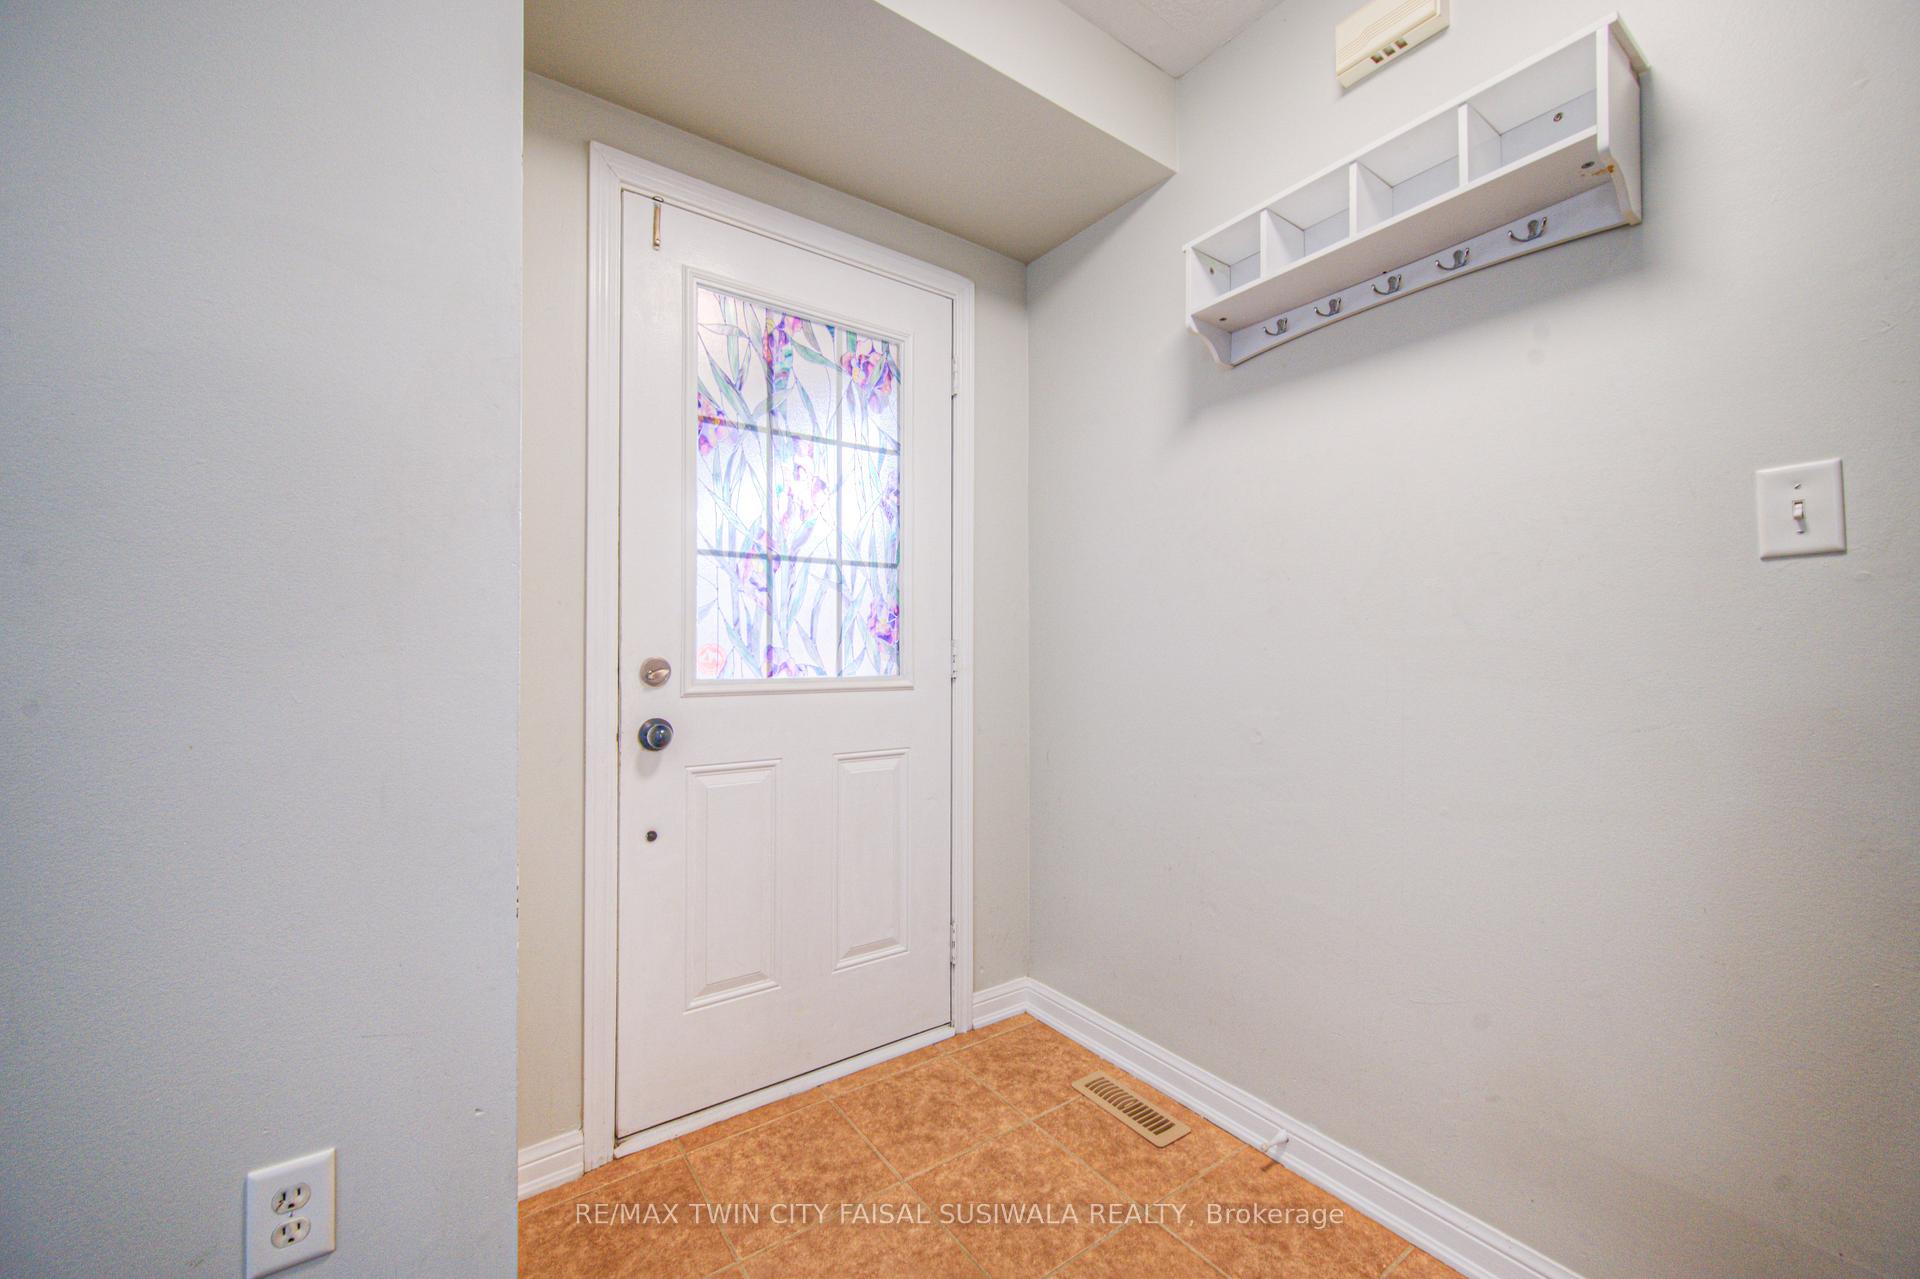 See all 19 photos
Property history
Facts and features
- BasementFinished
- Age of home16–30 years
- Water, sewerMunicipal
- HeatingForced air
- Central air
The homeDetached, 2-storey, Age 16–30 years
- Type: Detached
- Style: 2-storey
- Age: 16–30 years
- Living space: 1,500–2,000 sq ft
- Basement: Finished, full
InsideVinyl, Water heater owned, water softener, Rooms above ground 8
- Flooring: Vinyl
- Features: Water heater owned, water softener
- Rooms above ground: 8
- Rooms in the basement: 1
- Bedrooms: 3
- Bathrooms: 4
- Kitchens: 1
- Family room: Yes
Outside and lotBrick, vinyl siding, Asphalt shingle, Poured concrete
- Exterior: Brick, vinyl siding
- Roof: Asphalt shingle
- Foundation: Poured concrete
- Size: 39.12 × 75.7 ft
- Zoning: r6
Parking1 Garage, Attached, Private
- Spaces: 1 Garage
- Garage: Attached
- Driveway: Private
Heating, water and powerForced air, gas, Central air, Municipal water
- Heating: Forced air, gas
- Cooling: Central air
- Water: Municipal water
- Sewer: Municipal sewer
Costs and taxesTaxes $5,091 a year, HST included in the price
- Taxes, 2024: $5,091 a year
- HST: HST included in the price
NearbyFenced yard, park, public transit
- Close to: Fenced yard, park, public transit
Listing detailsX12026509, Sold, Mar 17, 2025
- MLS® number: X12026509
- Status: Sold
- Listed on: Mar 17, 2025
- Days on market: 32
- Updated: Apr 18, 2025
- Possession: Flexible
- Occupied by: Vacant
- Listing brokerage: RE/MAX TWIN CITY FAISAL SUSIWALA REALTY
About this home
91 Callaway Drive, Cambridge, ON N3C 0B2
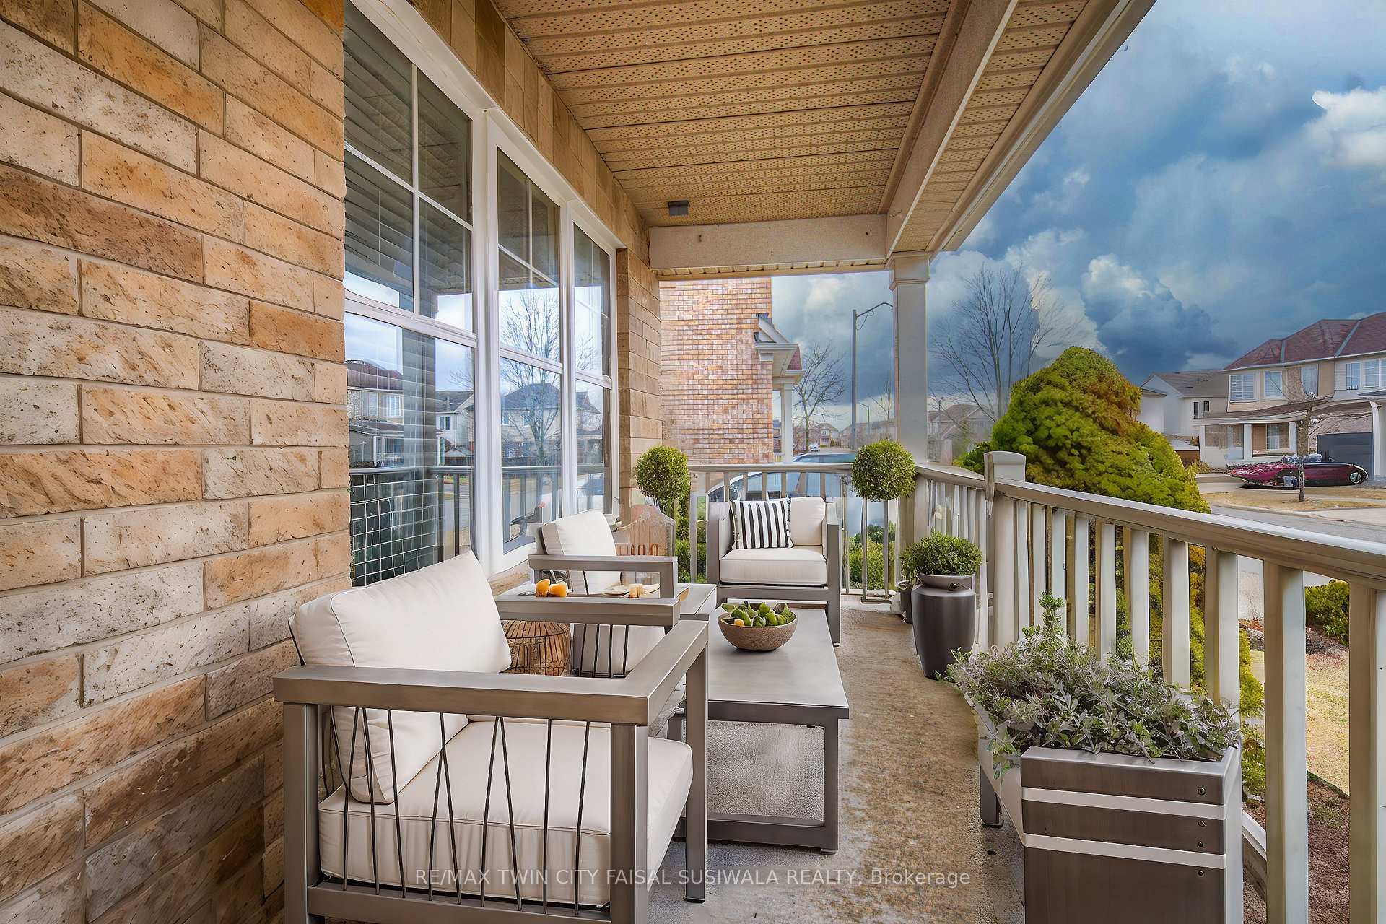
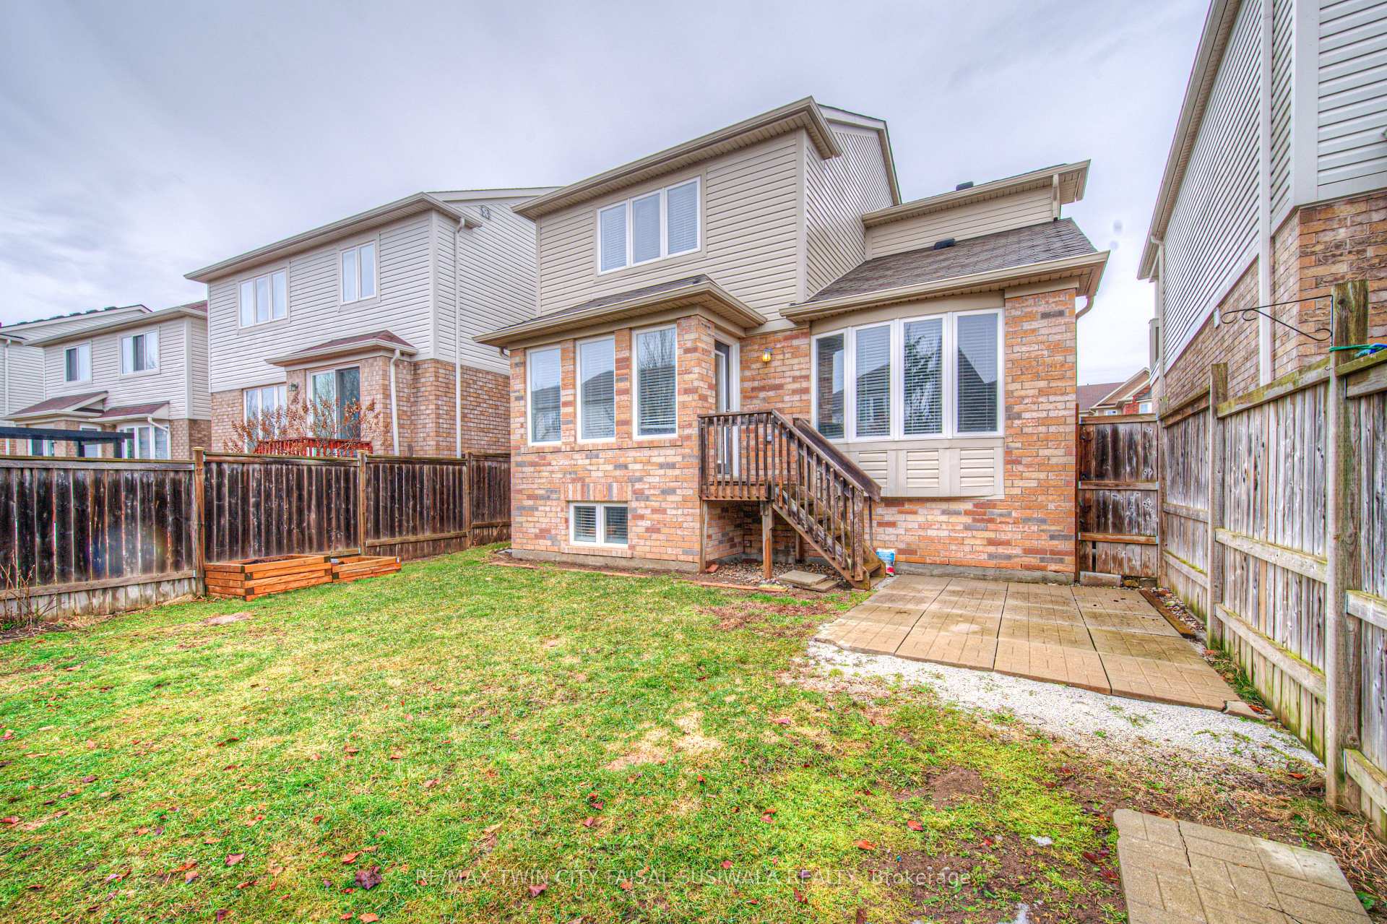
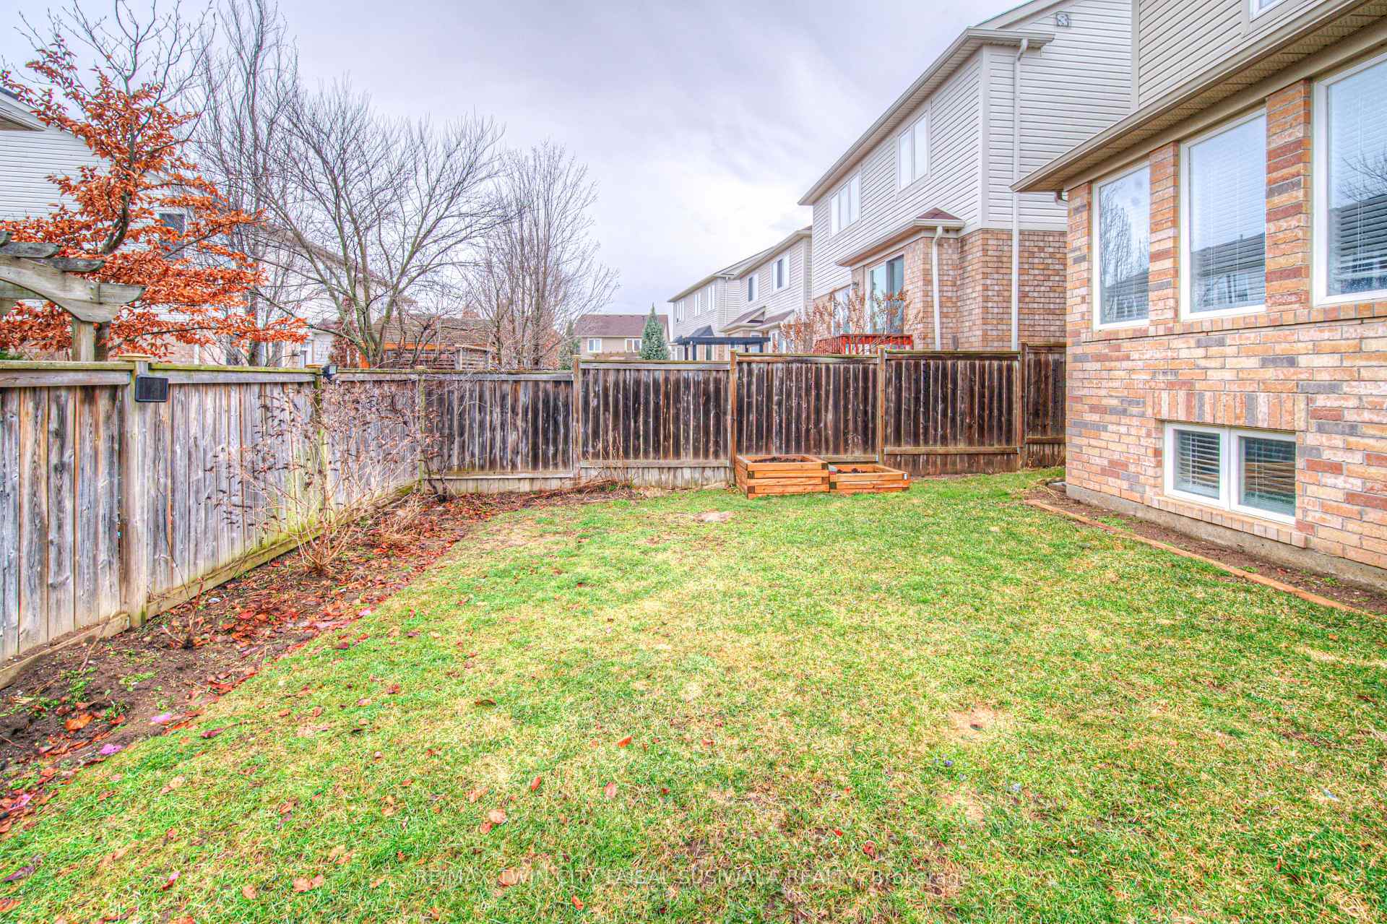
NESTLED IN AN EXCLUSIVE ENCLAVE OF HESPELER, 91 Callaway Drive is located in the highly sought-after Millpond Community. This charming 3-bedroom home offers over 2,300 sq. ft. of bright and spacious living space. You are welcomed by a large, inviting front porch overlooking a landscaped garden. Inside, the thoughtful layout includes a formal living/dining room-ideal for a main-floor office-along with an open-concept family room and kitchen featuring an island with seating and a garden door leading to the fully fenced yard with a patio. With 3.5 bathrooms, including a 4pc ensuite, and a large finished lower level, this home offers ample space for your growing family. Notable features and upgrades include an owned water softener and hot water heater, AC (2020), a rough-in for a gas stove in the kitchen, parking for up to 4 cars, and an abundance of windows. The home is carpet-free, except for the stairs. Conveniently located just minutes from the 401, schools, shopping, places of worship, and scenic river walk trails leading to Hespeler Village, this home offers both comfort in a prime location.
Ask about this home
A HOMEH agent will answer your questions about this home.
Around this home
Daily convenience, out of 100, from the distances below
Schools nearby
School rating, out of 10.
Helpful calculators
Your HOMEH agent

"I would see it this week."