

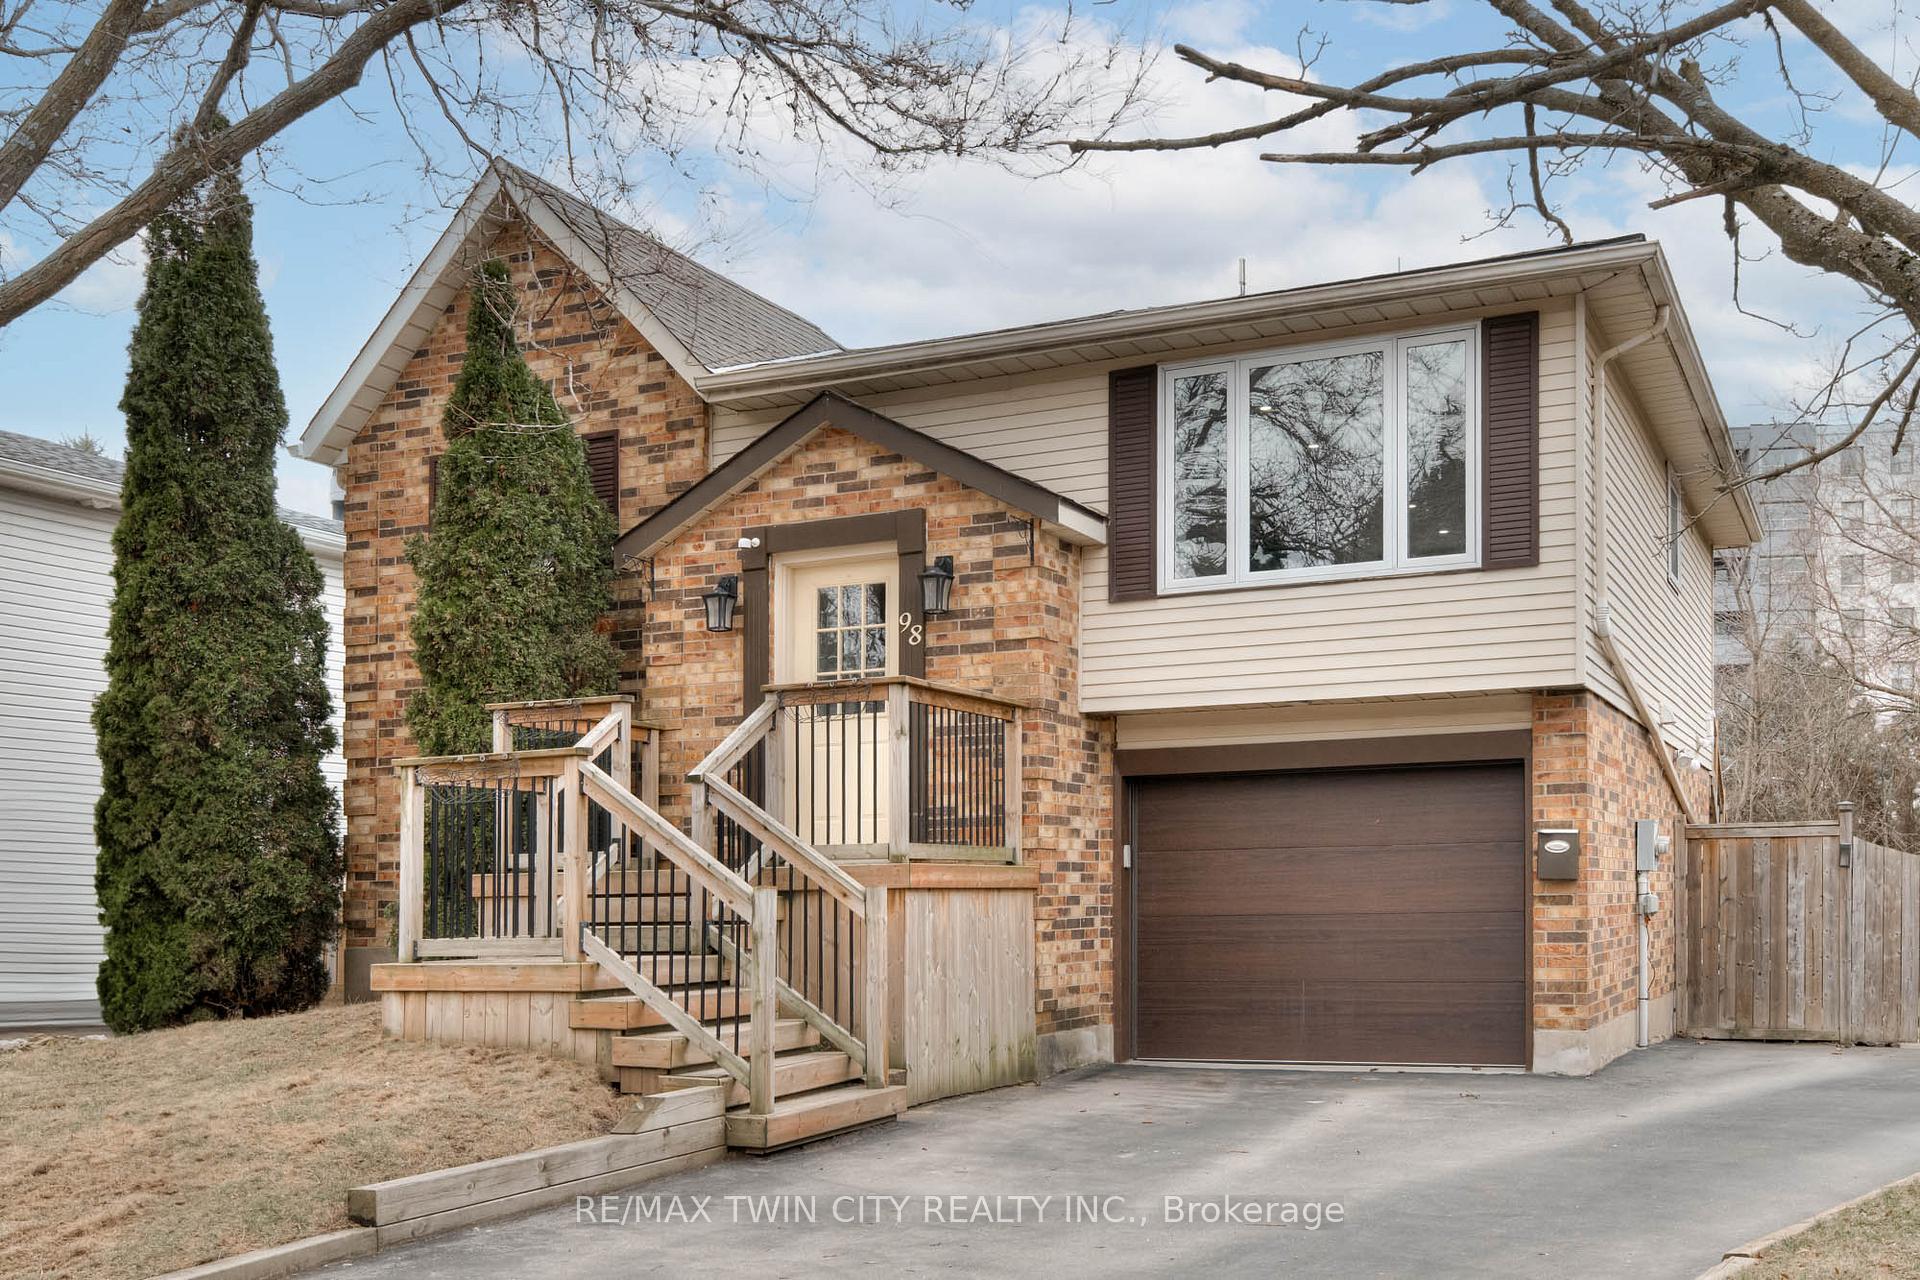
98 Foxridge Drive
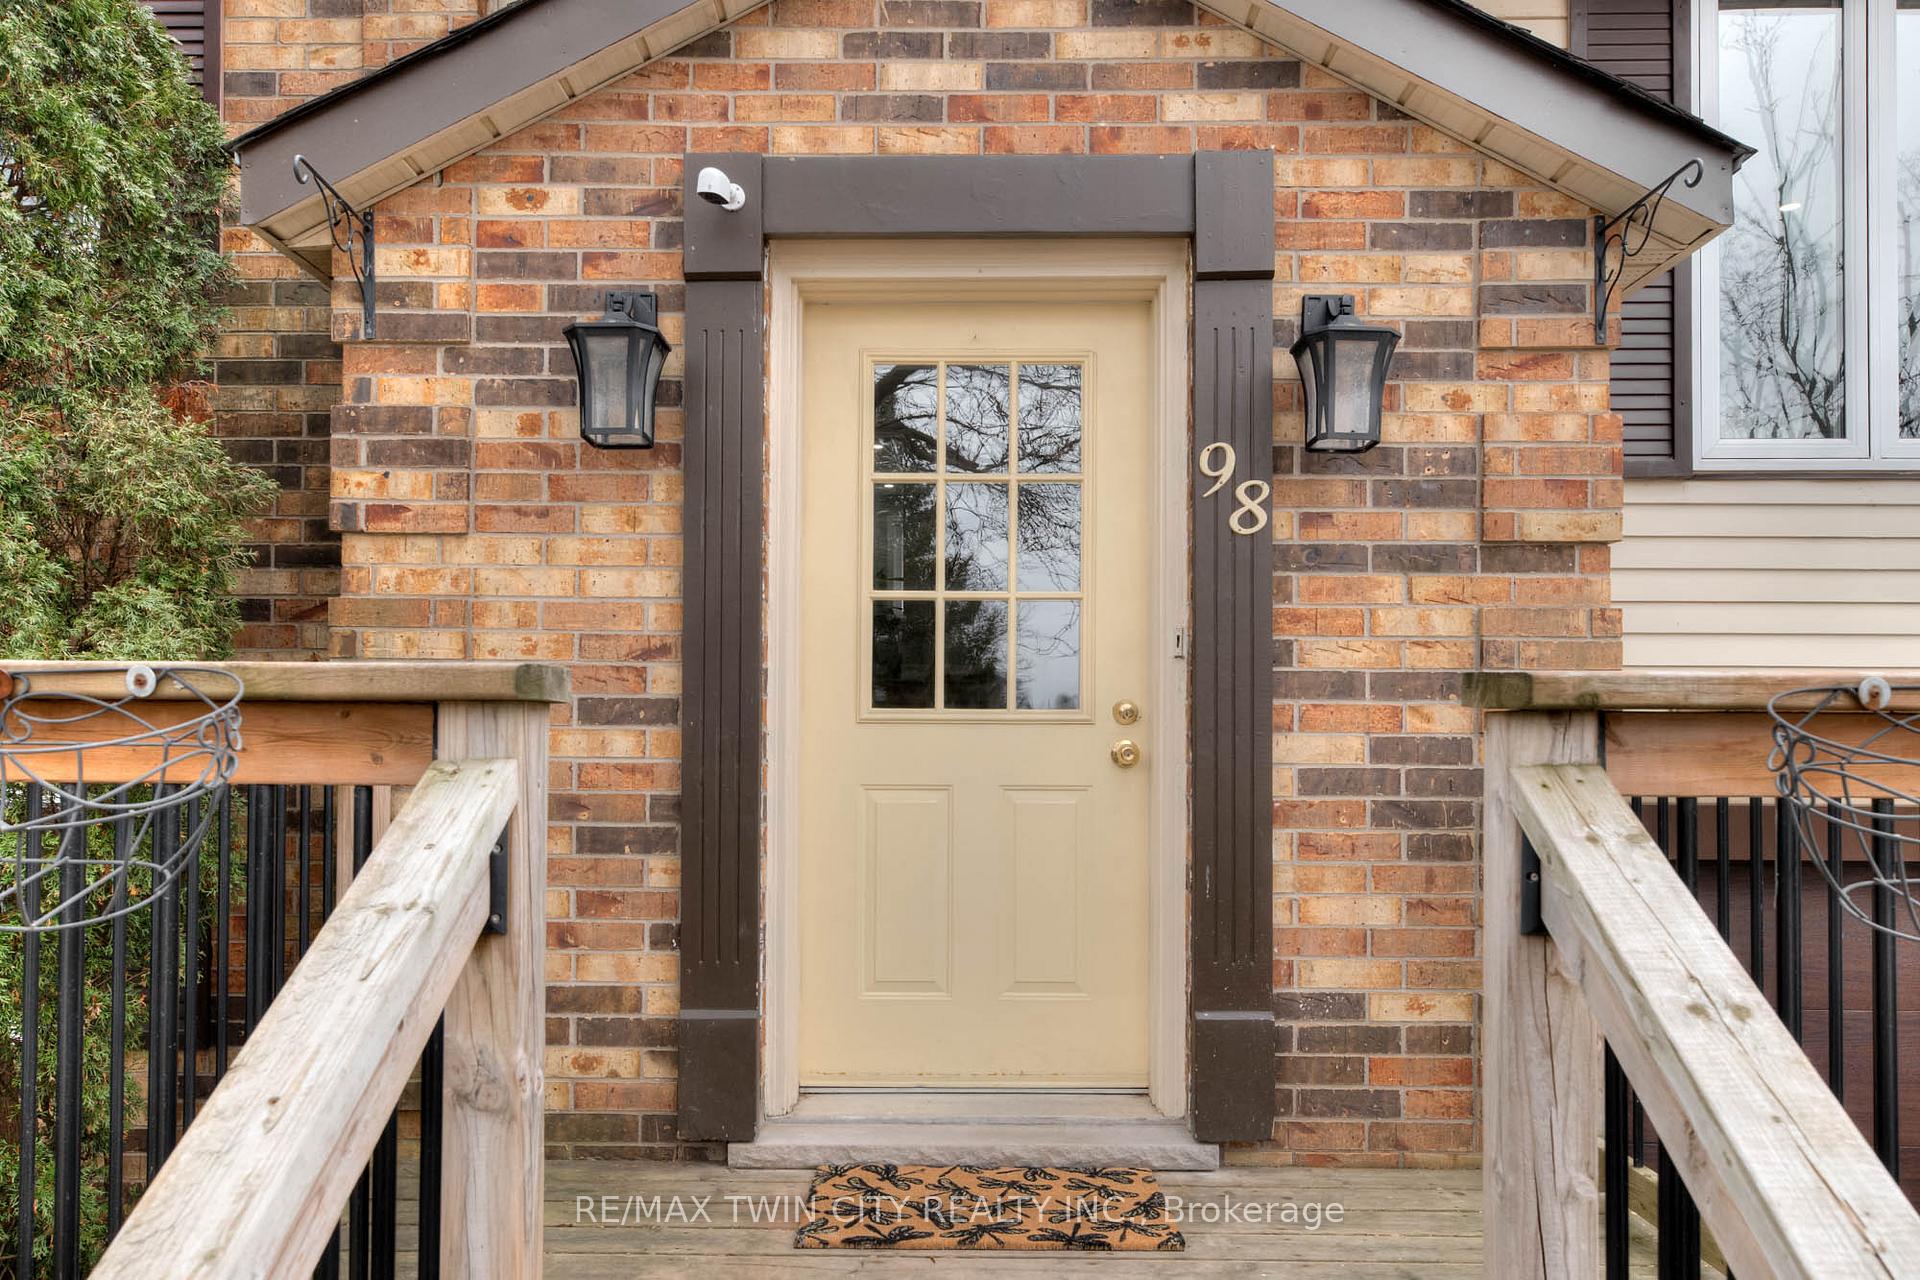
98 Foxridge Drive
 See all 41 photos
Property history
Facts and features
- BasementWalk-out
- Age of home31–50 years
- Water, sewerMunicipal
- Lot shapeIrregular
- Second kitchen
- Separate entrance
- Fireplace
- Central air
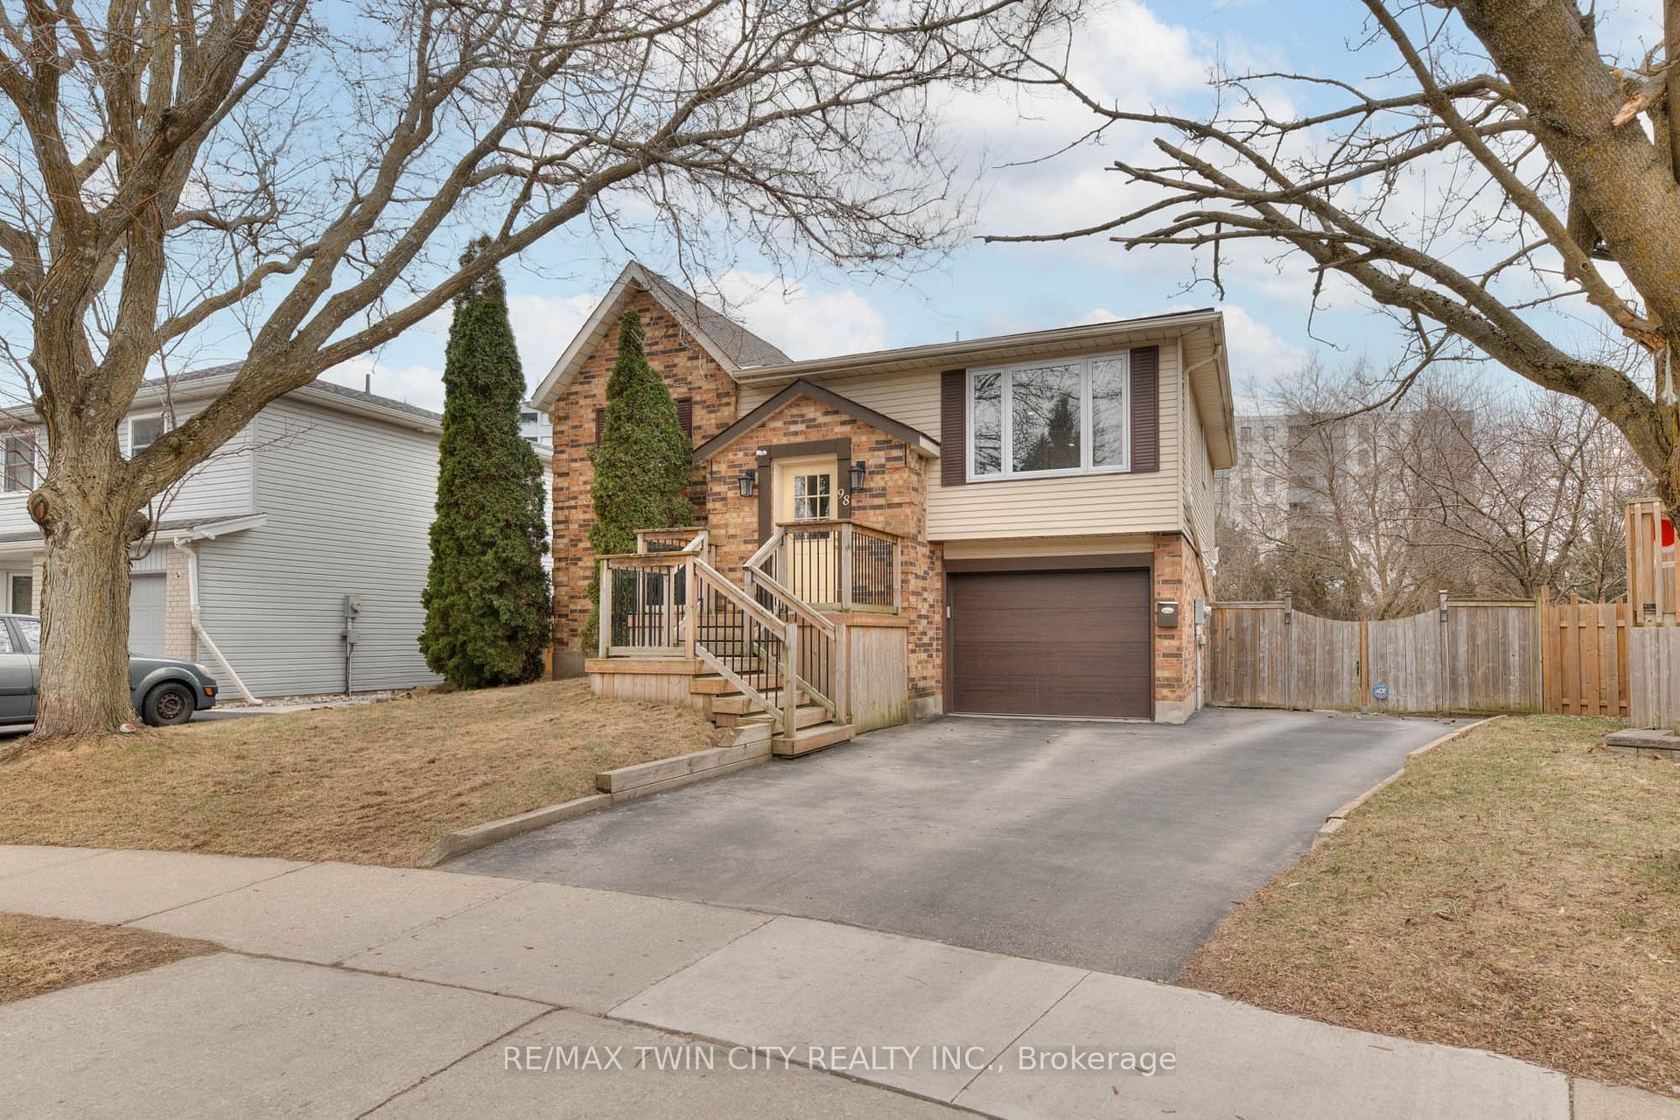
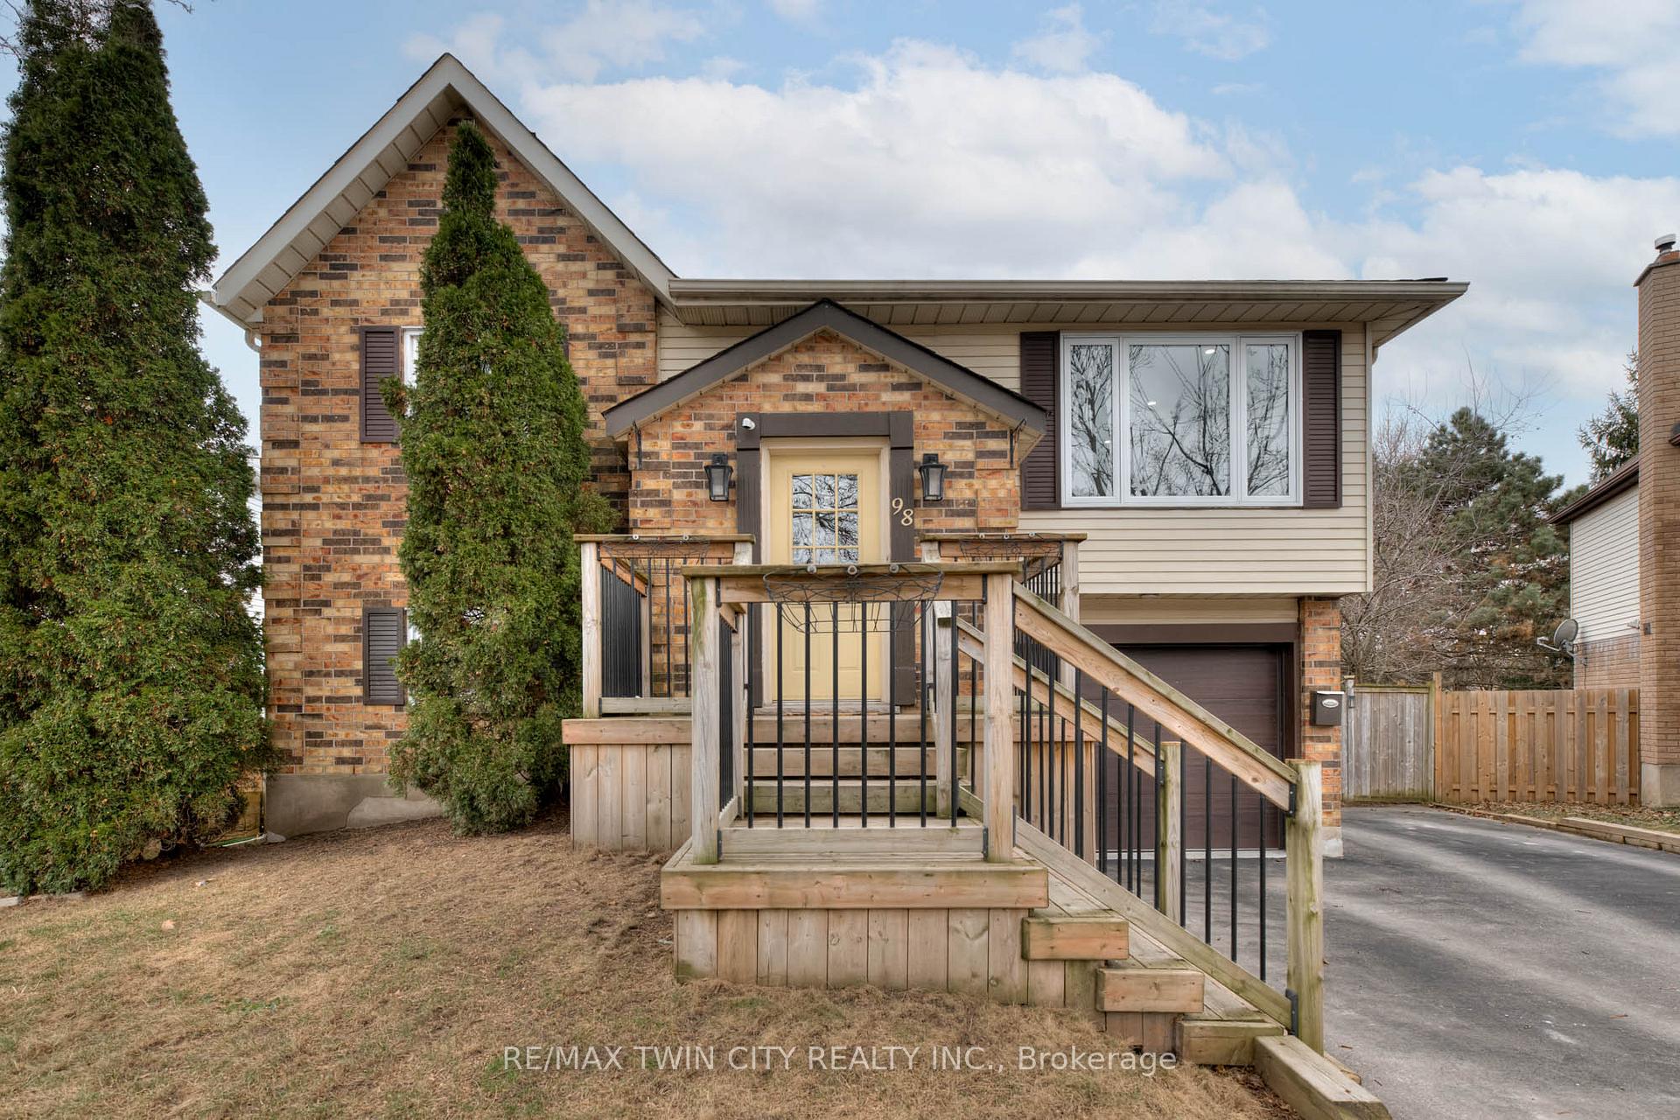
The homeDetached, Bungalow-raised, Age 31–50 years
- Type: Detached
- Style: Bungalow-raised
- Age: 31–50 years
- Living space: 700–1,100 sq ft
- Basement: Finished with walk-out, separate entrance
InsideFireplace Yes, natural gas, Auto garage door remote, in-law capability, in-law suite, Rooms above ground 6
- Fireplace: Yes, natural gas
- Features: Auto garage door remote, in-law capability, in-law suite
- Rooms above ground: 6
- Rooms in the basement: 4
- Bedrooms: 3 + 1 in the basement
- Bathrooms: 2
- Kitchens: 2
Outside and lotBrick, vinyl siding, Asphalt shingle, Poured concrete
- Exterior: Brick, vinyl siding
- Roof: Asphalt shingle
- Foundation: Poured concrete
- Features: Deck
- Other structures: Fence - full, shed
- Size: 33.2 × 150.72 ft
- Shape: Irregular
- Zoning: R5
Parking1 Garage, Attached, Private double
- Spaces: 1 Garage
- Garage: Attached
- Driveway: Private double
Heating, water and powerForced air, gas, Central air, Municipal water
- Heating: Forced air, gas
- Cooling: Central air
- Water: Municipal water
- Sewer: Municipal sewer
Costs and taxesTaxes $4,661 a year, HST No HST, Hot water heater, water softener
- Taxes, 2024: $4,661 a year
- HST: No HST
- Rental items: Hot water heater, water softener
Included in the saleDishwasher, dryer, range hood x2, refrigerator x2, stove x2, washer, window coverings, auto garage door opener & remotes, overhead light fixtures, all bathroom mirrors., Wine rack in main level kitchen. 2 tv brackets on main level and 1 in bsmt. electric fireplace in primary bdrm. wall mounted make up mirror in bsmt bathroom. all tenant belongings.
- Included: Dishwasher, dryer, range hood x2, refrigerator x2, stove x2, washer, window coverings, auto garage door opener & remotes, overhead light fixtures, all bathroom mirrors.
- Not included: Wine rack in main level kitchen. 2 tv brackets on main level and 1 in bsmt. electric fireplace in primary bdrm. wall mounted make up mirror in bsmt bathroom. all tenant belongings.
NearbyPark, place of worship, public transit, school, library
- Close to: Park, place of worship, public transit, school, library
Listing detailsX12070225, Sold, Apr 8, 2025
- MLS® number: X12070225
- Status: Sold
- Listed on: Apr 8, 2025
- Days on market: 13
- Updated: Apr 21, 2025
- Possession: Flexible
- Occupied by: Tenant
- Listing brokerage: RE/MAX TWIN CITY REALTY INC.
About this home
98 Foxridge Drive, Cambridge, ON N3C 3M8
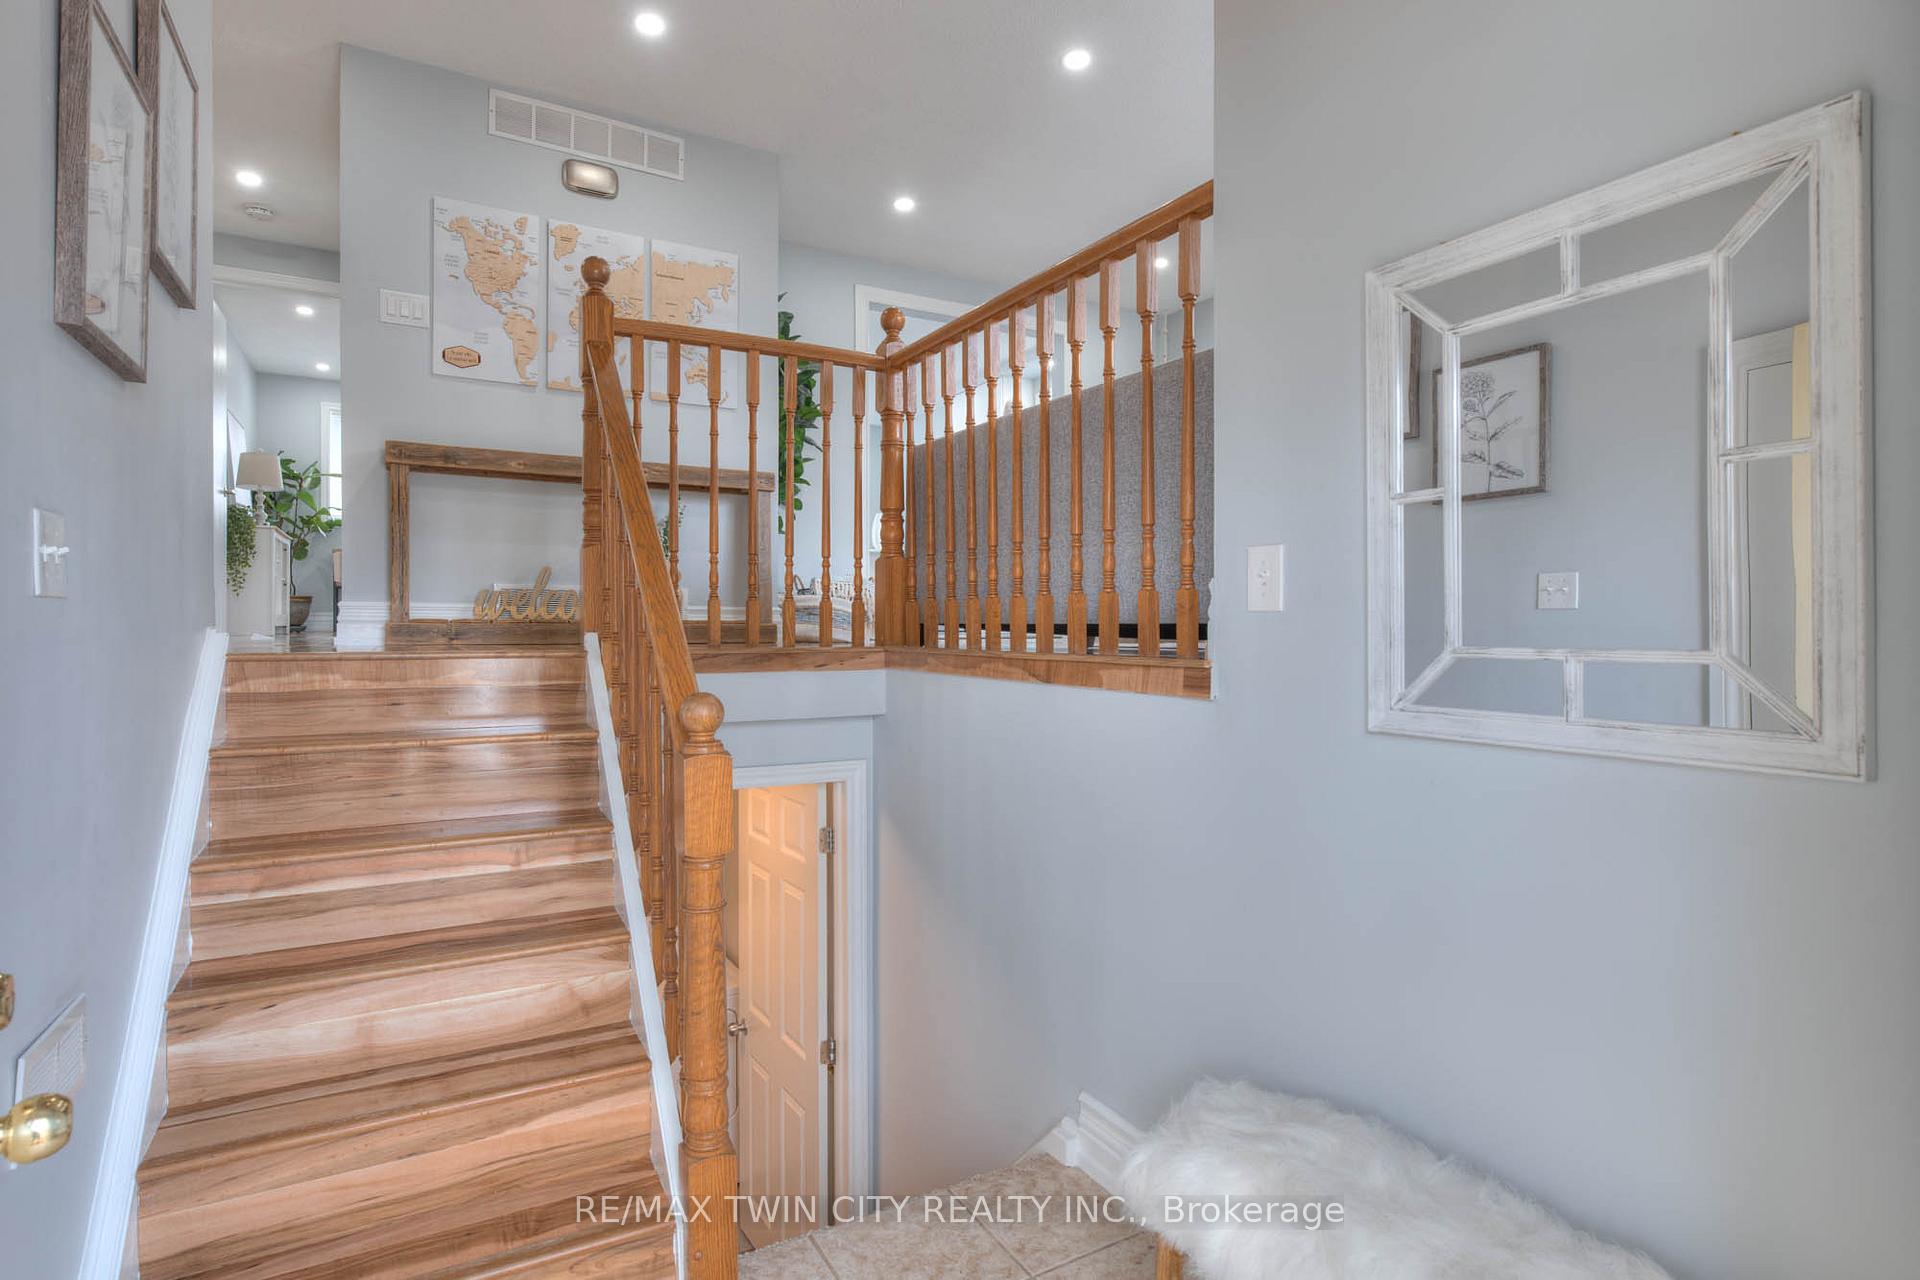
Welcome home to 98 Foxridge Drive, a spacious raised bungalow nestled in a highly desirable Hespeler neighbourhood with just a short walk to Hespeler Public School! With nearly 1700 sqft of finished living space including a fully finished WALK-OUT BASEMENT with a separate IN-LAW SUITE, this move-in ready home offers incredible versatility for families or multi-generational living. The main level features a bright and inviting living room, an updated eat-in kitchen with a walkout to the upper deck (2019), pot lights throughout (2021), 3 bedrooms, an updated 4 piece bath, and neutral decor that creates a warm and welcoming atmosphere. Downstairs, the walk-out basement provides even more flexible and functional living space, which includes a cozy living room with a gas fireplace, an updated kitchen, a 3 piece semi-ensuite bath, and another bedroom. With separate entrances and access to the lower deck, this space is ideal for extended family or guests. This lovely home sits on a large, private lot with mature trees (which has benefited from professional lawn care for the past 5 years), and features a single-car garage with an updated garage door and opener (2020/2021), along with a double-wide driveway (repaved 2022). This property has been thoughtfully maintained, with additional updates including the roof (2019), furnace and air conditioner (2022), upgraded attic insulation (2022) and updated bathroom fixtures (2020). Situated in a family-friendly community, this home is close to parks, walking trails, Downtown Hespeler, the library, shopping, schools, and public transit. Commuters will appreciate the easy access to Kitchener, Guelph, and Highway 401 which is just a 5 minute drive away. Pride of ownership is evident and this property will not last long!
Ask about this home
A HOMEH agent will answer your questions about this home.
Around this home
Daily convenience, out of 100, from the distances below
Schools nearby
School rating, out of 10.
Helpful calculators
Your HOMEH agent

"I would see it this week."