

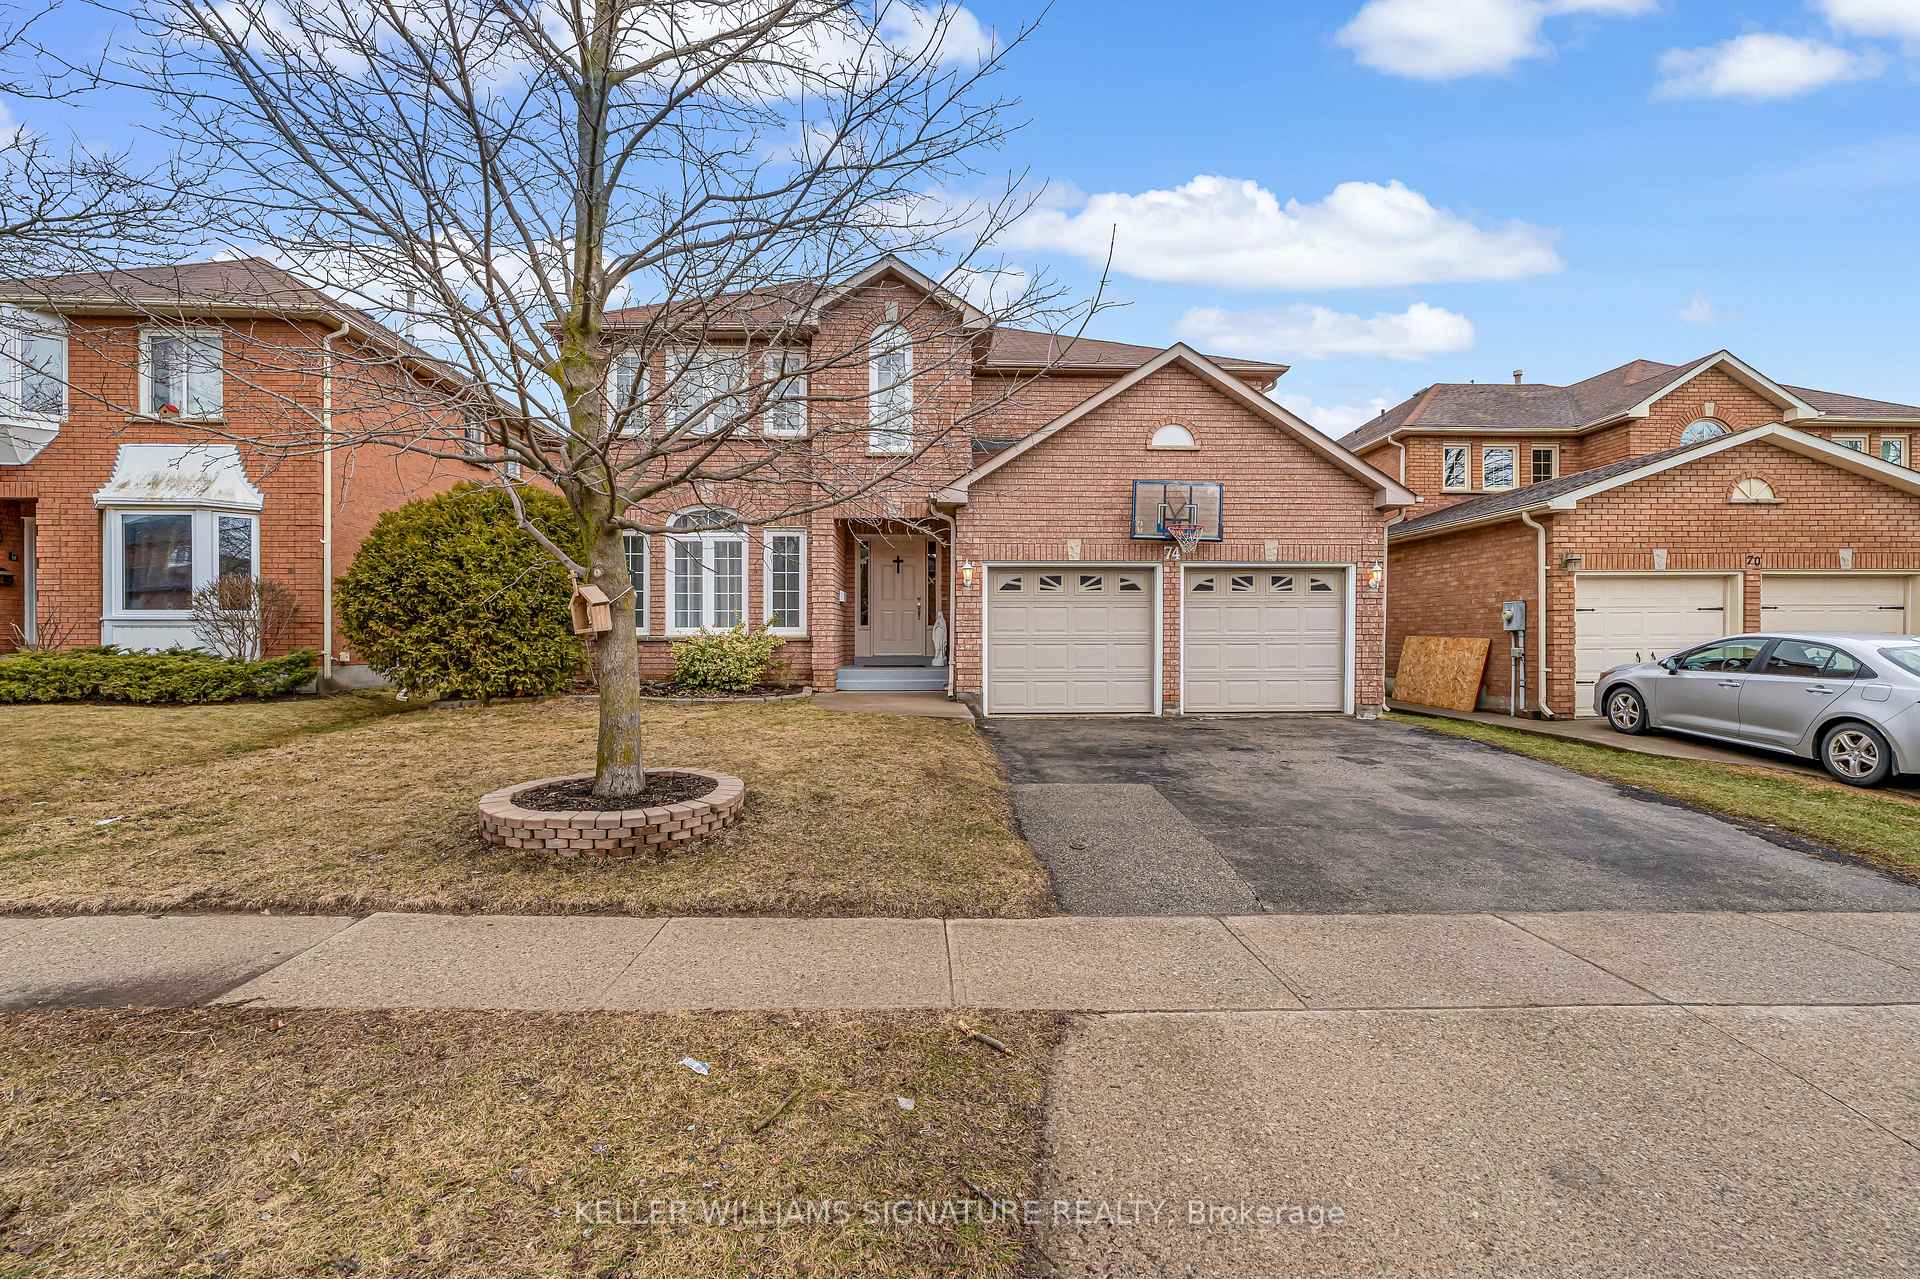
74 Delavan Drive
74 Delavan Drive
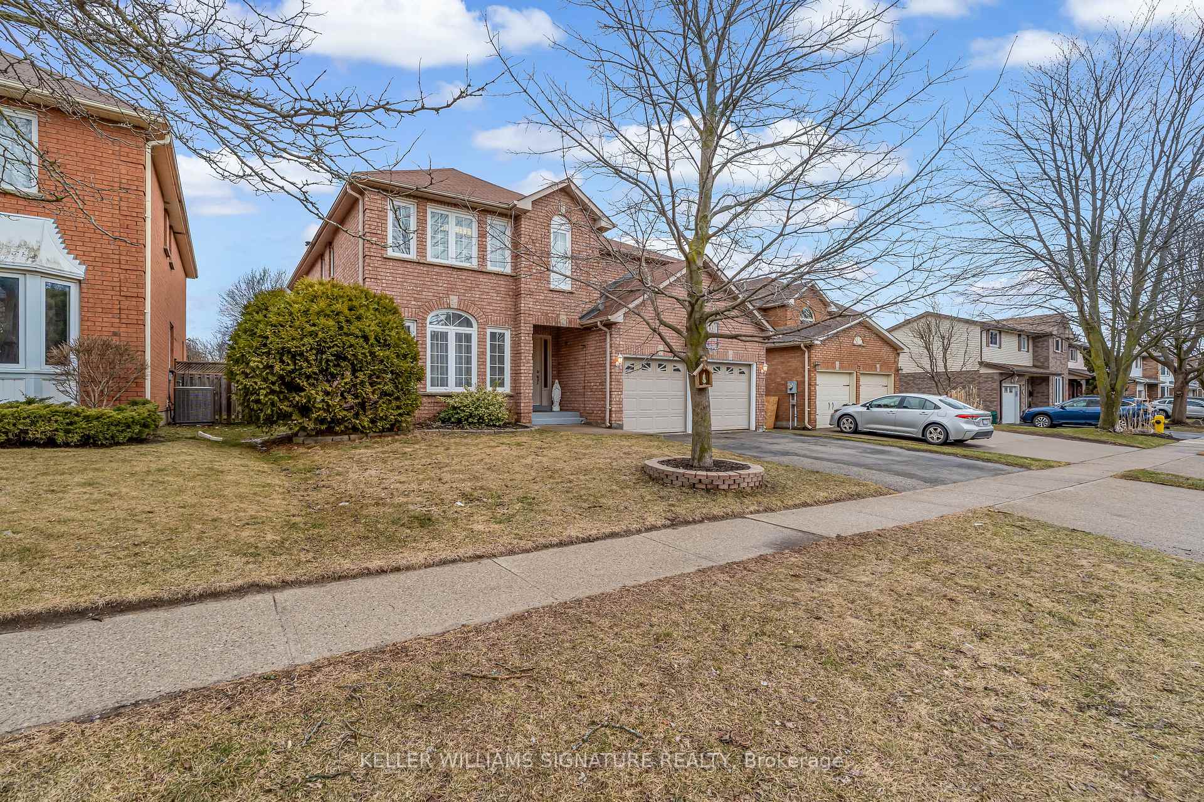
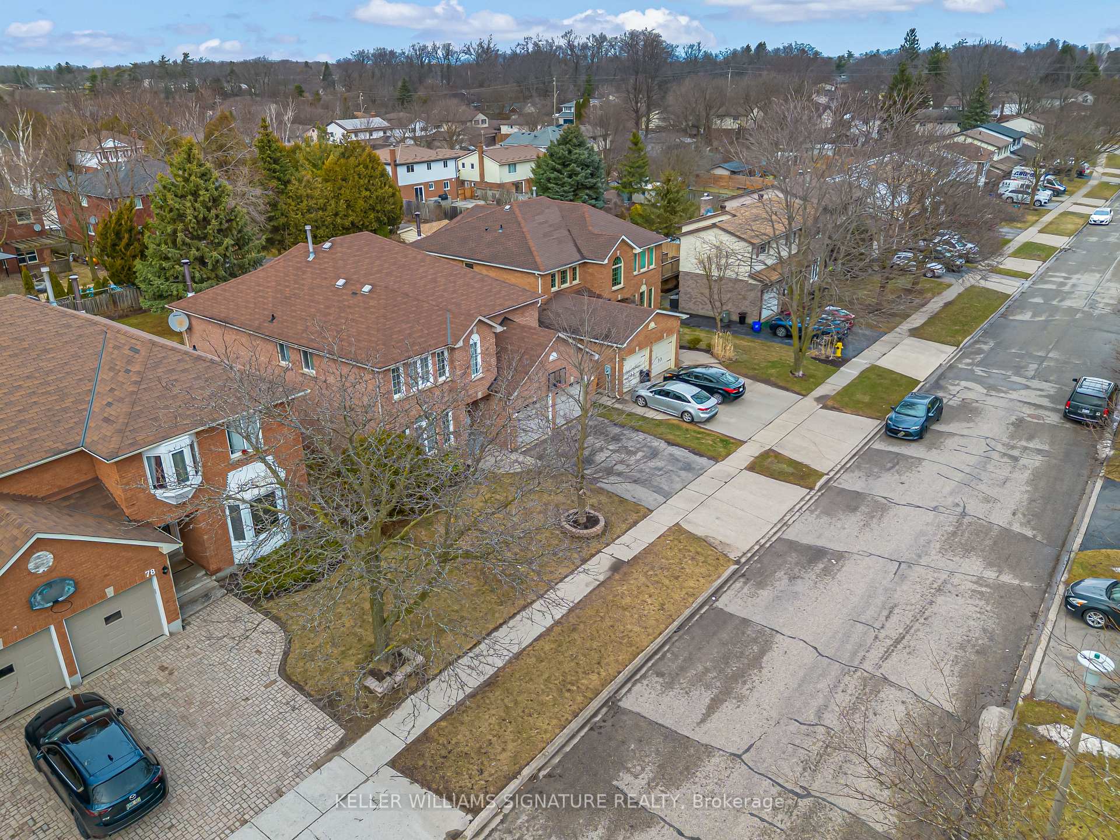
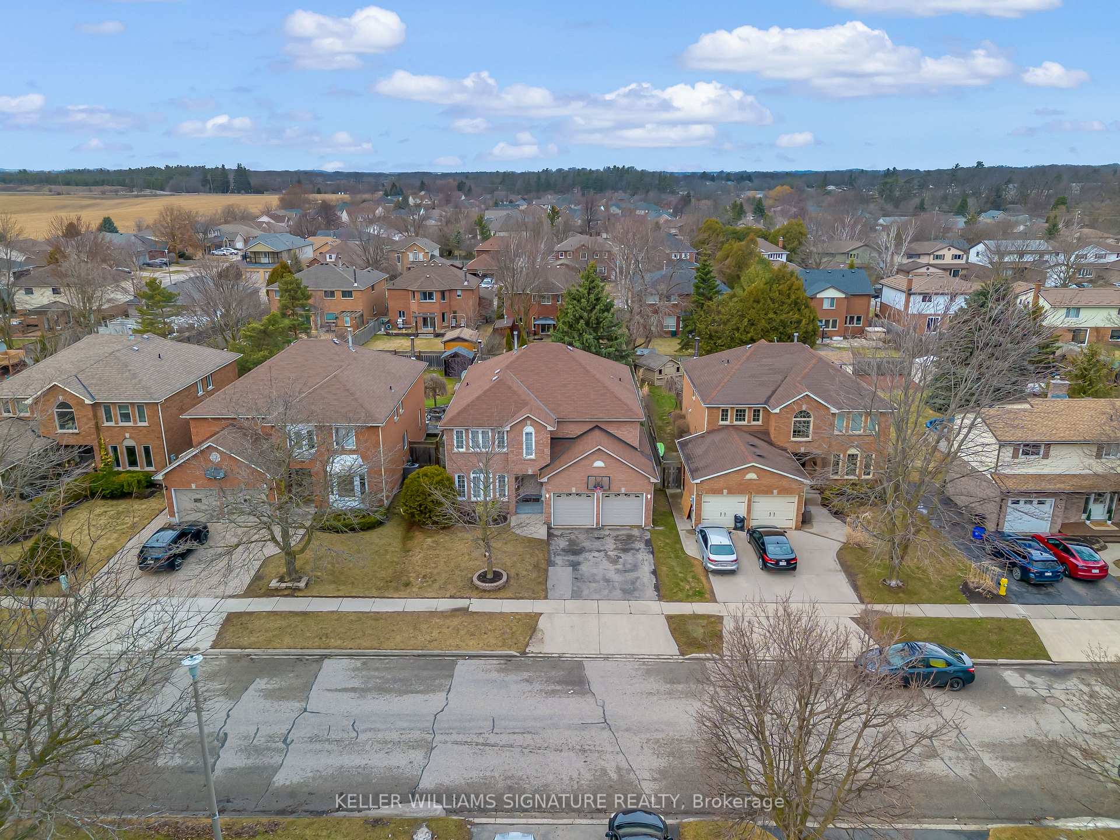
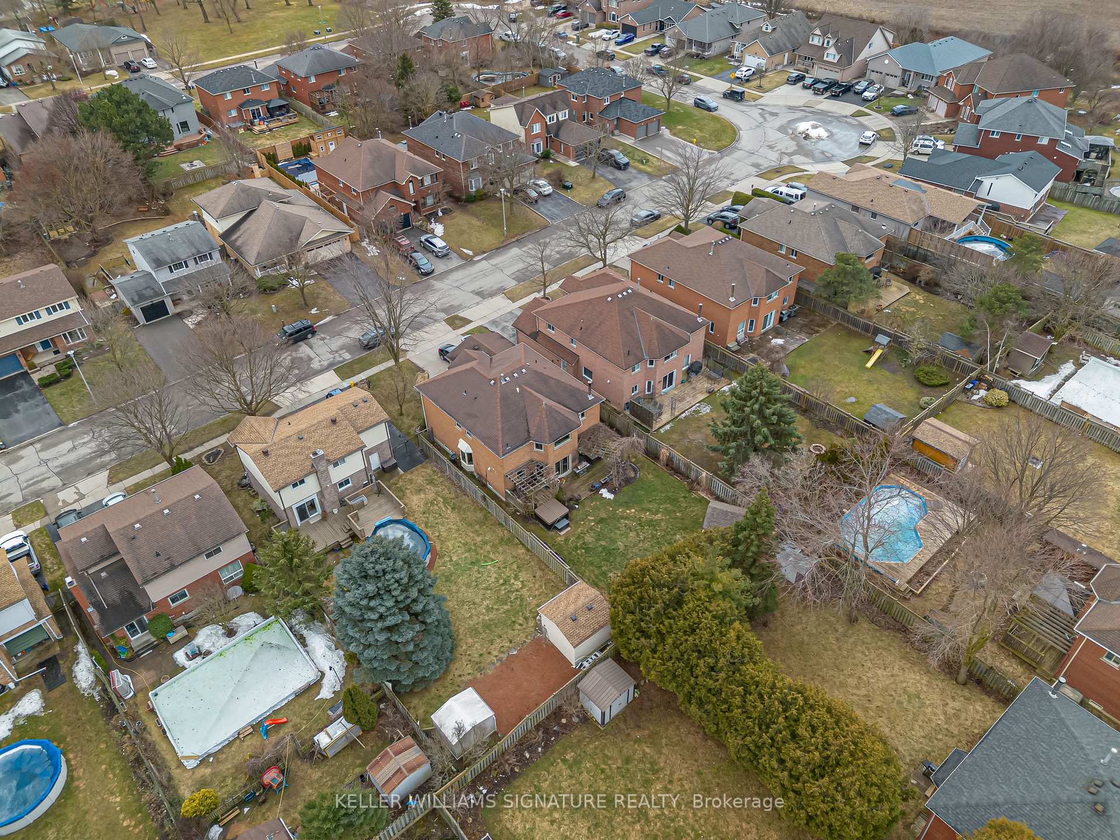 See all 50 photos
Property history
Facts and features
- BasementUnfinished
- Age of home31–50 years
- Water, sewerMunicipal
- Lot shapeRectangular
- Fireplace
- Central air
The homeDetached, 2-storey, Age 31–50 years
- Type: Detached
- Style: 2-storey
- Age: 31–50 years
- Living space: 3,000–3,500 sq ft
- Basement: Unfinished
InsideFireplace Yes, living room, wood, Main level, Central vacuum, workbench
- Fireplace: Yes, living room, wood
- Laundry: Main level
- Features: Central vacuum, workbench
- Security: Carbon monoxide detectors, smoke detector
- Rooms above ground: 12
- Bedrooms: 4
- Bathrooms: 4
- Kitchens: 1
- Family room: Yes
Outside and lotBrick, Asphalt shingle, Poured concrete
- Exterior: Brick
- Roof: Asphalt shingle
- Foundation: Poured concrete
- Features: Deck
- Size: 49.21 × 137.8 ft
- Shape: Rectangular
- Zoning: R5
Parking2 Garage, Built-in
- Spaces: 2 Garage
- Garage: Built-in
Heating, water and powerForced air, gas, Central air, Municipal water
- Heating: Forced air, gas
- Cooling: Central air
- Water: Municipal water
- Sewer: Municipal sewer
Costs and taxesTaxes $7,117 a year, HST No HST, Rental items None
- Taxes, 2024: $7,117 a year
- HST: No HST
- Rental items: None
Included in the saleFridge, stove, dishwasher, washer, dryer, hwt (owned), elfs, window coverings, water softener, 2 soft-top gazebos, workshop benches, Washer, dryer, 2 basement freezers, basement shelving, whiteboard
- Included: Fridge, stove, dishwasher, washer, dryer, hwt (owned), elfs, window coverings, water softener, 2 soft-top gazebos, workshop benches
- Not included: Washer, dryer, 2 basement freezers, basement shelving, whiteboard
NearbyFenced yard, hospital, school
- Close to: Fenced yard, hospital, school
Listing detailsX12027884, Sold, Mar 19, 2025
- MLS® number: X12027884
- Status: Sold
- Listed on: Mar 19, 2025
- Days on market: 30
- Updated: Apr 18, 2025
- Possession: 2025-06-03 / Flexible
- Occupied by: Owner
- Listing brokerage: KELLER WILLIAMS SIGNATURE REALTY
About this home
74 Delavan Drive, Cambridge, ON N1S 4S3
Welcome to this exceptional 3,077sqft all-brick, two-storey executive home in the quiet desirable West Galt neighborhood of Southwood. This impressive 4-bedroom residence offers a thoughtfully designed layout with timeless charm and modern updates. Step inside to discover hardwood floors flowing through the elegant dining room and a versatile main-floor den/office/bedroom perfect for your changing needs. The expansive living room is a true showpiece, featuring a cozy wood-burning fireplace for those relaxing evenings. The kitchen is both stylish and functional, boasting ample storage, a breakfast bar, a walk-in pantry, and a bright dinette area. The spacious laundry/mudroom with direct access to the garage and side yard is a practical touch for busy households. Upstairs, you'll find four grand bedrooms, each offering generous space and natural light. The primary suite is a retreat of its own, featuring a large walk-in closet and an additional flex space - ideal for a serene sitting area or nursery. Enjoy the luxurious 4-piece ensuite with a jacuzzi tub and heated floors. The second-largest bedroom has its own private 3-piece ensuite, while Bedroom 3 enjoys semi-ensuite access to the main 4-piece bath. All bathrooms have been tastefully updated in recent years. The unfinished basement presents endless possibilities, already equipped with a workshop built into the furnace room space, a plethora of storage space, cold room and owned Hot Water Heater. Step outside to a fully fenced, oversized backyard spacious enough to accommodate a pool, play center, deck, or your own dream outdoor oasis. This charming backyard boasts a flourishing plum tree, fragrant lilac bushes, and an abundance of fresh berries, including raspberries, blackcurrants, and gooseberries. Nestled in a welcoming community with friendly neighbors, this home is truly a rare find. Don't miss your chance to own this incredible property - schedule your private viewing today!
Ask about this home
A HOMEH agent will answer your questions about this home.
Around this home
Daily convenience, out of 100, from the distances below
Schools nearby
School rating, out of 10.
Helpful calculators
Your HOMEH agent

"I would see it this week."