

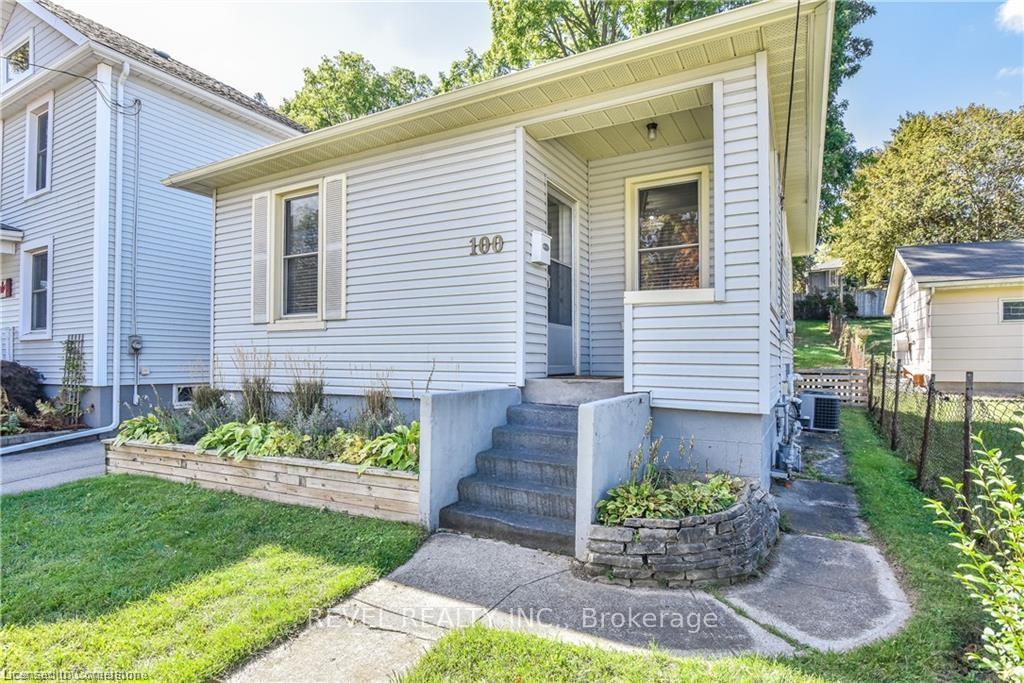
100 Park Avenue
Detached Sold
1/42100 Park Avenue
Detached Sold
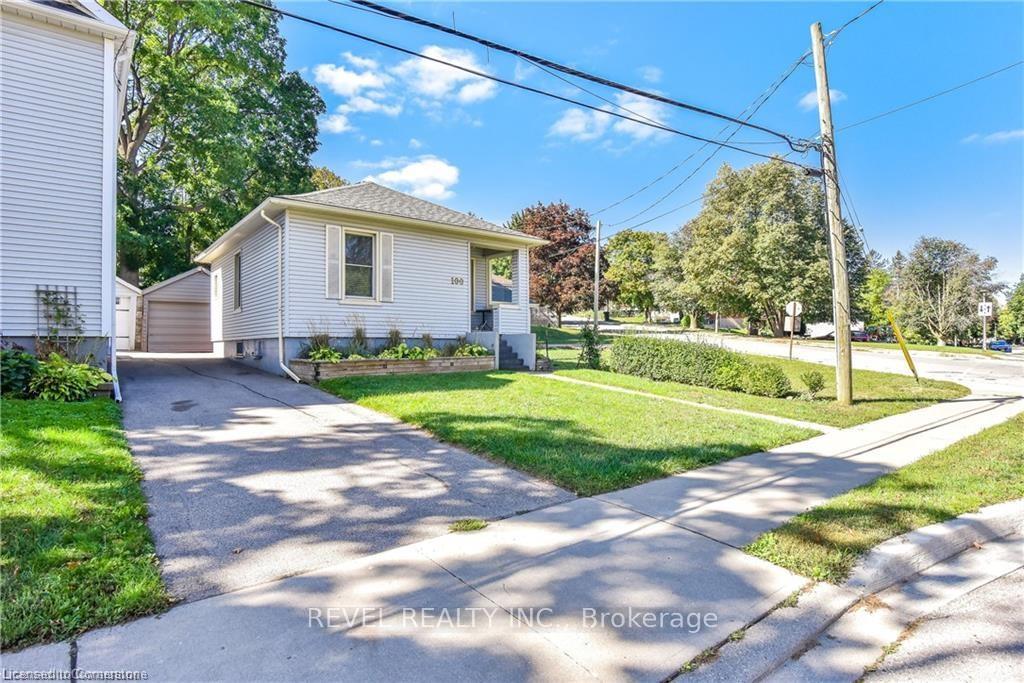 See all 42 photos
Asked for: $499,000Sold Apr 16, 2025
2+1 Bedrooms
1 Bathroom
1 Garage
<700 sq.ft
33.06×141.49 ft
$3,912/yr
Property history
Facts and features
- BasementPart finished
- Water, sewerMunicipal
- HeatingForced air
- CoolingCentral air
What stands out
- Central air
The homeDetached, Bungalow, Under 700 sq ft
- Type: Detached
- Style: Bungalow
- Living space: Under 700 sq ft
- Basement: Full, partially finished
InsideLower level, Water heater, water softener, Rooms above ground 4
- Laundry: Lower level
- Features: Water heater, water softener
- Rooms above ground: 4
- Rooms in the basement: 1
- Bedrooms: 2 + 1 in the basement
- Bathrooms: 1
- Kitchens: 1
Outside and lotVinyl siding, Asphalt shingle, Stone
Outside
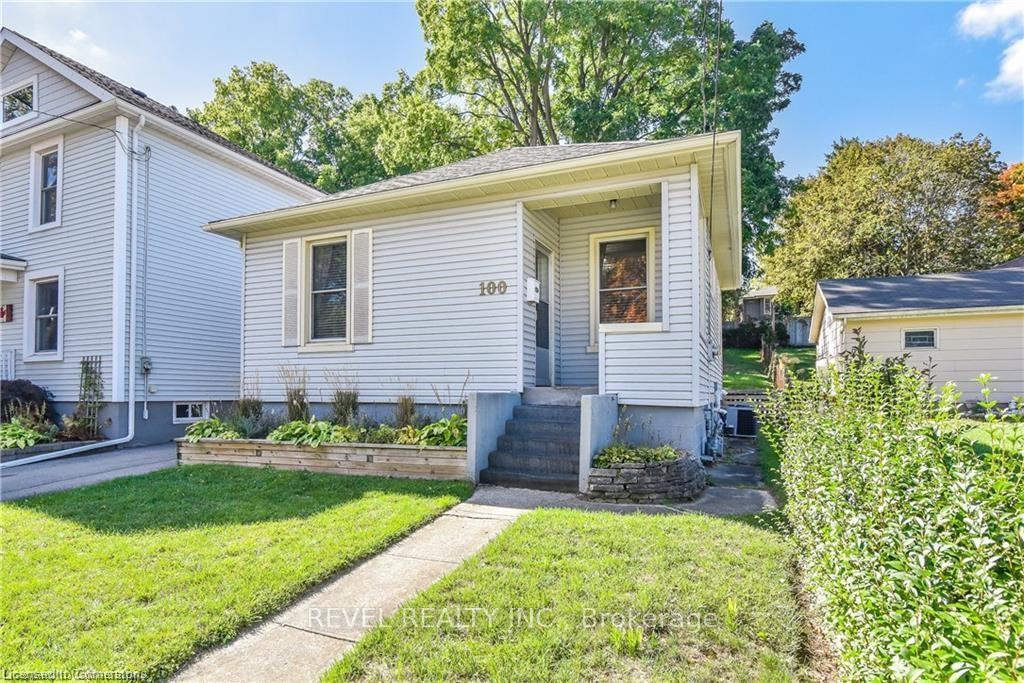
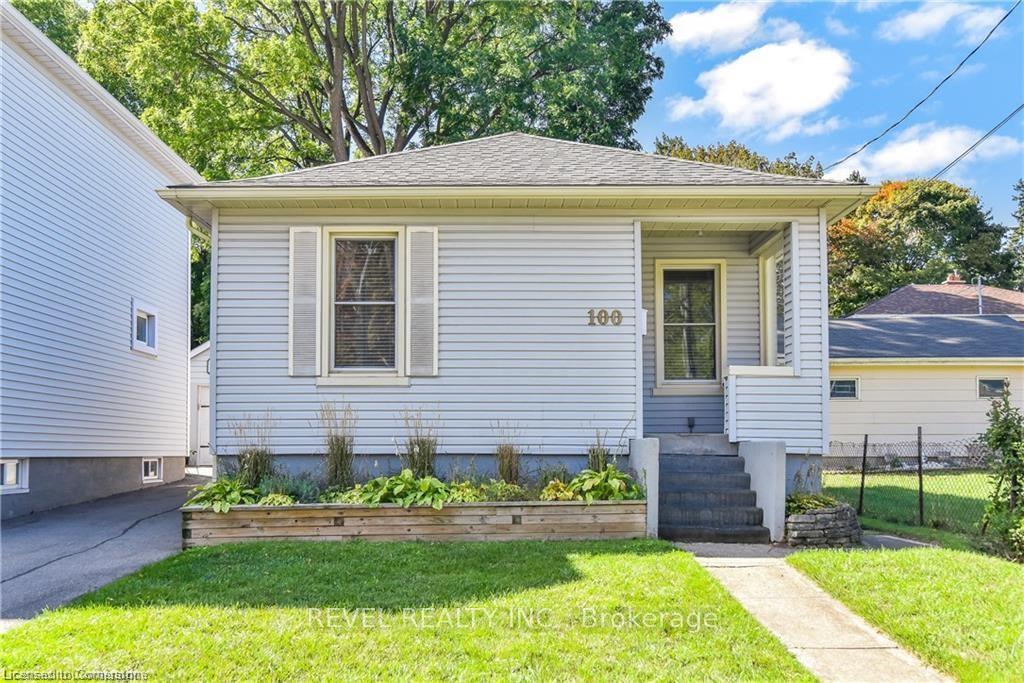
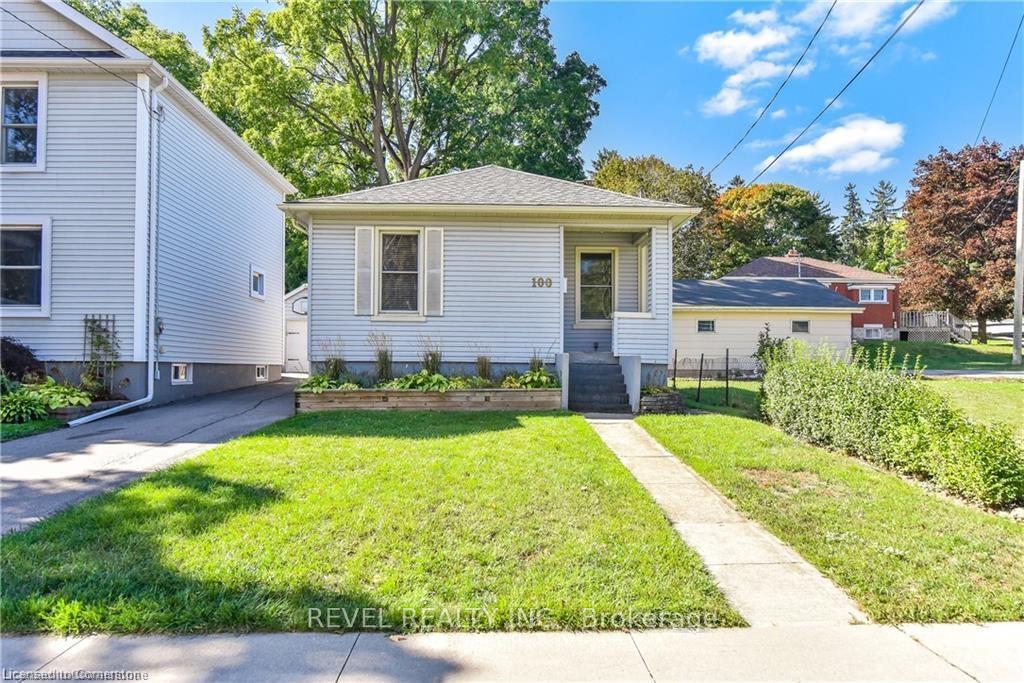
- Exterior: Vinyl siding
- Roof: Asphalt shingle
- Foundation: Stone
- Features: Awnings, deck, patio, porch
- Size: 33.06 × 141.49 ft
- Zoning: R4
Parking1 Garage, Detached, Private
- Spaces: 1 Garage
- Garage: Detached
- Driveway: Private
Heating, water and powerForced air, gas, Central air, Municipal water
- Heating: Forced air, gas
- Cooling: Central air
- Water: Municipal water
- Sewer: Municipal sewer
- Natural gas: Available
- Hydro: Available
- Cable: Available
- Telephone: Available
Costs and taxesTaxes $3,912 a year, HST included in the price
- Taxes, 2024: $3,912 a year
- HST: HST included in the price
Included in the saleRefrigerator, stove, washer, dryer, water softener.
- Included: Refrigerator, stove, washer, dryer, water softener.
NearbyBeach, golf, hospital, library, park, public transit
- Close to: Beach, golf, hospital, library, park, public transit
Listing detailsX12035296, Sold, Mar 20, 2025
- MLS® number: X12035296
- Status: Sold
- Listed on: Mar 20, 2025
- Days on market: 27
- Updated: Apr 16, 2025
- Possession: Flexible
- Occupied by: Tenant
- Listing brokerage: REVEL REALTY INC.
About this home
100 Park Avenue, Cambridge, ON N1S 2S3
Water HeaterWater SoftenerBeachGolfHospitalLibrary
Welcome to 100 Park Ave, located in the majestic & most highly desirable Family Friendly West Galt area of Cambridge. This DETACHED 3 bedroom home with separate garage is impeccably maintained with ALL NEW MECHANICALS! This house has it all, finished basement, private rear yard and walking to all amenities, shopping, The Gaslight District and restaurants, and so many trails. Detached garage equipped with 20AMP-240V service.
Read more
Ask about this home
A HOMEH agent will answer your questions about this home.
Ask a question
Thinking of selling your home?See what your home is worth today.
Around this home
Blair Rd & Grant St
Errands
Parks
Schools
Daily convenience, out of 100, from the distances below
ParkRiverbluffs Park · 7 within 1 km5 min walk337 m
GrocerySnack Brazuca16 min walk957 m
SchoolGalt Collegiate and Vocational Institute10 min walk590 m
PharmacyShoppers Drug Mart13 min walk818 m
Cafés & foodNapa Grill · 8 within 1 km11 min walk671 m
Gym & rec centreDickson Centre10 min walk594 m
LibraryCambridge Public Library - Queen's Square16 min walk960 m
HospitalCambridge Memorial Hospital22 min walk1.4 km
WalkDriveStraight-line distance, open map data
Grocery1.0 km
Park0.3 km
Coffee0.9 km
Dining0.7 km
Hospital1.4 km
Schools nearby
School rating, out of 10.
Galt Collegiate and Vocational Institutesecondary · Public · 0.6 km
5.9/10Fair
Blair Road Public Schoolelementary · Public · 0.7 km
6.3/10Fair
Hatts Off Schoolelementary · Public · 0.8 km
—
Contact agent
Helpful calculators
Mortgage
Affordability
Closing costs
Land transfer tax
Property tax
Down payment
CMHC insurance
Stress test
Cashback Rebate
Your HOMEH agent

KimHOMEH agent · Cambridge
"I would see it this week."
Ask Kim