

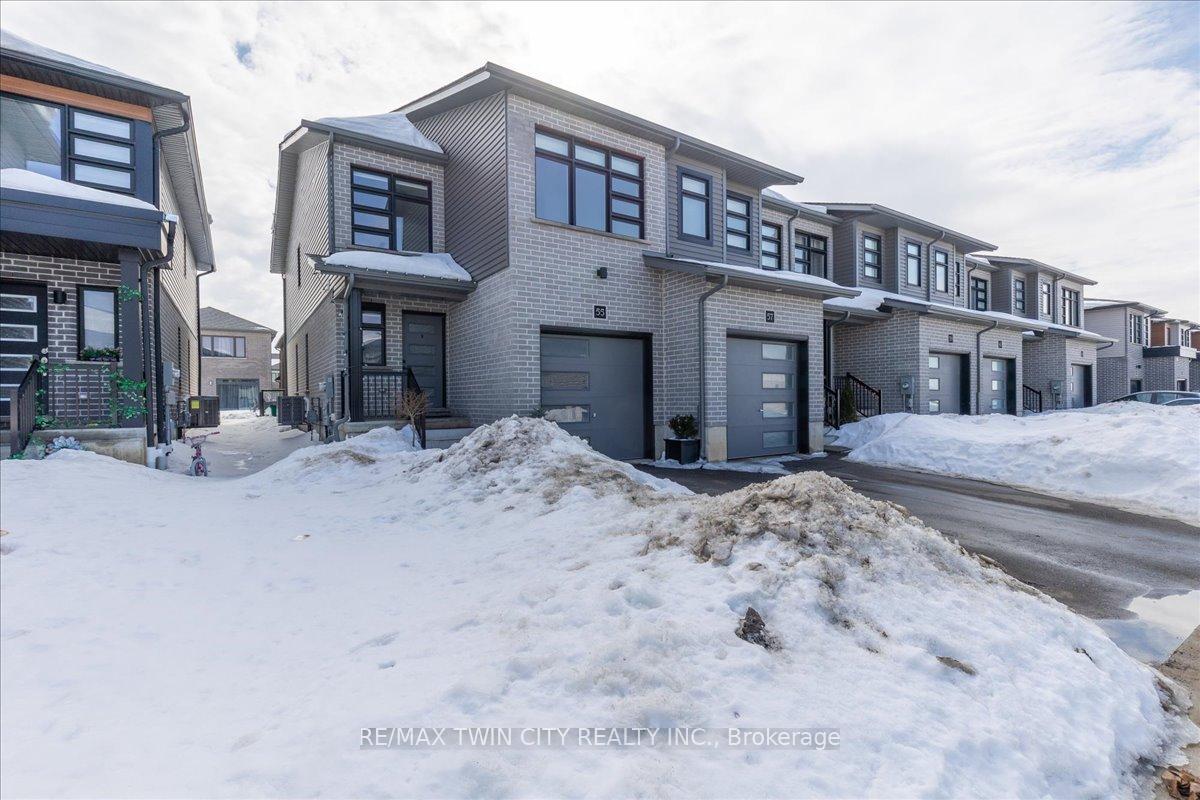
55 Wilkinson Avenue
55 Wilkinson Avenue
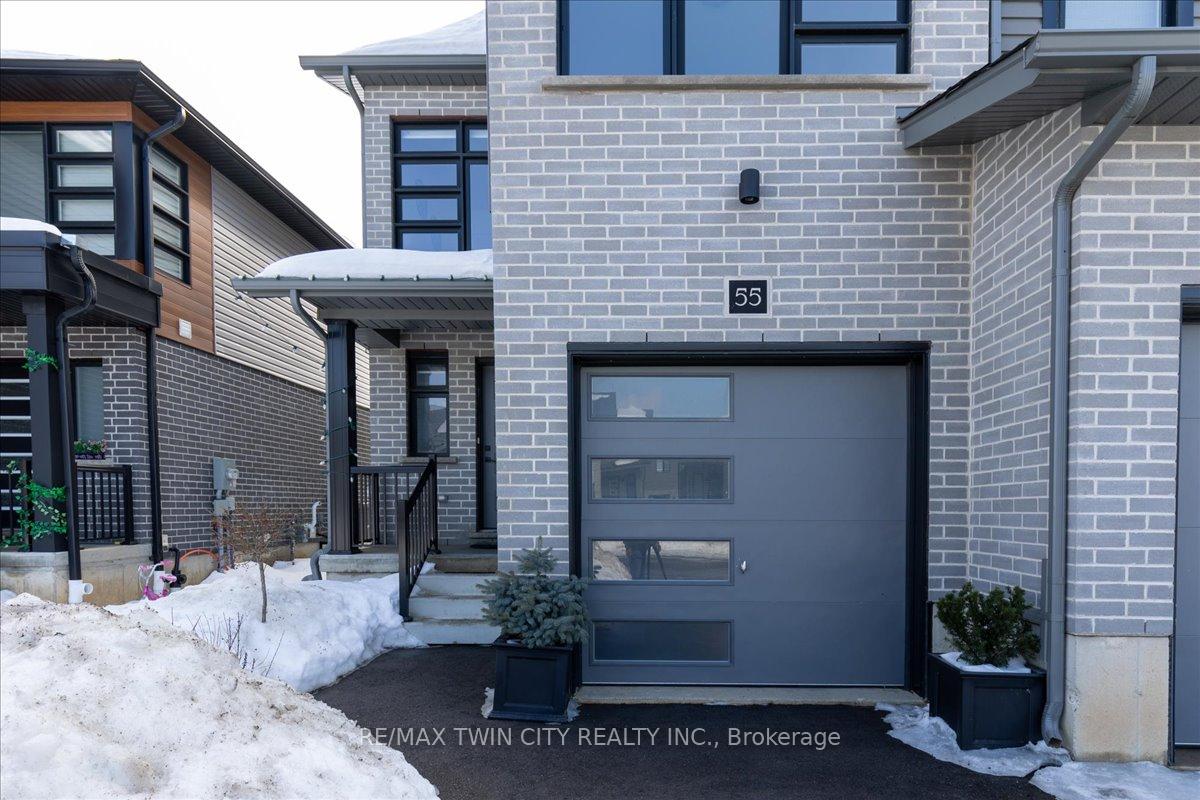
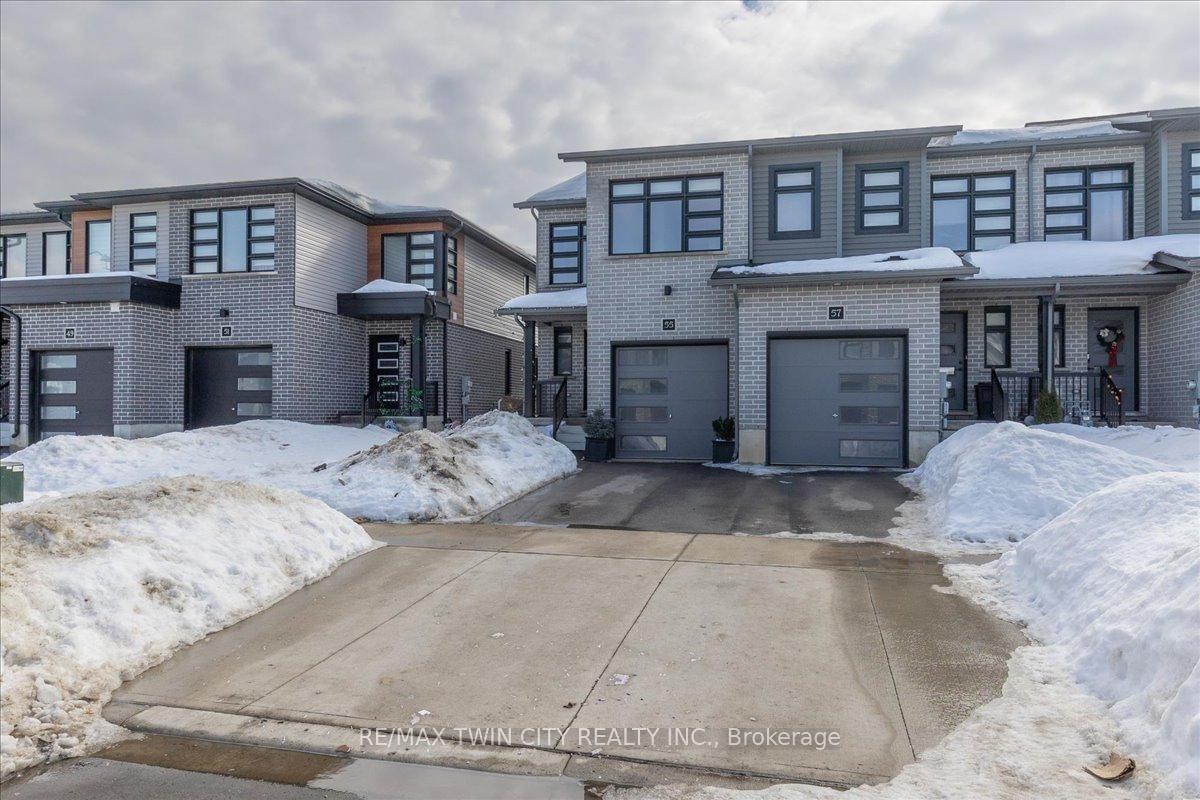
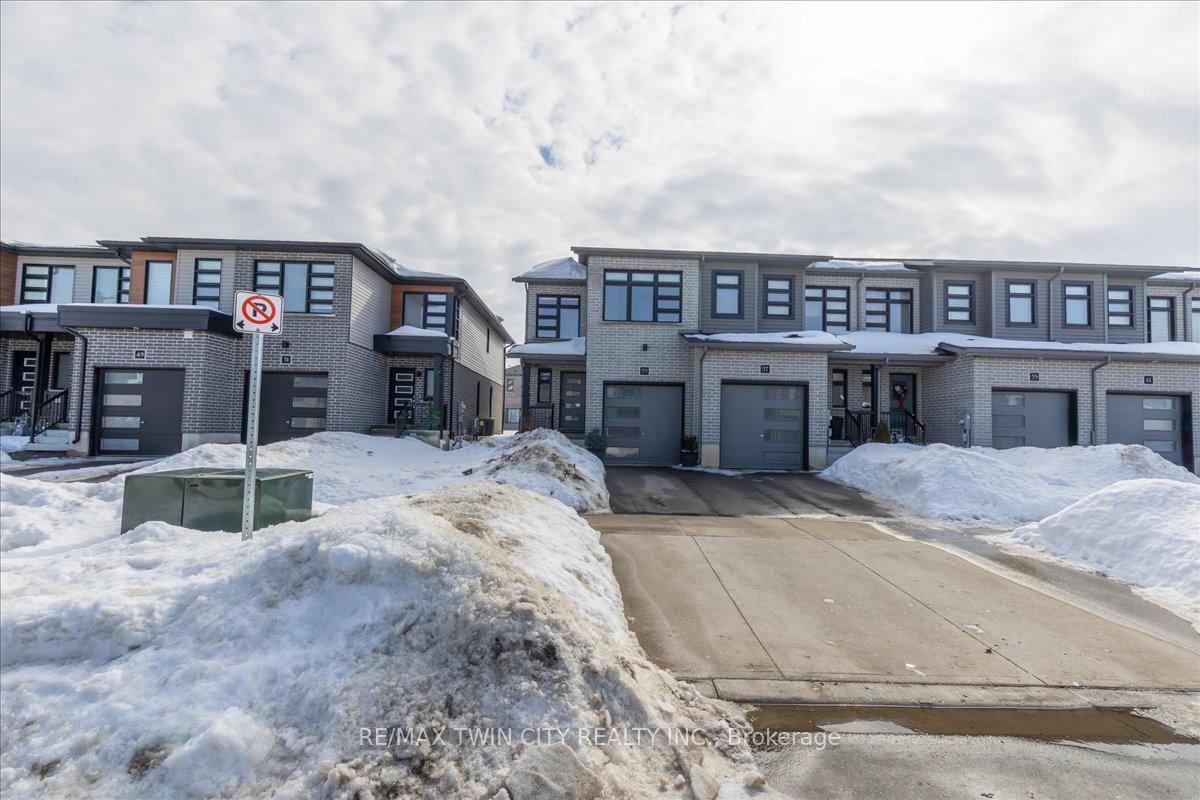
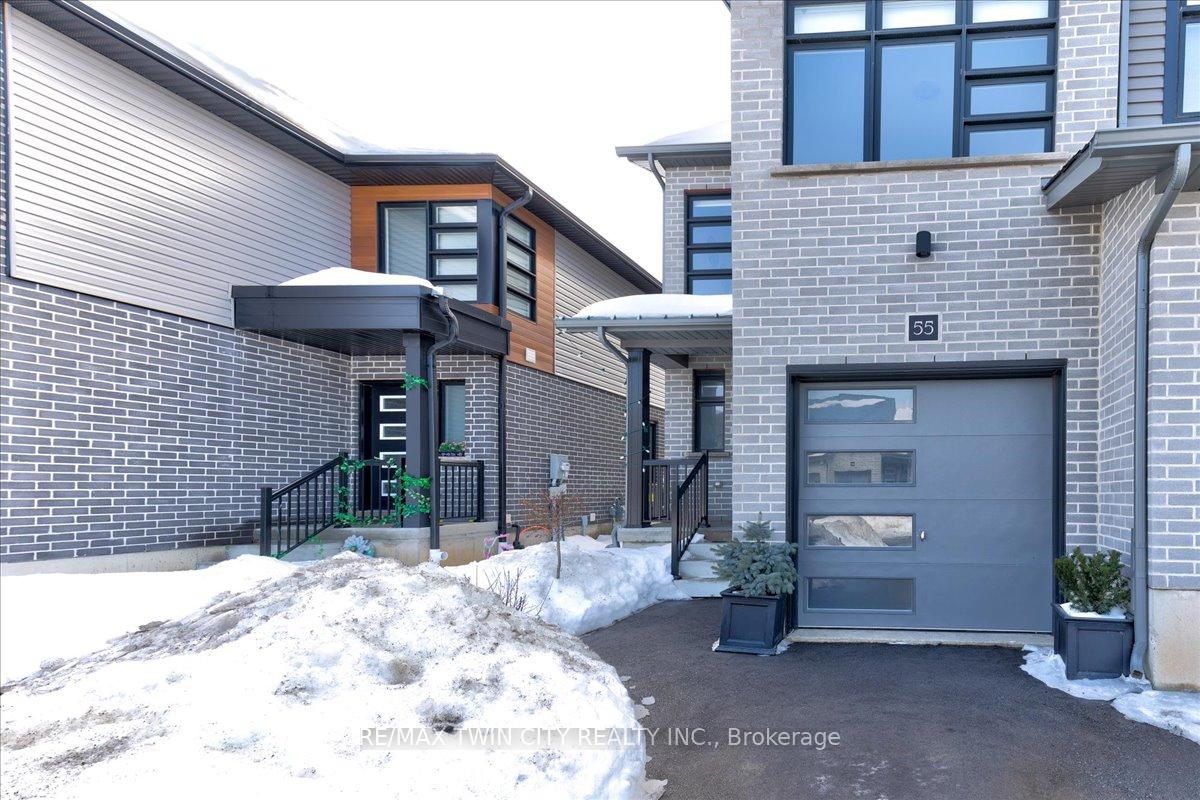 See all 38 photos
Property history
Facts and features
- BasementUnfinished
- Water, sewerMunicipal
- HeatingForced air
- CoolingCentral air
- Fireplace
- Central air
The homeFreehold Townhouse, 2-storey, 1,100–1,500 sq ft
- Type: Freehold Townhouse
- Style: 2-storey
- Living space: 1,100–1,500 sq ft
- Basement: Unfinished
InsideFireplace Yes, Upper level, Water heater
- Fireplace: Yes
- Laundry: Upper level
- Features: Water heater
- Rooms above ground: 8
- Bedrooms: 3
- Bathrooms: 3
- Kitchens: 1
- Family room: Yes
Outside and lotBrick, vinyl siding, Shingles, Poured concrete
- Exterior: Brick, vinyl siding
- Roof: Shingles
- Foundation: Poured concrete
- Size: 22.97 × 108.27 ft
Parking1 Garage, Attached
- Spaces: 1 Garage
- Garage: Attached
Heating, water and powerForced air, gas, Central air, Municipal water
- Heating: Forced air, gas
- Cooling: Central air
- Water: Municipal water
- Sewer: Municipal sewer
Costs and taxesTaxes $4,883 a year, HST included in the price, Hot water heater
- Taxes, 2024: $4,883 a year
- HST: HST included in the price
- Rental items: Hot water heater
Included in the saleDishwasher, dryer, hot tub, refrigerator, stove, washer, window coverings
- Included: Dishwasher, dryer, hot tub, refrigerator, stove, washer, window coverings
Listing detailsX12004714, Sold, Mar 6, 2025
- MLS® number: X12004714
- Status: Sold
- Listed on: Mar 6, 2025
- Days on market: 41
- Updated: Apr 16, 2025
- Possession: Flexible
- Occupied by: Owner
- Listing brokerage: RE/MAX TWIN CITY REALTY INC.
About this home
55 Wilkinson Avenue, Cambridge, ON N1S 0C5
This is not only a modern townhome in popular Westwood Village; its a larger end unit with beautiful upgrades and an additional convenient second-floor laundry. The modern theme has also been carried throughout the interior finishes consistently, with wide plank vinyl floors and hardwood stairs stained to match, making the home completely carpet free. Contemporary trim and black hardware beautifully contrast the wide-open bright living spaces with large windows and light wall colour. The dark family room accent wall ties in the contemporary kitchen with glazed tile backsplash, stainless steel appliances, and centre island with quartz waterfall countertop. A composite deck is accessible off the dinette through the sliding doors. Three bedrooms and two bathrooms featuring quartz countertops and designer tile work make up the second level; the primary bedroom suite features his and her walk-in closets and an elegant three-piece ensuite. The two remaining spacious front facing bedrooms also feature large windows making them abundantly bright. Surrounded by nature trails, parks and amenities, this is a community you want to be a part of. Dont miss out!
Ask about this home
A HOMEH agent will answer your questions about this home.
Around this home
Daily convenience, out of 100, from the distances below
Schools nearby
School rating, out of 10.
Helpful calculators
Your HOMEH agent

"I would see it this week."