

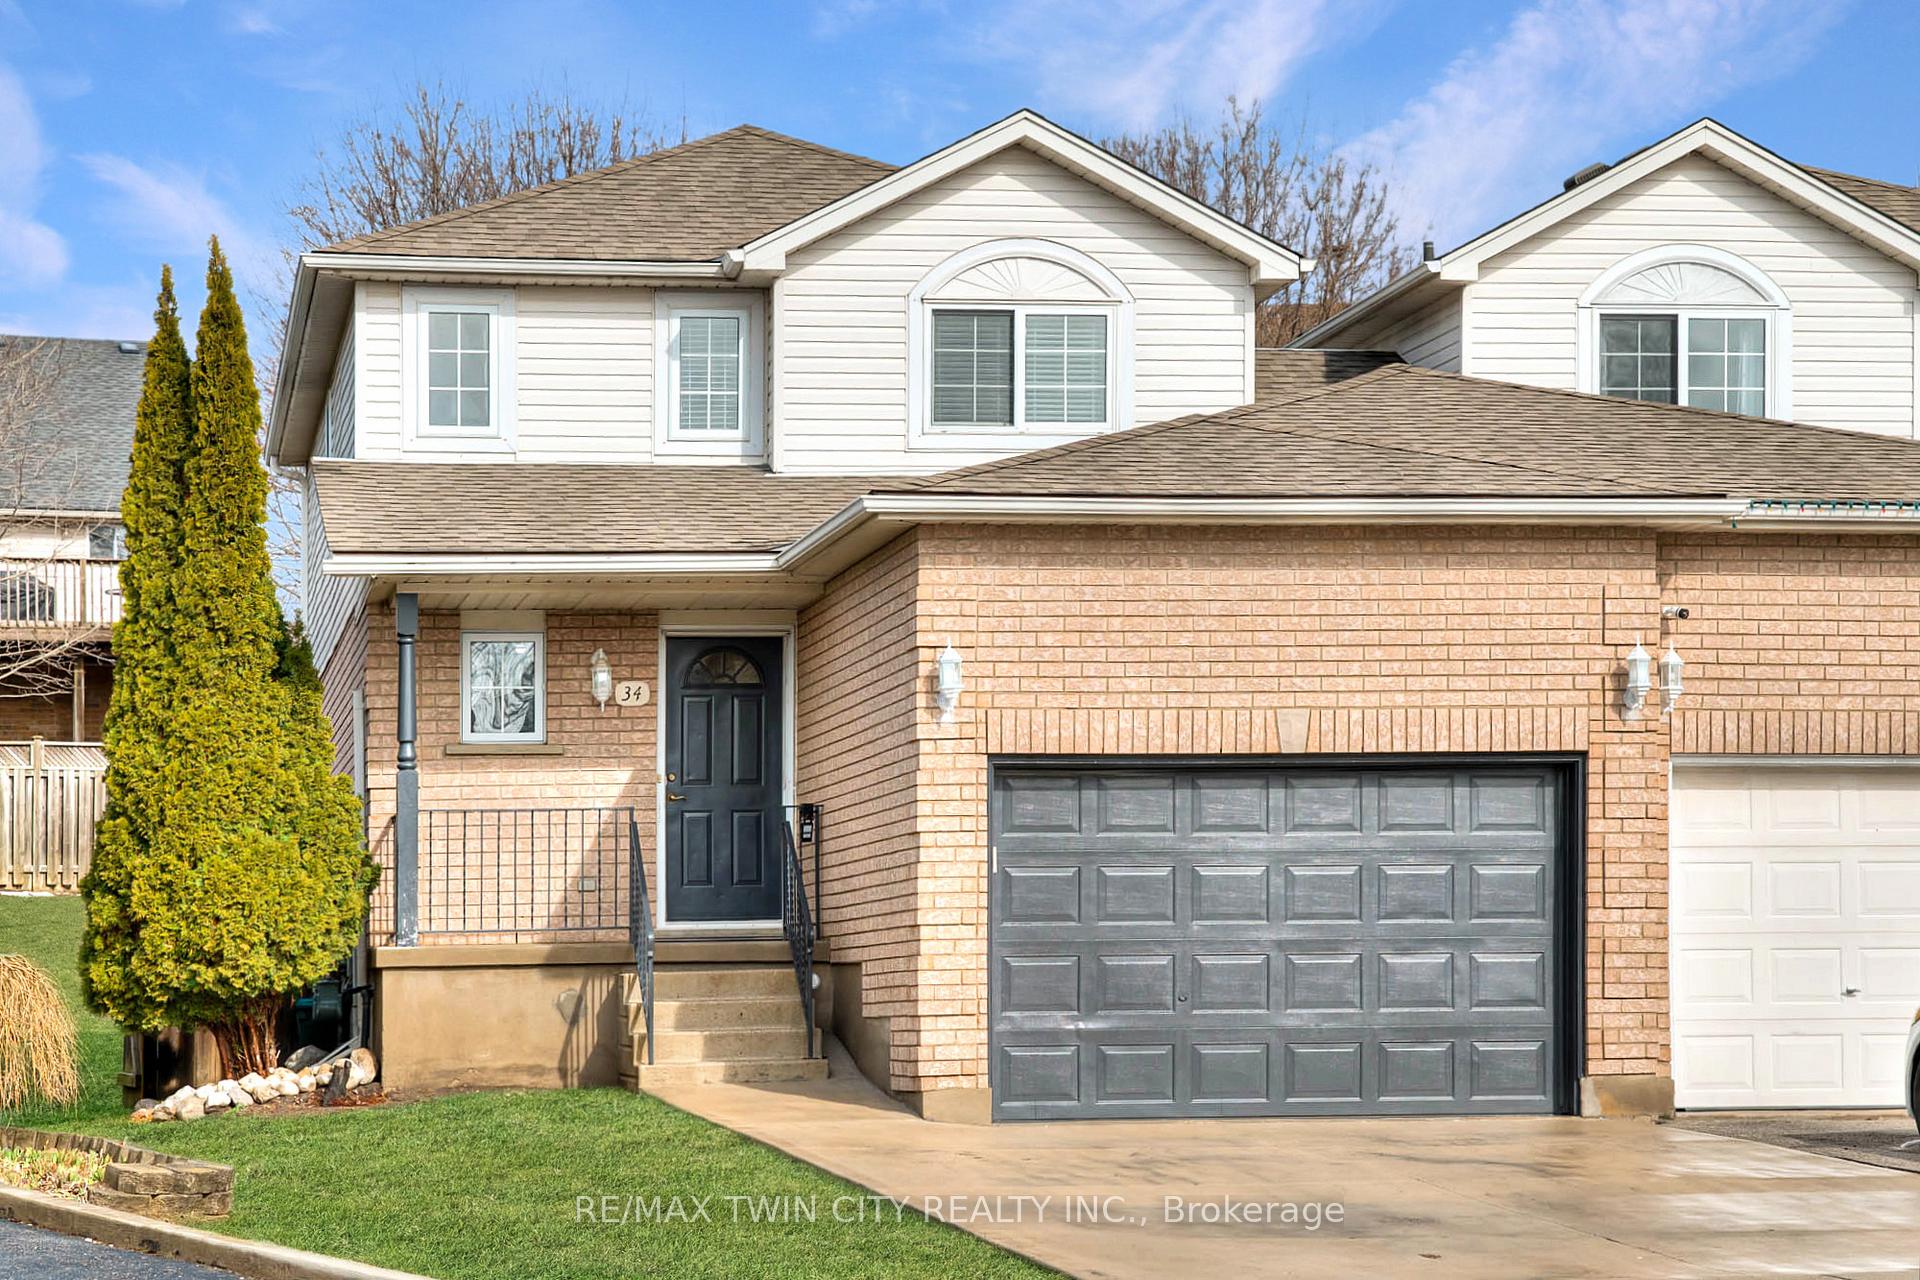
34 Marston Crescent
34 Marston Crescent
 See all 47 photos
Property history
Facts and features
- BasementFinished
- Age of home16–30 years
- Water, sewerMunicipal
- Lot shapeIrregular
- Fireplace
- Central air
The homeLink, 2-storey, Age 16–30 years
- Type: Link
- Style: 2-storey
- Age: 16–30 years
- Living space: 1,100–1,500 sq ft
- Basement: Finished
InsideFireplace Yes, natural gas, Main level, Water heater, water softener
- Fireplace: Yes, natural gas
- Laundry: Main level
- Features: Water heater, water softener
- Security: Smoke detector
- Rooms above ground: 9
- Rooms in the basement: 3
- Bedrooms: 3
- Bathrooms: 3
- Kitchens: 1
Outside and lotBrick, brick front, Asphalt shingle, Poured concrete
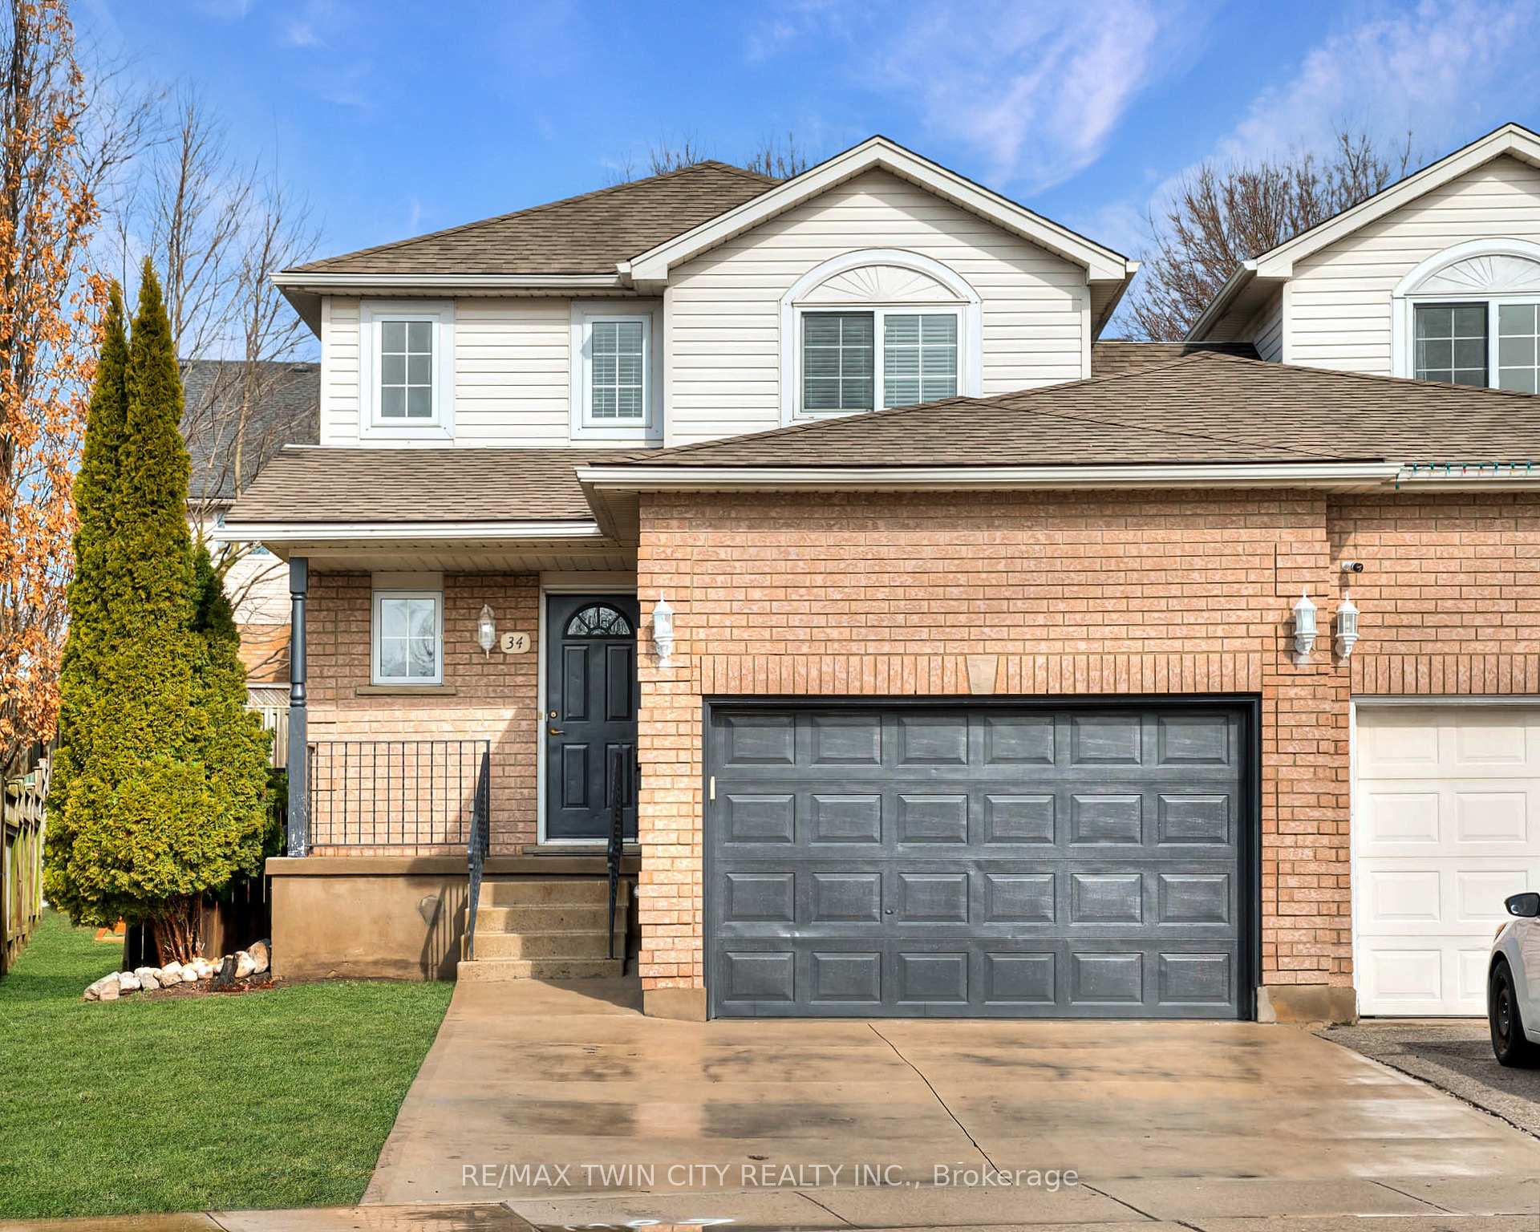
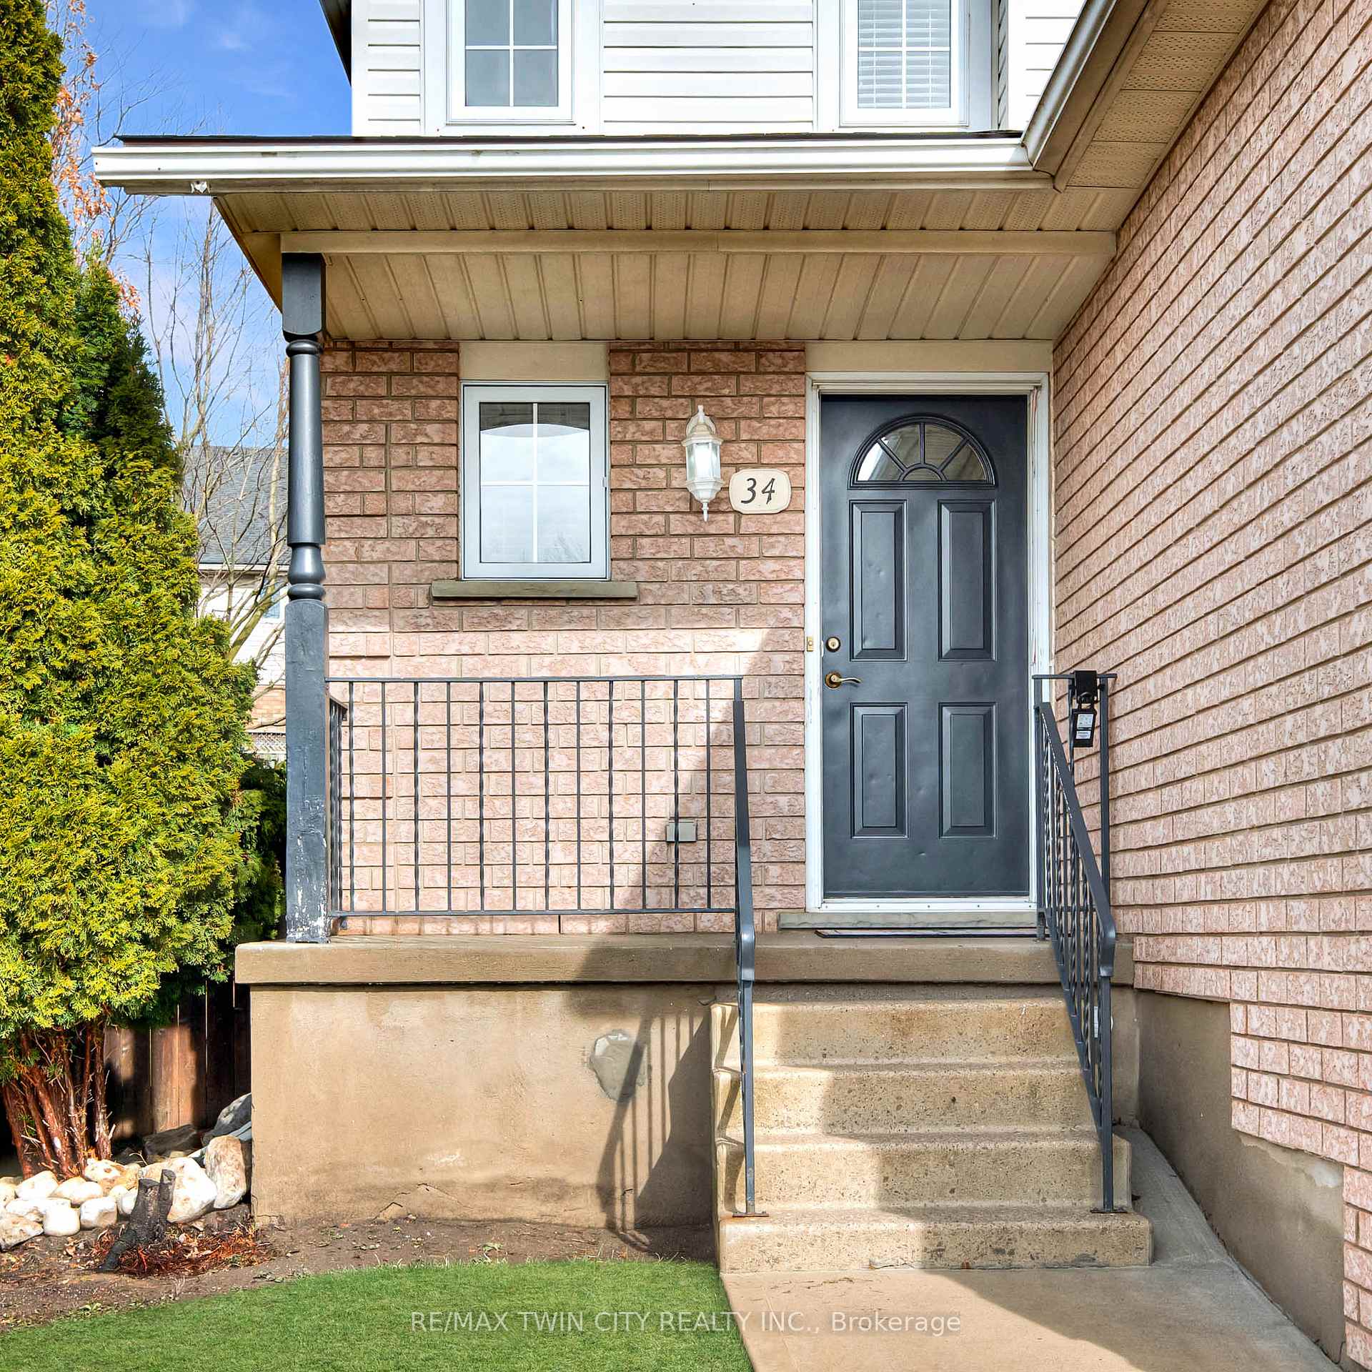
- Exterior: Brick, brick front
- Roof: Asphalt shingle
- Foundation: Poured concrete
- Features: Deck, lighting, patio, privacy
- Other structures: Gazebo
- Size: 25.08 × 127.15 ft
- Shape: Irregular
- Zoning: RS1
Parking1 Garage, Attached
- Spaces: 1 Garage
- Garage: Attached
Heating, water and powerForced air, gas, Central air, Municipal water
- Heating: Forced air, gas
- Cooling: Central air
- Water: Municipal water
- Sewer: Municipal sewer
- Natural gas: Yes
- Hydro: Yes
- Cable: Available
- Telephone: Available
Costs and taxesTaxes $4,731 a year, HST included in the price, Rent to own- water heater and water softener from reliance
- Taxes, 2024: $4,731 a year
- HST: HST included in the price
- Rental items: Rent to own- water heater and water softener from reliance
Included in the saleDishwasher, dryer, freezer, garage door opener, smoke detector, washer, window coverings, blinds, gazebo
- Included: Dishwasher, dryer, freezer, garage door opener, smoke detector, washer, window coverings, blinds, gazebo
NearbyPublic transit, school bus route, school, skiing, rec./commun.centre, fenced yard
- Close to: Public transit, school bus route, school, skiing, rec./commun.centre, fenced yard
Listing detailsX12067525, Sold, Apr 7, 2025
- MLS® number: X12067525
- Status: Sold
- Listed on: Apr 7, 2025
- Days on market: 9
- Updated: Apr 16, 2025
- Possession: Flexible
- Occupied by: Owner
- Listing brokerage: RE/MAX TWIN CITY REALTY INC.
About this home
34 Marston Crescent, Cambridge (Hespeler Village), ON N3C 4G3
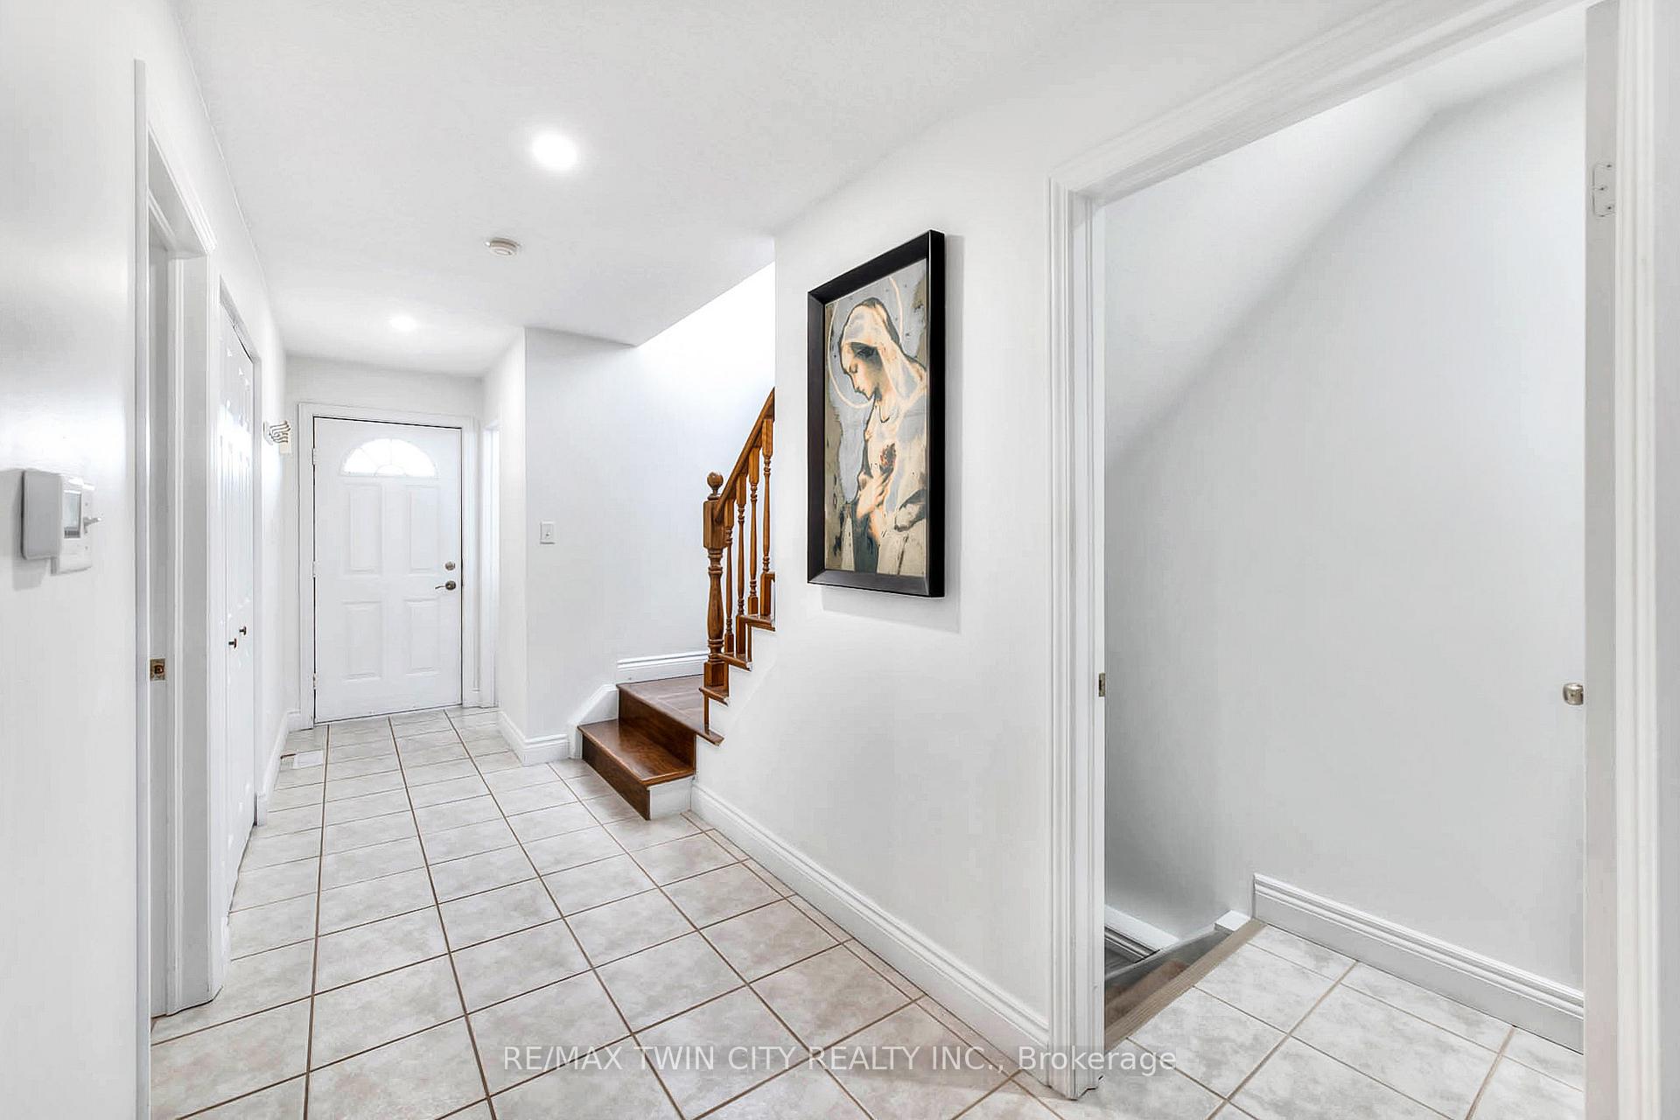
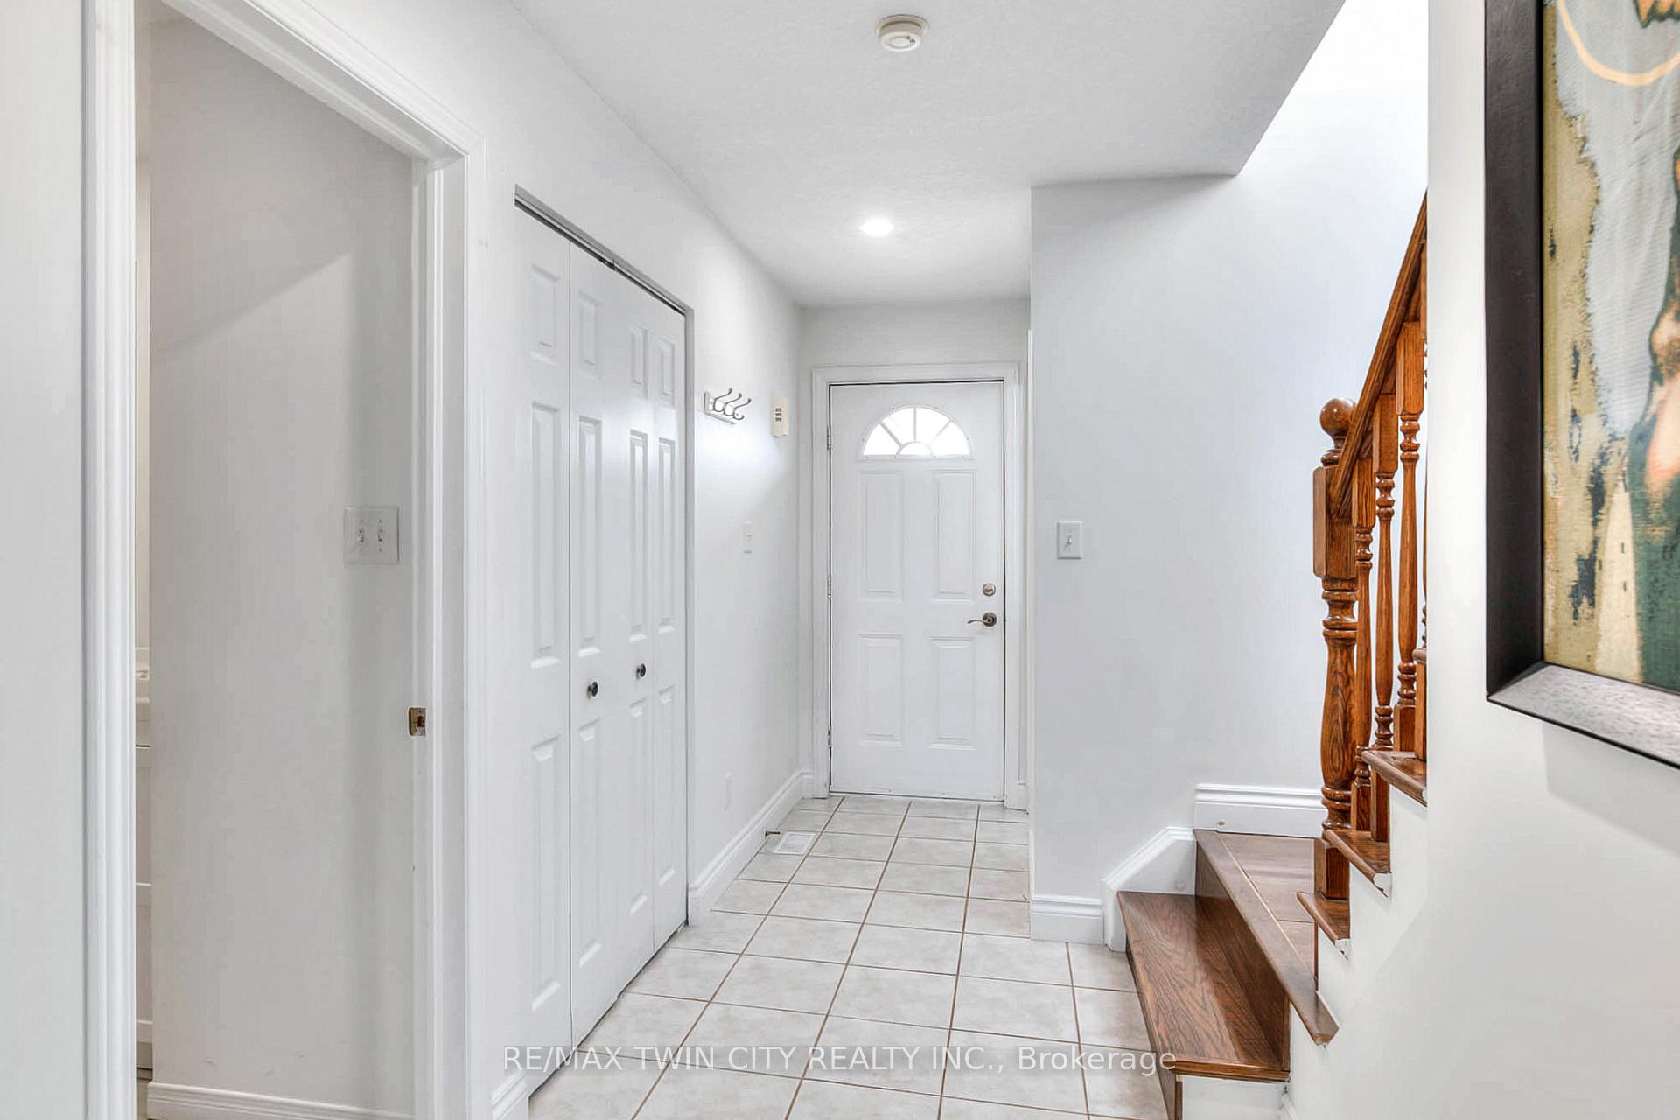
Welcome to 34 Marston Crescent! Tucked away on a quiet crescent, this 3-bedroom, 2.5-bathroom detached home has a link garage for bonus storage. It is finished top to bottom and sits on a rare pie-shaped lot, meaning its perfect for kids, pets, and entertaining. Check out our TOP 6 reasons why this house is the perfect place to call home! #6 PRIME LOCATION - East Hespeler is a vibrant, established neighbourhood known for its sense of community. Its surrounded by schools, daycares, restaurants, and grocery stores, and its only moments away from Highway 401, making commuting a breeze. #5 LOW-MAINTENANCE MAIN FLOOR - Inside, you're greeted by a carpet-free layout with tile and laminate flooring throughout. Natural light fills the space, especially in the living room, where large windows keep things sunny and bright. There's also a main-floor laundry and a handy powder room for guests. #4 FUNCTIONAL EAT-IN KITCHEN - The kitchen is thoughtfully laid out and ready for family meals. It's designed to bring people together with stainless steel appliances, plenty of cabinetry, and a three-seater breakfast bar. Just steps away, the dinette with walkout leads straight to the deck for easy outdoor living. #3 THE BACKYARD - The fully-fenced yard offers plenty of room to spread out whether its backyard BBQs on the deck, lounging on the exposed aggregate patio, kids playing, or relaxing in the sun. The pie-shaped lot gives you bonus space not found in a typical suburban yard. #2 BEDROOMS & BATHROOM - Upstairs, you'll find three bright bedrooms, and a main 5-piece bathroom with double sinks and a shower/tub combo. #1 FULLY-FINISHED BASEMENT - The finished basement adds serious value and versatility. Whether its movie night, a playroom, or your own personal gym, this large rec area with a gas fireplace, large windows, and built-ins sets the vibe. You'll also find a 3-piece bathroom with a walk-in shower and plenty of storage.
Ask about this home
A HOMEH agent will answer your questions about this home.
Around this home
Daily convenience, out of 100, from the distances below
Schools nearby
School rating, out of 10.
Helpful calculators
Your HOMEH agent

"I would see it this week."