

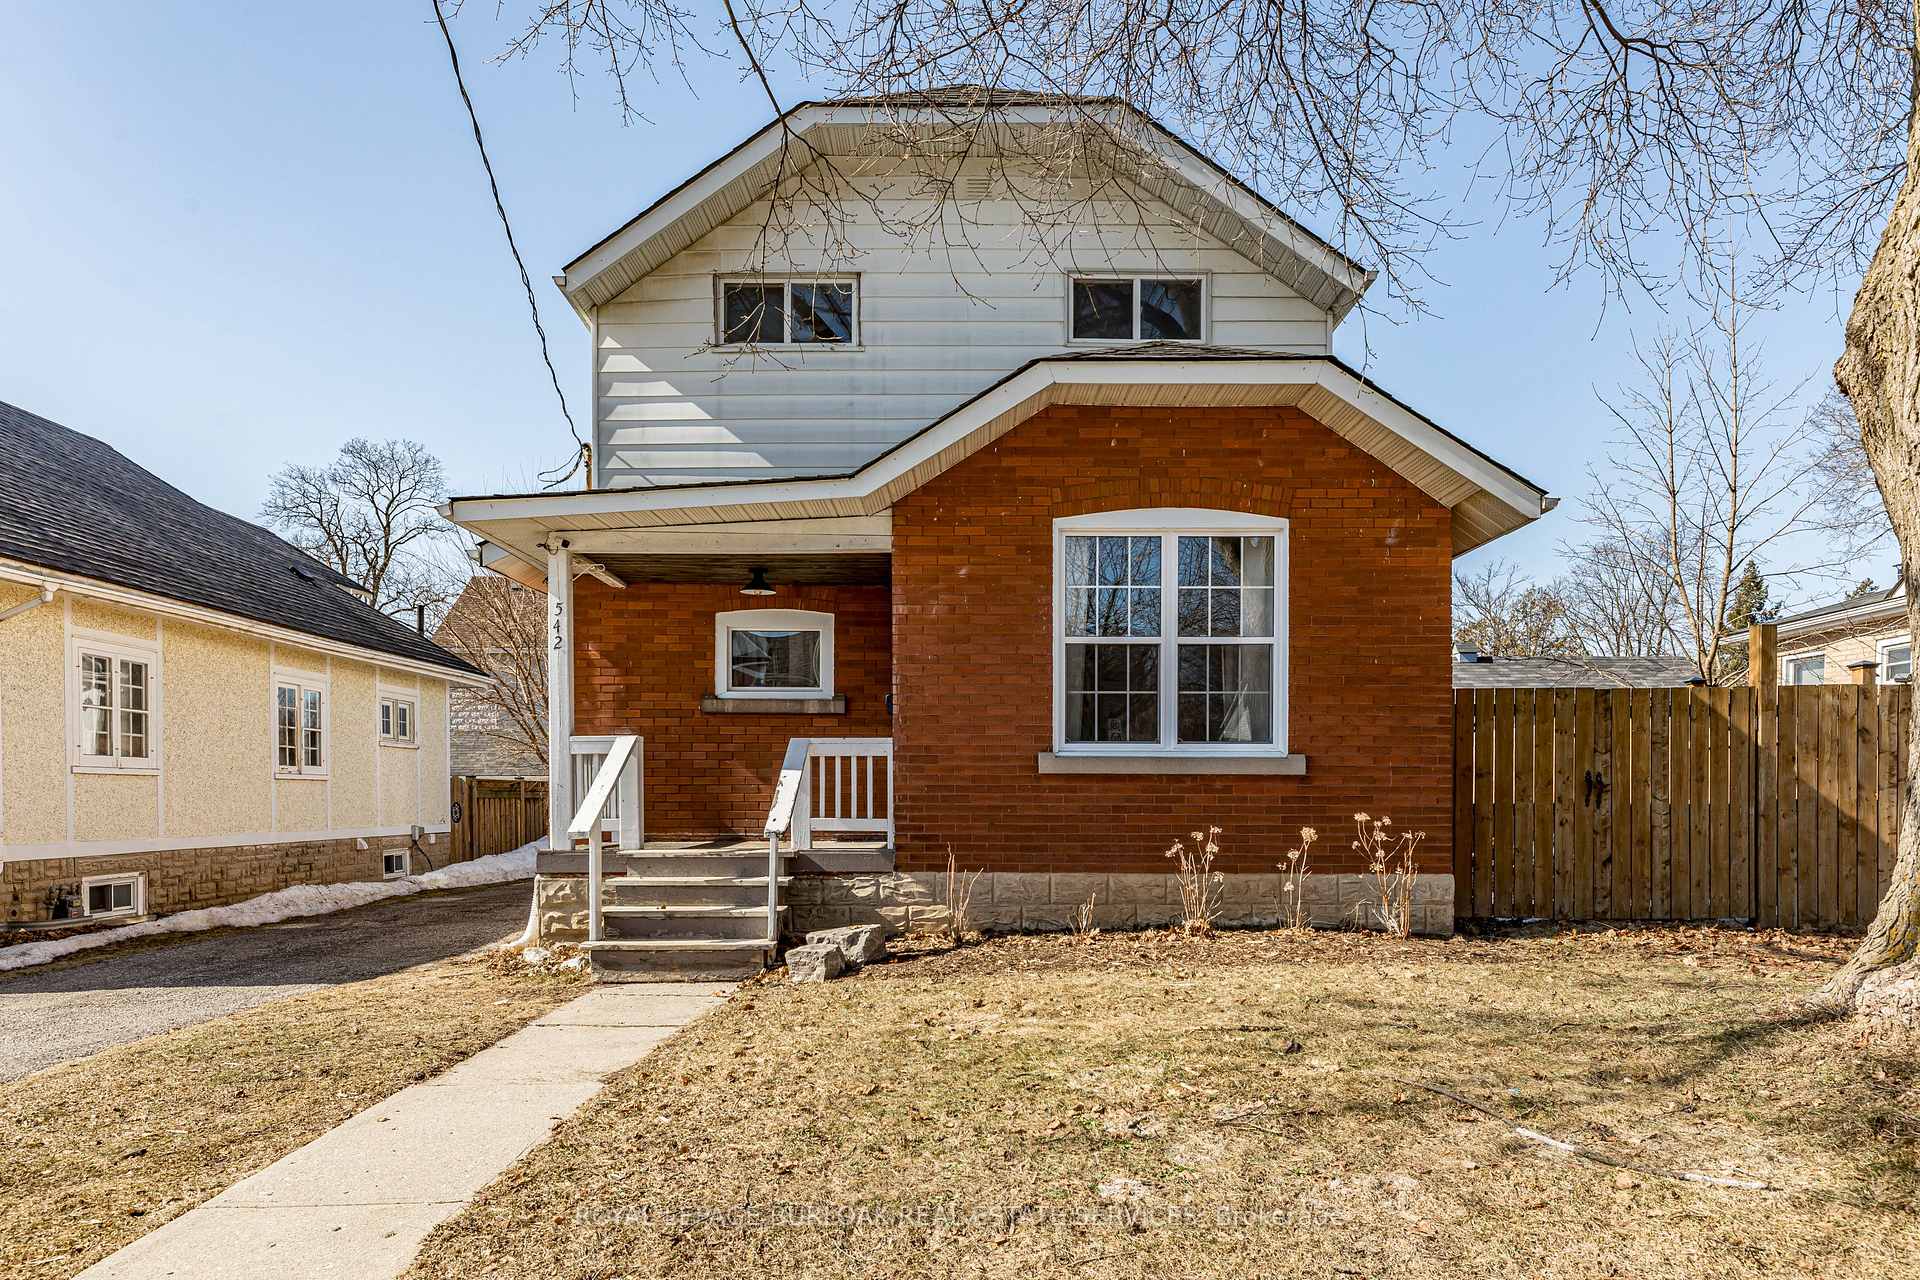
542 Church Street S
542 Church Street S
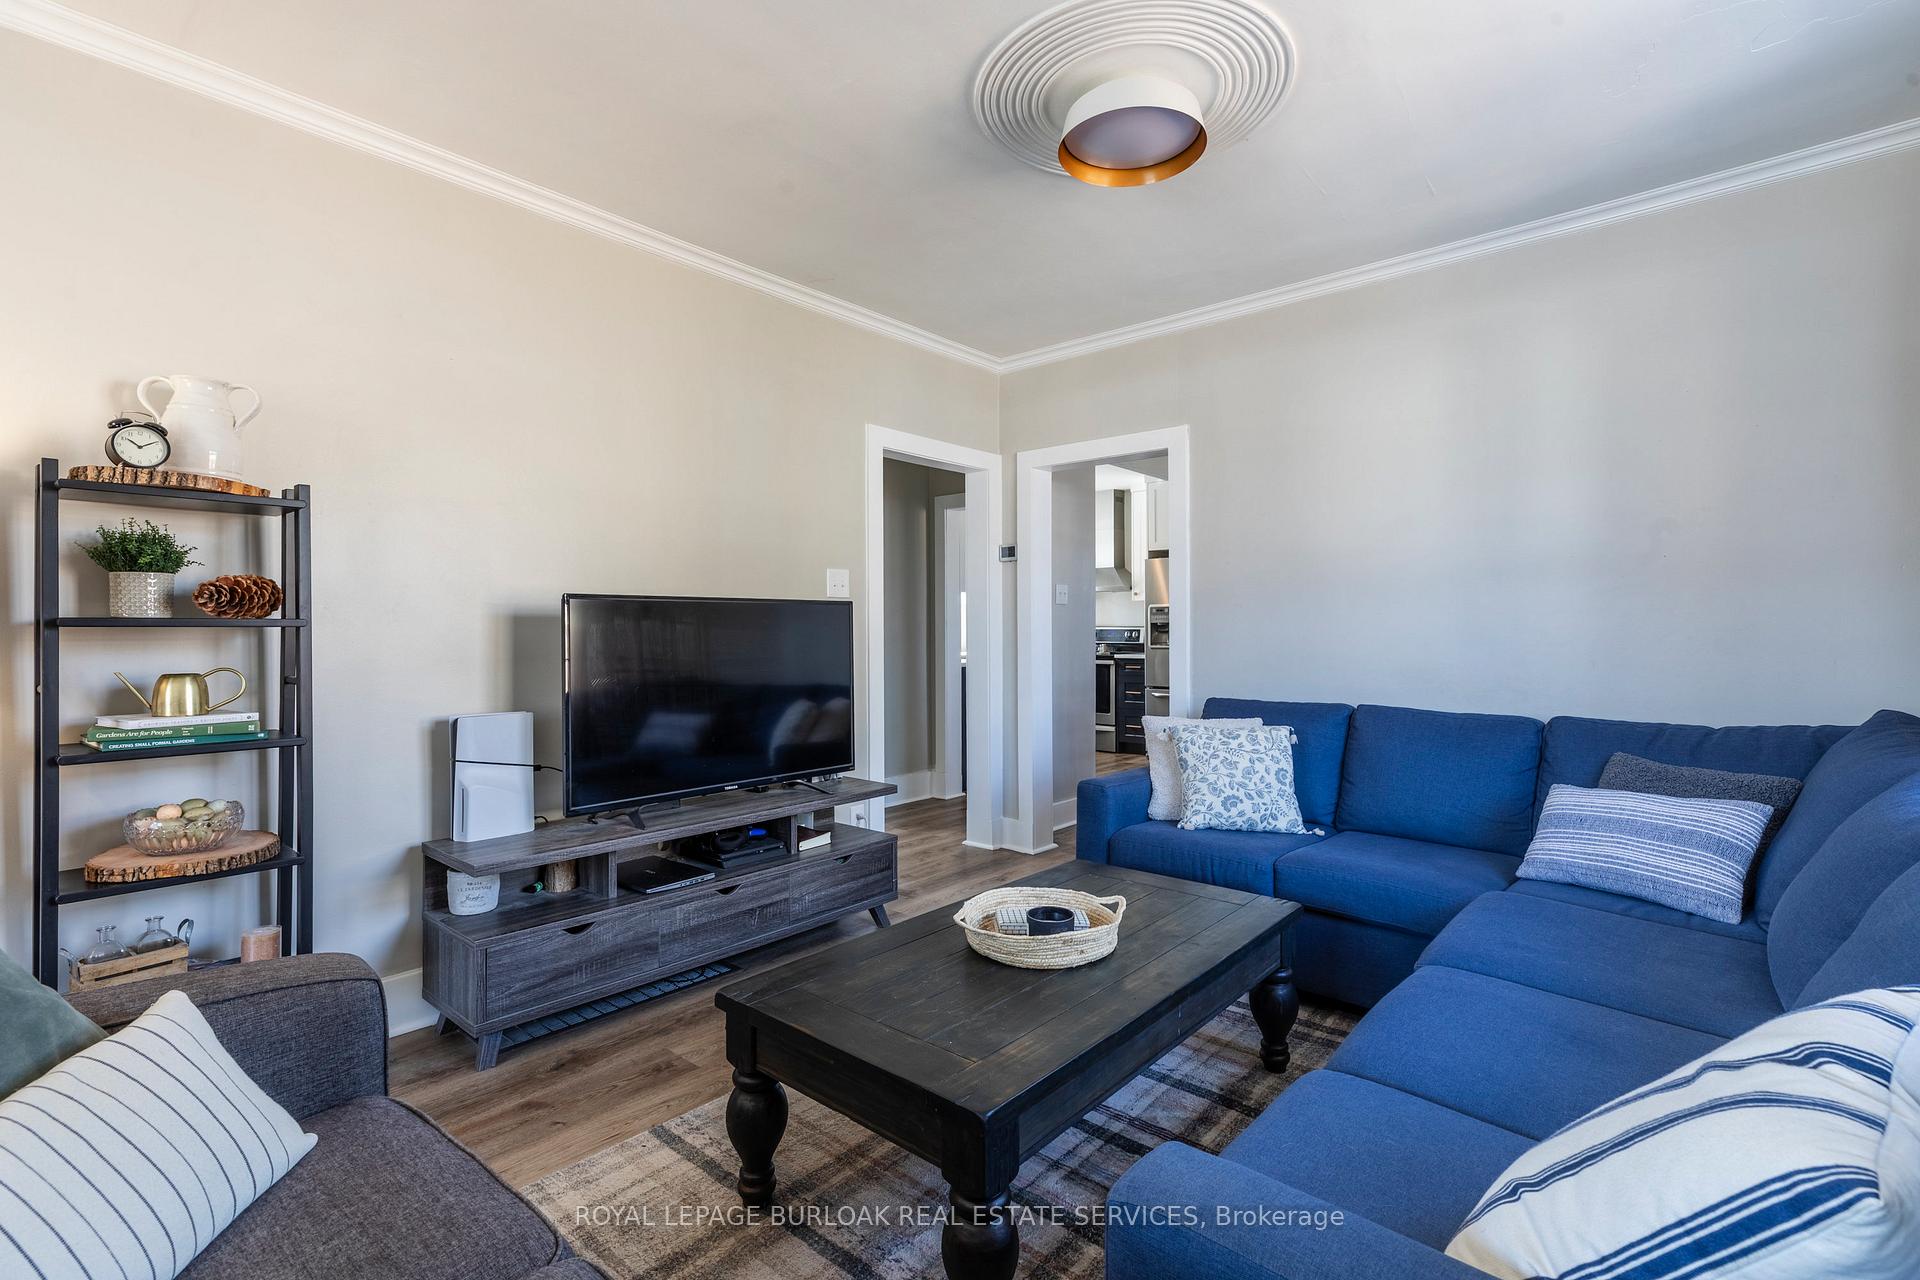 See all 38 photos
Property history
Facts and features
- BasementFull
- Age of home100+
- Water, sewerMunicipal
- HeatingForced air
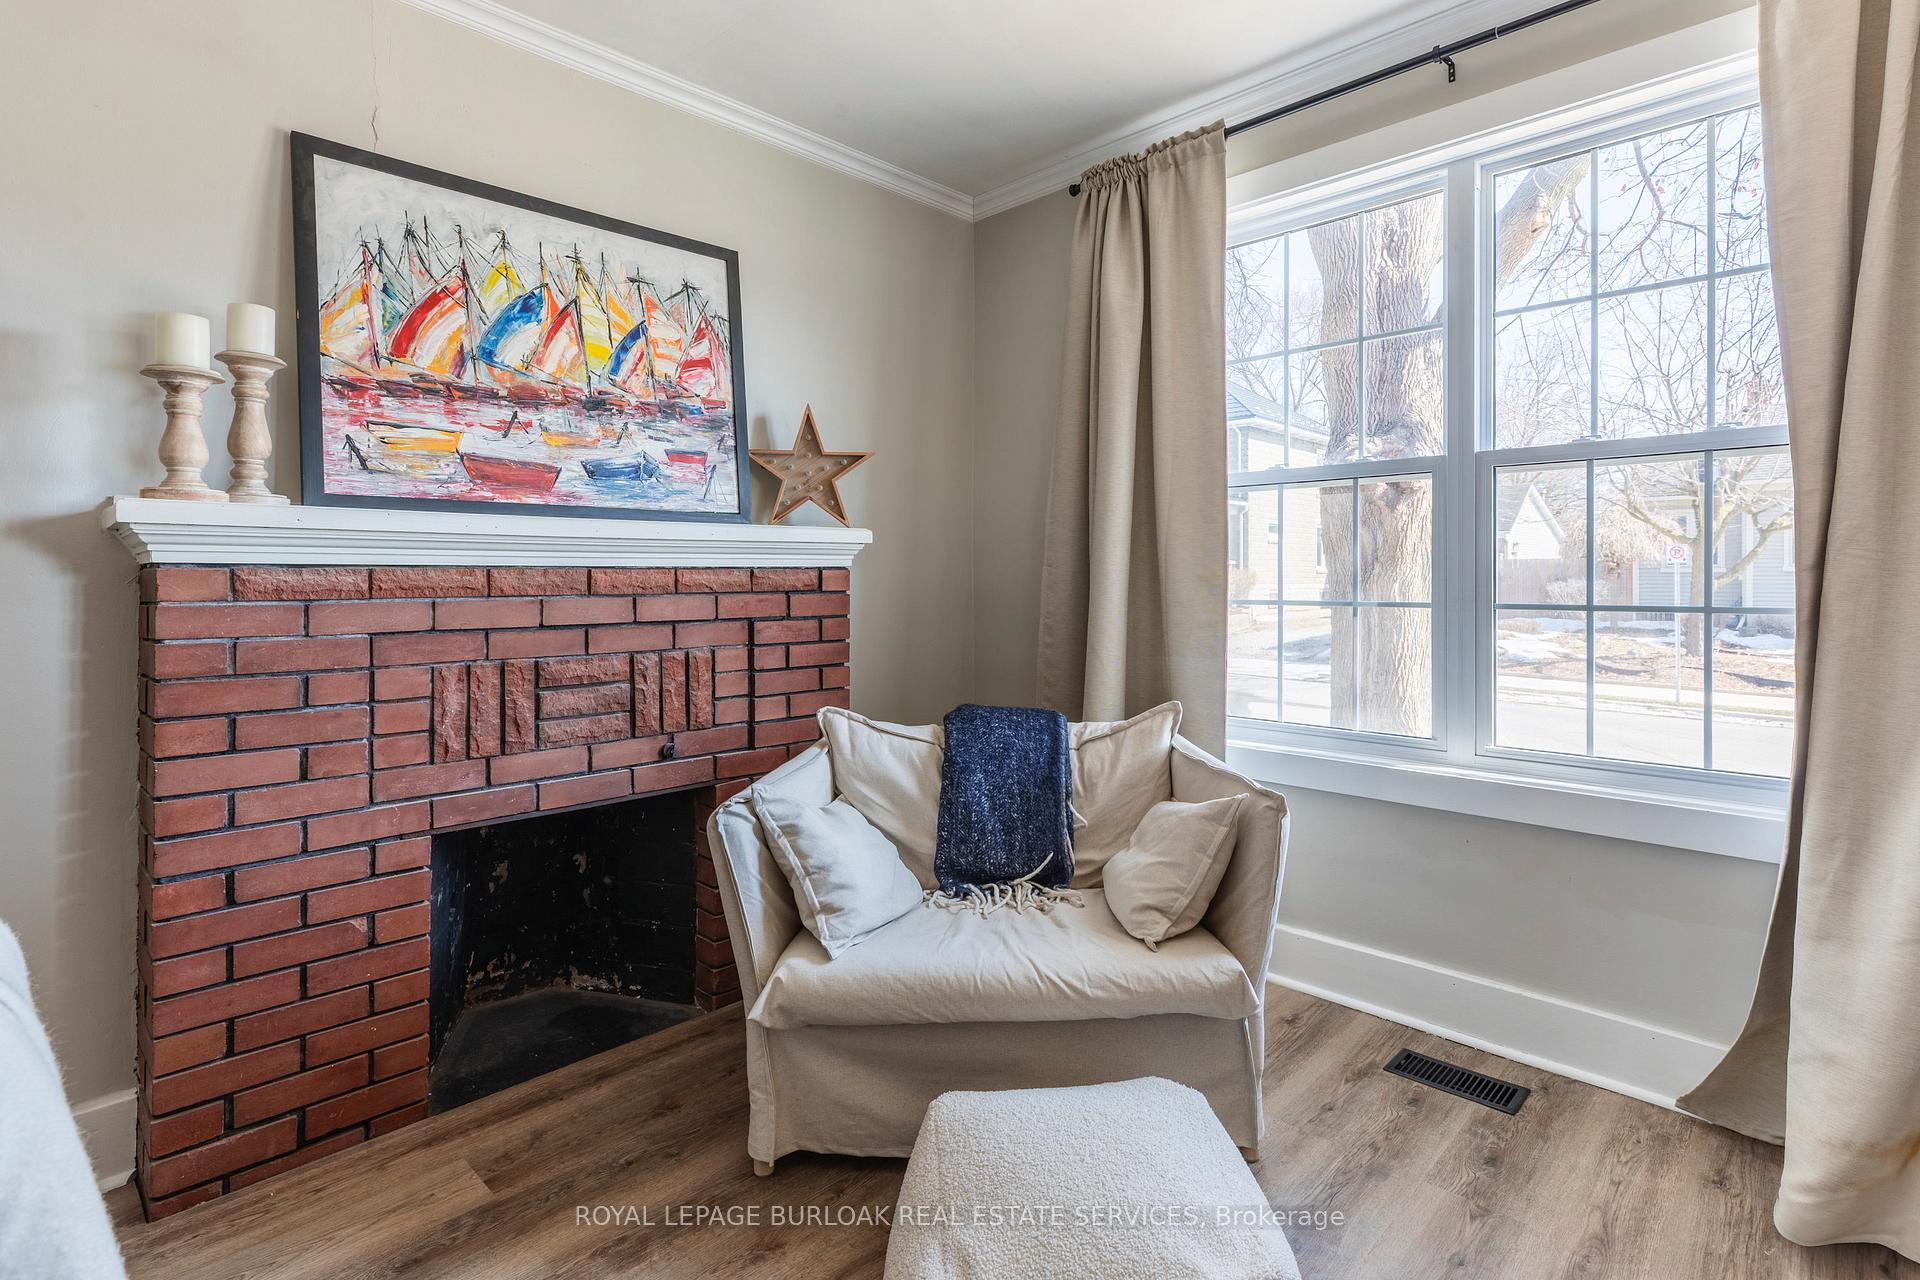
- Fireplace
- Central air
The homeDetached, 2-storey, 100+
- Type: Detached
- Style: 2-storey
- Age: 100+
- Living space: 1,500–2,000 sq ft
- Basement: Full
InsideFireplace Yes, Rooms above ground 12, Bedrooms 4
- Fireplace: Yes
- Rooms above ground: 12
- Bedrooms: 4
- Bathrooms: 2
- Kitchens: 1
Outside and lotAluminum siding, brick, Asphalt shingle, Poured concrete
- Exterior: Aluminum siding, brick
- Roof: Asphalt shingle
- Foundation: Poured concrete
- Other structures: Gazebo
- Size: 53 × 100.6 ft
- Zoning: R4
Parking1 Garage, Detached, Private
- Spaces: 1 Garage
- Garage: Detached
- Driveway: Private
Heating, water and powerForced air, gas, Central air, Municipal water
- Heating: Forced air, gas
- Cooling: Central air
- Water: Municipal water
- Sewer: Municipal sewer
Costs and taxesTaxes $4,418 a year, HST included in the price, Water heater
- Taxes, 2025: $4,418 a year
- HST: HST included in the price
- Rental items: Water heater
Included in the saleFridge, stove, dishwasher, microwave, washer, dryer, window coverings, all electrical lightsfixtures, backyard pergola
- Included: Fridge, stove, dishwasher, microwave, washer, dryer, window coverings, all electrical lightsfixtures, backyard pergola
NearbyHospital, park, place of worship, public transit, rec./commun.centre, school
- Close to: Hospital, park, place of worship, public transit, rec./commun.centre, school
Listing detailsX12020020, Sold, Mar 14, 2025
- MLS® number: X12020020
- Status: Sold
- Listed on: Mar 14, 2025
- Days on market: 32
- Updated: Apr 15, 2025
- Possession: Flexible
- Occupied by: Owner
- Listing brokerage: ROYAL LEPAGE BURLOAK REAL ESTATE SERVICES
About this home
542 Church Street S, Cambridge, ON N3H 1X5
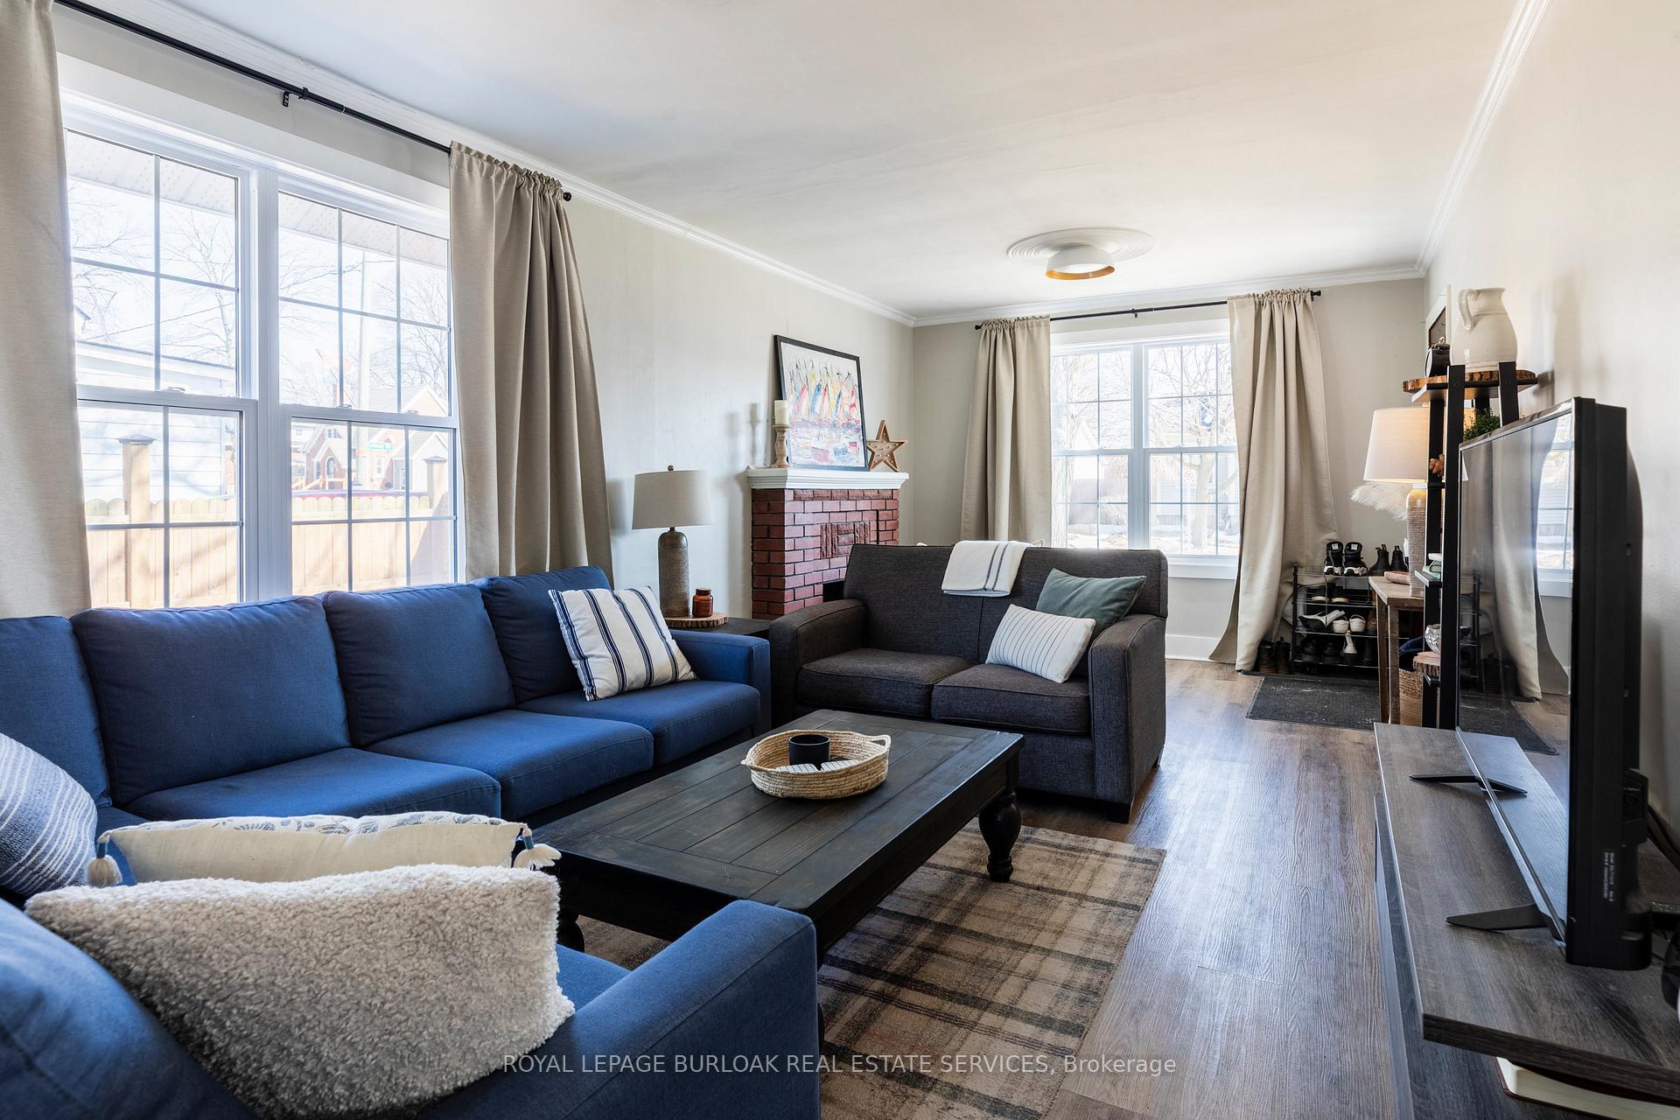
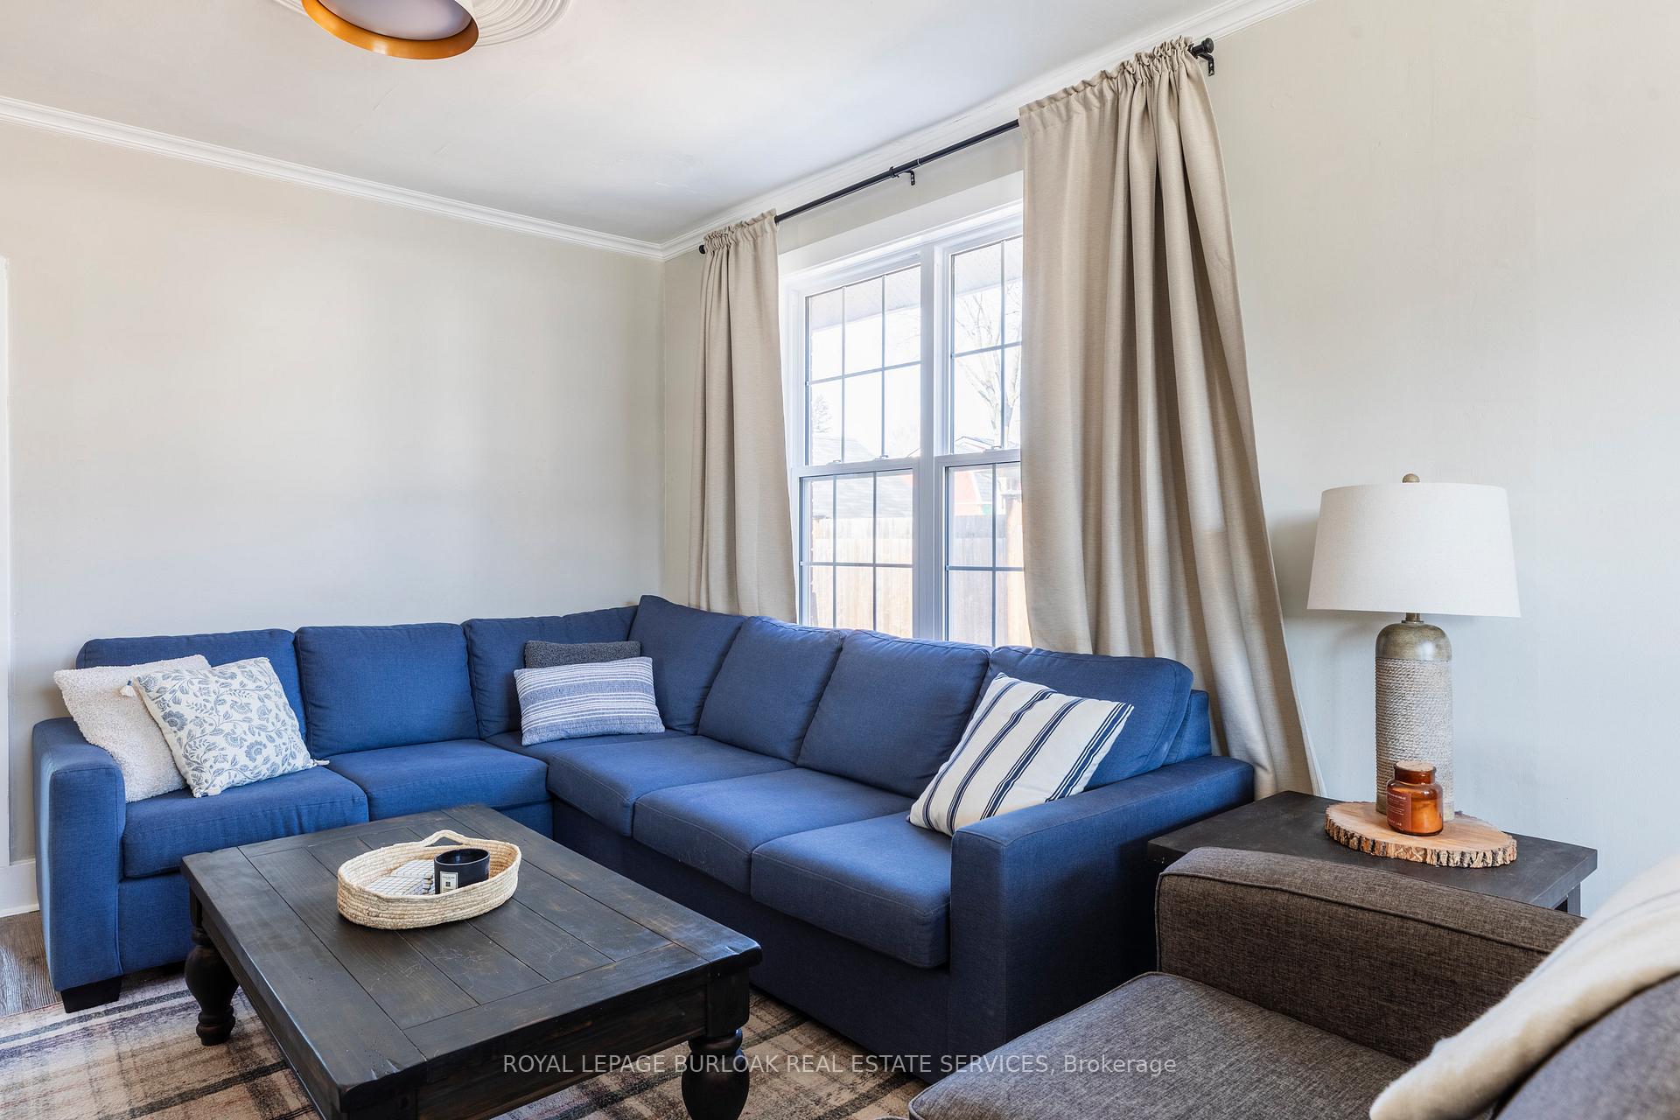
Welcome to this lovely, newly upgraded 4-bedroom, 2-bathroom gem in the heart of the highly desirable Preston neighborhood! With a perfect blend of modern style and cozy charm, this home offers an ideal space for growing families or those looking for an upgrade in both comfort and modern twist. Step into a bright, layout with hardwood floors throughout and an abundance of natural light pouring through large windows. The heart of this home is the incredible chef's kitchen, featuring top-of-the-line stainless steel appliances, sleek quartz countertops, and plenty of storage ideal for cooking, entertaining, or enjoying a casual meal with loved ones. The cozy, updated bathrooms provide a serene retreat with contemporary finishes, while the new oak staircase adds a touch of elegance as it leads you to the second floor. Each of the four spacious bedrooms offers plenty of room to relax and unwind. Outside, you'll find a beautifully maintained backyard with room for both relaxation and entertainment. Whether you're hosting summer BBQs or simply enjoying a quiet evening under the stars, this home provides the perfect setting for every occasion. The added bonus of a detached garage for extra storage or the hobbyist. Situated just minutes from parks, shopping, highway access, dining, and schools everything you need is right at your doorstep. With loads of new upgrades throughout, including fresh paint, modern fixtures, and thoughtful finishes, this home is truly move-in ready. Don't miss the chance to own this remarkable property schedule your private tour today and make this dream home yours!
Ask about this home
A HOMEH agent will answer your questions about this home.
Around this home
Daily convenience, out of 100, from the distances below
Schools nearby
School rating, out of 10.
Helpful calculators
Your HOMEH agent

"I would see it this week."