

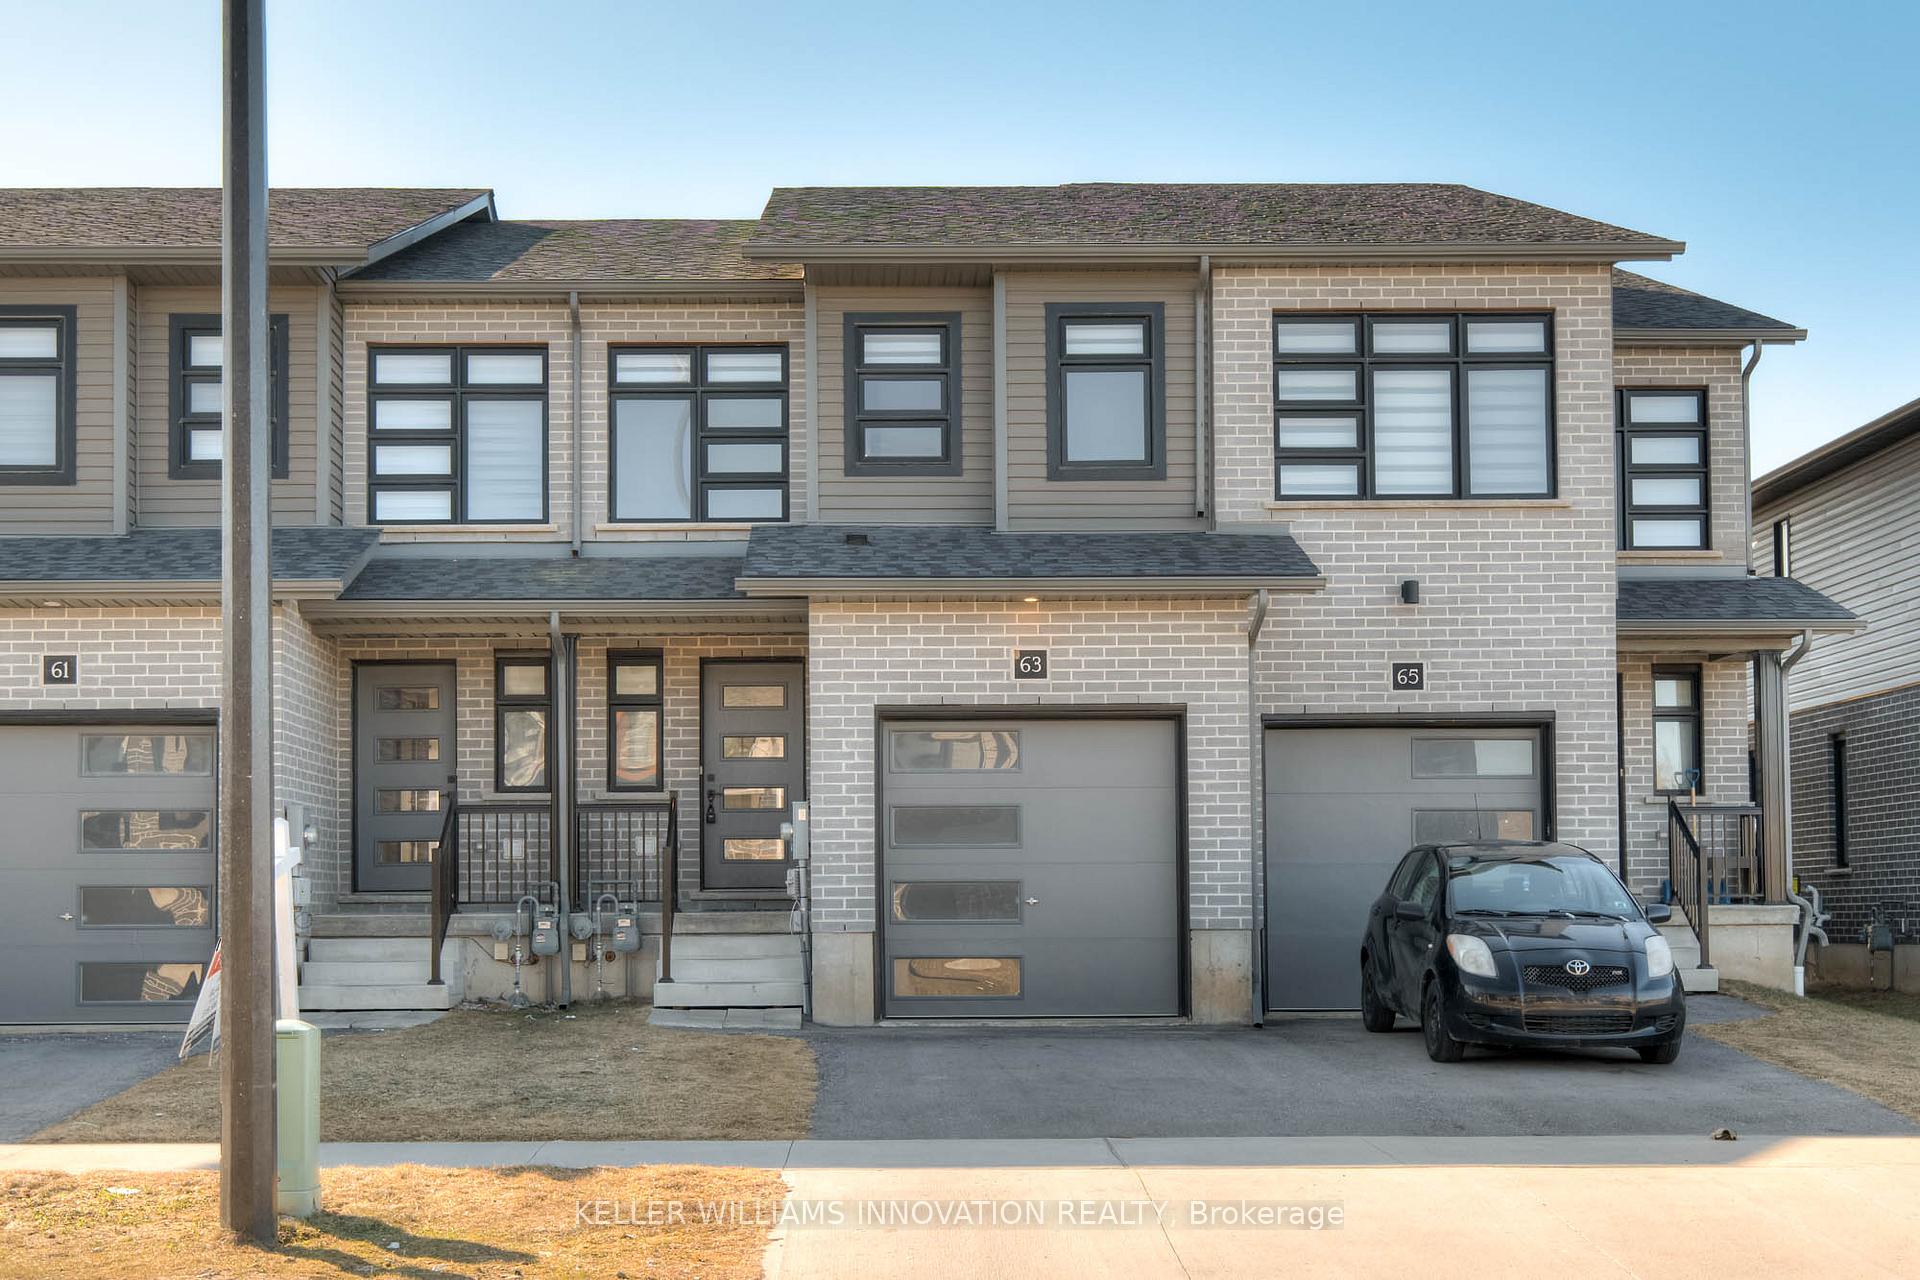
63 Wilkinson Avenue
63 Wilkinson Avenue
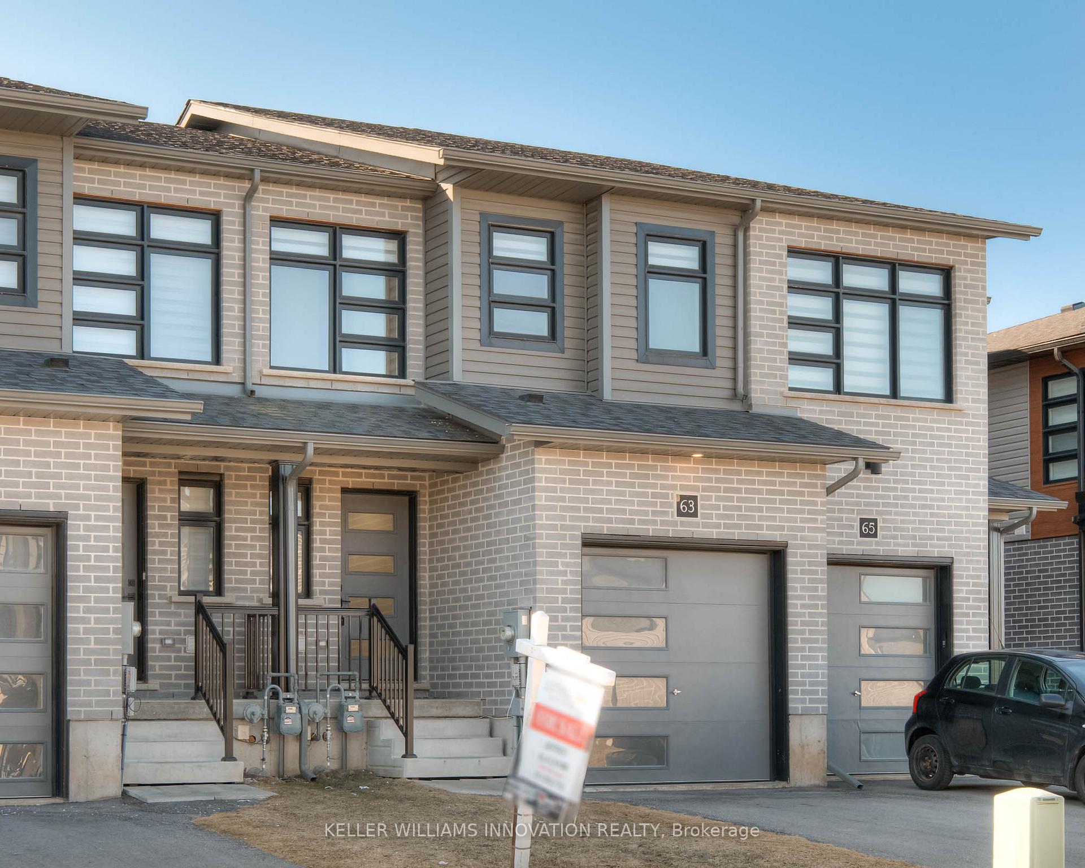
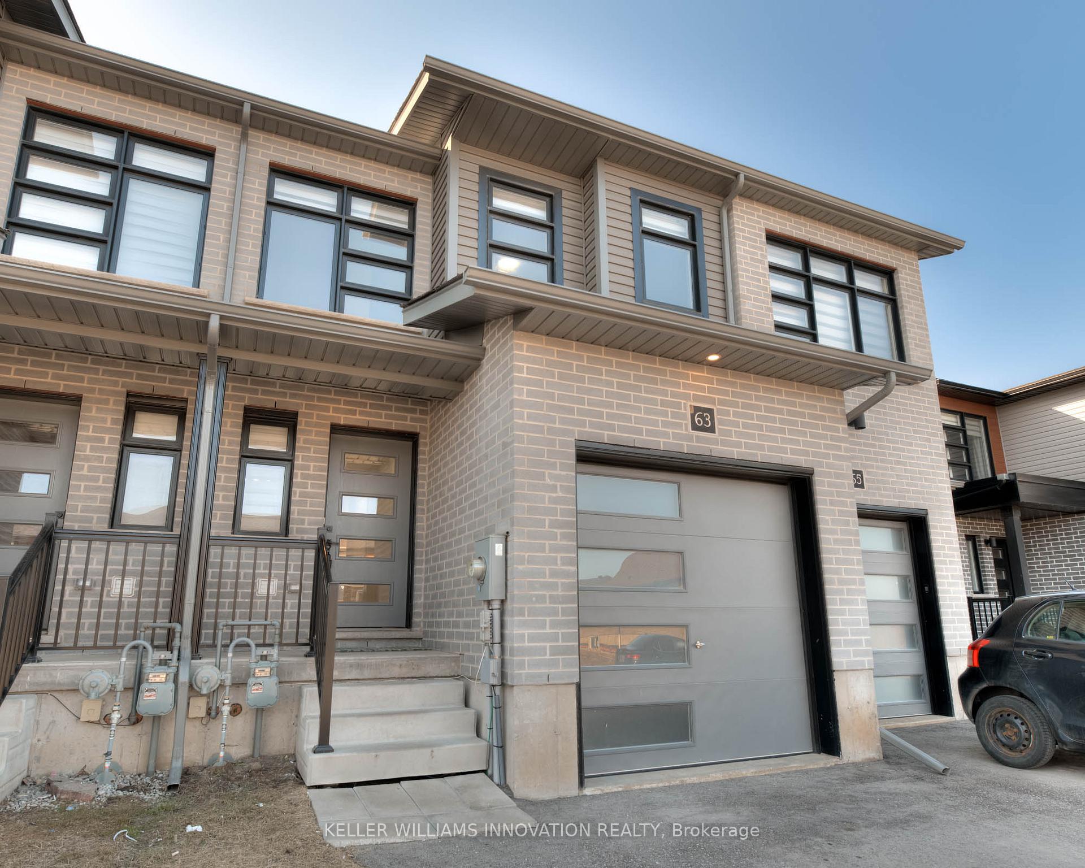
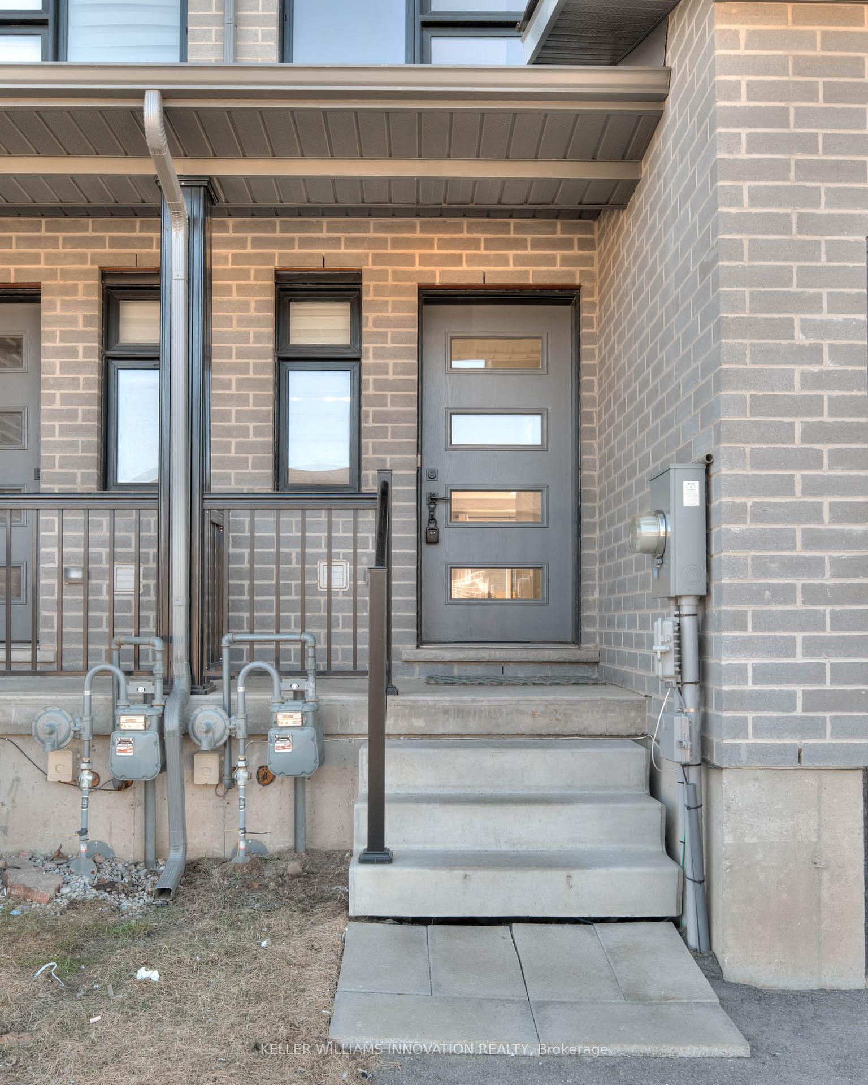
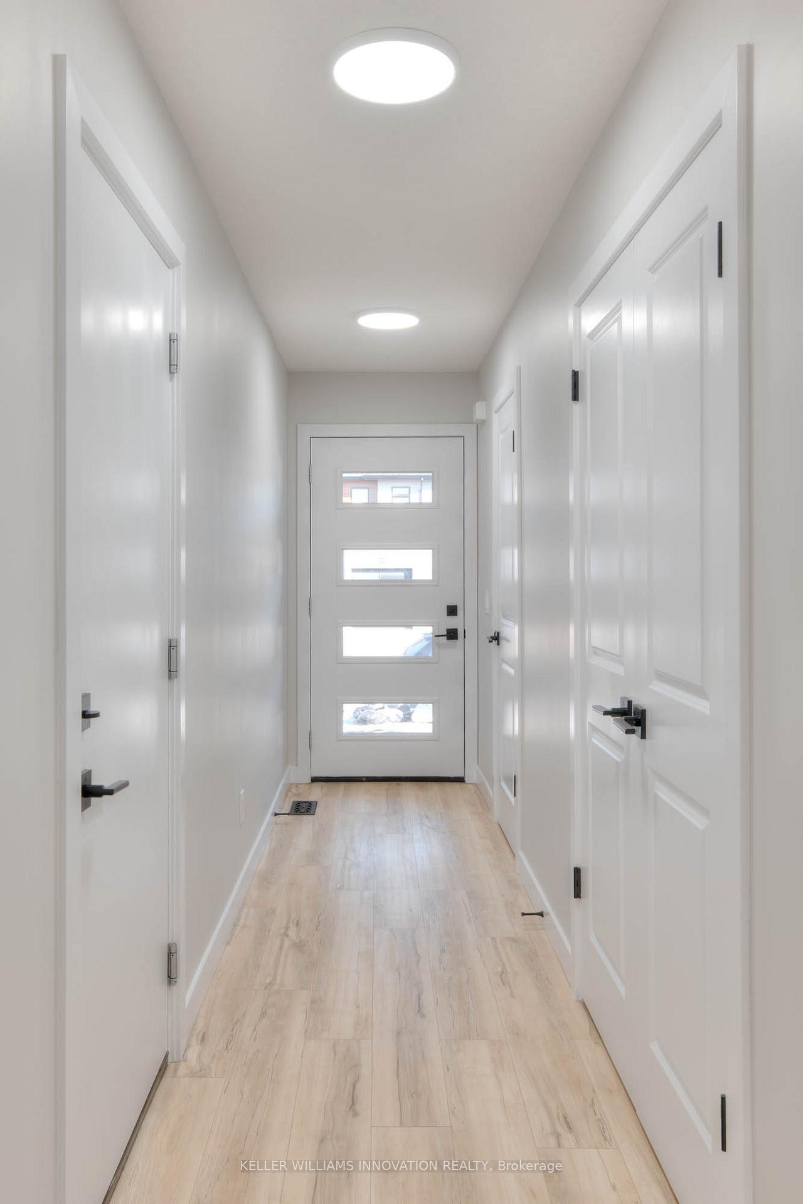 See all 34 photos
Property history
Facts and features
- BasementUnfinished
- Water, sewerMunicipal
- HeatingForced air
- Type of homeFreehold Townhouse
The homeFreehold Townhouse, 2-storey, 1,100–1,500 sq ft
- Type: Freehold Townhouse
- Style: 2-storey
- Living space: 1,100–1,500 sq ft
- Basement: Full, unfinished
InsideAir exchanger, Rooms above ground 9, Bedrooms 3
- Features: Air exchanger
- Rooms above ground: 9
- Bedrooms: 3
- Bathrooms: 3
- Kitchens: 1
- Family room: Yes
Outside and lotBrick, vinyl siding, Asphalt shingle, Poured concrete
- Exterior: Brick, vinyl siding
- Roof: Asphalt shingle
- Foundation: Poured concrete
- Size: 5.5 × 33 ft
- Zoning: Residential - RM4
Parking1 Garage, Attached, Private
- Spaces: 1 Garage
- Garage: Attached
- Driveway: Private
Heating, water and powerForced air, gas, Municipal water, Municipal sewer
- Heating: Forced air, gas
- Water: Municipal water
- Sewer: Municipal sewer
Costs and taxesTaxes $4,800 a year, HST included in the price
- Taxes, 2024: $4,800 a year
- HST: HST included in the price
Listing detailsX12037293, Sold, Mar 24, 2025
- MLS® number: X12037293
- Status: Sold
- Listed on: Mar 24, 2025
- Days on market: 18
- Updated: Apr 11, 2025
- Possession: Flexible
- Occupied by: Vacant
- Listing brokerage: Keller Williams Innovation Realty
About this home
63 Wilkinson Avenue, Cambridge, ON N1S 4Y6
Townhomes built within the past three years rarely come up for sale, and it's even more rare to find one that's fully finished inside and out. Welcome to 63 Wilkinson Avenue in the sought-after Blair District of Cambridge. Just minutes from the downtown Gaslight District, shopping, amenities, and scenic Grand River trails, this stunning freehold townhome is everything you've been waiting for. Step inside and instantly feel at home. From the warm, modern tones to the upgraded finishes, this space was made for stylish, comfortable living. The kitchen is a true showstopper with quartz countertops, a subway tile backsplash, soft-close cabinetry, and a large island perfect for gathering with friends and family. Start your mornings with a peaceful coffee in the sunshine, and end your days in the expansive primary bedroom, complete with space for a king-size bed, a large walk-in closet, and a spa-inspired ensuite with double sinks. Two additional full-sized bedrooms offer space for guests, kids, or a home office, while a second full bathroom adds extra convenience. Outside, enjoy your private fenced yard with a spacious deck, ideal for summer BBQs, entertaining, or simply unwinding. Location. Upgrades. A finished backyard. This home checks all the boxes. Come see why 63 Wilkinson Ave might be your perfect next move.
Ask about this home
A HOMEH agent will answer your questions about this home.
Around this home
Daily convenience, out of 100, from the distances below
Schools nearby
School rating, out of 10.
Helpful calculators
Your HOMEH agent

"I would see it this week."