

371 Burnett Avenue
371 Burnett Avenue
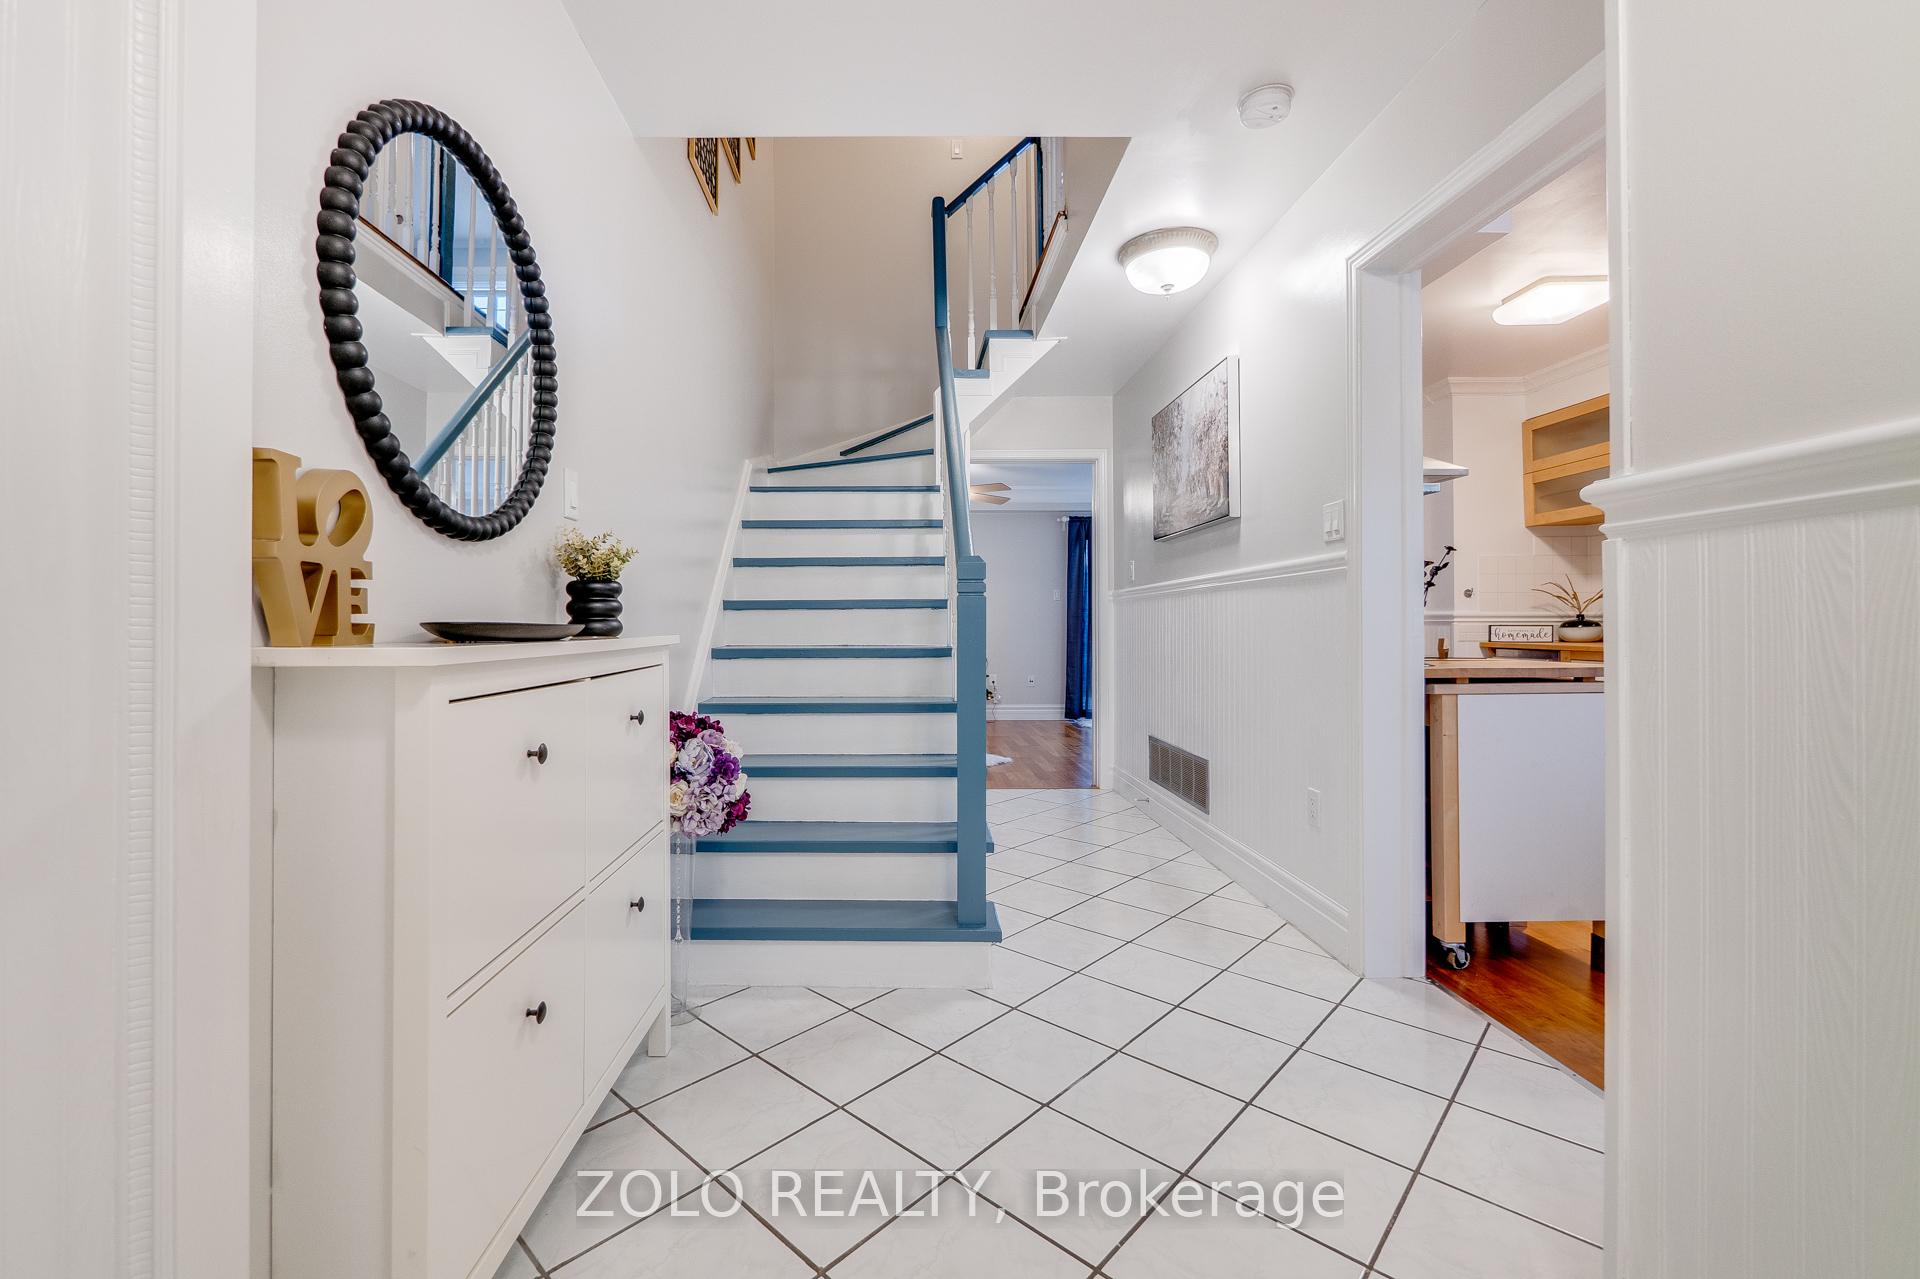 See all 39 photos
Property history
Facts and features
- BasementFinished
- Water, sewerMunicipal
- HeatingForced air
- CoolingCentral air
- Fireplace
- Central air
The homeDetached, 2-storey, 1,100–1,500 sq ft
- Type: Detached
- Style: 2-storey
- Living space: 1,100–1,500 sq ft
- Basement: Finished
- Waterfront: None
InsideFireplace Yes, Water softener, Rooms above ground 12
- Fireplace: Yes
- Features: Water softener
- Rooms above ground: 12
- Rooms in the basement: 5
- Bedrooms: 2 + 1 in the basement
- Bathrooms: 2
- Kitchens: 1
- Family room: Yes
Outside and lotBrick, vinyl siding, Asphalt shingle, Poured concrete
- Exterior: Brick, vinyl siding
- Roof: Asphalt shingle
- Foundation: Poured concrete
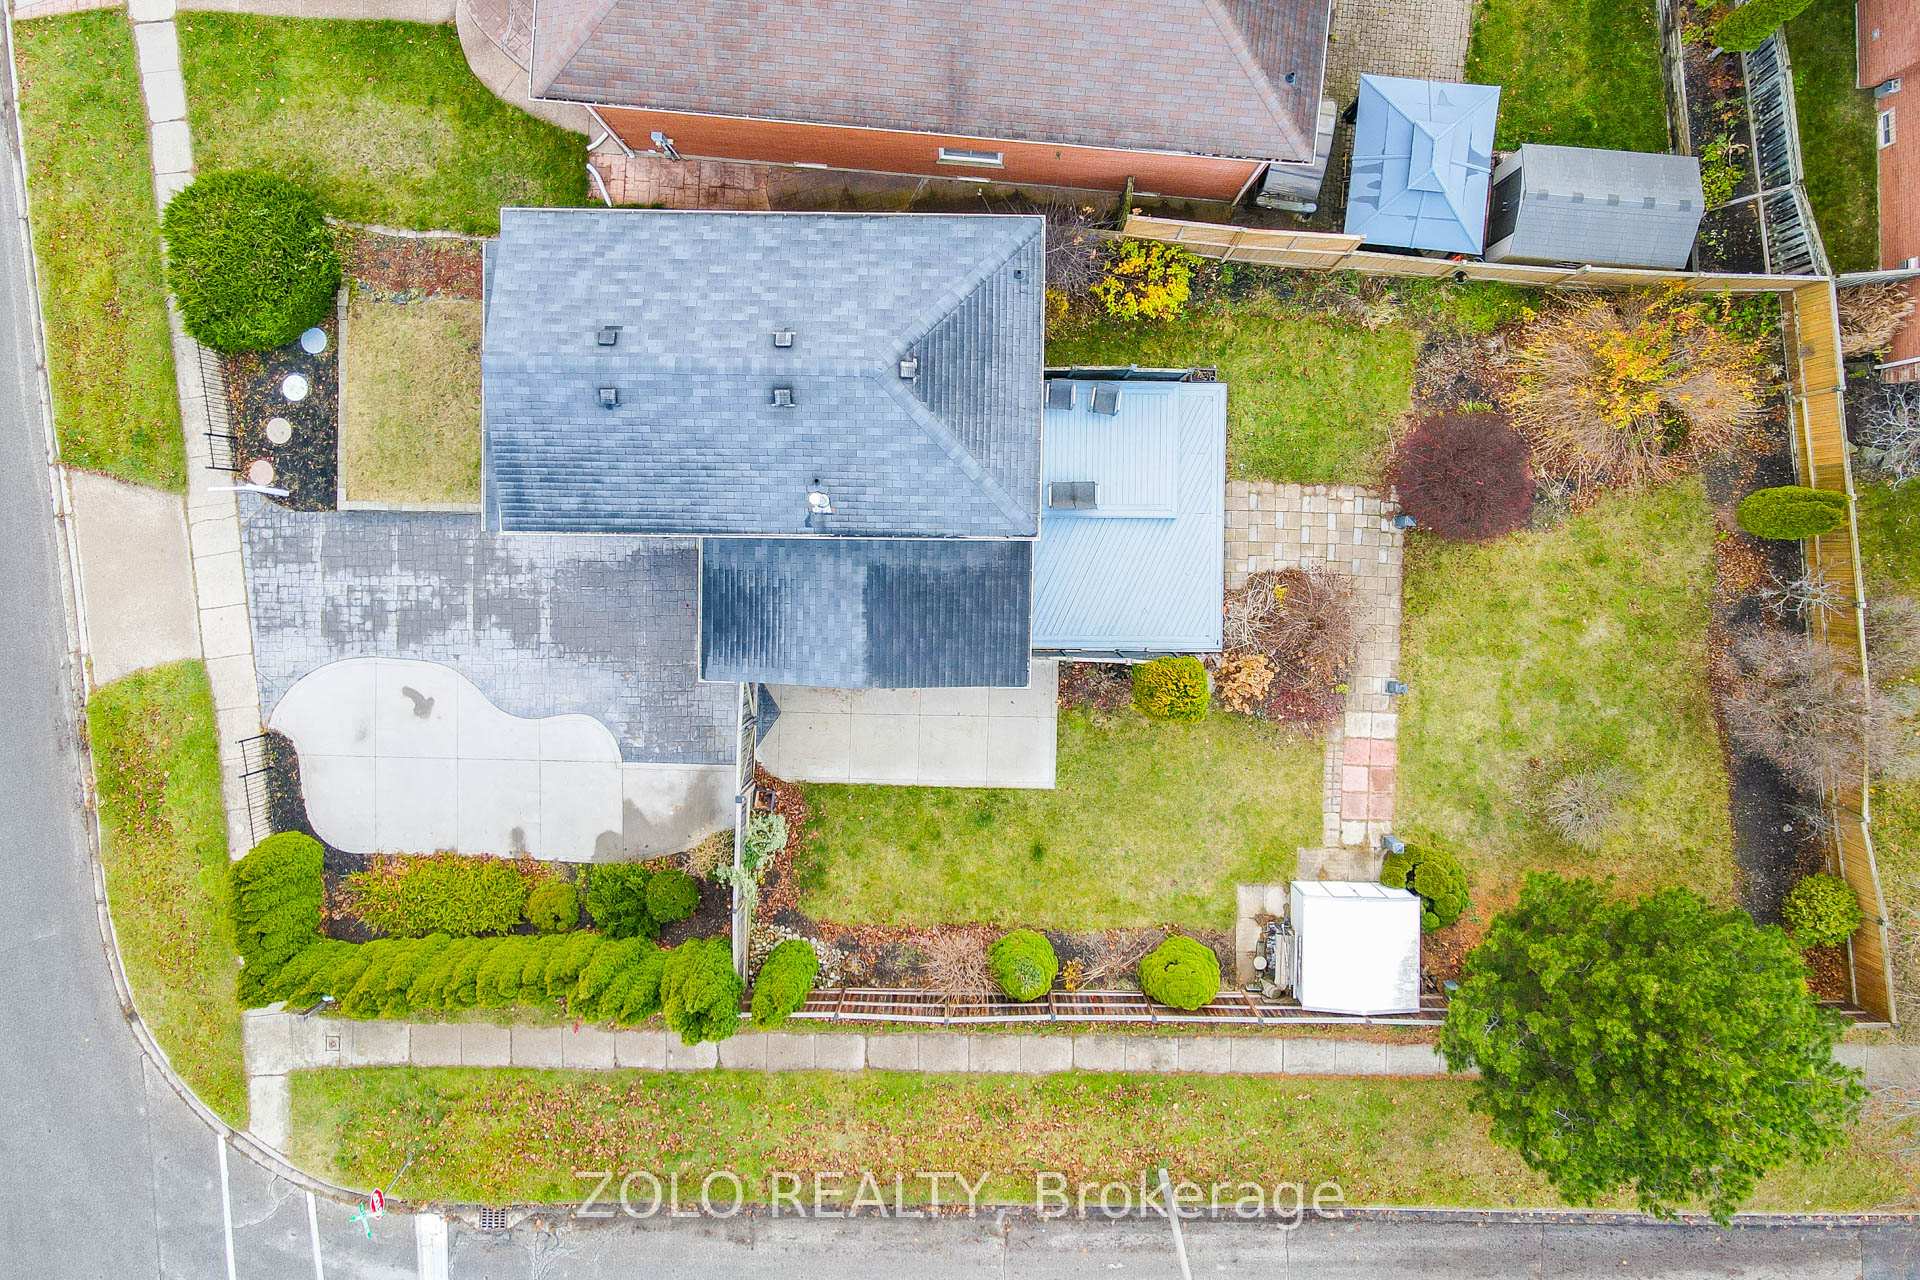
- Size: 62.2 × 114.83 ft
- Zoning: R5
Parking1 Garage, Attached, Private double
- Spaces: 1 Garage
- Garage: Attached
- Driveway: Private double
Heating, water and powerForced air, gas, Central air, Municipal water
- Heating: Forced air, gas
- Cooling: Central air
- Water: Municipal water
- Sewer: Municipal sewer
Costs and taxesTaxes $4,107 a year, HST included in the price, Hot water heater
- Taxes, 2024: $4,107 a year
- HST: HST included in the price
- Rental items: Hot water heater
Included in the saleDishwasher, cooktop, refrigerator, built-in oven, microwave, washer & dryer, all elfs, window coverings, All staging items
- Included: Dishwasher, cooktop, refrigerator, built-in oven, microwave, washer & dryer, all elfs, window coverings
- Not included: All staging items
NearbyBeach, park, public transit
- Close to: Beach, park, public transit
Listing detailsX12046057, Sold, Mar 27, 2025
- MLS® number: X12046057
- Status: Sold
- Listed on: Mar 27, 2025
- Days on market: 14
- Updated: Apr 10, 2025
- Possession: Immediate
- Occupied by: Vacant
- Listing brokerage: ZOLO REALTY
About this home
371 Burnett Avenue, Cambridge, ON N1T 1G6
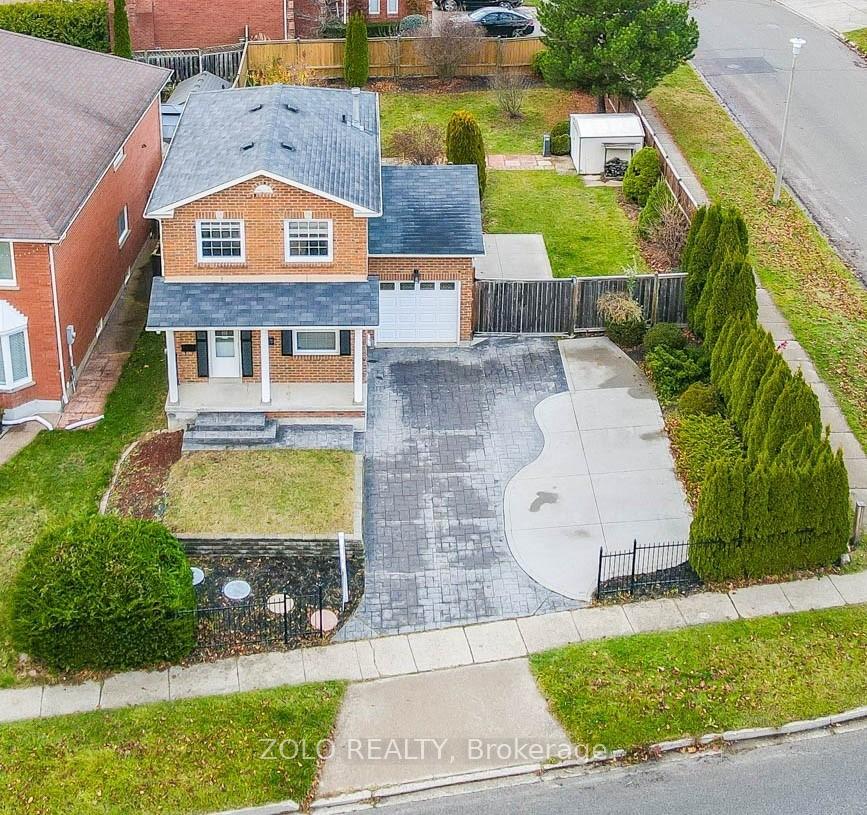
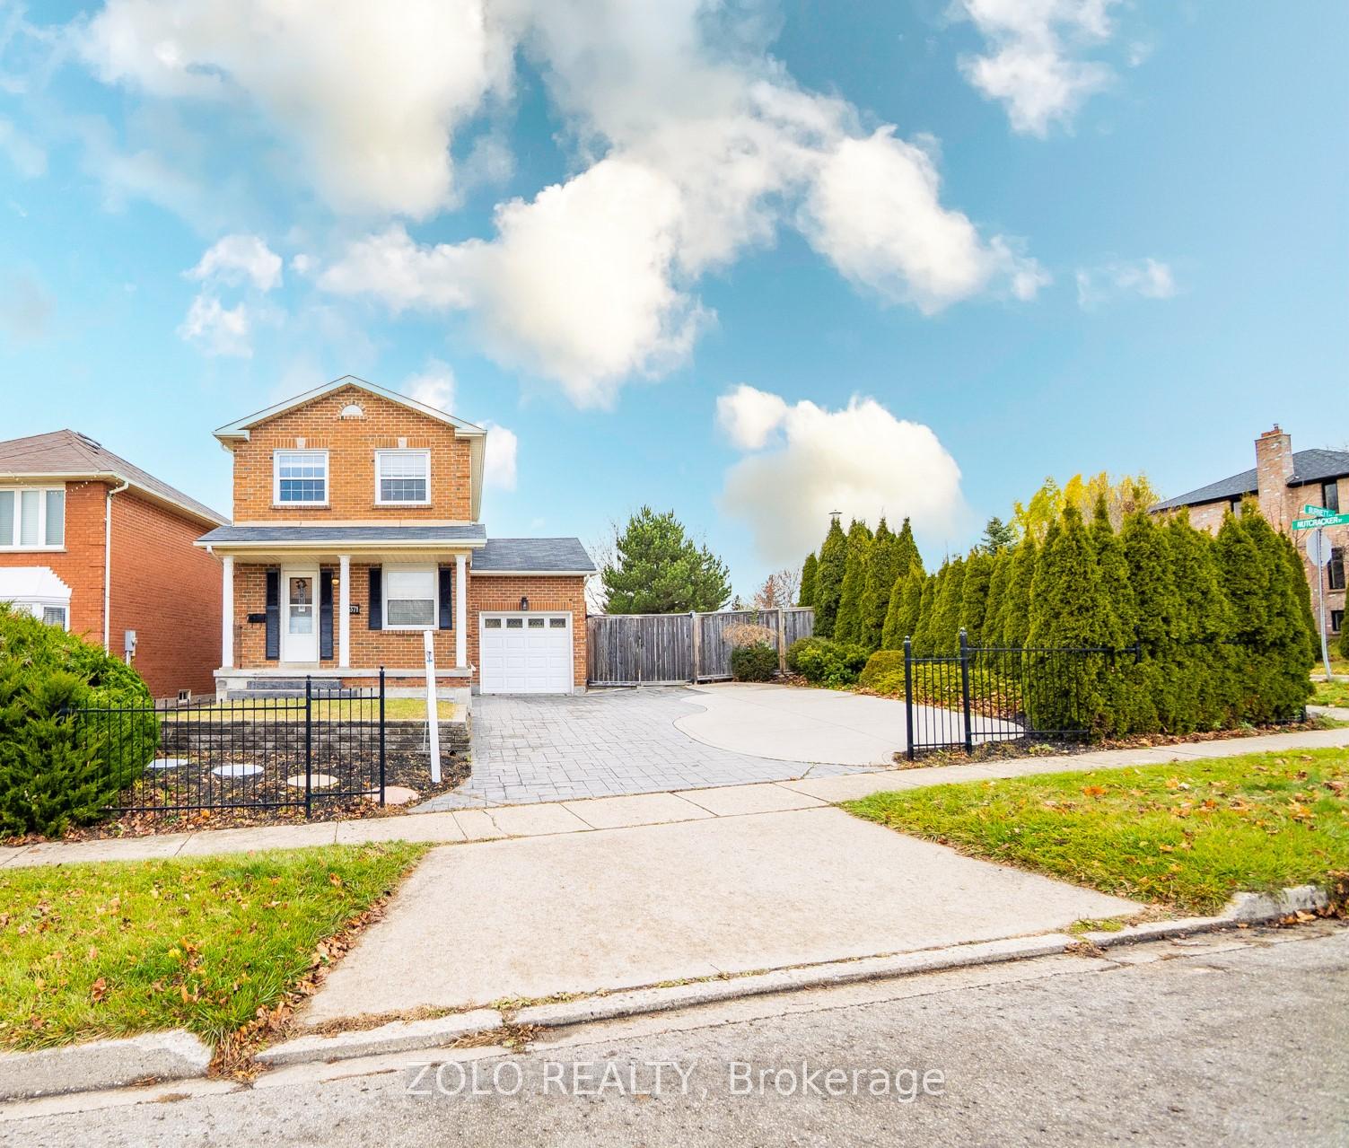
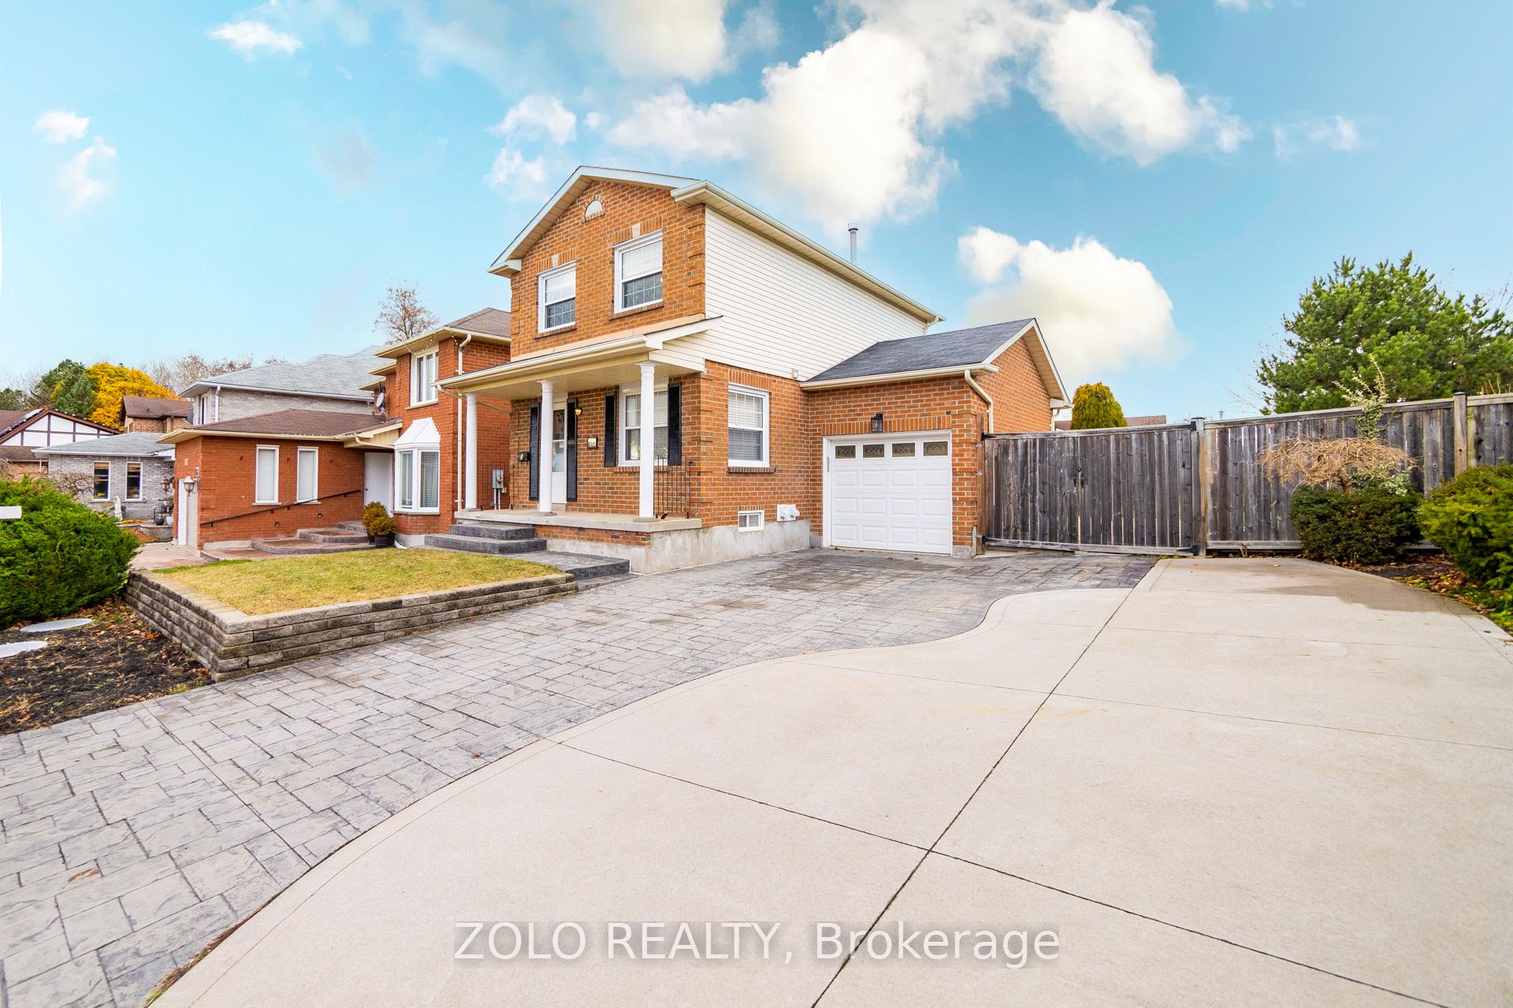
Get ready to be impressed by this very well maintained corner lot home, featuring a very large lot that offers ample space to fully enjoy and maximize your outdoor living. Located in the highly desirable Galt North area minutes to the 401, this home is situated on a family friendly street with manicured gardens, and features a wide stamped concrete private driveway for excellent curb appeal. From the moment you step into the front foyer, you will be impressed with the natural light and attention to detail through out the property. This home offers a very functional layout with 2 large hardwood floor bedrooms upstairs where the primary bedroom features built-in closets and drawers for the best use of space. Additionally, the upper level has a renovated bathroom with walk-in shower. The large family room offers plenty of natural light with a gas fireplace adjacent to the renovated kitchen, and a walkout to the backyard oasis. The sizeable lot and backyard make this a superior property compared to most featuring a private deck, and double gate access from the driveway with a concrete pad. The finished basement features an extra room with an ensuite bathroom, a laundry area, and extra storage including the large crawl space for long term/seasonal storage. High quality flooring, custom fixtures, and top quality upgrades installed throughout the home. Finally a home that has been lovingly cared for in a great location close to all amenities complete with a private backyard retreat. You are sure to enjoy this welcoming home so book your showing today!
Ask about this home
A HOMEH agent will answer your questions about this home.
Around this home
Daily convenience, out of 100, from the distances below
Schools nearby
School rating, out of 10.
Helpful calculators
Your HOMEH agent

"I would see it this week."