

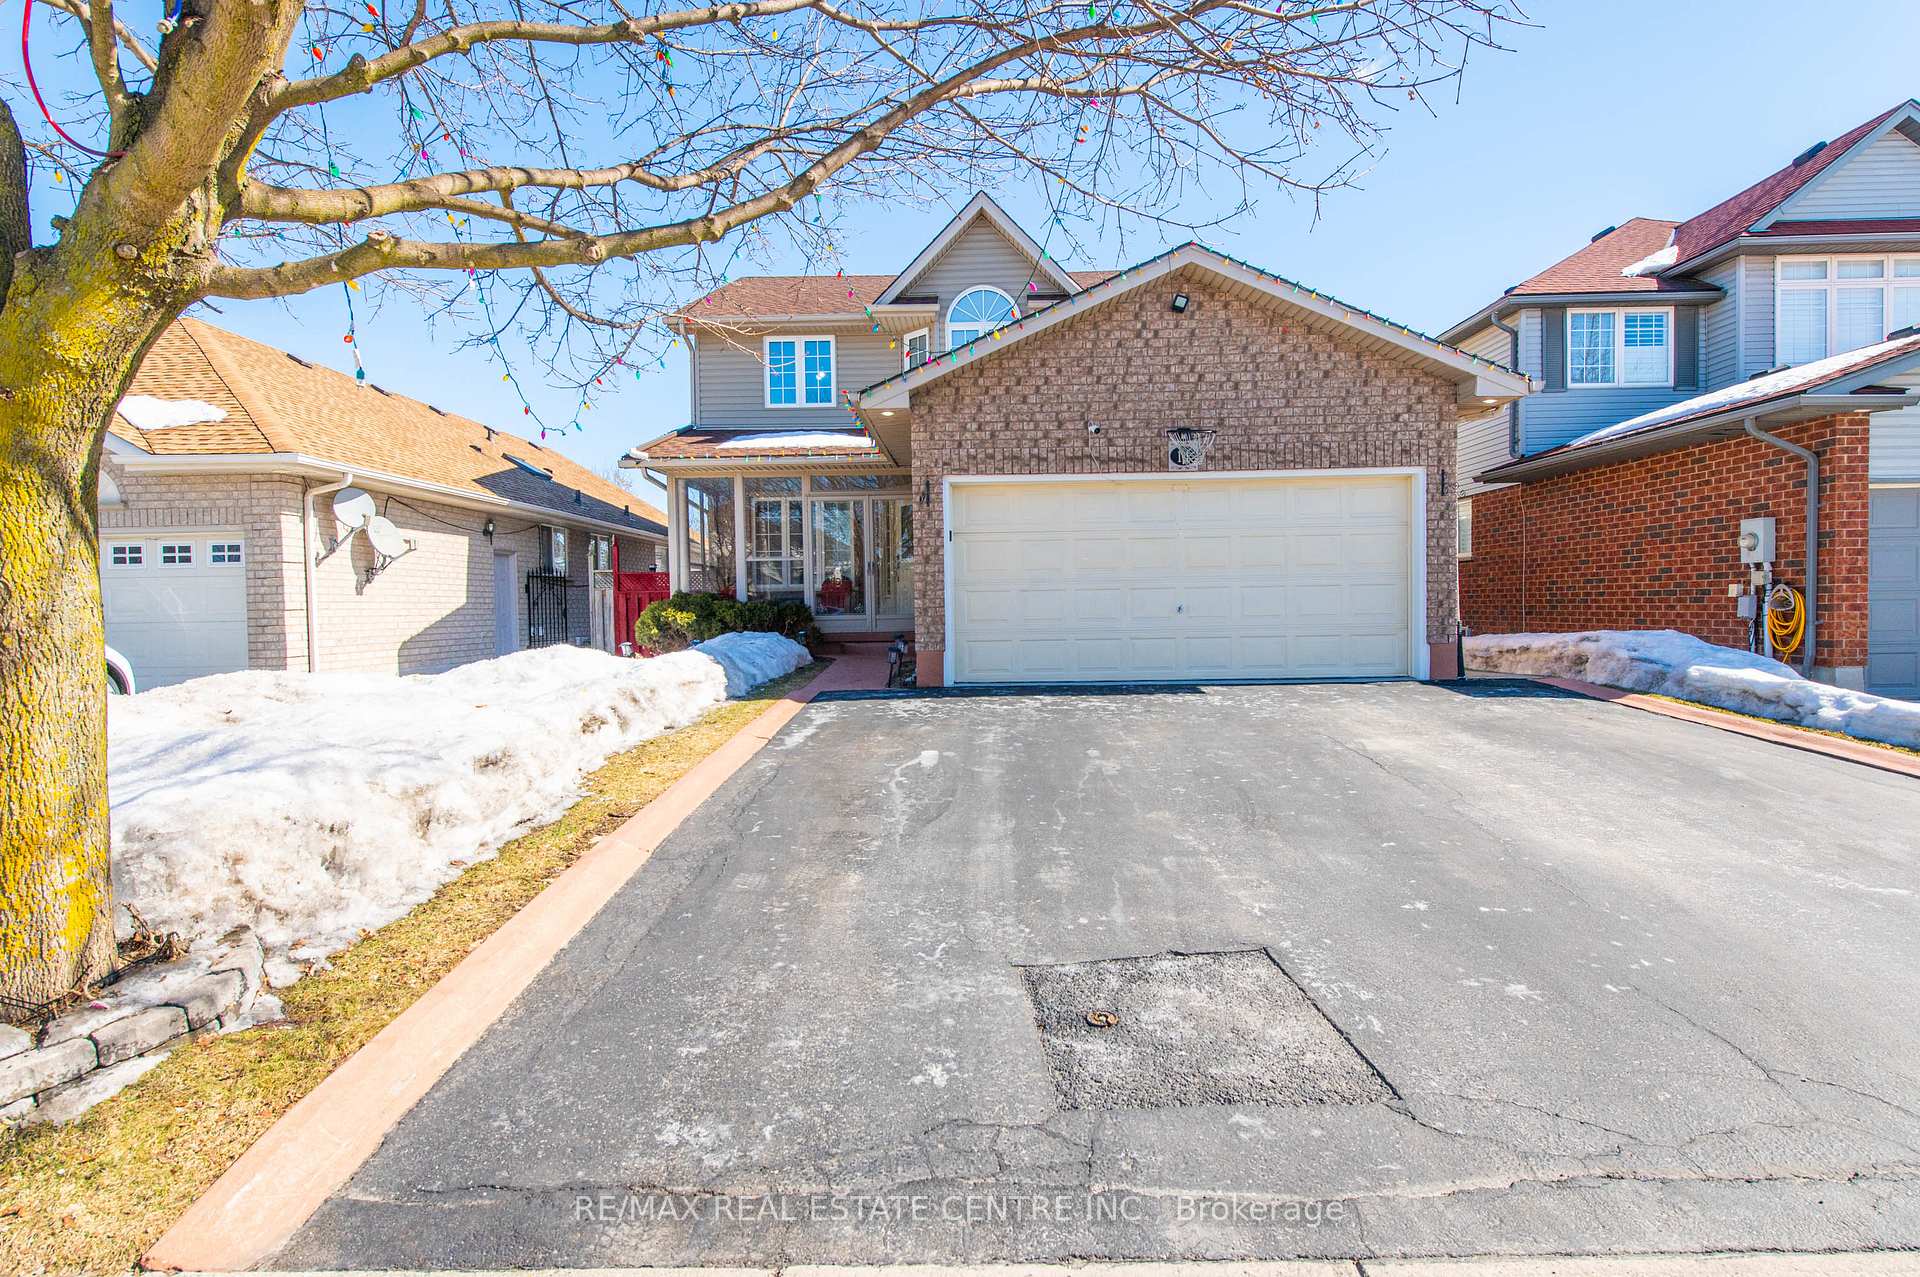
11 Country Club Drive
11 Country Club Drive
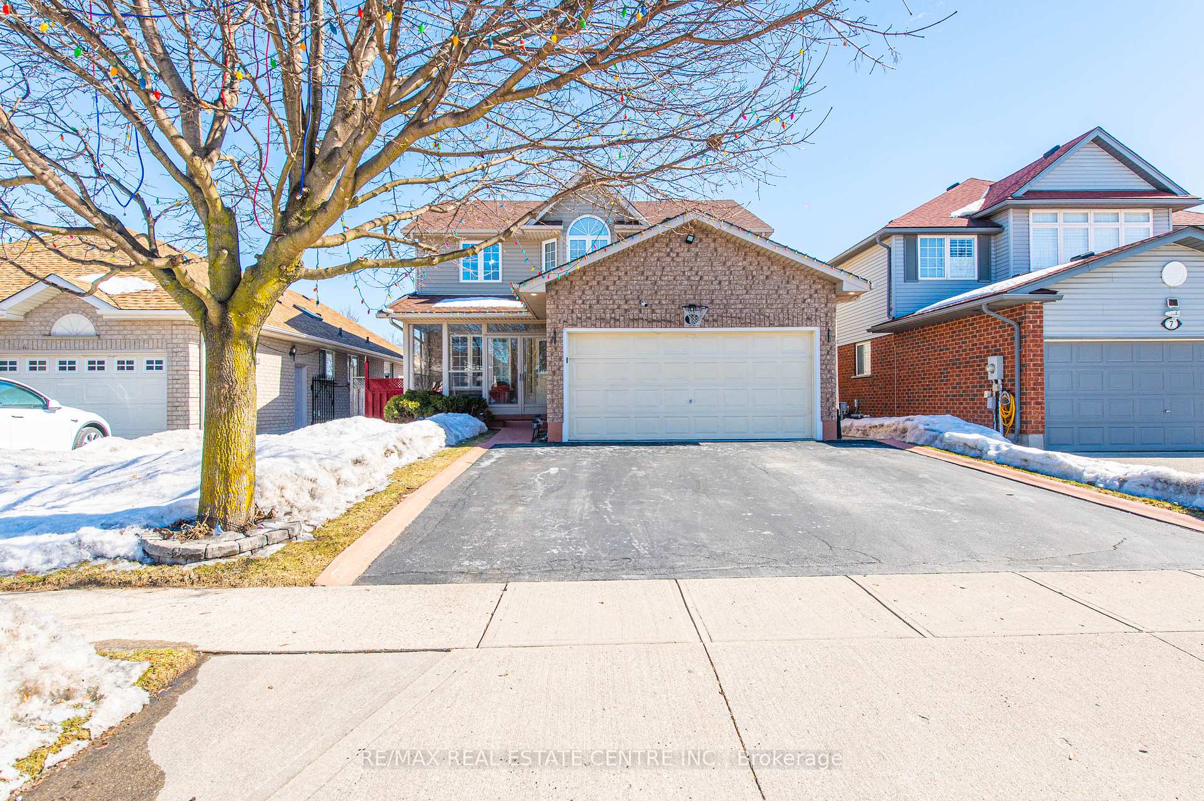
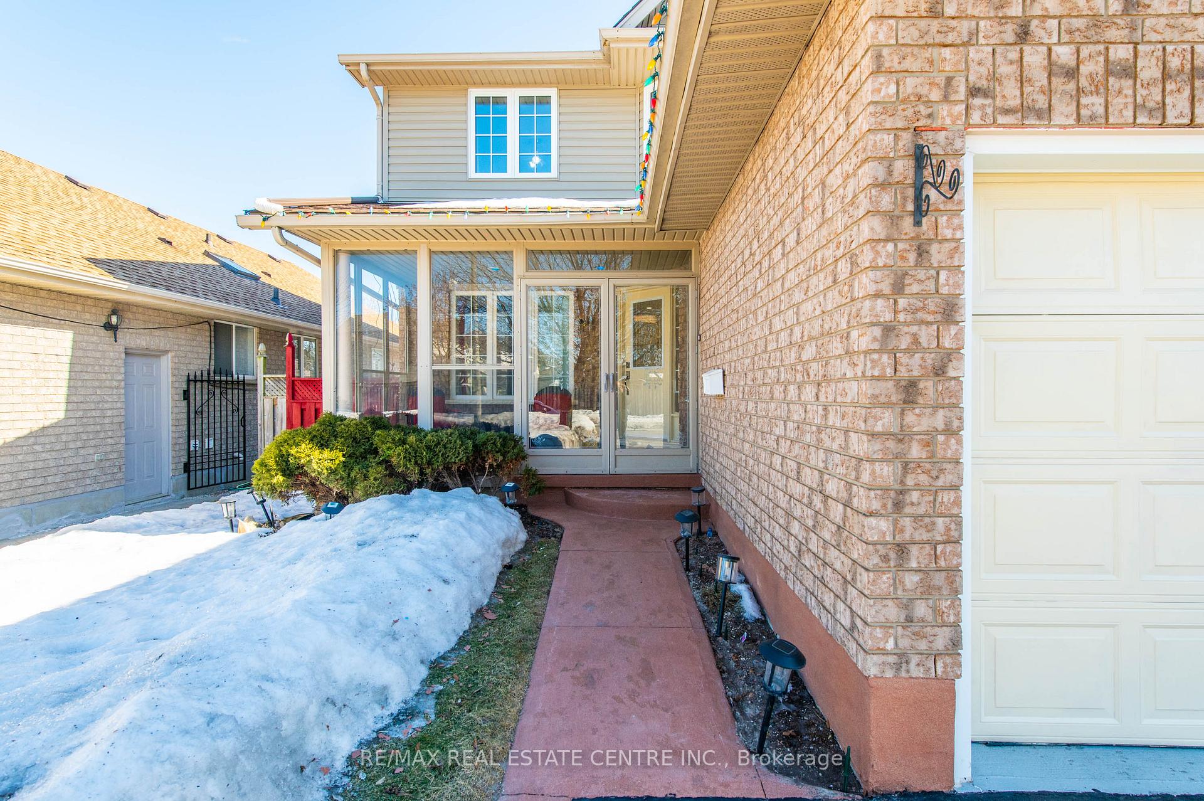
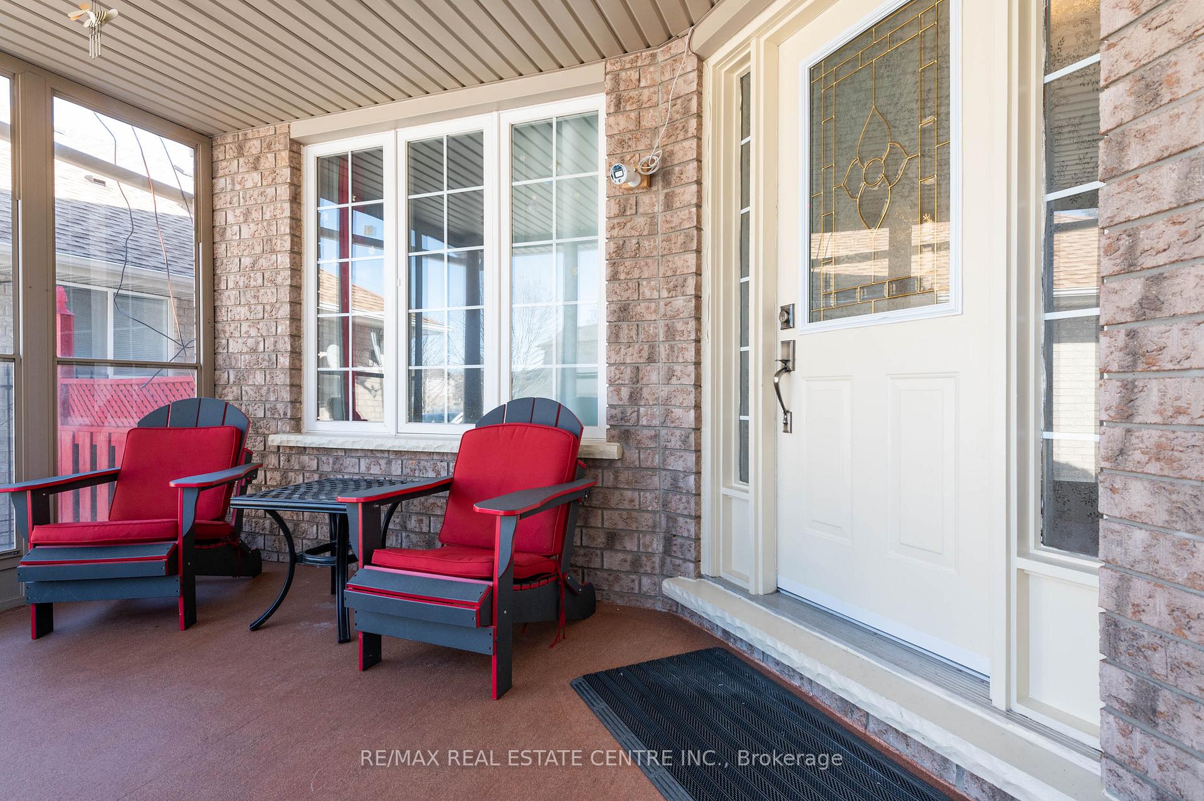
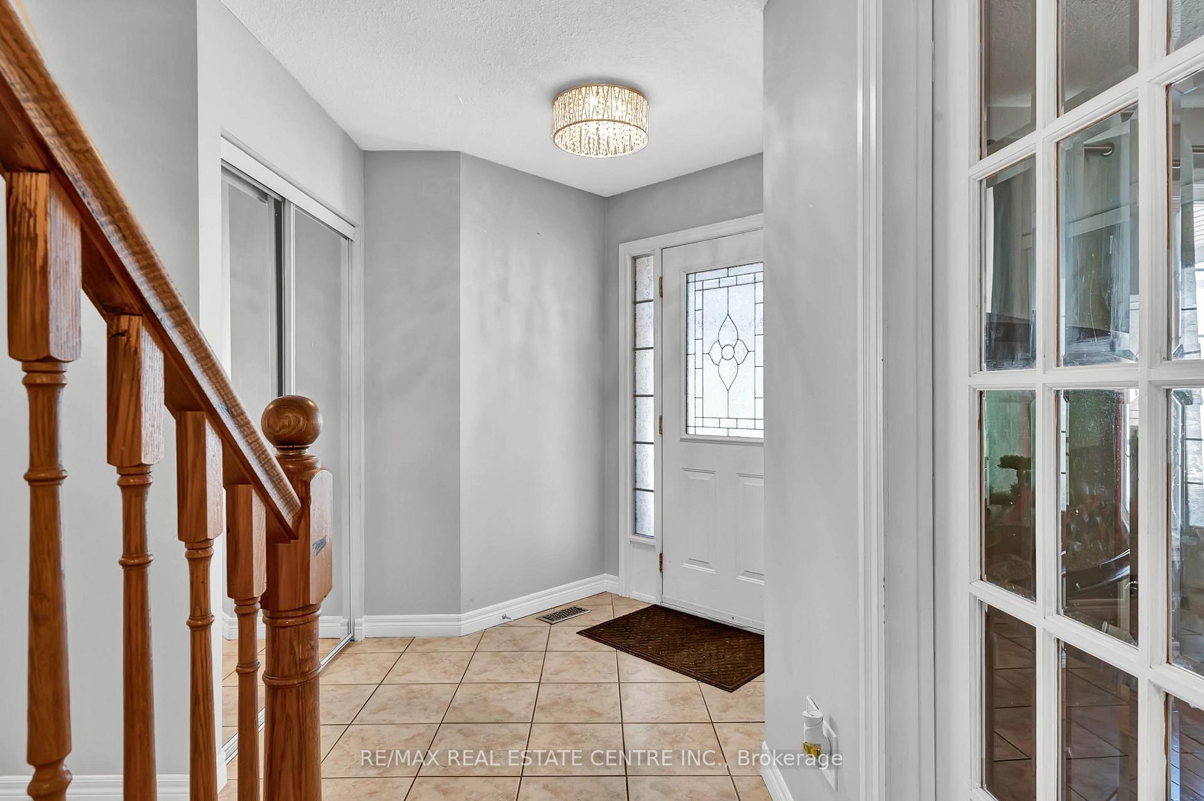 See all 48 photos
Property history
Facts and features
- BasementWalk-out
- Age of home16–30 years
- Water, sewerMunicipal
- HeatingForced air
- 3 kitchens
- Central air
The homeDetached, 2-storey, Age 16–30 years
- Type: Detached
- Style: 2-storey
- Age: 16–30 years
- Living space: 2,000–2,500 sq ft
- Basement: Full, finished with walk-out
InsideMain level, Water softener, Rooms above ground 8
- Laundry: Main level
- Features: Water softener
- Rooms above ground: 8
- Rooms in the basement: 3
- Bedrooms: 4 + 1 in the basement
- Bathrooms: 4
- Kitchens: 3
- Family room: Yes
Outside and lotBrick, Asphalt shingle, Poured concrete
- Exterior: Brick
- Roof: Asphalt shingle
- Foundation: Poured concrete
- Size: 42.65 × 110.78 ft
- Zoning: R6
Parking2 Garage, Attached, Private double
- Spaces: 2 Garage
- Garage: Attached
- Driveway: Private double
Heating, water and powerForced air, gas, Central air, Municipal water
- Heating: Forced air, gas
- Cooling: Central air
- Water: Municipal water
- Sewer: Municipal sewer
- Natural gas: Yes
- Hydro: Yes
- Cable: Available
- Telephone: Available
Costs and taxesTaxes $6,146 a year, HST included in the price, Hot water heater and water softener
- Taxes, 2024: $6,146 a year
- HST: HST included in the price
- Rental items: Hot water heater and water softener
- Under contract: On demand water heater
Included in the saleDishwasher, gas stove, refrigerator, washer, dryer, stove & fridge in the basement, gazebo, and playset in the backyard,,garage door opener with remote., Curtains and fireplace in the basement
- Included: Dishwasher, gas stove, refrigerator, washer, dryer, stove & fridge in the basement, gazebo, and playset in the backyard,,garage door opener with remote.
- Not included: Curtains and fireplace in the basement
NearbyPark, public transit, library, school, place of worship
- Close to: Park, public transit, library, school, place of worship
Listing detailsX12011501, Sold, Mar 10, 2025
- MLS® number: X12011501
- Status: Sold
- Listed on: Mar 10, 2025
- Days on market: 31
- Updated: Apr 10, 2025
- Possession: Flexible
- Occupied by: Owner
- Listing brokerage: RE/MAX REAL ESTATE CENTRE INC.
About this home
11 Country Club Drive, Cambridge, ON N1T 1Y9
4 +1 bedrooms and 4 washroom detached home with a walk out basement, a great mortgage helper in- law suite. Backing onto green space this highly sought after Galt Neighborhood is central to all amenities and 5 minutes to 401! As you step inside, you'll enter through a private enclosed porch into the foyer. The main level features a separate guest room, an open-concept living, dining, and kitchen area, a dedicated office space, a powder room, and a laundry/mudroom with direct garage access. The nicely upgraded kitchen, showcasing quartz countertops, modern backsplash, brand-new appliances, and more. Heading upstairs, you'll discover 4 spacious bedrooms, and 2 full washrooms. The primary suite features a luxurious 5-piece ensuite. The ensuite features an upgraded glass-enclosed shower with tiling, a relaxing jacuzzi tub, and a newly added dual-sink vanity for added convenience. The fully finished basement offers a versatile rec room, a sleek modern kitchen with stainless steel appliances + backsplash, a beautifully renovated 3-piece bathroom, and a full bedrooman ideal setup for extended family or rental potential. Throughout the home, you'll find modern pot lights, updated light fixtures, and renovated bathroom countertops. Also upgraded with new windows throughout the whole home, new vinyl siding exterior, a new AC, and the roof was replaced 5 years ago. Dont miss out on this incredible opportunity and book your viewing today.
Ask about this home
A HOMEH agent will answer your questions about this home.
Around this home
Daily convenience, out of 100, from the distances below
Schools nearby
School rating, out of 10.
Helpful calculators
Your HOMEH agent

"I would see it this week."