

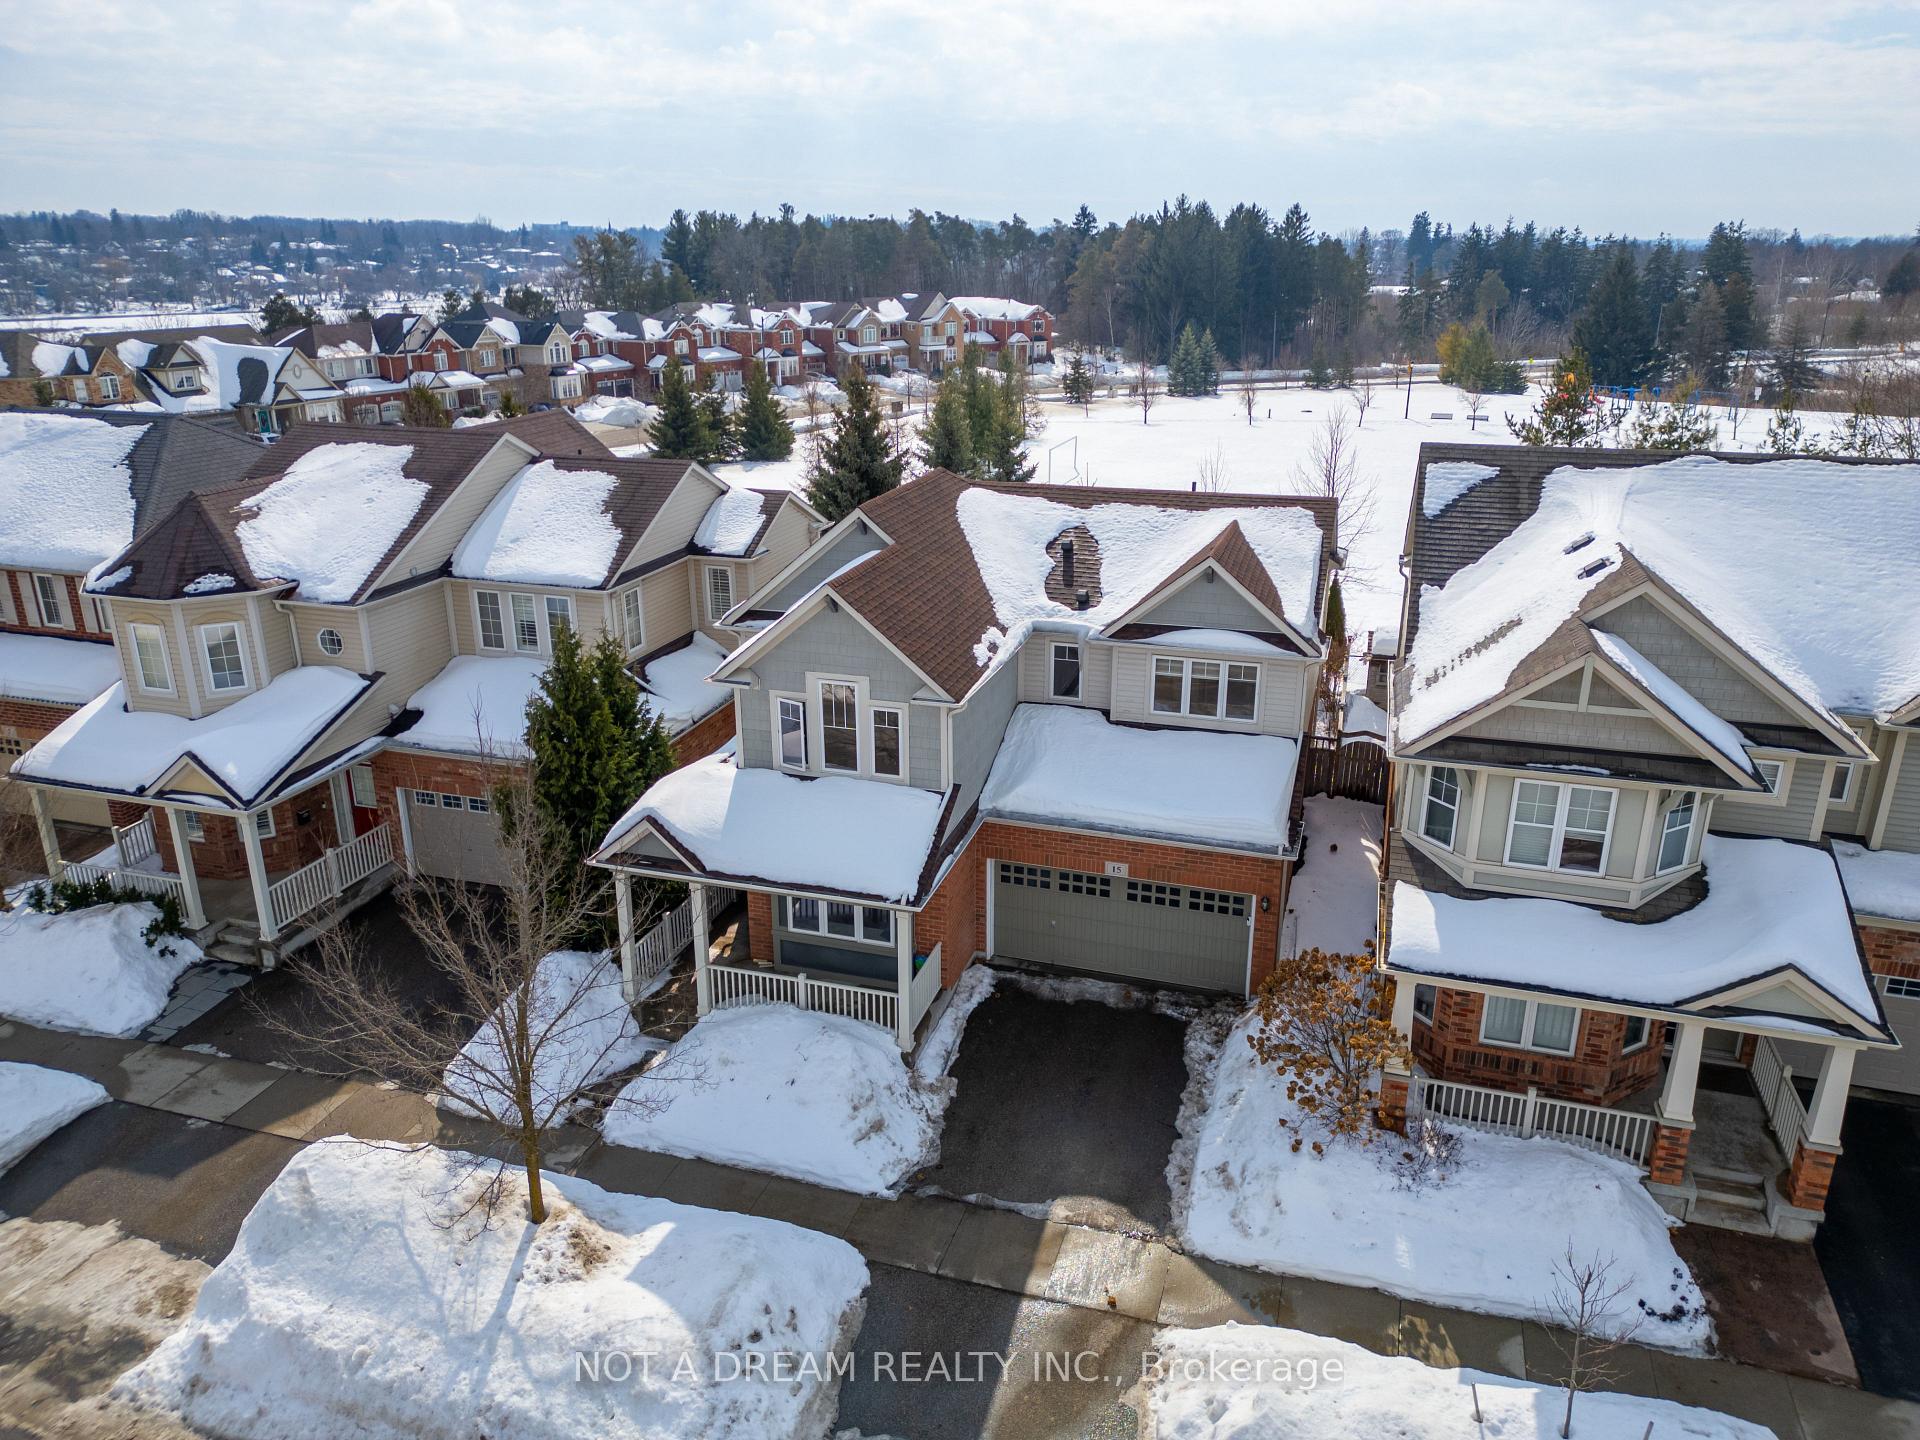
15 Silverthorne Drive
15 Silverthorne Drive
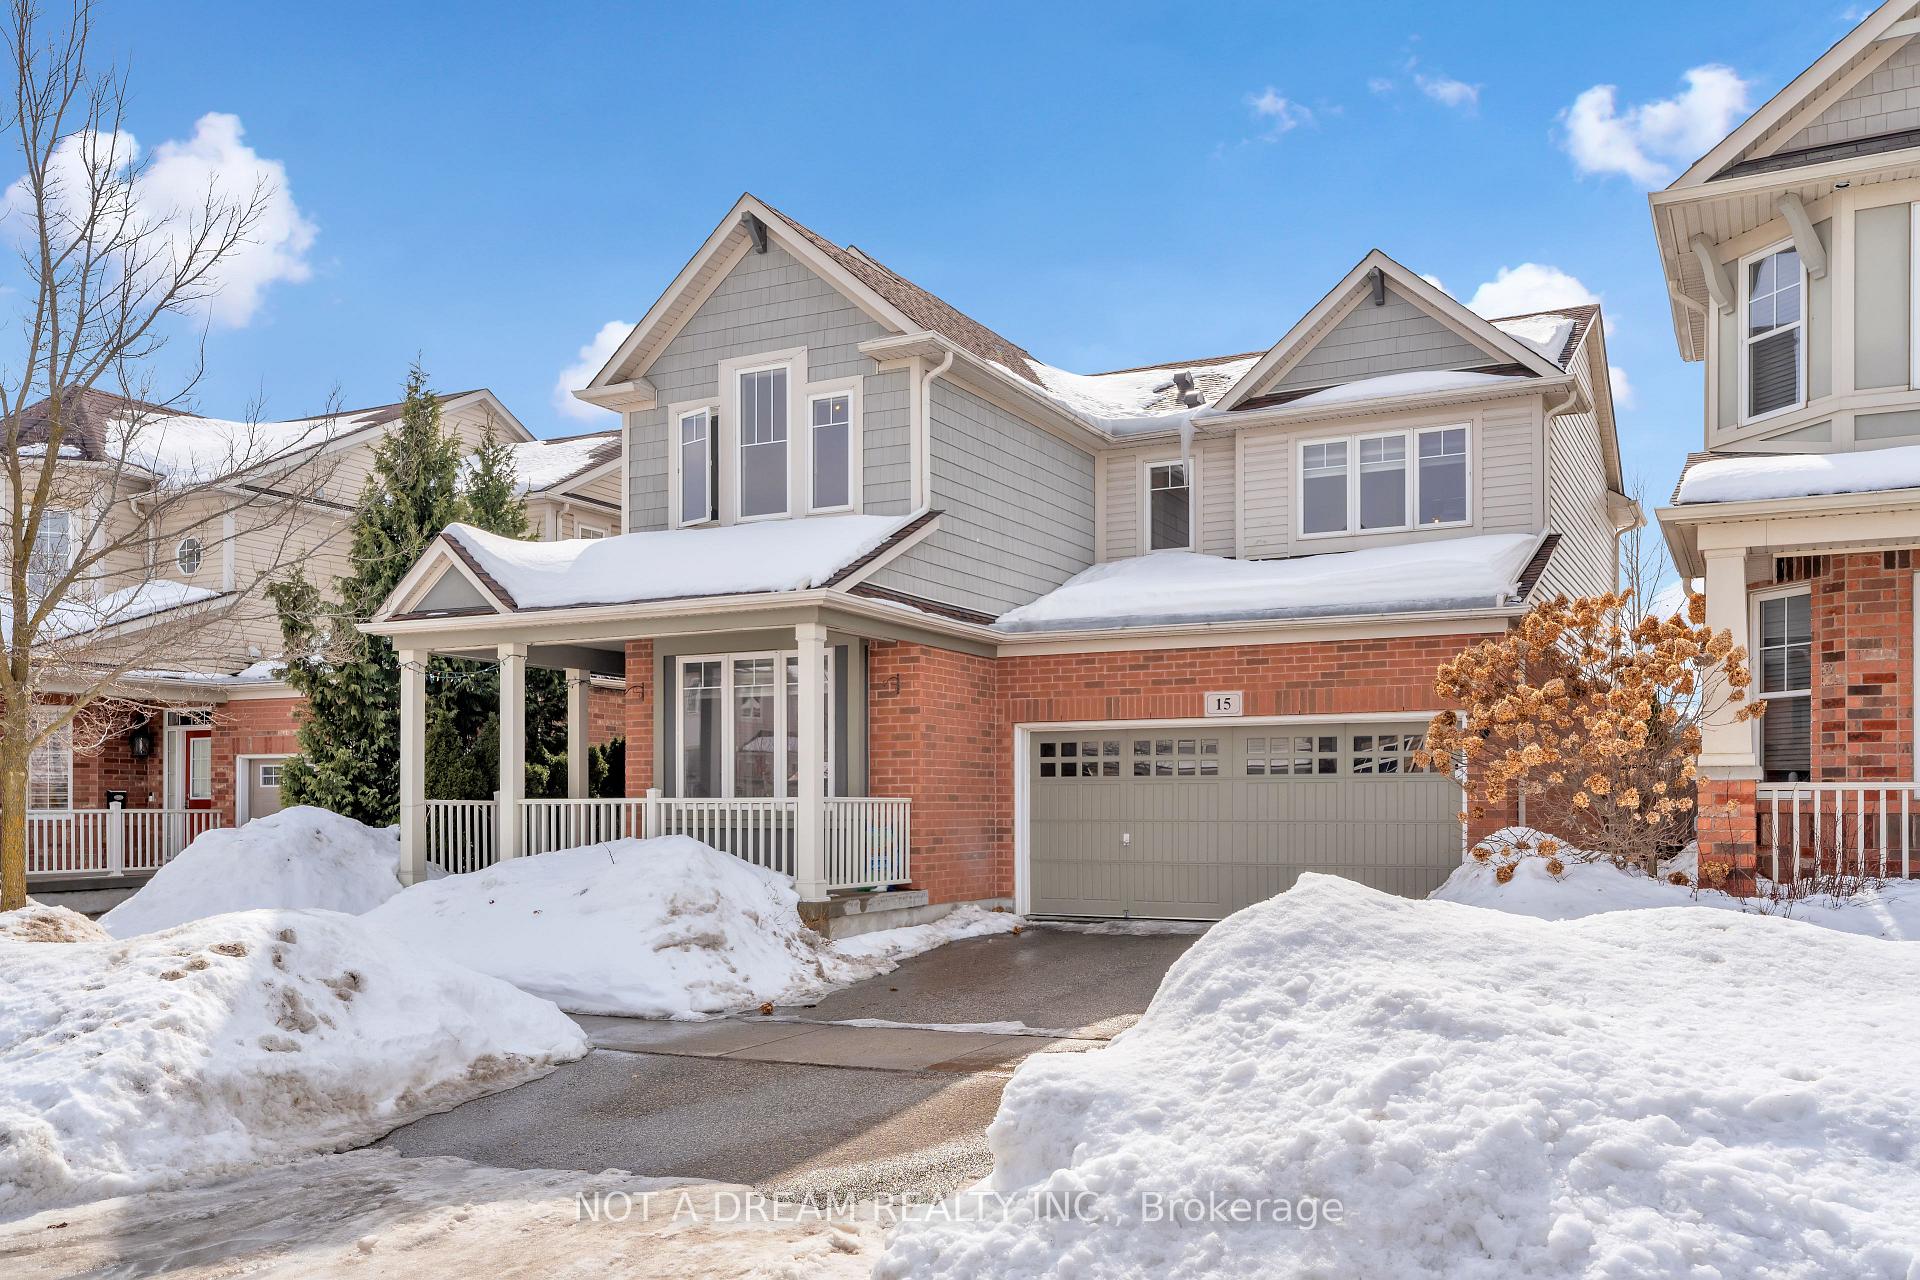 See all 47 photos
Property history
Facts and features
- BasementPartial
- Age of home16–30 years
- Water, sewerMunicipal
- Lot shapeRectangular
- Hardwood floors
- Central air
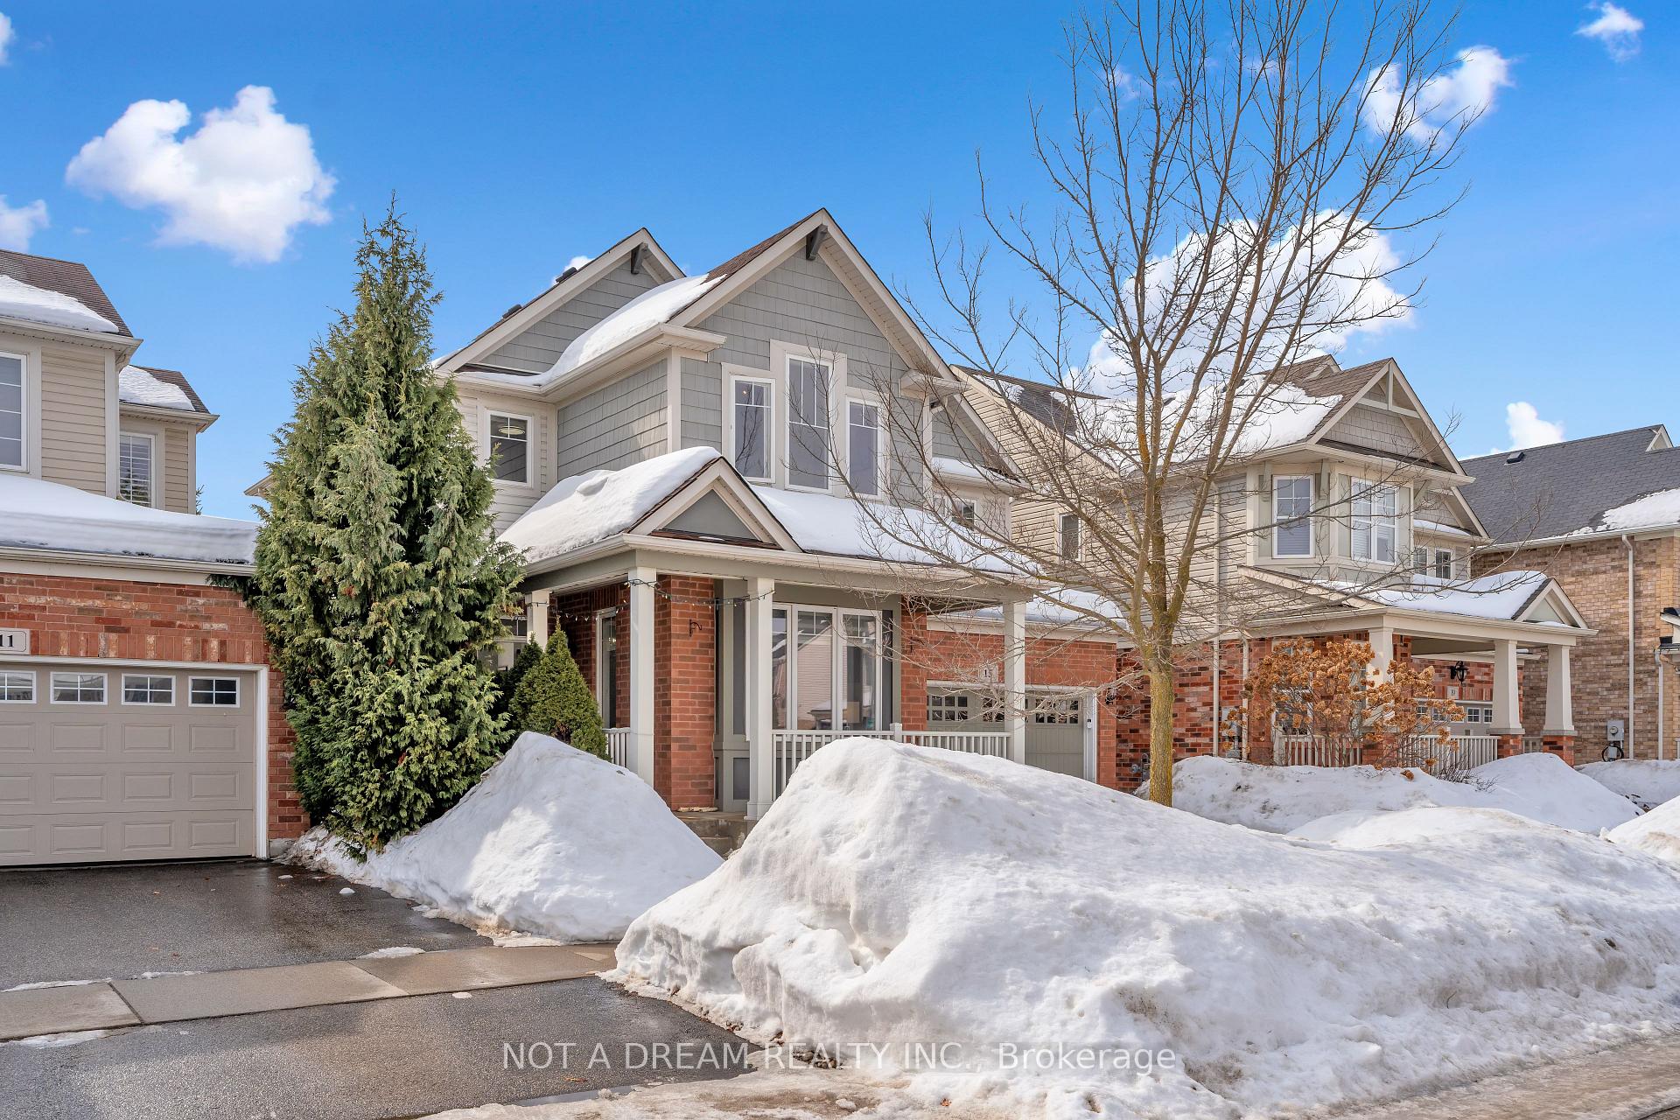
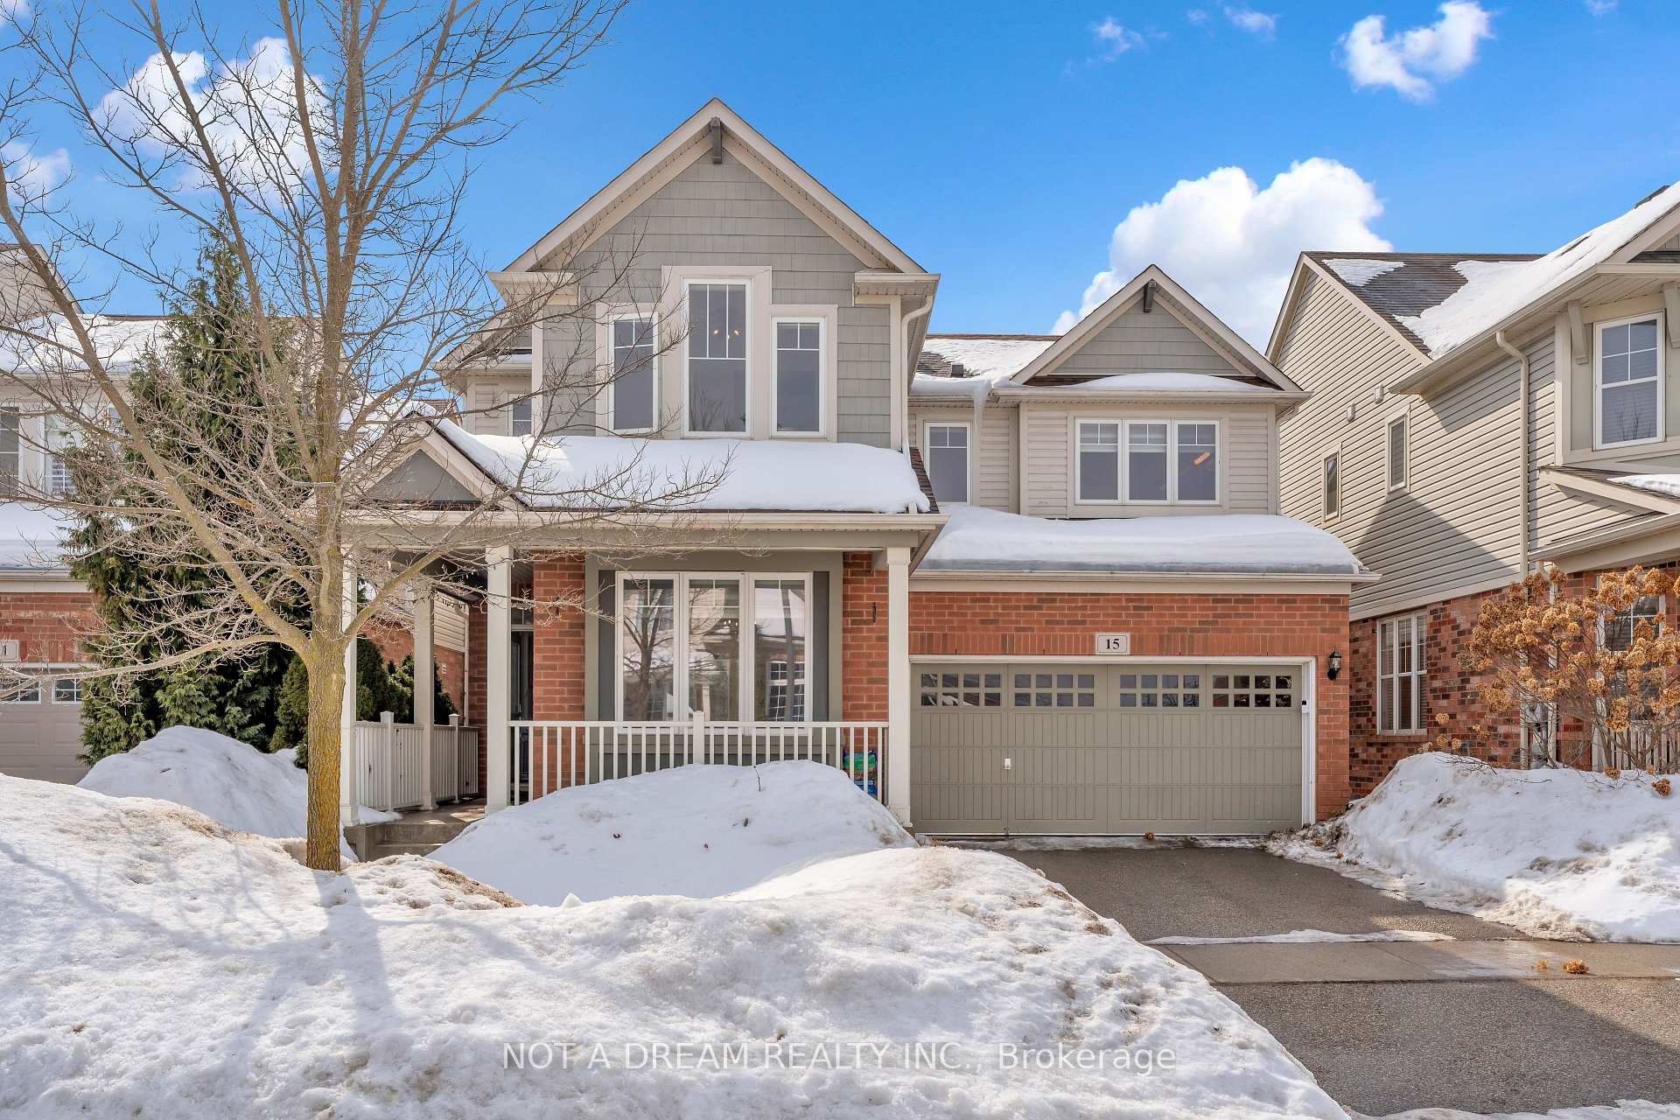
The homeDetached, 2-storey, Age 16–30 years
- Type: Detached
- Style: 2-storey
- Age: 16–30 years
- Living space: 2,000–2,500 sq ft
- Basement: Partial basement, full
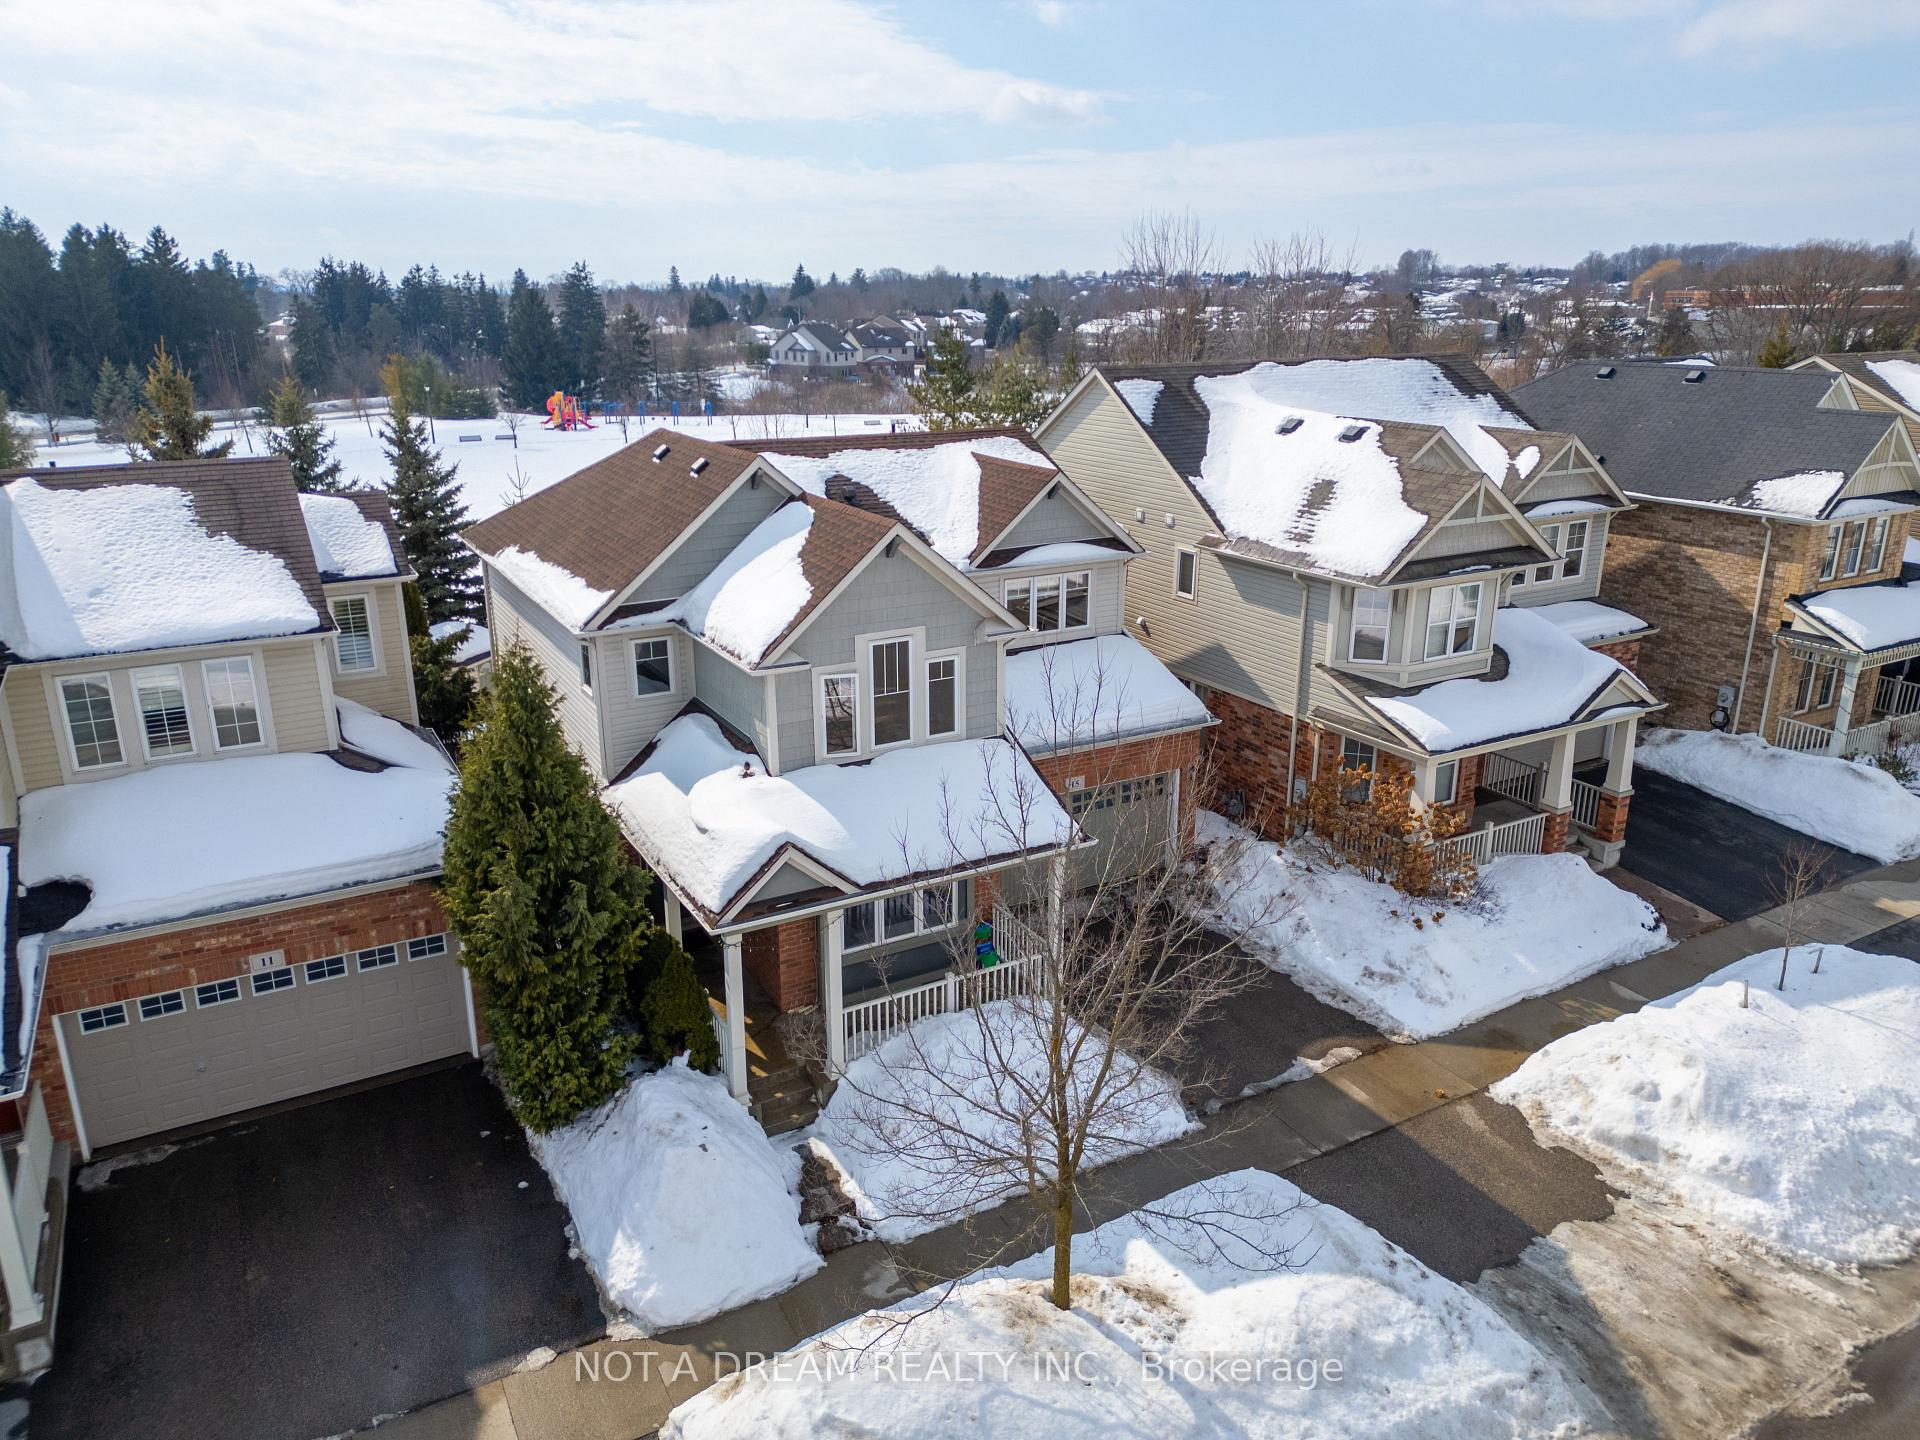
- View: Park/greenbelt
- Waterfront: None
InsideHardwood, Auto garage door remote, Rooms above ground 9
- Flooring: Hardwood
- Features: Auto garage door remote
- Rooms above ground: 9
- Rooms in the basement: 1
- Bedrooms: 4
- Bathrooms: 3
- Kitchens: 1
- Family room: Yes
Outside and lotAluminum siding, brick front, Asphalt shingle, Poured concrete
- Exterior: Aluminum siding, brick front
- Roof: Asphalt shingle
- Foundation: Poured concrete
- Features: Backs on green belt, landscaped
- Size: 42.98 × 82.02 ft
- Shape: Rectangular
Parking2 Garage, Built-in, Private double
- Spaces: 2 Garage
- Garage: Built-in
- Driveway: Private double
Heating, water and powerHeat pump, gas, Central air, Municipal water
- Heating: Heat pump, gas
- Cooling: Central air
- Water: Municipal water
- Sewer: Municipal sewer
Costs and taxesTaxes $6,187 a year, HST No HST, Tankless water heater
- Taxes, 2024: $6,187 a year
- HST: No HST
- Rental items: Tankless water heater
Included in the saleAll electrical light fixtures, all window coverings, gas stove with oven, range hood, fridge and dishwasher, dryer and washer, garage door opener. the following are as is 2nd fridge in the basement, shed in the backyard., Schedule your private tour today with your favorite realtor!
- Included: All electrical light fixtures, all window coverings, gas stove with oven, range hood, fridge and dishwasher, dryer and washer, garage door opener. the following are as is 2nd fridge in the basement, shed in the backyard.
- Not included: Schedule your private tour today with your favorite realtor!
NearbyGreenbelt/conservation, public transit, school bus route, rec./commun.centre, place of worship, fenced yard
- Close to: Greenbelt/conservation, public transit, school bus route, rec./commun.centre, place of worship, fenced yard
Listing detailsX12050183, Sold, Mar 30, 2025
- MLS® number: X12050183
- Status: Sold
- Listed on: Mar 30, 2025
- Days on market: 11
- Updated: Apr 10, 2025
- Possession: 2025-05-31 / Flexible
- Occupied by: Owner
- Listing brokerage: NOT A DREAM REALTY INC.
About this home
15 Silverthorne Drive, Cambridge (Silver Heights), ON N3C 0B4
This stunning 2-storey home in the highly sought-after Millpond Community, Hespeler, offers 2,207 sq. ft. of modern living space, thoughtfully designed for comfort and a seamless connection to nature. With no rear neighbors and direct access to a serene park, this home provides unobstructed park views from both levels, offering privacy and tranquility. The main floor features 9-ft ceilings, hardwood flooring, and expansive windows, filling the bright living and family rooms with natural light. The functional layout creates distinct spaces for living, dining, and family activities. The modern kitchen boasts a large island, quartz countertops, a stylish stone backsplash, a range hood, and an 8-ft custom sliding door leading to a fully fenced backyard with direct access to park trails and Mill Pond. Upstairs, you'll find four spacious bedrooms, including a luxurious primary suite with a walk-in closet and a 5-piece spa-like ensuite featuring a soaker tub, glass-enclosed shower, and double vanity. A dedicated upper-level laundry room adds convenience, while a second full bathroom is designed to comfortably serve family and guests. The home is carpet-free on the main and second floors (except the basement) and offers enhanced privacy with no rear neighbors. The partially finished basement includes a dedicated theater/rec room, perfect for entertainment. Additional highlights Includes water Water Softener, Tankless Water Heater (2021), Furnace with Heat Pump (2023), New Roof (2023), Gas Stove & Fridge (2022), new smart garage opener with Camera(2025), All Vent Fans (2025), Ring Doorbell, Upgraded Lighting, Updated Switches(Some are Smart Switches), smart thermostat, and Ceiling Fans in the Living, Family, and 3 Bedrooms. The home also features a gas line for BBQ and kitchen stove. Nestled just minutes from Hwy 401, top-rated schools, and scenic parks with extensive trails, this home is a rare opportunity to enjoy luxury, comfort, and convenience.
Ask about this home
A HOMEH agent will answer your questions about this home.
Around this home
Daily convenience, out of 100, from the distances below
Schools nearby
School rating, out of 10.
Helpful calculators
Your HOMEH agent

"I would see it this week."