

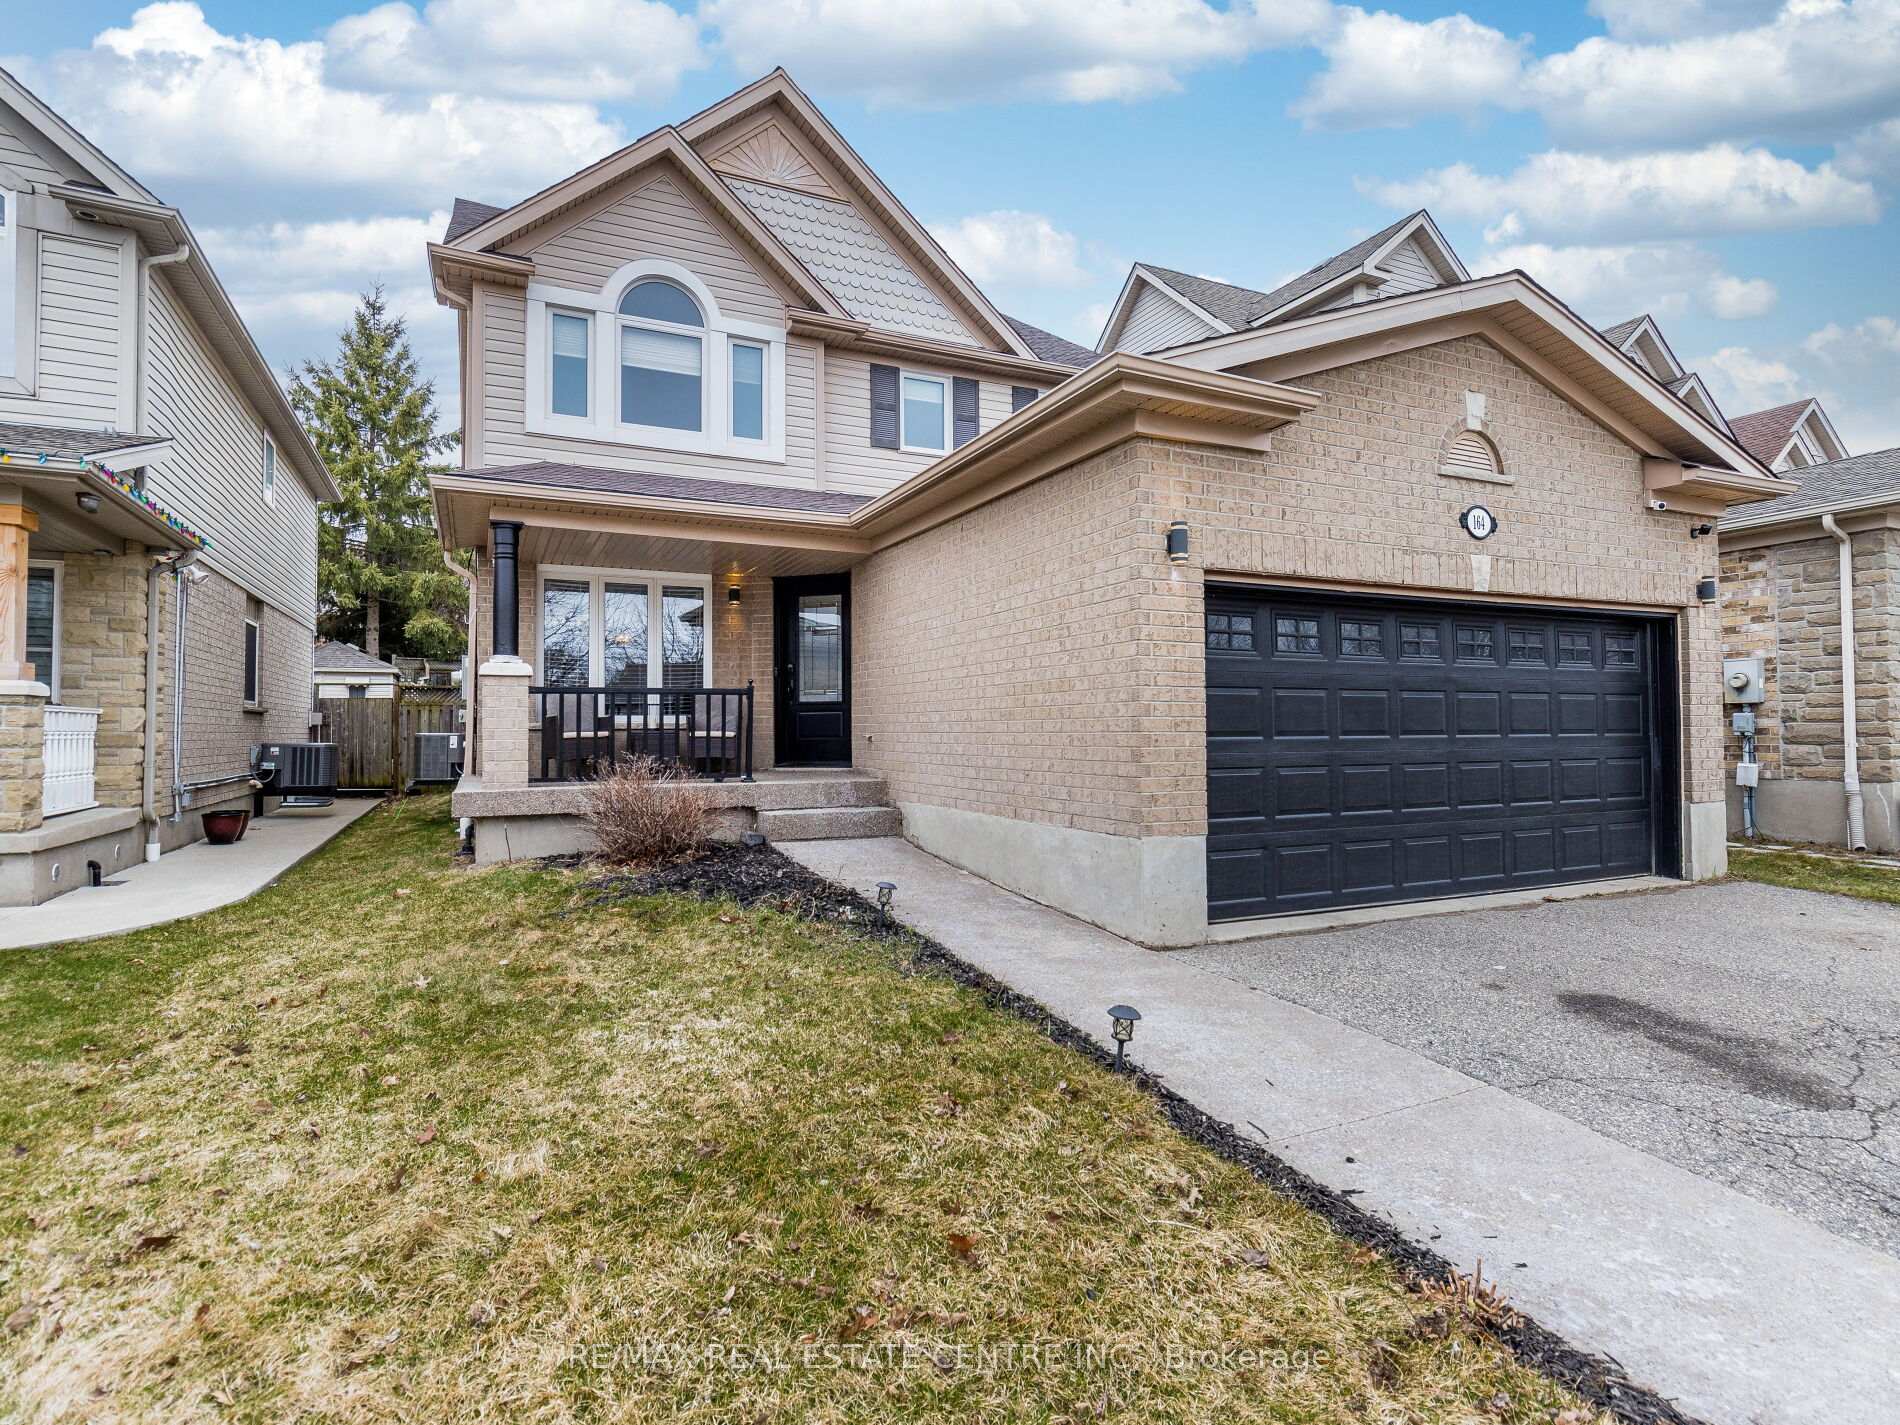
164 Sofron Drive
164 Sofron Drive
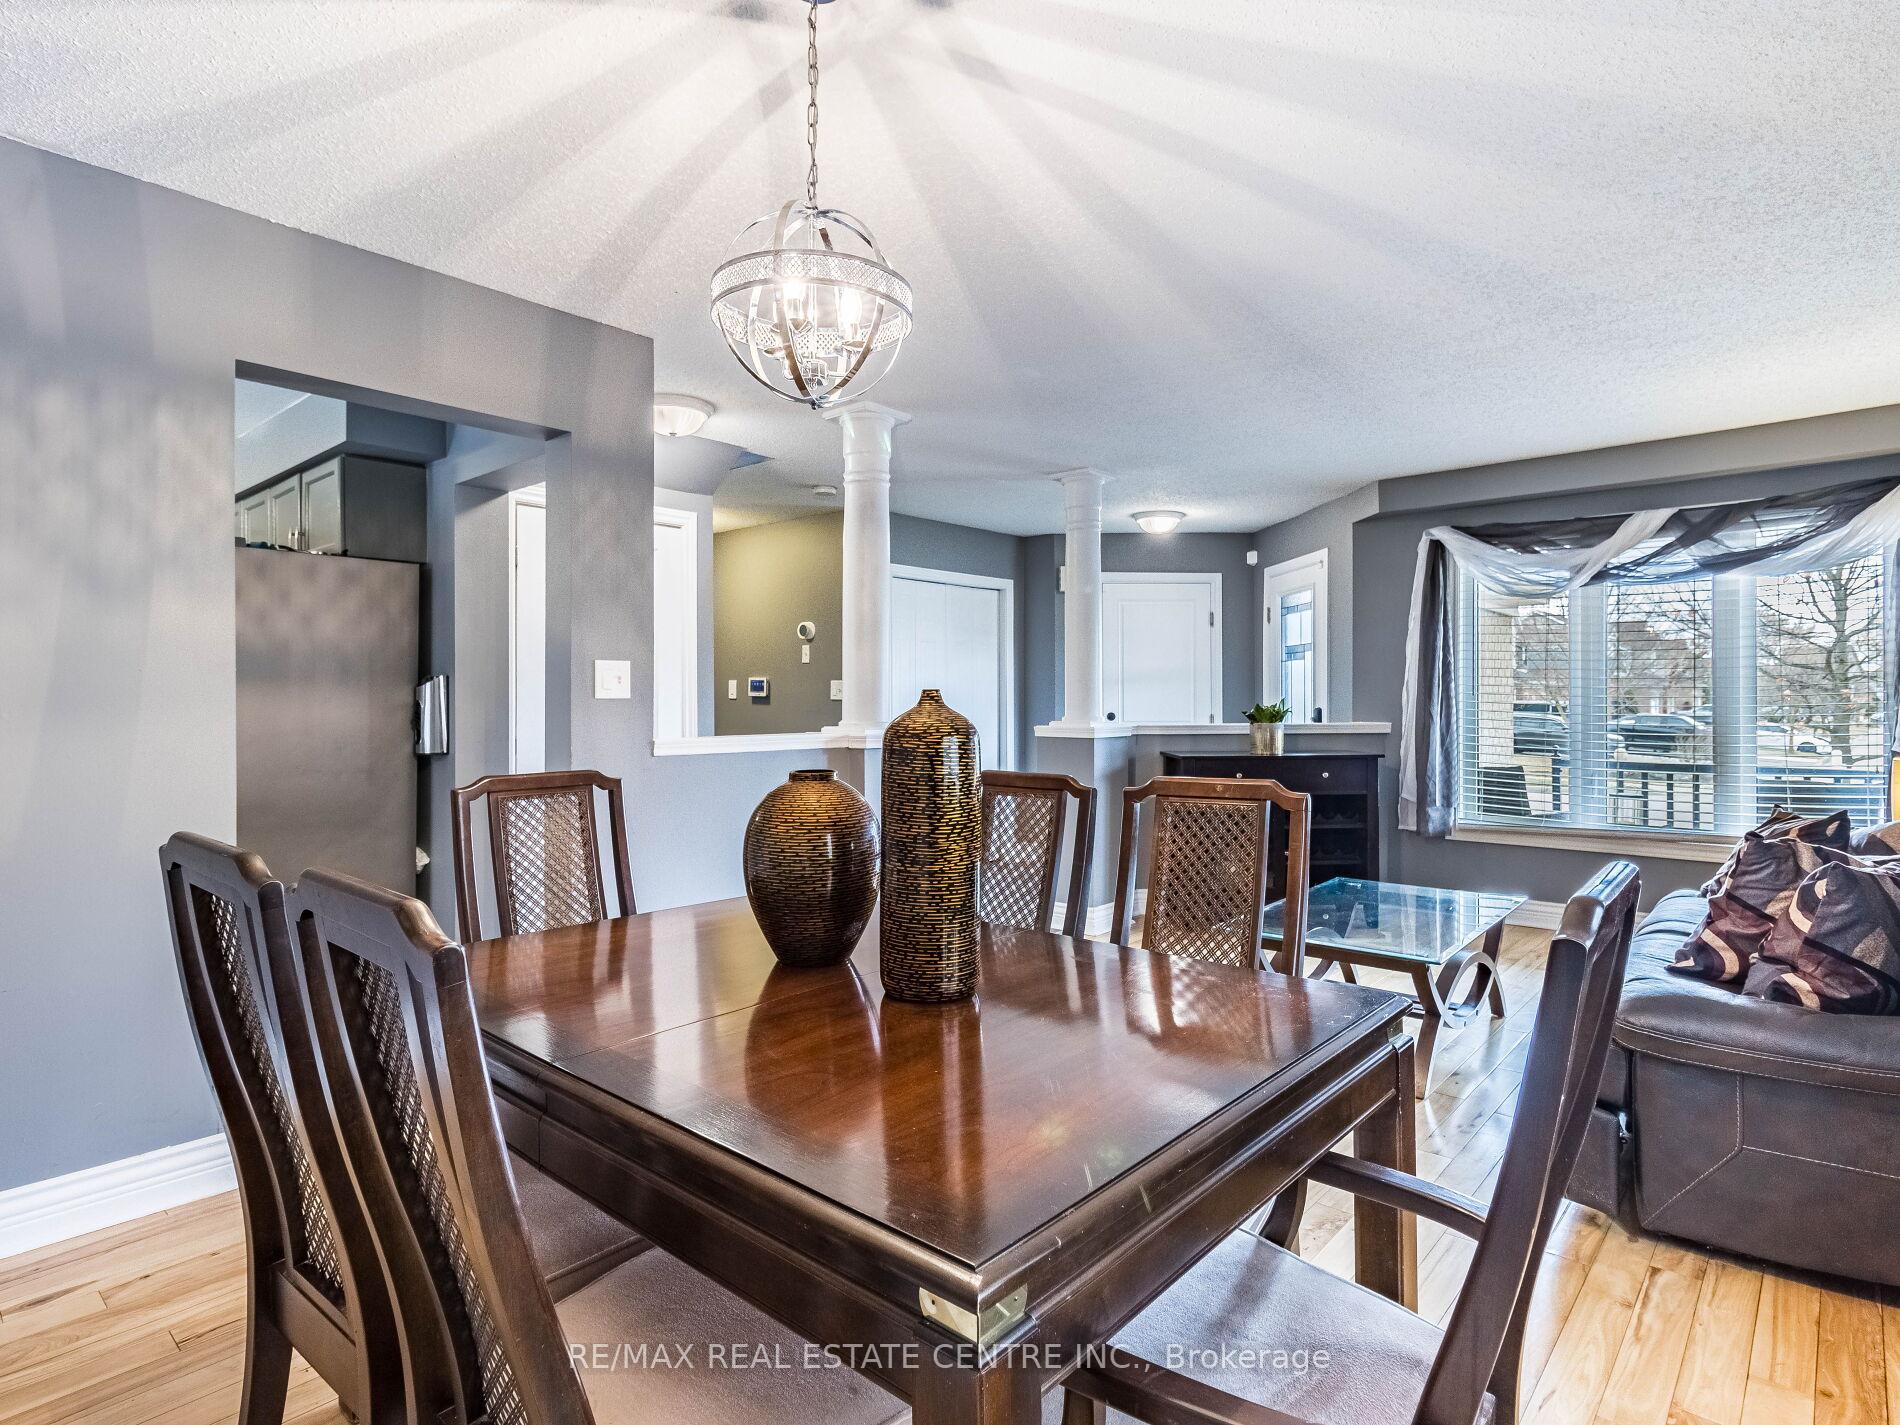 See all 27 photos
Property history
Facts and features
- BasementUnfinished
- Age of home16–30 years
- Water, sewerMunicipal
- HeatingForced air
- Hardwood floors
- Fireplace
- Central air
- Inground pool
The homeDetached, 2-storey, Age 16–30 years
- Type: Detached
- Style: 2-storey
- Age: 16–30 years
- Living space: 1,500–2,000 sq ft
- Basement: Full, unfinished
InsideFireplace Yes, natural gas, Hardwood, Vinyl, Lower level
- Fireplace: Yes, natural gas
- Flooring: Hardwood, Vinyl
- Laundry: Lower level
- Features: Water softener, carpet free
- Rooms above ground: 8
- Bedrooms: 4
- Bathrooms: 3
- Kitchens: 1
- Family room: Yes
Outside and lotAluminum siding, brick, Asphalt shingle, Poured concrete
- Exterior: Aluminum siding, brick
- Roof: Asphalt shingle
- Foundation: Poured concrete
- Pool: Inground, salt
- Size: 40.03 × 114.7 ft
- Zoning: Residential
Parking2 Garage, Built-in
- Spaces: 2 Garage
- Garage: Built-in
Heating, water and powerForced air, gas, Central air, Municipal water
- Heating: Forced air, gas
- Cooling: Central air
- Water: Municipal water
- Sewer: Municipal sewer
Costs and taxesTaxes $5,952 a year, HST included in the price, Hot water tank
- Taxes, 2024: $5,952 a year
- HST: HST included in the price
- Rental items: Hot water tank
- Under contract: Hot water tank-gas
Included in the sale6 appliances: fridge, stove, dishwasher, microwave, washer/ dryer, all elfs and built in shelves and all pool equipment. also basement pool table and outdoor bar furniture. water softener owned.
- Included: 6 appliances: fridge, stove, dishwasher, microwave, washer/ dryer, all elfs and built in shelves and all pool equipment. also basement pool table and outdoor bar furniture. water softener owned.
Listing detailsX12053750, Sold, Apr 1, 2025
- MLS® number: X12053750
- Status: Sold
- Listed on: Apr 1, 2025
- Days on market: 10
- Updated: Apr 11, 2025
- Possession: Flexible
- Occupied by: Owner
- Listing brokerage: RE/MAX REAL ESTATE CENTRE INC.
About this home
164 Sofron Drive, Cambridge, ON N3C 4M6
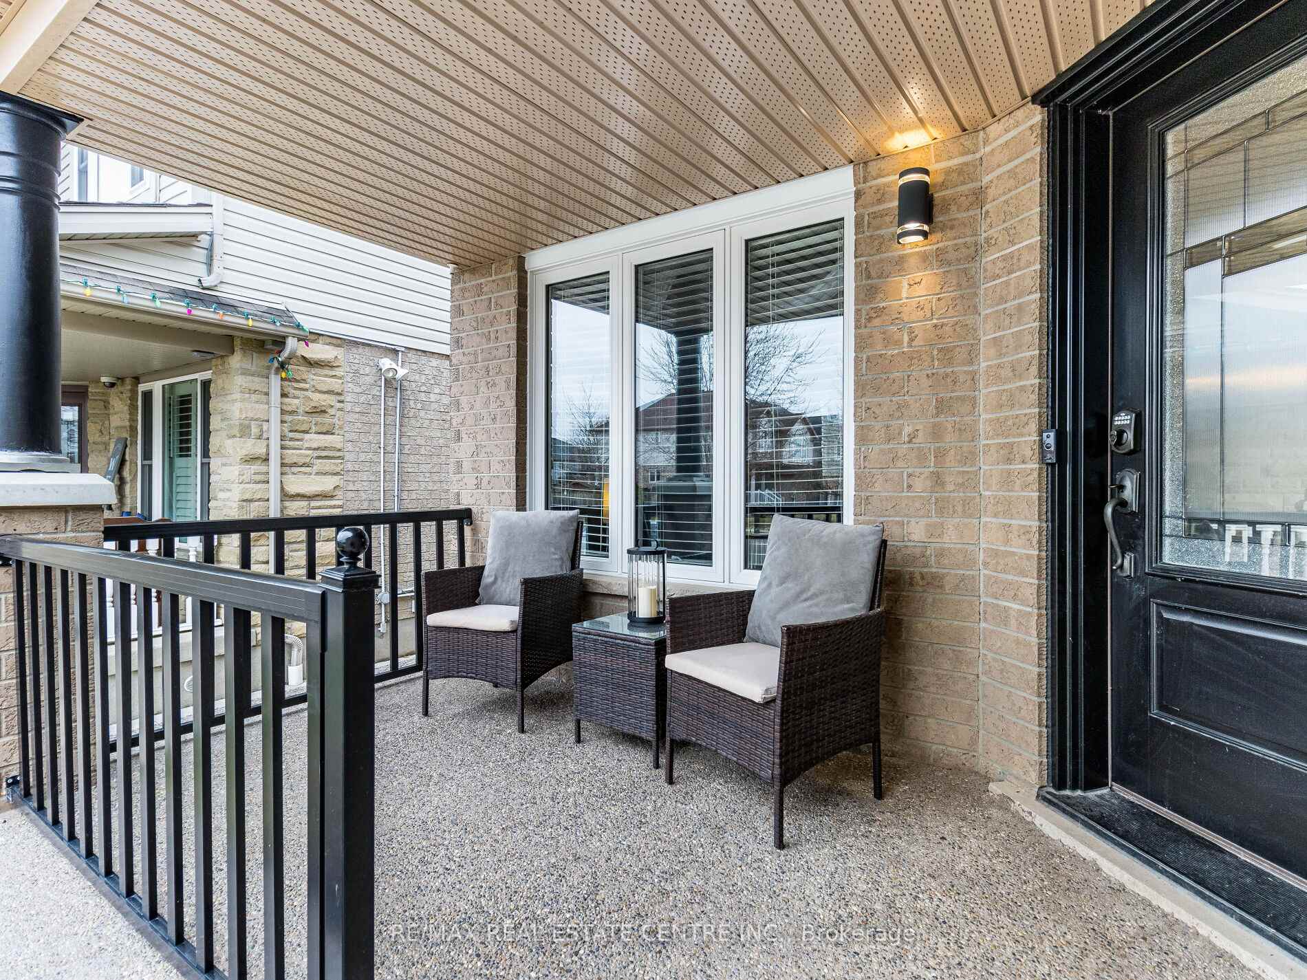
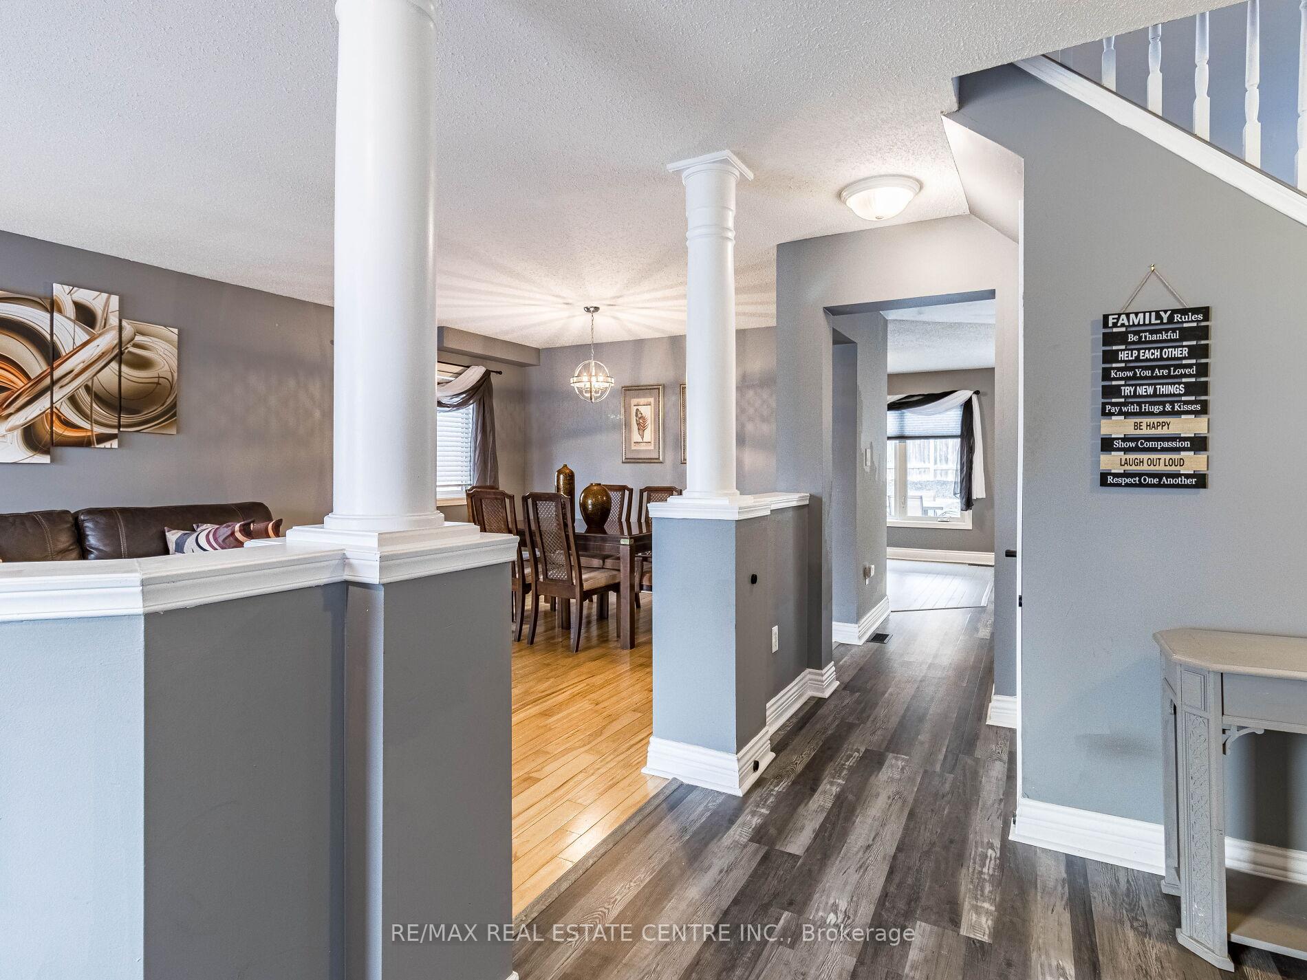
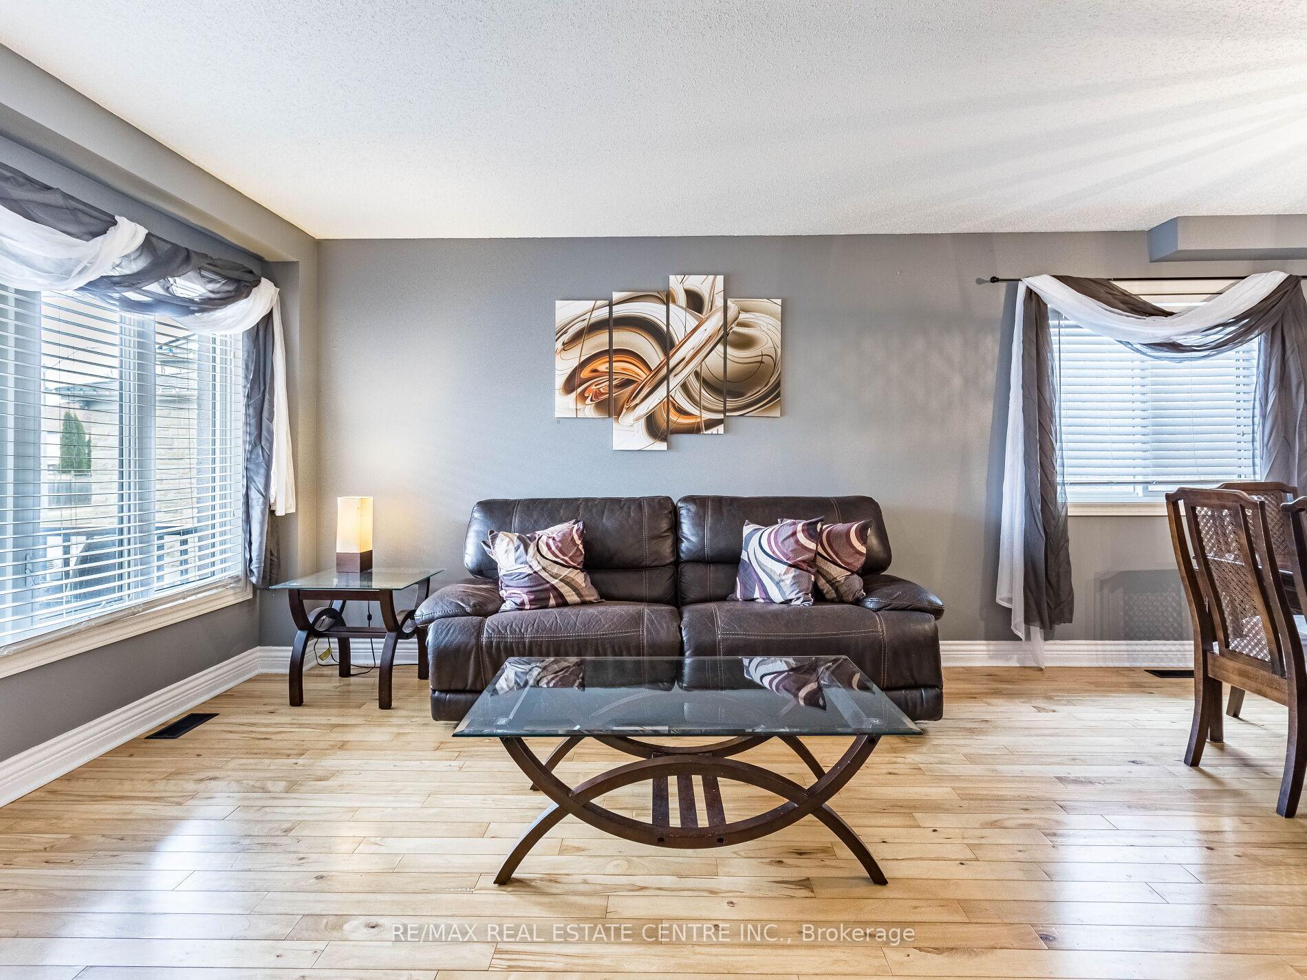
Open house Sat/Sunday April 5th and 6th from 2-4pm. Virtual VIDEO TOUR! Incredibly maintained and first time offered on the market with the original owner! This fantastic Almost 1900 Square foot, Carpet Free, 4 bedroom featuring a backyard oasis with an inviting Inground salt water pool Oasis featuring amazing landscaping and spaces to hang out with patio areas! Located in the sought after area of East Hespeler, two minutes to highway 401, this move-in ready home has a wonderful layout. Separate living and dining rooms combined, featuring hardwood floors, freshly painted home. Large Kitchen includes almost new, 1 year old Stainless steel appliances, a breakfast bar, plenty of cabinetry which has an open concept layout with the family room that has a gas fireplace and accent wall! Walk out directly to to yard from the extra breakfast bar/space in the kitchen with the salt water heated pool with a newer heater and liner (2023 and 2020)! 4 large bedrooms on the second level with modern Vinyl flooring. The Primary bedroom has a large walk-in closet, 4 piece ensuite bathroom including a stand up shower and soaker tub. The other spacious rooms share another 4 piece bathroom with a tub, each with double closets. Unspoiled basement already is framed and insulated, also has a large cold storage. Upgrades include: Newer Furnace 2024, AC 2023, Roof 2017, Many windows replaced, doors and more! Thousands spent on Aggregate concrete around the front and in the backyards. Parking for 3 cars on the driveway, double garage home. Steps from two fantastic schools Woodlawn public and our Lady of Fatima Catholic, both walking distance. Steps from Parks, stores, community centre, along with being in a quiet and sought after area of Hespeler East! Ideal area for a family, and or commuters using the 401!
Ask about this home
A HOMEH agent will answer your questions about this home.
Around this home
Daily convenience, out of 100, from the distances below
Schools nearby
School rating, out of 10.
Helpful calculators
Your HOMEH agent

"I would see it this week."