

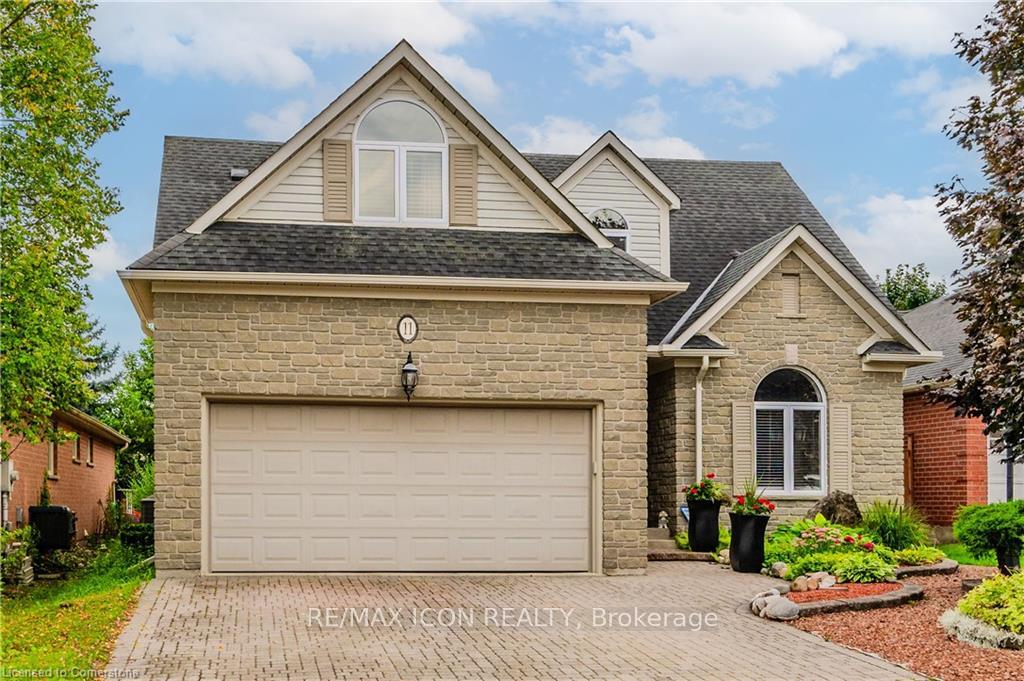
11 Sullivan Court
11 Sullivan Court
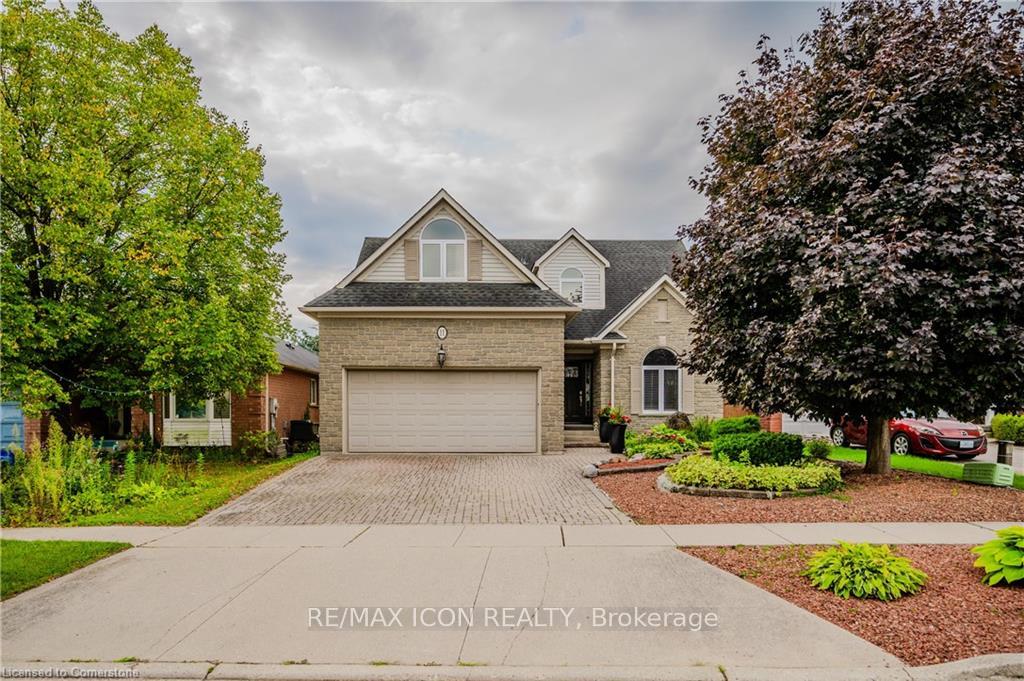
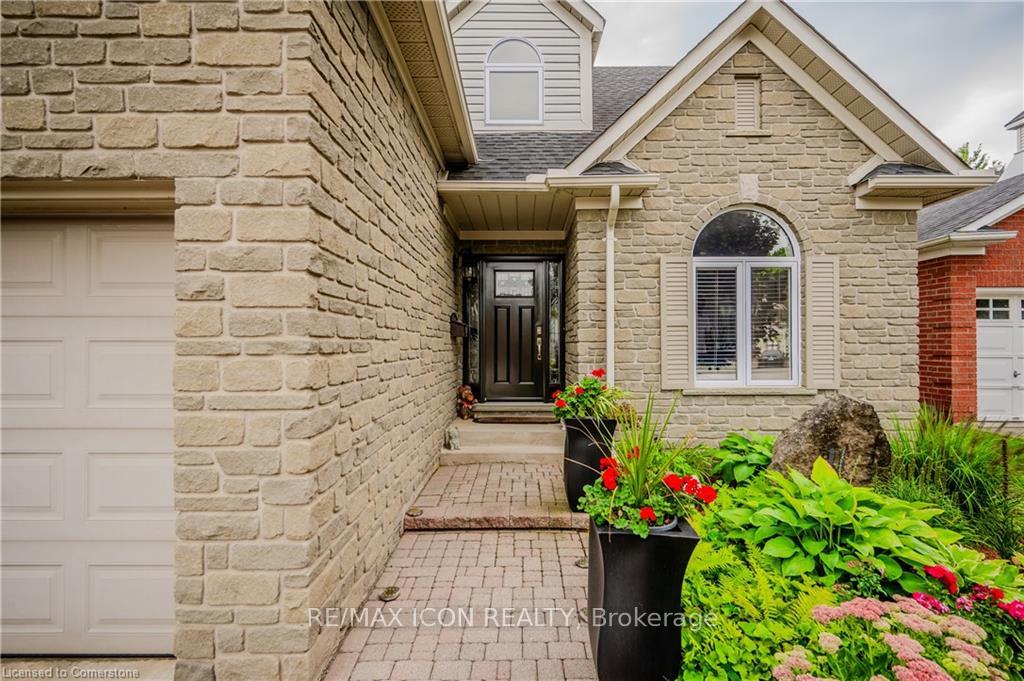
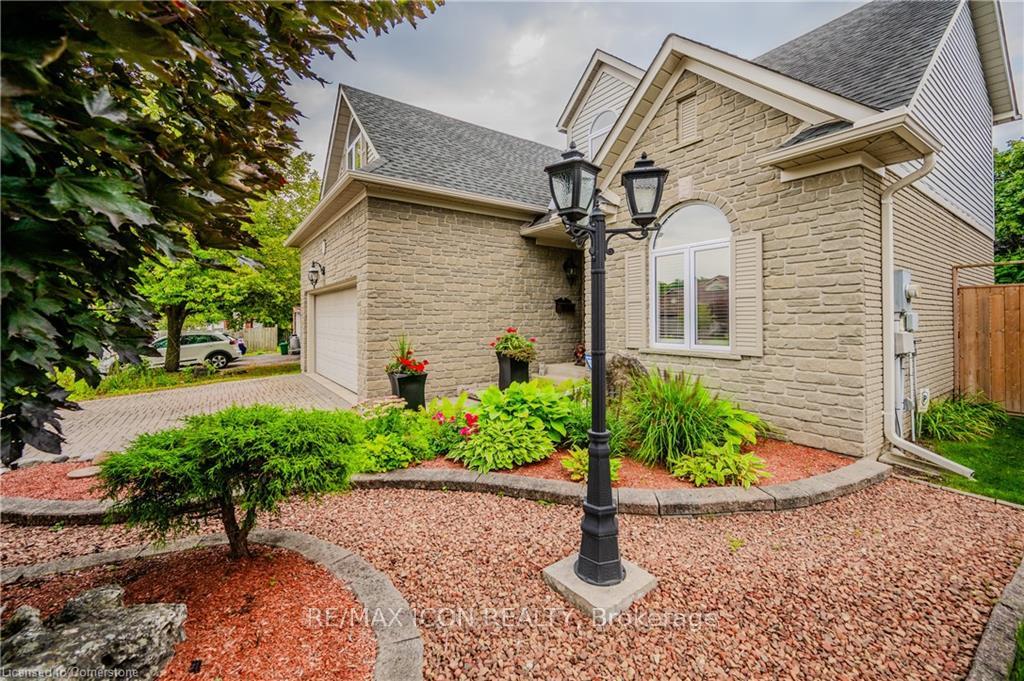
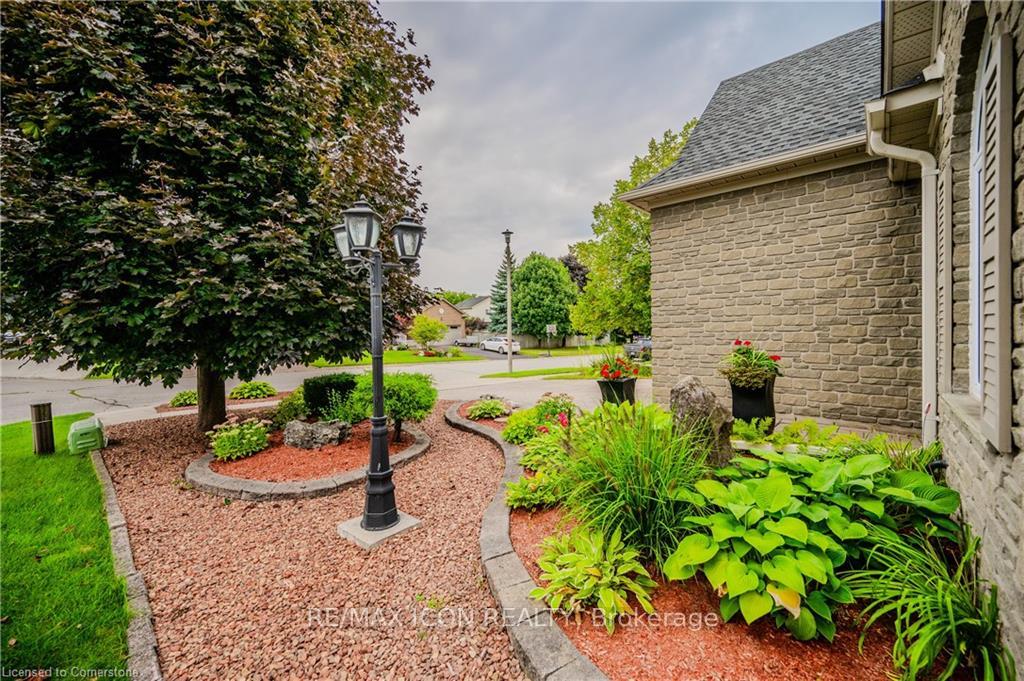 See all 48 photos
Property history
Facts and features
- BasementFinished
- Water, sewerMunicipal
- HeatingForced air
- CoolingCentral air
- Fireplace
- Central air
The homeDetached, 2-storey, 2,000–2,500 sq ft
- Type: Detached
- Style: 2-storey
- Living space: 2,000–2,500 sq ft
- Basement: Full, finished
InsideFireplace Yes, natural gas, Main level, Sump pump, auto garage door remote, central vacuum, water heater, water treatment, workbench, water softener
- Fireplace: Yes, natural gas
- Laundry: Main level
- Features: Sump pump, auto garage door remote, central vacuum, water heater, water treatment, workbench, water softener
- Rooms above ground: 16
- Bedrooms: 4
- Bathrooms: 4
- Kitchens: 1
- Family room: Yes
Outside and lotAluminum siding, stone, Asphalt shingle, Poured concrete
- Exterior: Aluminum siding, stone
- Roof: Asphalt shingle
- Foundation: Poured concrete
- Size: 48.14 × 131.08 ft
Parking2 Garage, Attached, Private double
- Spaces: 2 Garage
- Garage: Attached
- Driveway: Private double
Heating, water and powerForced air, gas, Central air, Municipal water
- Heating: Forced air, gas
- Cooling: Central air
- Water: Municipal water
- Sewer: Municipal sewer
Costs and taxesTaxes $6,284 a year, HST included in the price, Hot water heater
- Taxes, 2024: $6,284 a year
- HST: HST included in the price
- Rental items: Hot water heater
- Under contract: Hot water heater
Included in the saleBuilt-in microwave, carbon monoxide detector, central vac, dishwasher, dryer, garage door opener, gas stove, range hood,refrigerator, smoke detector, washer, window coverings, fridge located in basement, sideboard located in kitchen, culligan water treatment system and reverse osmosis., Bbq on deck, smokerbbq on deck, smoker
- Included: Built-in microwave, carbon monoxide detector, central vac, dishwasher, dryer, garage door opener, gas stove, range hood,refrigerator, smoke detector, washer, window coverings, fridge located in basement, sideboard located in kitchen, culligan water treatment system and reverse osmosis.
- Not included: Bbq on deck, smokerbbq on deck, smoker
NearbyCul de sac/dead end, hospital, place of worship, park, public transit, school
- Close to: Cul de sac/dead end, hospital, place of worship, park, public transit, school
Listing detailsX12040455, Sold, Mar 25, 2025
- MLS® number: X12040455
- Status: Sold
- Listed on: Mar 25, 2025
- Days on market: 15
- Updated: Apr 9, 2025
- Possession: 2025-05-30 / Flexible
- Occupied by: Owner
- Listing brokerage: RE/MAX ICON REALTY
About this home
11 Sullivan Court, Cambridge, ON N1S 5A4
This is the one you have been waiting for! Welcome to 11 Sullivan Court, a pristine and well-maintained residence nestled on a charming court in the heart of West Galt. This immaculate 3800+ sq.ft., four-bedroom home offers a perfect blend of luxury, comfort, and convenience, making it the ideal place to call home. The property features a spacious layout with 3+1 generous bedrooms, filled with natural light and offering ample closet space and storage. With 4 well-appointed bathrooms, this home meets all of your family's needs. The open-concept design includes a cozy living area and a large dining room, perfect for hosting family gatherings and entertaining guests. The gourmet kitchen is a highlight, featuring brand-new stainless steel appliances (2024), quartz counter tops, an under-mount sink (2023), and plenty of storage. Step outside to a beautifully landscaped, fully fenced yard, complete with high-quality artificial grass, which provides a low-maintenance and safe space for children and pets to play. The back deck, featuring a built-in awning with remote control and a direct gas hookup, is perfect for relaxing with a morning coffee or hosting BBQ's with family and friends. Additionally, the backyard is equipped with a hydro-powered shed for extra convenience. The home also includes a double garage with internal access and two additional driveway spaces for parking. Recent upgrades include a new A/C unit (2023), all new windows and doors on the main floor and upstairs (2020), and eaves-troughs with leaf guard (2020). Located close to top-rated schools,parks, highway access, and all essential amenities, this exceptional home offers the perfect combination of comfort and convenience. Don't miss out on the opportunity to make this beautiful home your own, one that you'll be proud of for many years to come.
Ask about this home
A HOMEH agent will answer your questions about this home.
Around this home
Daily convenience, out of 100, from the distances below
Schools nearby
School rating, out of 10.
Helpful calculators
Your HOMEH agent

"I would see it this week."