

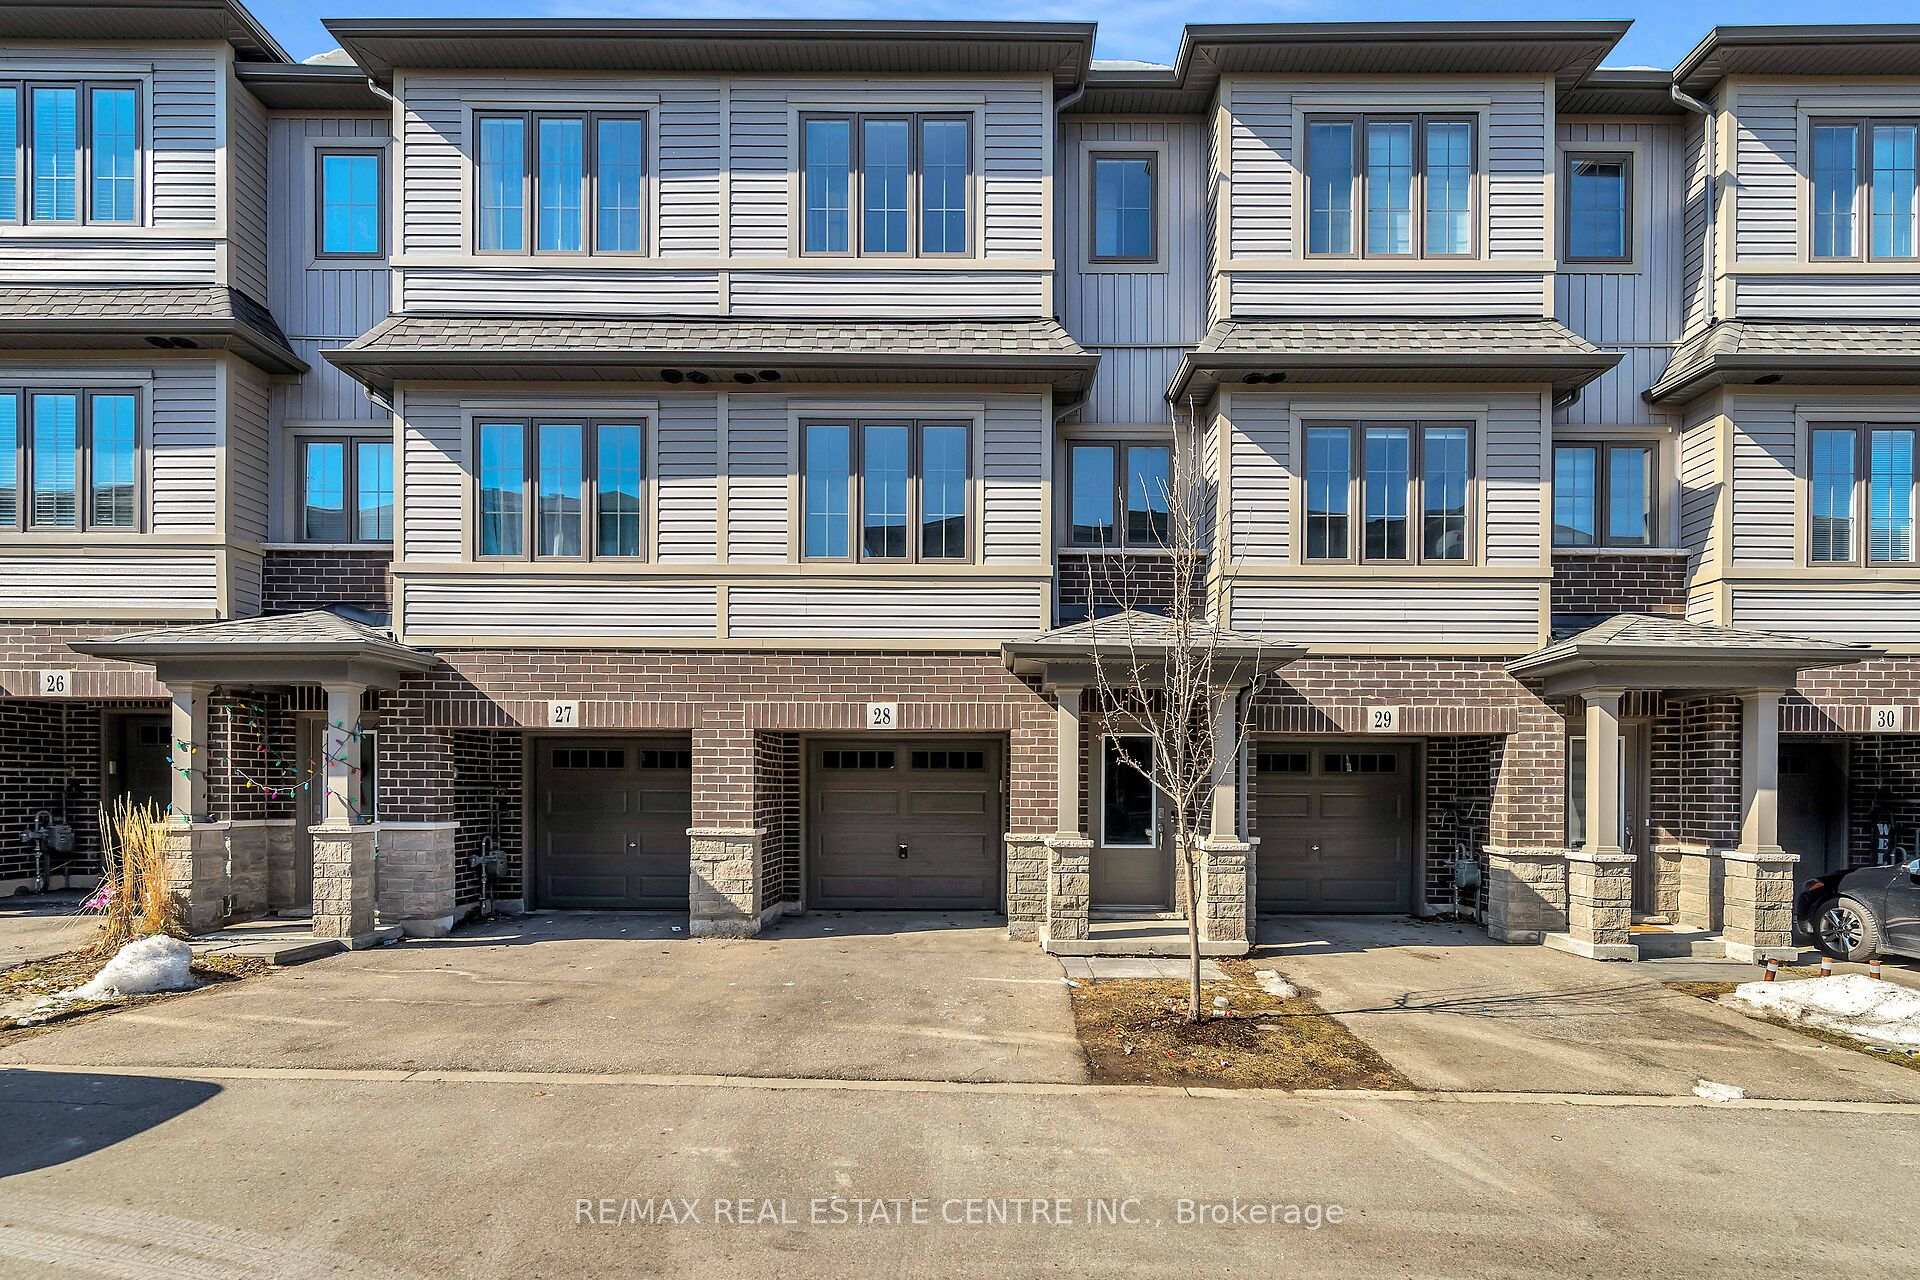
Unit 28, 124 Compass Trail
Unit 28, 124 Compass Trail
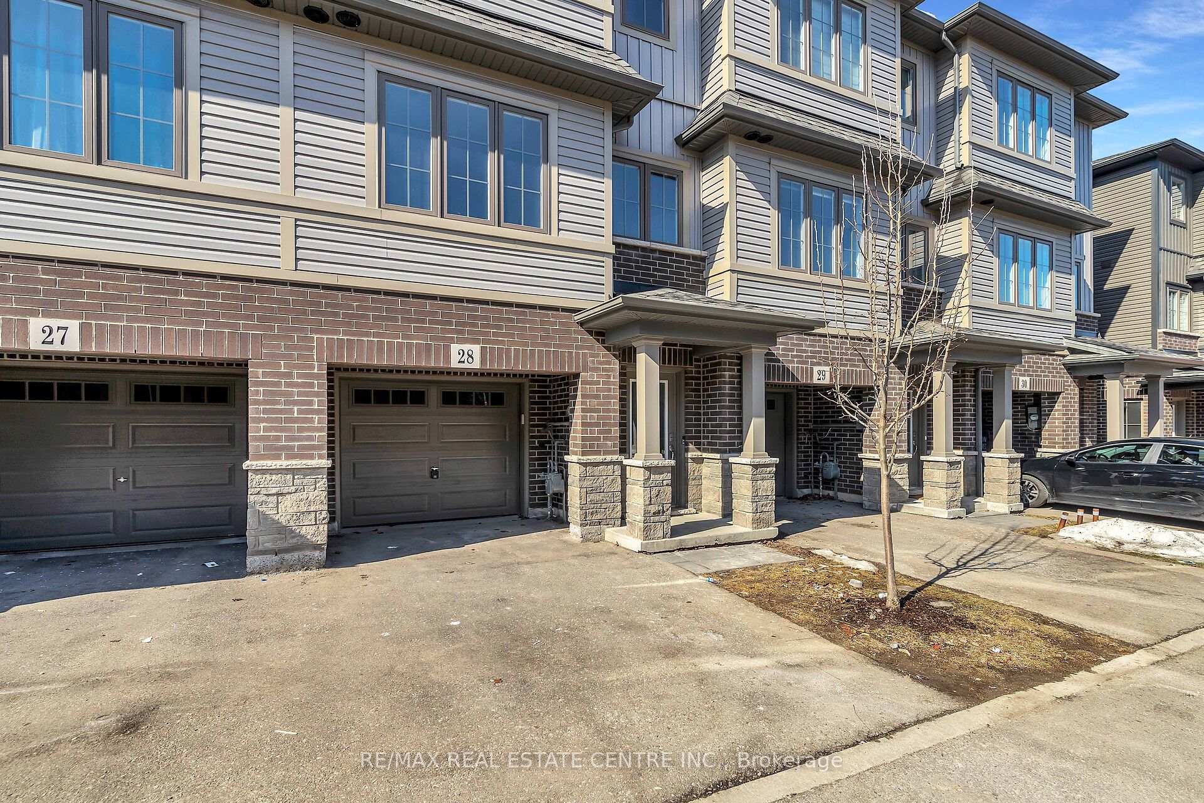
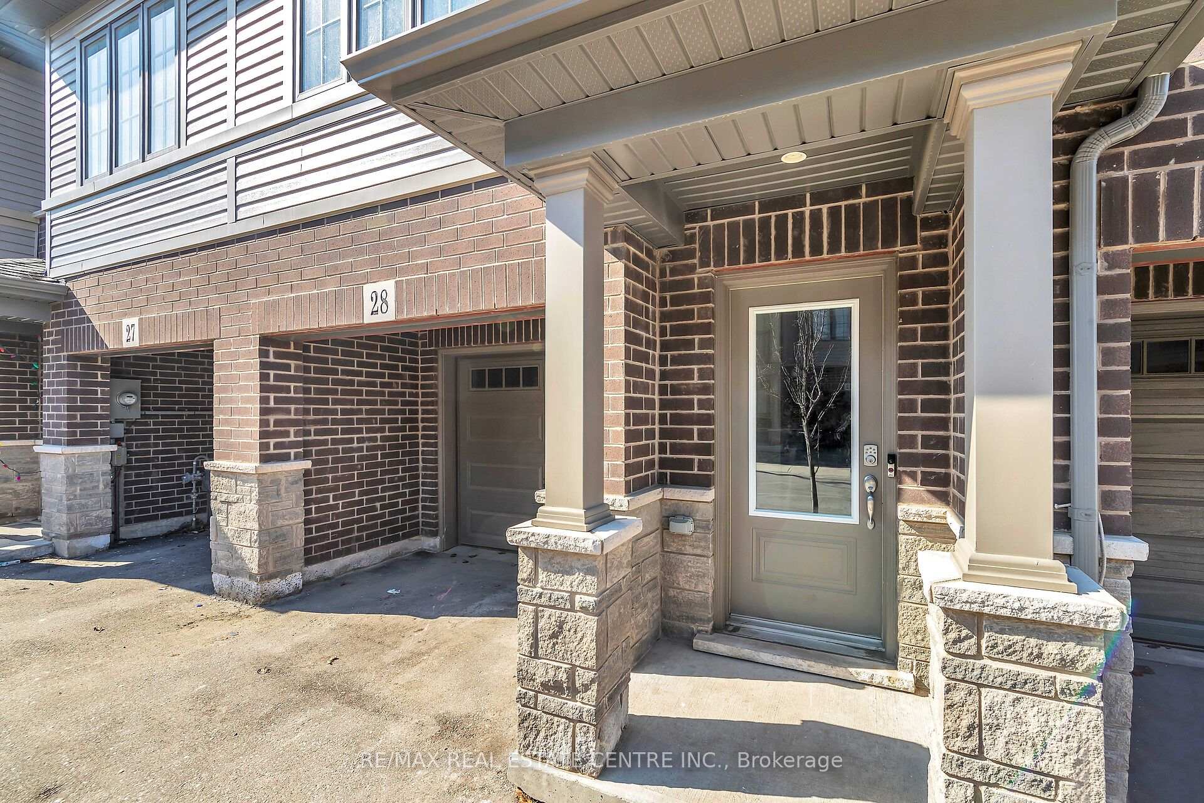
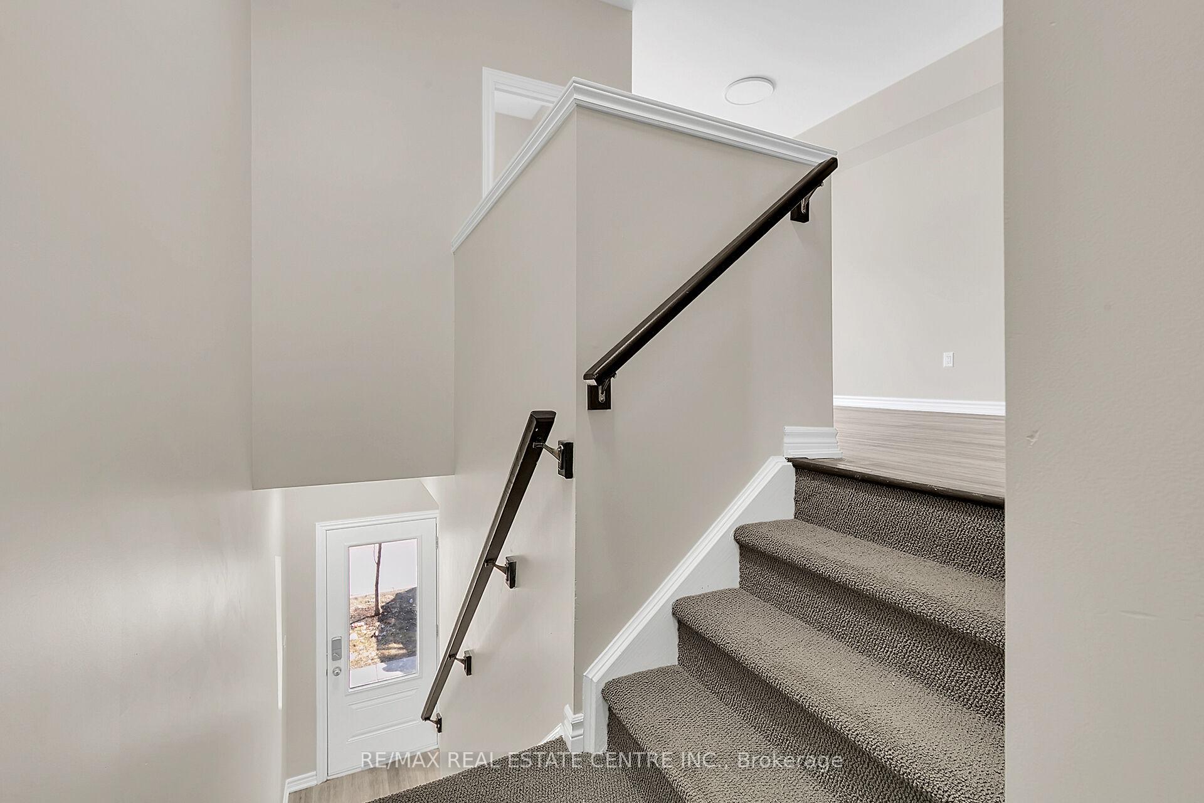
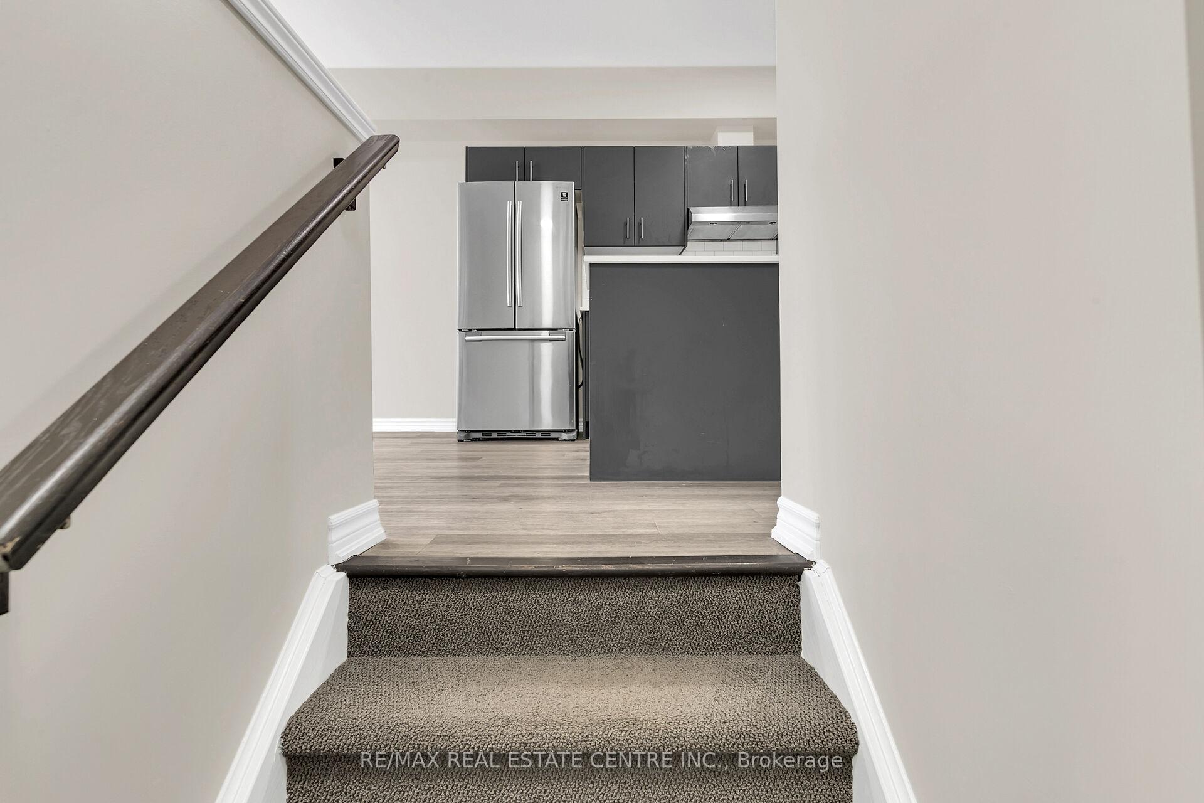 See all 27 photos
Property history
Facts and features
- BasementNone
- Age of home0–5 years
- Water, sewerMunicipal
- Lot shapeRectangular
- Central air
The homeFreehold Townhouse, 3-storey, Age 0–5 years
- Type: Freehold Townhouse
- Style: 3-storey
- Age: 0–5 years
- Living space: 1,100–1,500 sq ft
- Basement: None
InsideVentilation system, Rooms above ground 9, Rooms in the basement 1
- Features: Ventilation system
- Rooms above ground: 9
- Rooms in the basement: 1
- Bedrooms: 3 + 1 in the basement
- Bathrooms: 3
- Kitchens: 1
- Family room: Yes
Outside and lotConcrete, Shingles, Poured concrete
- Exterior: Concrete
- Roof: Shingles
- Foundation: Poured concrete
- Size: 16.93 × 86.15 ft
- Shape: Rectangular
Parking1 Garage, Built-in, Mutual
- Spaces: 1 Garage
- Garage: Built-in
- Driveway: Mutual
Heating, water and powerForced air, gas, Central air, Municipal water
- Heating: Forced air, gas
- Cooling: Central air
- Water: Municipal water
- Sewer: Municipal sewer
- Hydro: Yes
Costs and taxesTaxes $4,321 a year, HST included in the price, Hot water tank and furnace rental $95.94 per month
- Taxes, 2025: $4,321 a year
- HST: HST included in the price
- Rental items: Hot water tank and furnace rental $95.94 per month
Included in the saleS/s fridge,s/s stove,s/s dishwasher ,s/s range hood,front loading washer,dryer,garage door opener.
- Included: S/s fridge,s/s stove,s/s dishwasher ,s/s range hood,front loading washer,dryer,garage door opener.
Listing detailsX12014297, Sold, Mar 12, 2025
- MLS® number: X12014297
- Status: Sold
- Listed on: Mar 12, 2025
- Days on market: 27
- Updated: Apr 8, 2025
- Possession: 2025-03-15 / Immediate
- Occupied by: Vacant
- Listing brokerage: RE/MAX REAL ESTATE CENTRE INC.
About this home
Unit 28, 124 Compass Trail, Cambridge, ON N3E 0E3
Absolutely Show Stopper! 3 Bedroom Stylish Townhome located In The Desirable River mill Community. Perfect For First Time Home Buyers! This 3 Bedroom Townhome comes with 3 bathrooms. Primary Bedroom includes a luxurious 3 pc ensuite bathroom. 9 Feet Ceiling on the first floor. very spacious Kitchen with ample counter space. Kitchen is having quartz counter top, Stainless steel appliances. Brand new Dishwasher and rangehood. Freshly painted the whole house,new lights. very convenient location close to highways and shopping area. The ground level features a versatile rec room space can be used as a office or study area with a convenient entrance from garage and walkout to backyard.
Ask about this home
A HOMEH agent will answer your questions about this home.
Around this home
Daily convenience, out of 100, from the distances below
Schools nearby
School rating, out of 10.
Helpful calculators
Your HOMEH agent

"I would see it this week."