

819 Rose Street
819 Rose Street
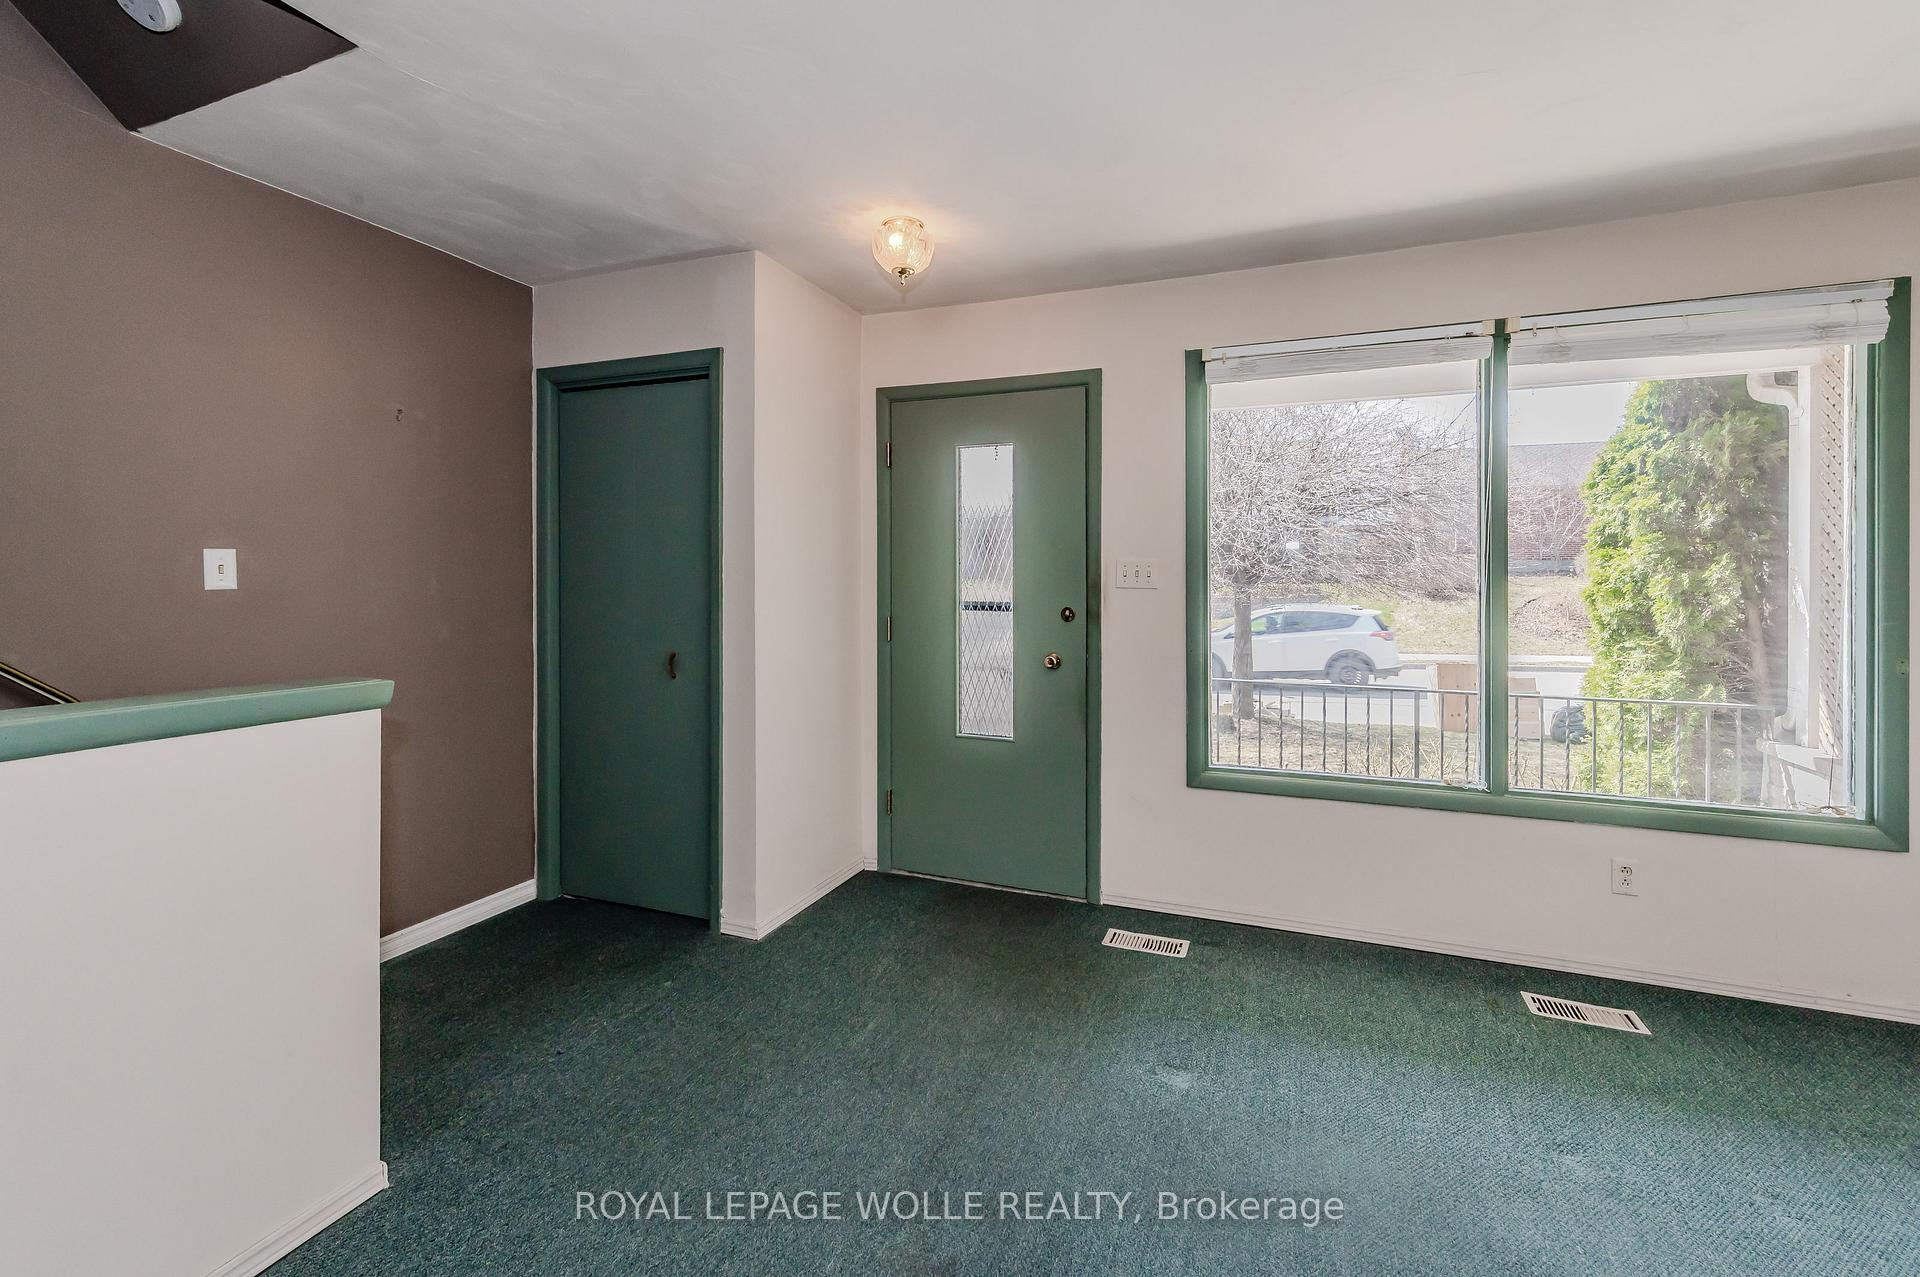 See all 32 photos
Property history
Facts and features
- BasementWalk-out
- Water, sewerMunicipal
- HeatingForced air
- CoolingCentral air
- Central air
The homeSemi-Detached, 2-storey, 700–1,100 sq ft
- Type: Semi-Detached
- Style: 2-storey
- Living space: 700–1,100 sq ft
- Basement: Walk-out, full
InsideWater heater, in-law capability, Rooms above ground 7, Rooms in the basement 3
- Features: Water heater, in-law capability
- Rooms above ground: 7
- Rooms in the basement: 3
- Bedrooms: 3
- Bathrooms: 2
- Kitchens: 1
Outside and lotBrick, vinyl siding, Asphalt shingle, Concrete
- Exterior: Brick, vinyl siding
- Roof: Asphalt shingle
- Foundation: Concrete
- Features: Porch
- Size: 46.64 × 76.14 ft
Parking3 Parking, Private, tandem
- Spaces: 3 Parking
- Driveway: Private, tandem
Heating, water and powerForced air, gas, Central air, Municipal water
- Heating: Forced air, gas
- Cooling: Central air
- Water: Municipal water
- Sewer: Municipal sewer
Costs and taxesTaxes $2,858 a year, HST included in the price, Hot water tank rented $73.96/quarterly ($25/month). furnace and ac rented $121.46/month.
- Taxes, 2024: $2,858 a year
- HST: HST included in the price
- Rental items: Hot water tank rented $73.96/quarterly ($25/month). furnace and ac rented $121.46/month.
- Under contract: Hot water heater, air conditioner, other
Included in the saleChattels "as is."
- Included: Chattels "as is."
NearbyPark, public transit, school, other
- Close to: Park, public transit, school, other
Listing detailsX12060279, Sold, Apr 3, 2025
- MLS® number: X12060279
- Status: Sold
- Listed on: Apr 3, 2025
- Days on market: 5
- Updated: Apr 8, 2025
- Possession: 2025-05-01 / Immediate
- Occupied by: Vacant
- Listing brokerage: ROYAL LEPAGE WOLLE REALTY
About this home
819 Rose Street, Cambridge, ON N3H 2G2
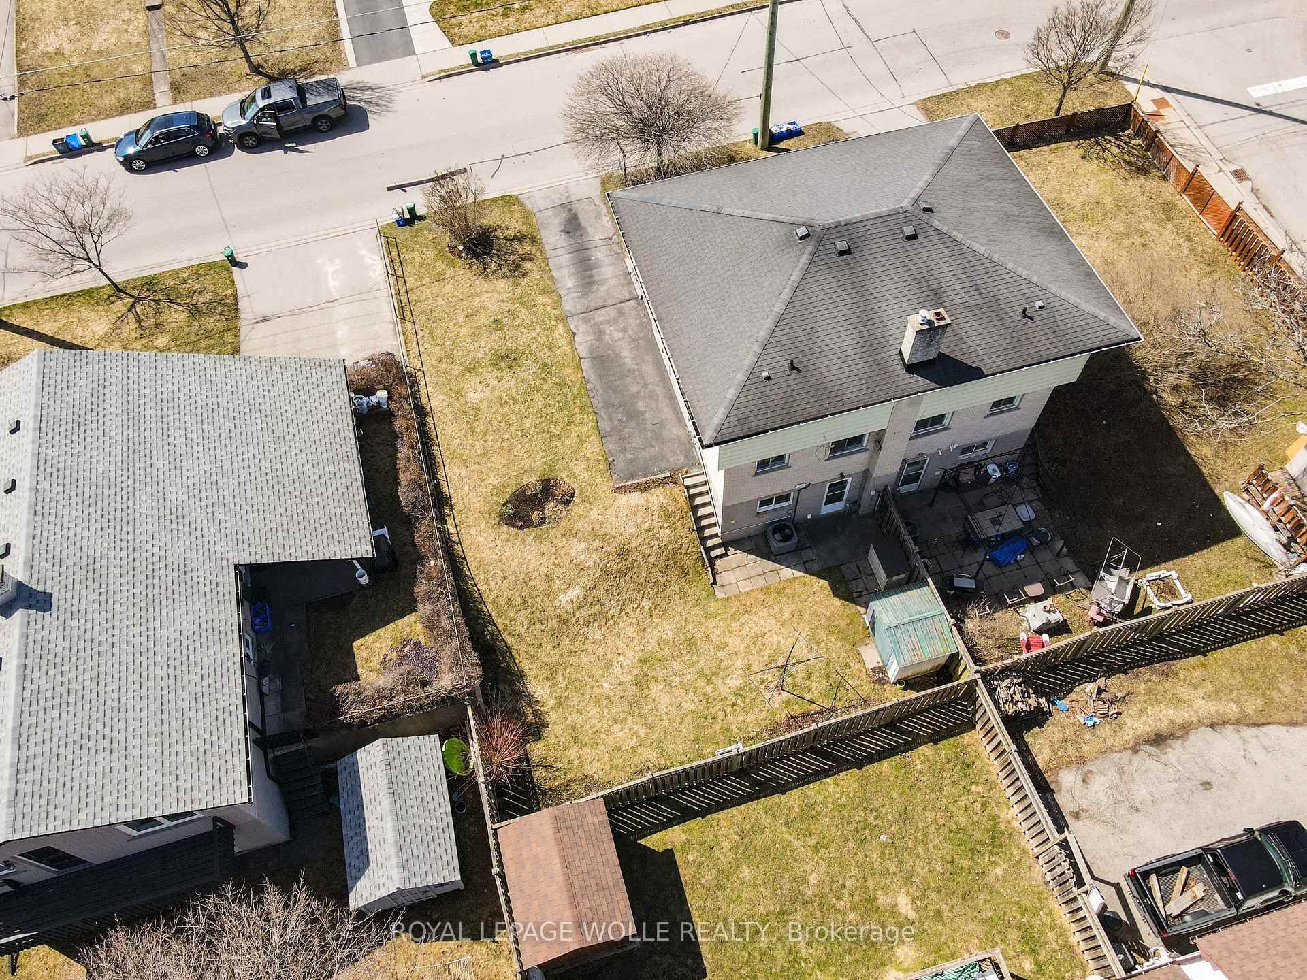
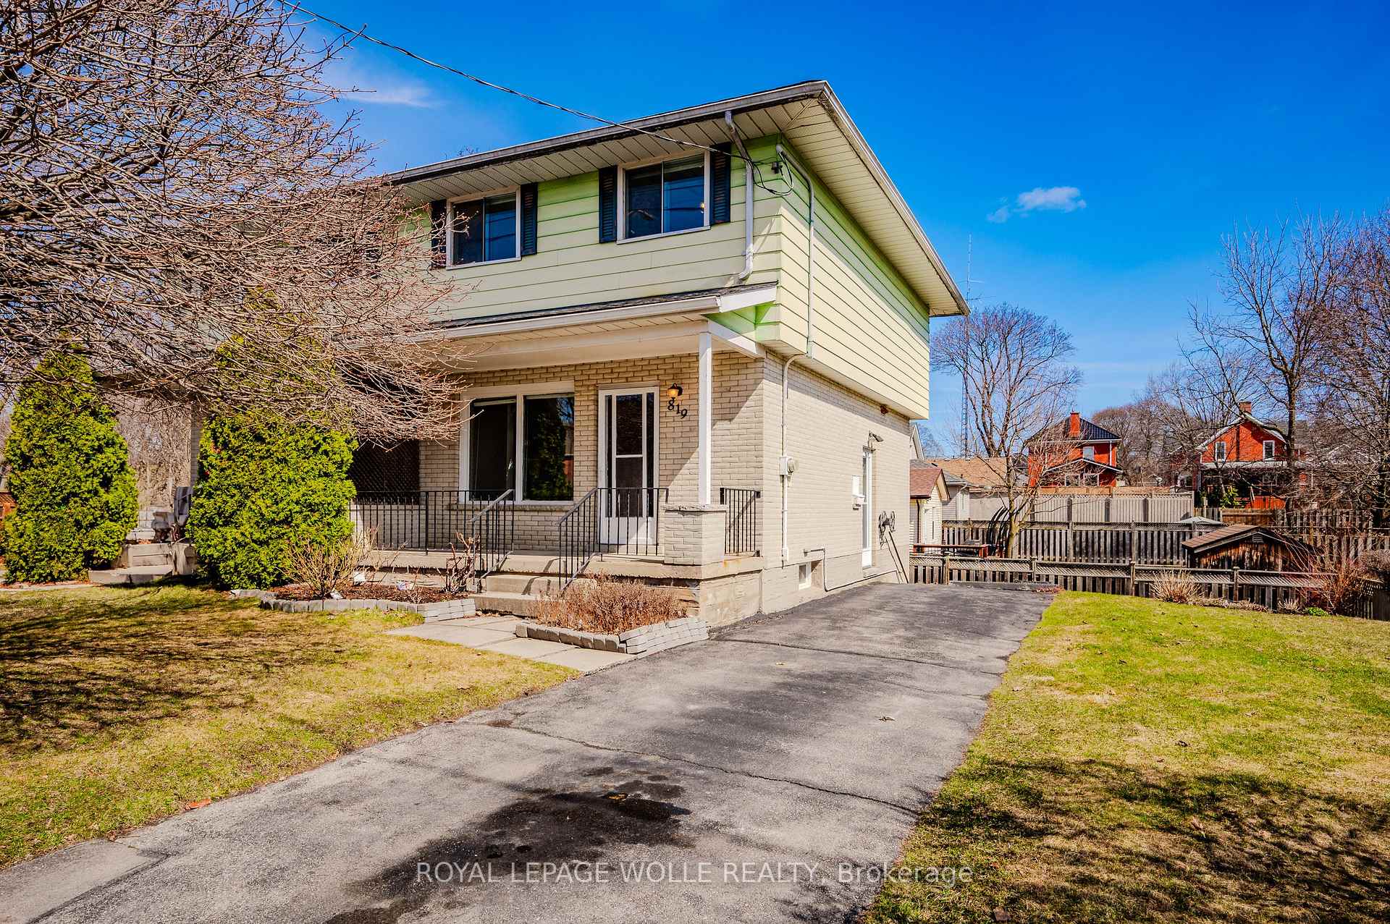
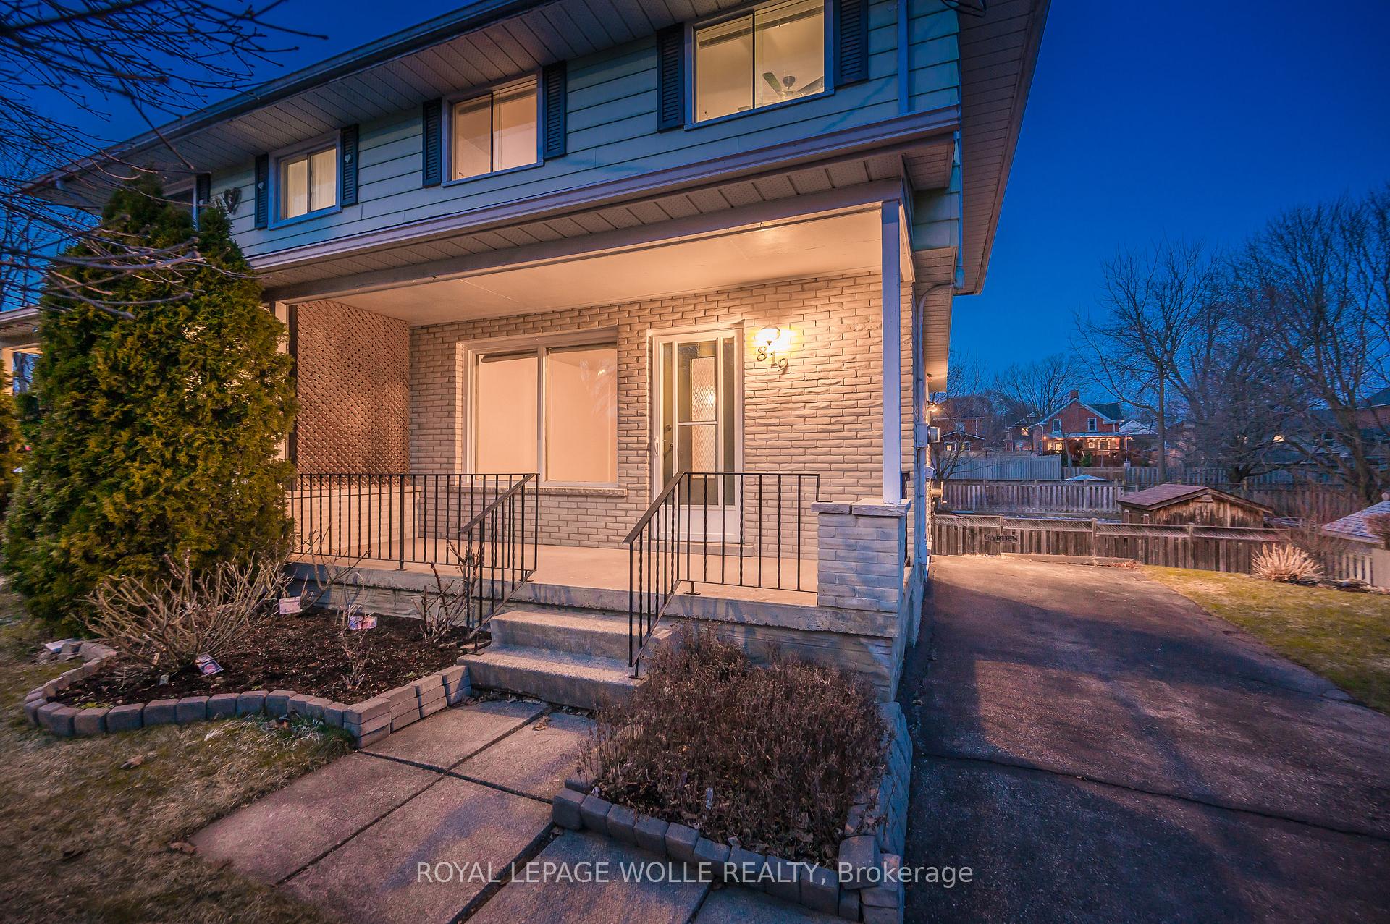
Welcome to this beautifully maintained 3-bedroom, 2-bathroom semi-detached home, perfectly situated on a rare 46-foot-wide lot in the heart of Preston. Offering a blend of space, functionality, this home is perfect for families, first-time buyers, or investors. Step inside to find a bright and airy main floor with a spacious living area and a well-appointed eat-in kitchen. Upstairs, three generously sized bedrooms provide comfortable living accompanied by a 4pc bath, while the finished walk-out basement offers endless possibilitieswhether it's an in-law suite, home office, or additional living space. Complete with a full bathroom, this lower level is a true bonus! Enjoy the privacy of a large backyard, perfect for summer gatherings or relaxing in your own outdoor retreat. Conveniently located close to schools, parks, shopping, and major highways, this home combines suburban charm with city convenience.
Ask about this home
A HOMEH agent will answer your questions about this home.
Around this home
Daily convenience, out of 100, from the distances below
Schools nearby
School rating, out of 10.
Helpful calculators
Your HOMEH agent

"I would see it this week."