

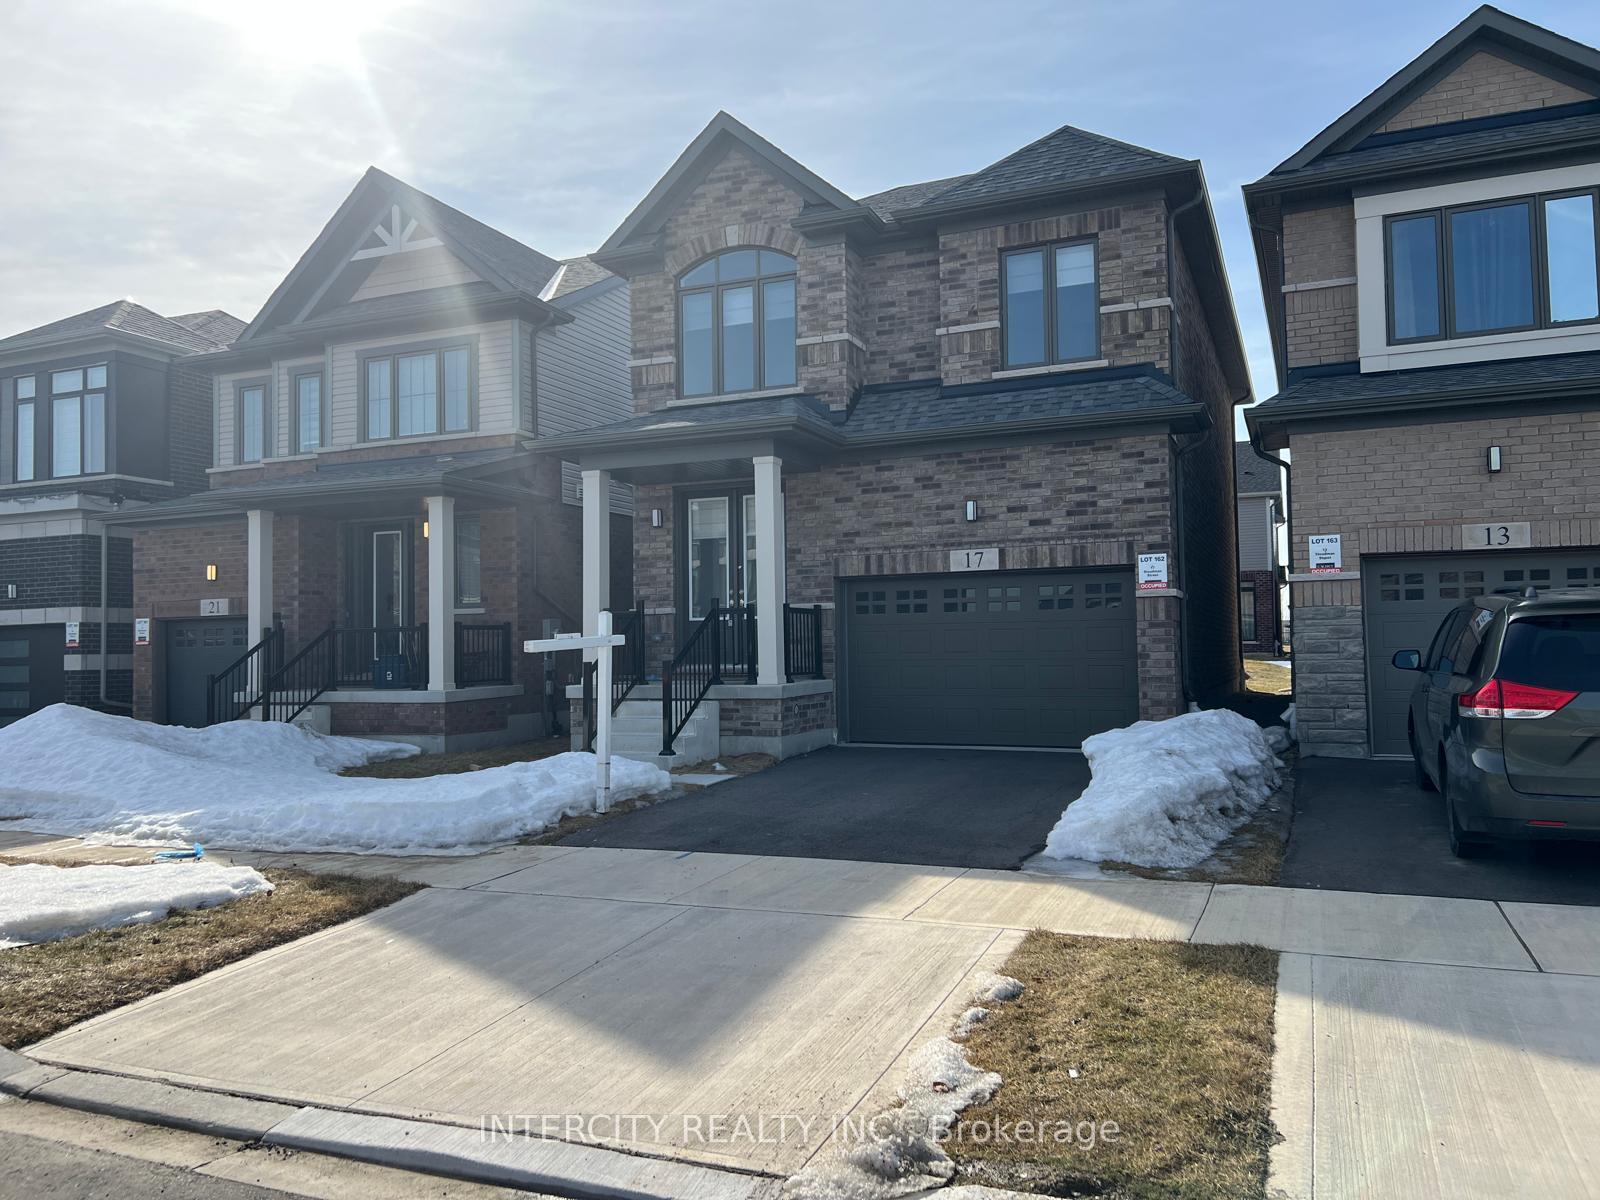
17 Steadman Street
Detached Sold
1/4917 Steadman Street
Detached Sold
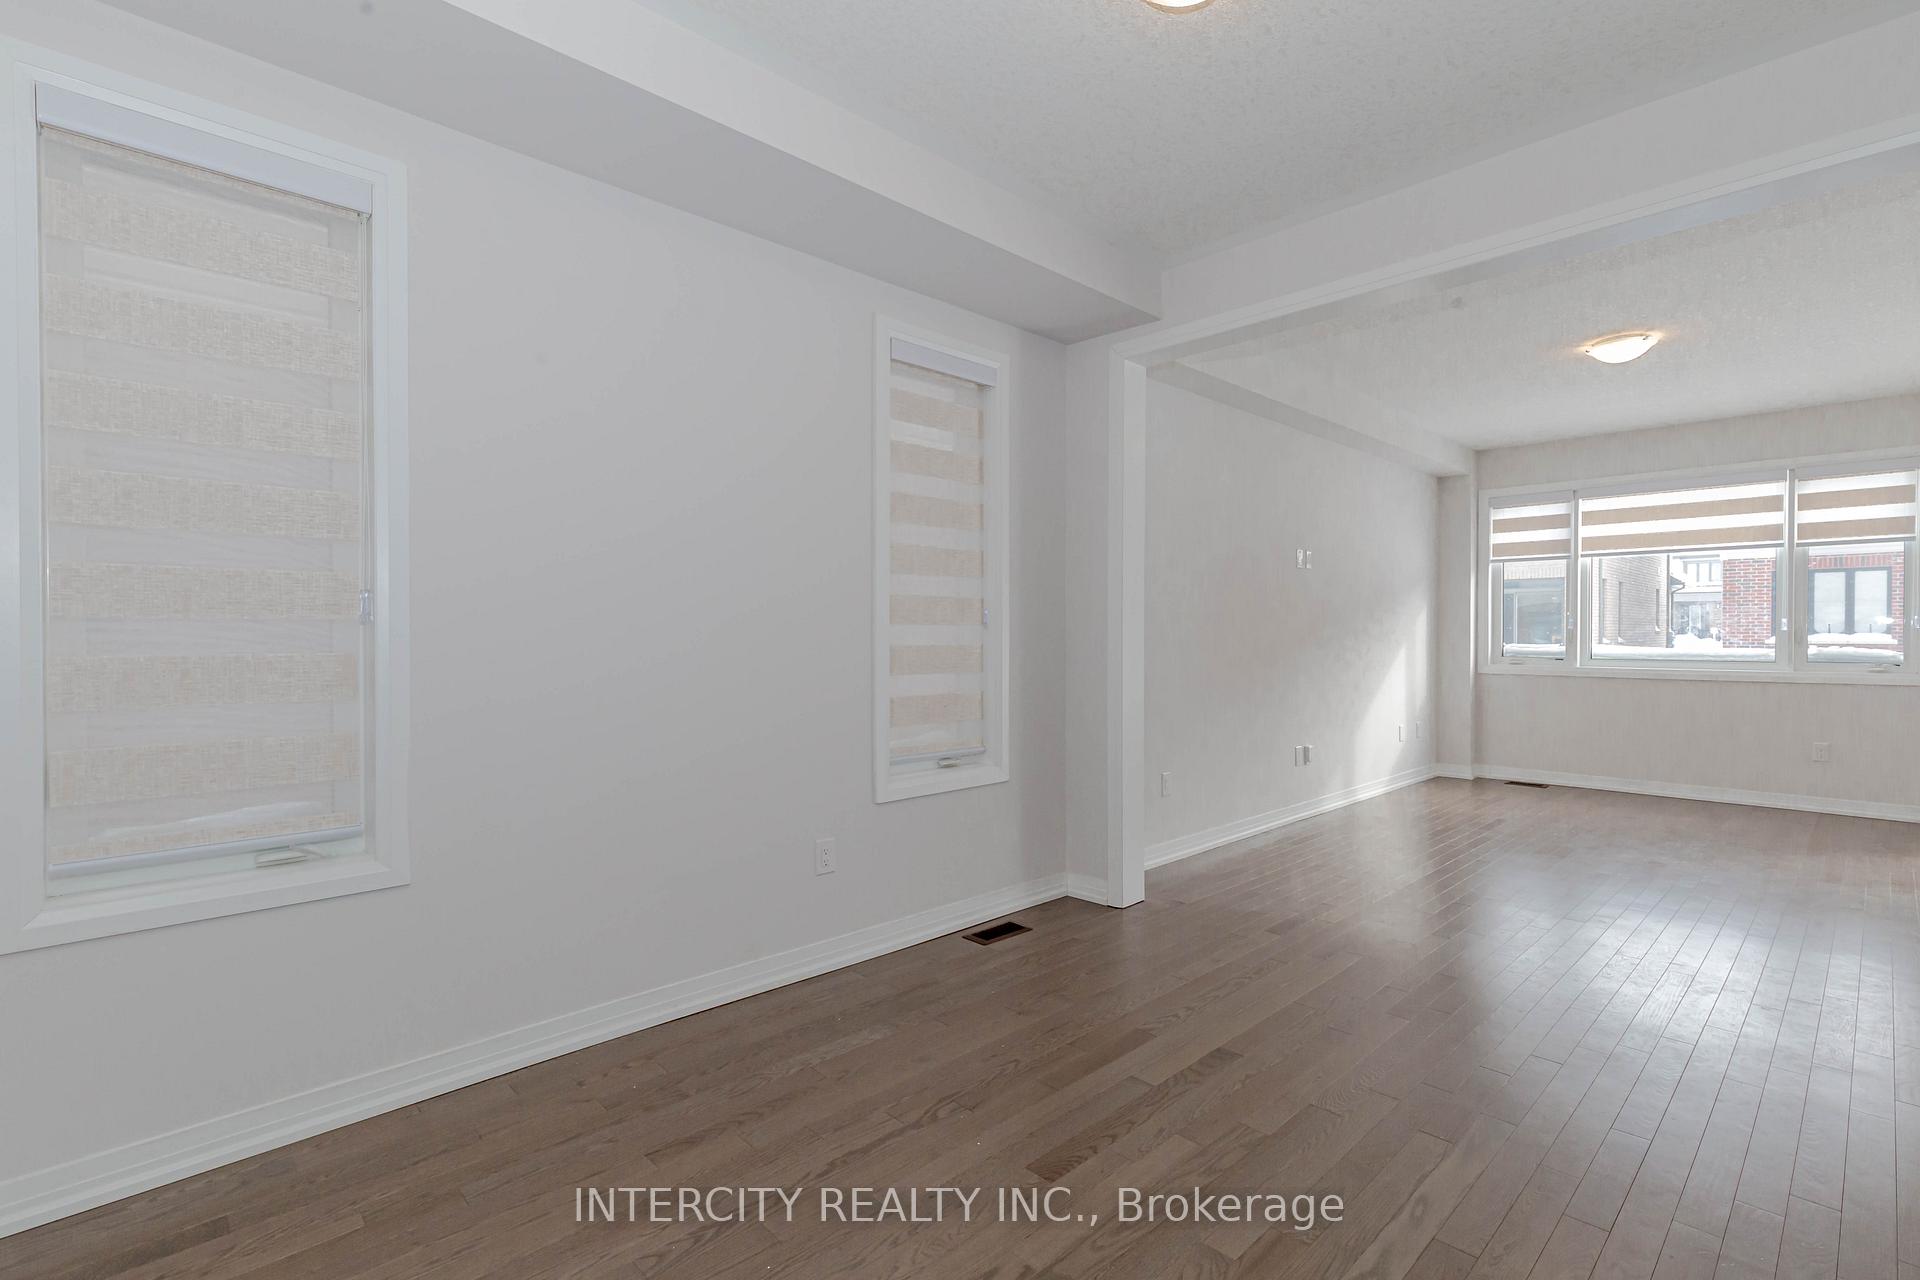 See all 49 photos
3 Bedrooms
3 Bathrooms
1 Garage
1.5K–2K sq.ft
29.58×98.61 ft
Detached
Property history
Facts and features
- BasementUnfinished
- Age of home0–5 years
- Water, sewerMunicipal
- HeatingForced air
What stands out
- Hardwood floors
- Central air
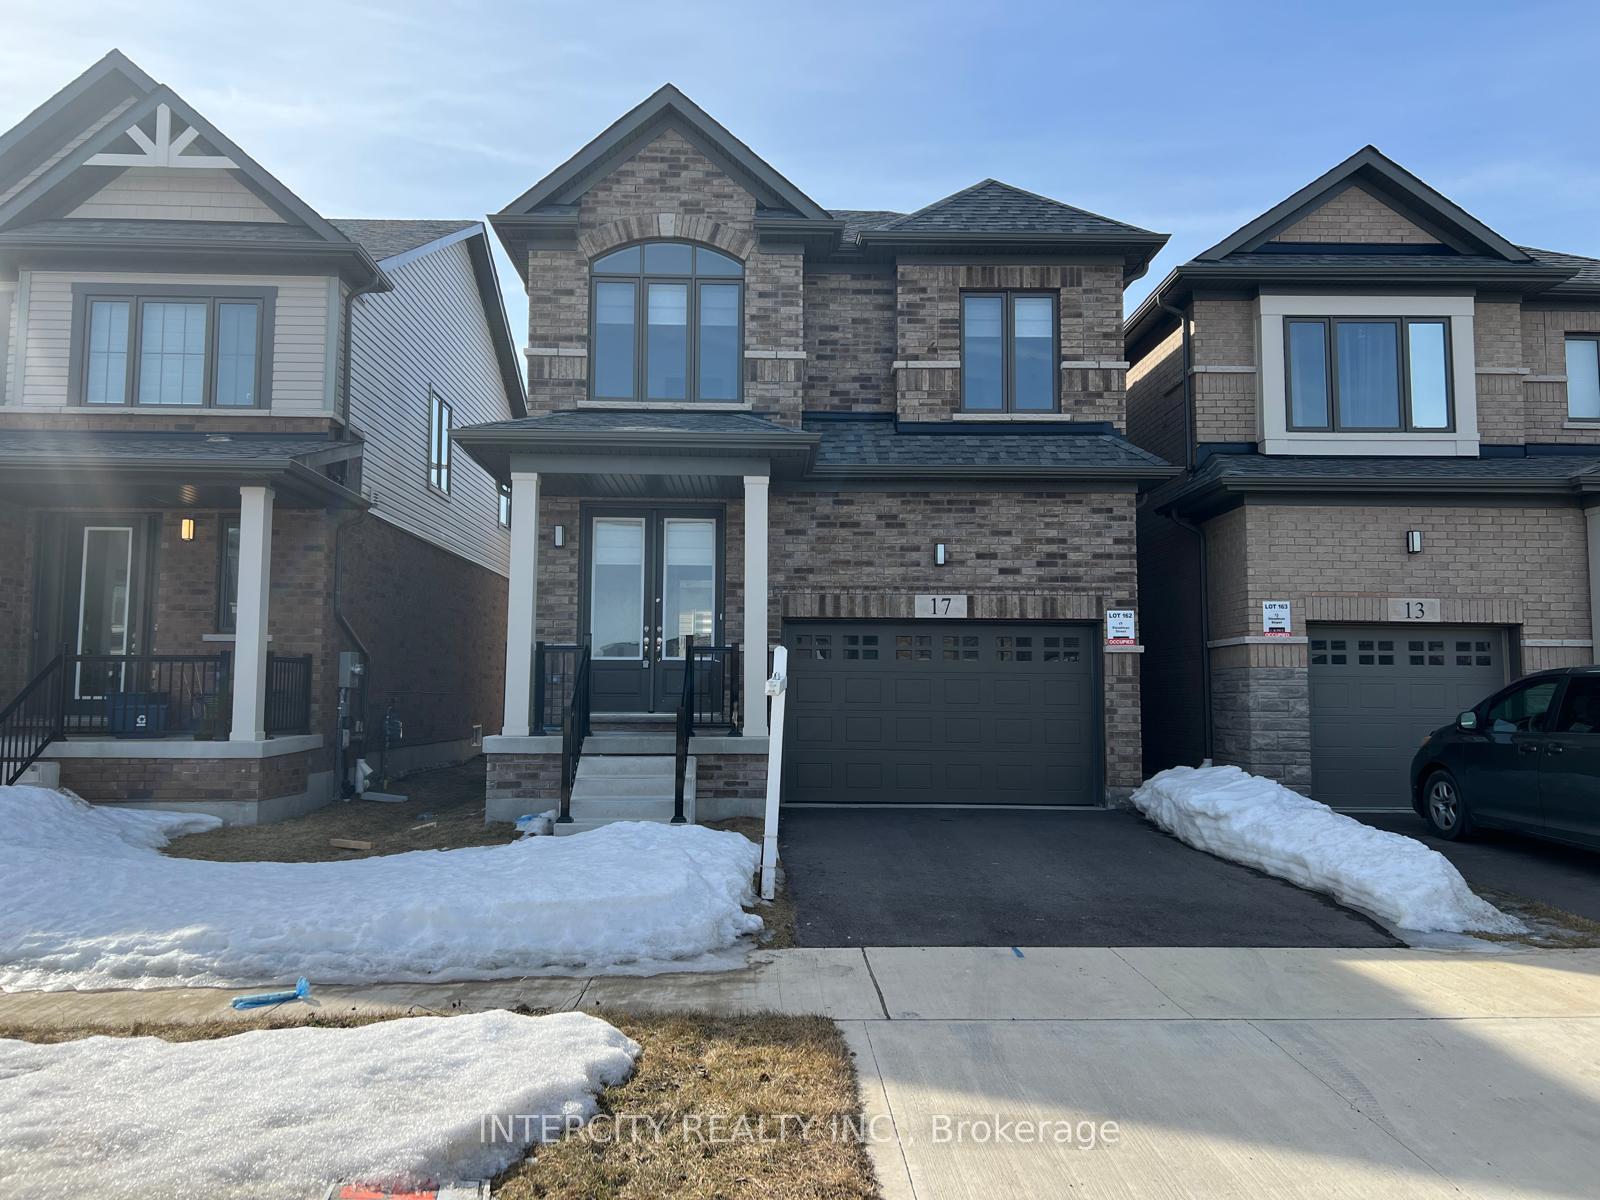
The homeDetached, 2-storey, Age 0–5 years
- Type: Detached
- Style: 2-storey
- Age: 0–5 years
- Living space: 1,500–2,000 sq ft
- Basement: Unfinished
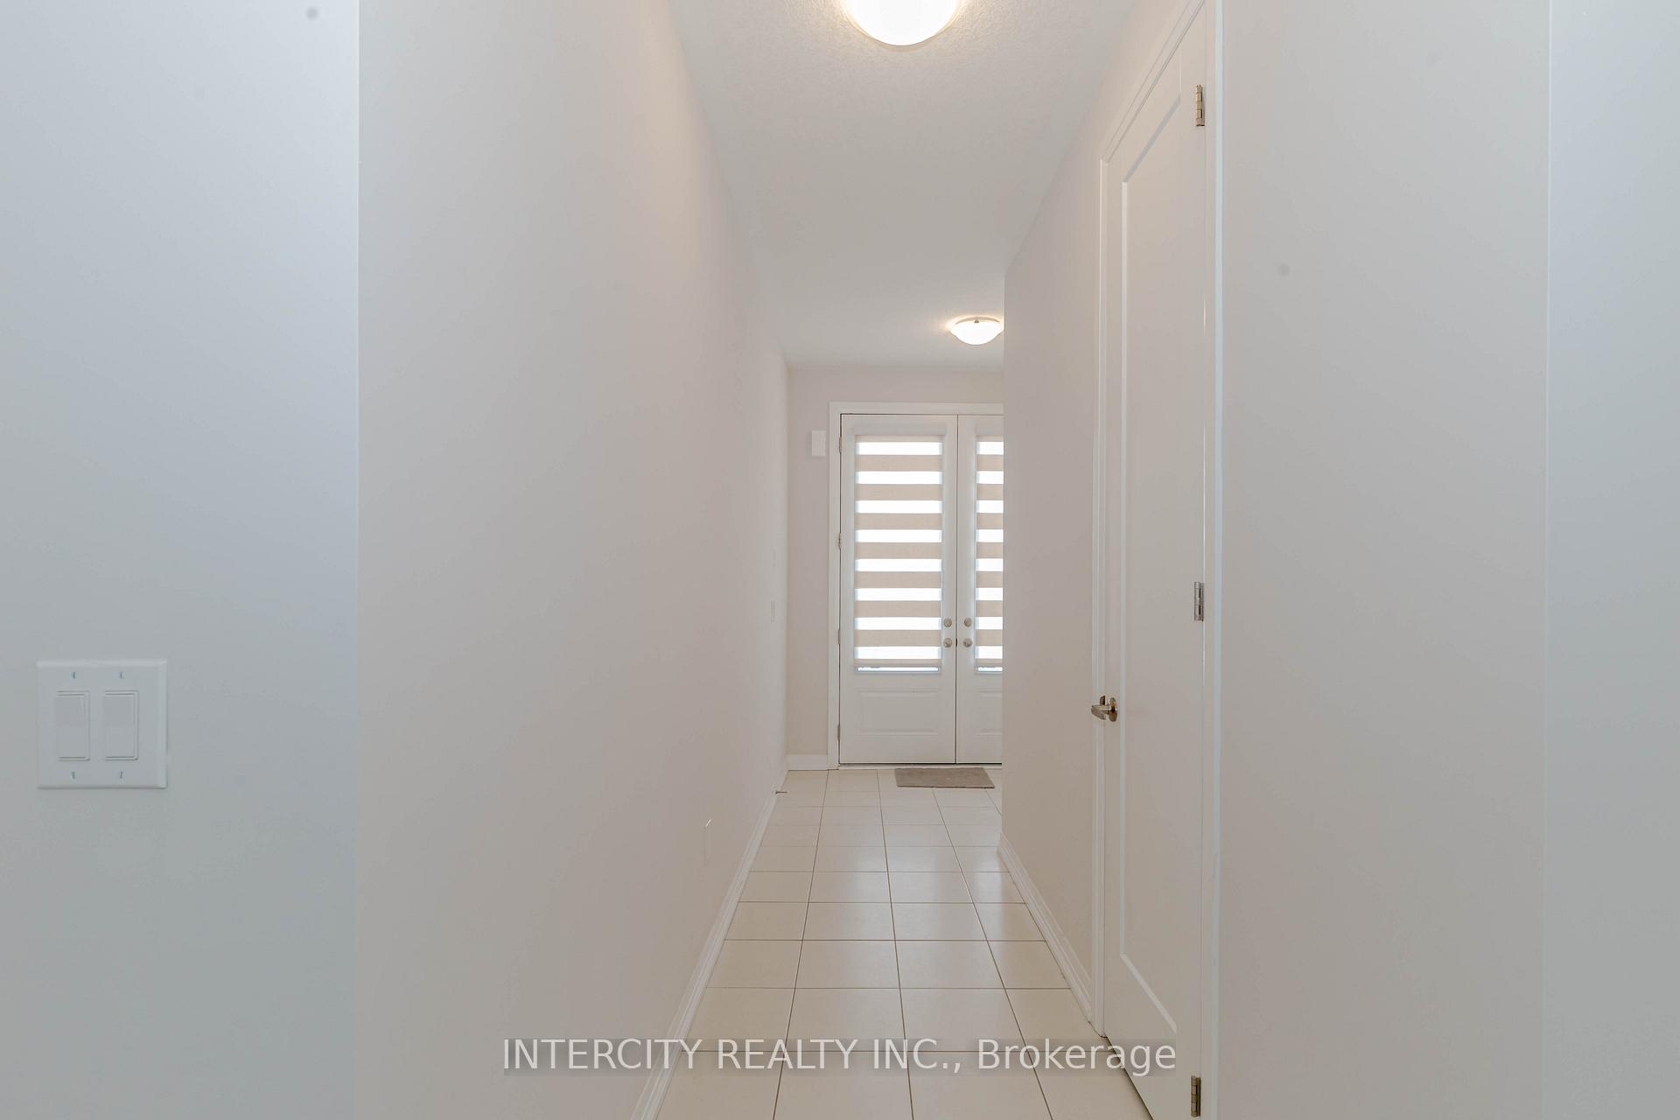
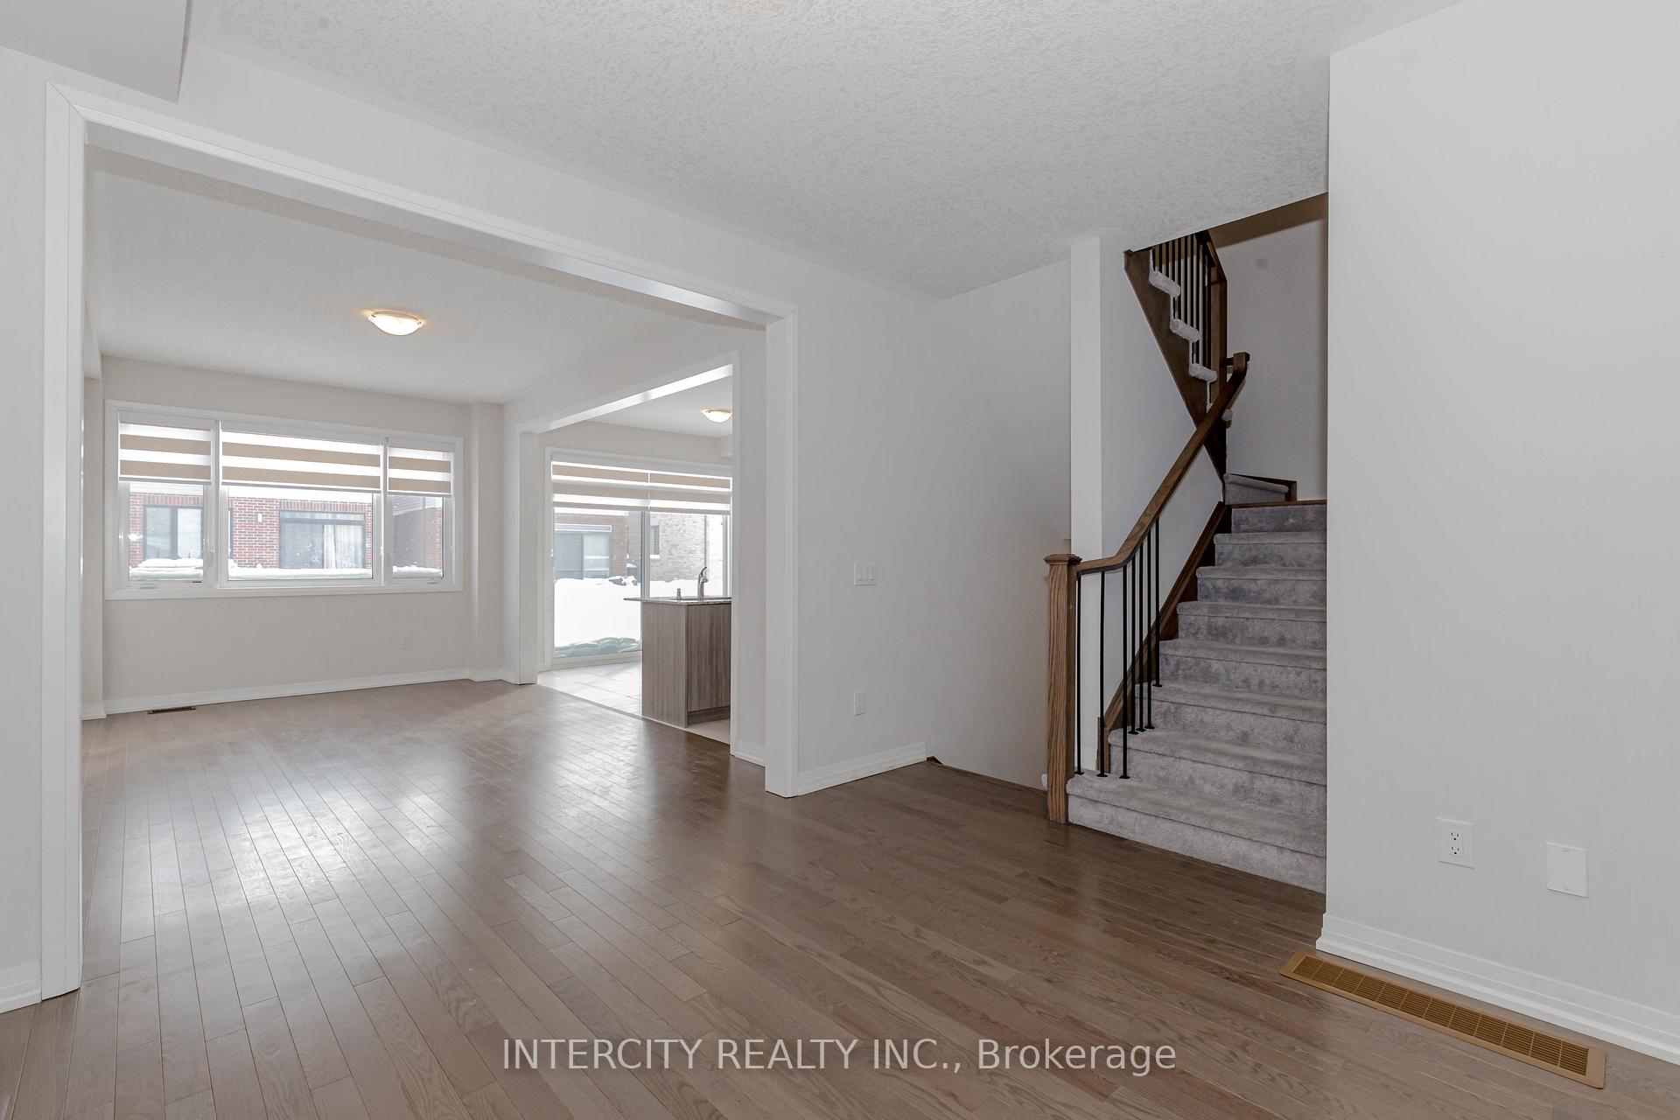
InsideHardwood, Ceramic, Broadloom, Upper level, Rooms above ground 8
- Flooring: Hardwood, Ceramic, Broadloom
- Laundry: Upper level
- Rooms above ground: 8
- Bedrooms: 3
- Bathrooms: 3
- Kitchens: 1
Outside and lotBrick, Shingles, Concrete
Outside
- Exterior: Brick
- Roof: Shingles
- Foundation: Concrete
- Size: 29.58 × 98.61 ft
Parking1 Garage, Built-in, Available
- Spaces: 1 Garage
- Garage: Built-in
- Driveway: Available
Heating, water and powerForced air, gas, Central air, Municipal water
- Heating: Forced air, gas
- Cooling: Central air
- Water: Municipal water
- Sewer: Municipal sewer
- Natural gas: No
- Hydro: No
- Cable: No
- Telephone: No
Costs and taxesHST included in the price, Hot water tank
- HST: HST included in the price
- Rental items: Hot water tank
Included in the saleFridge, stove, dish-washer, washer and dryer, water softener , window coverings, garage door opener and remote
- Included: Fridge, stove, dish-washer, washer and dryer, water softener , window coverings, garage door opener and remote
Listing detailsX11983628, Sold, Feb 21, 2025
- MLS® number: X11983628
- Status: Sold
- Listed on: Feb 21, 2025
- Days on market: 45
- Updated: Apr 7, 2025
- Possession: 1-29 days
- Occupied by: Vacant
- Listing brokerage: INTERCITY REALTY INC.
About this home
17 Steadman Street, Cambridge, ON N1S 5C2
Stunning 3-Bedroom Detached Home in Cambridge! Located just Minutes away from highway 401, Conestoga College, the new Amazon warehouse, and a variety of amenities. The main floor boasts elegant hardwood flooring, while the stylish kitchen features sleek quartz countertops. Convenience is key with a second-floor laundry room, Community Pond and Parks to Explore.
Read more
Ask about this home
A HOMEH agent will answer your questions about this home.
Ask a question
Thinking of selling your home?See what your home is worth today.
Around this home
Bismark Dr / Crossmore Cres
Errands
Parks
Schools
Daily convenience, out of 100, from the distances below
ParkDomm Park · 1 within 1 km5 min walk324 m
SchoolSt Augustine Catholic Elementary School10 min walk610 m
PharmacyPharmasave29 min walk1.8 km
Gym & rec centreDickson Centre30 min walk1.9 km
HospitalCambridge Memorial Hospital26 min walk1.6 km
WalkDriveStraight-line distance, open map data
Park0.3 km
Hospital1.6 km
Schools nearby
School rating, out of 10.
St Augustine Catholic Elementary Schoolelementary · Catholic · 0.6 km
7.2/10Good
Blair Road Public Schoolelementary · Public · 1.2 km
6.3/10Fair
Highland Public Schoolelementary · Public · 1.6 km
6.2/10Fair
Contact agent
Helpful calculators
Mortgage
Affordability
Closing costs
Land transfer tax
Property tax
Down payment
CMHC insurance
Stress test
Cashback Rebate
Your HOMEH agent

KimHOMEH agent · Cambridge
"I would see it this week."
Ask Kim