

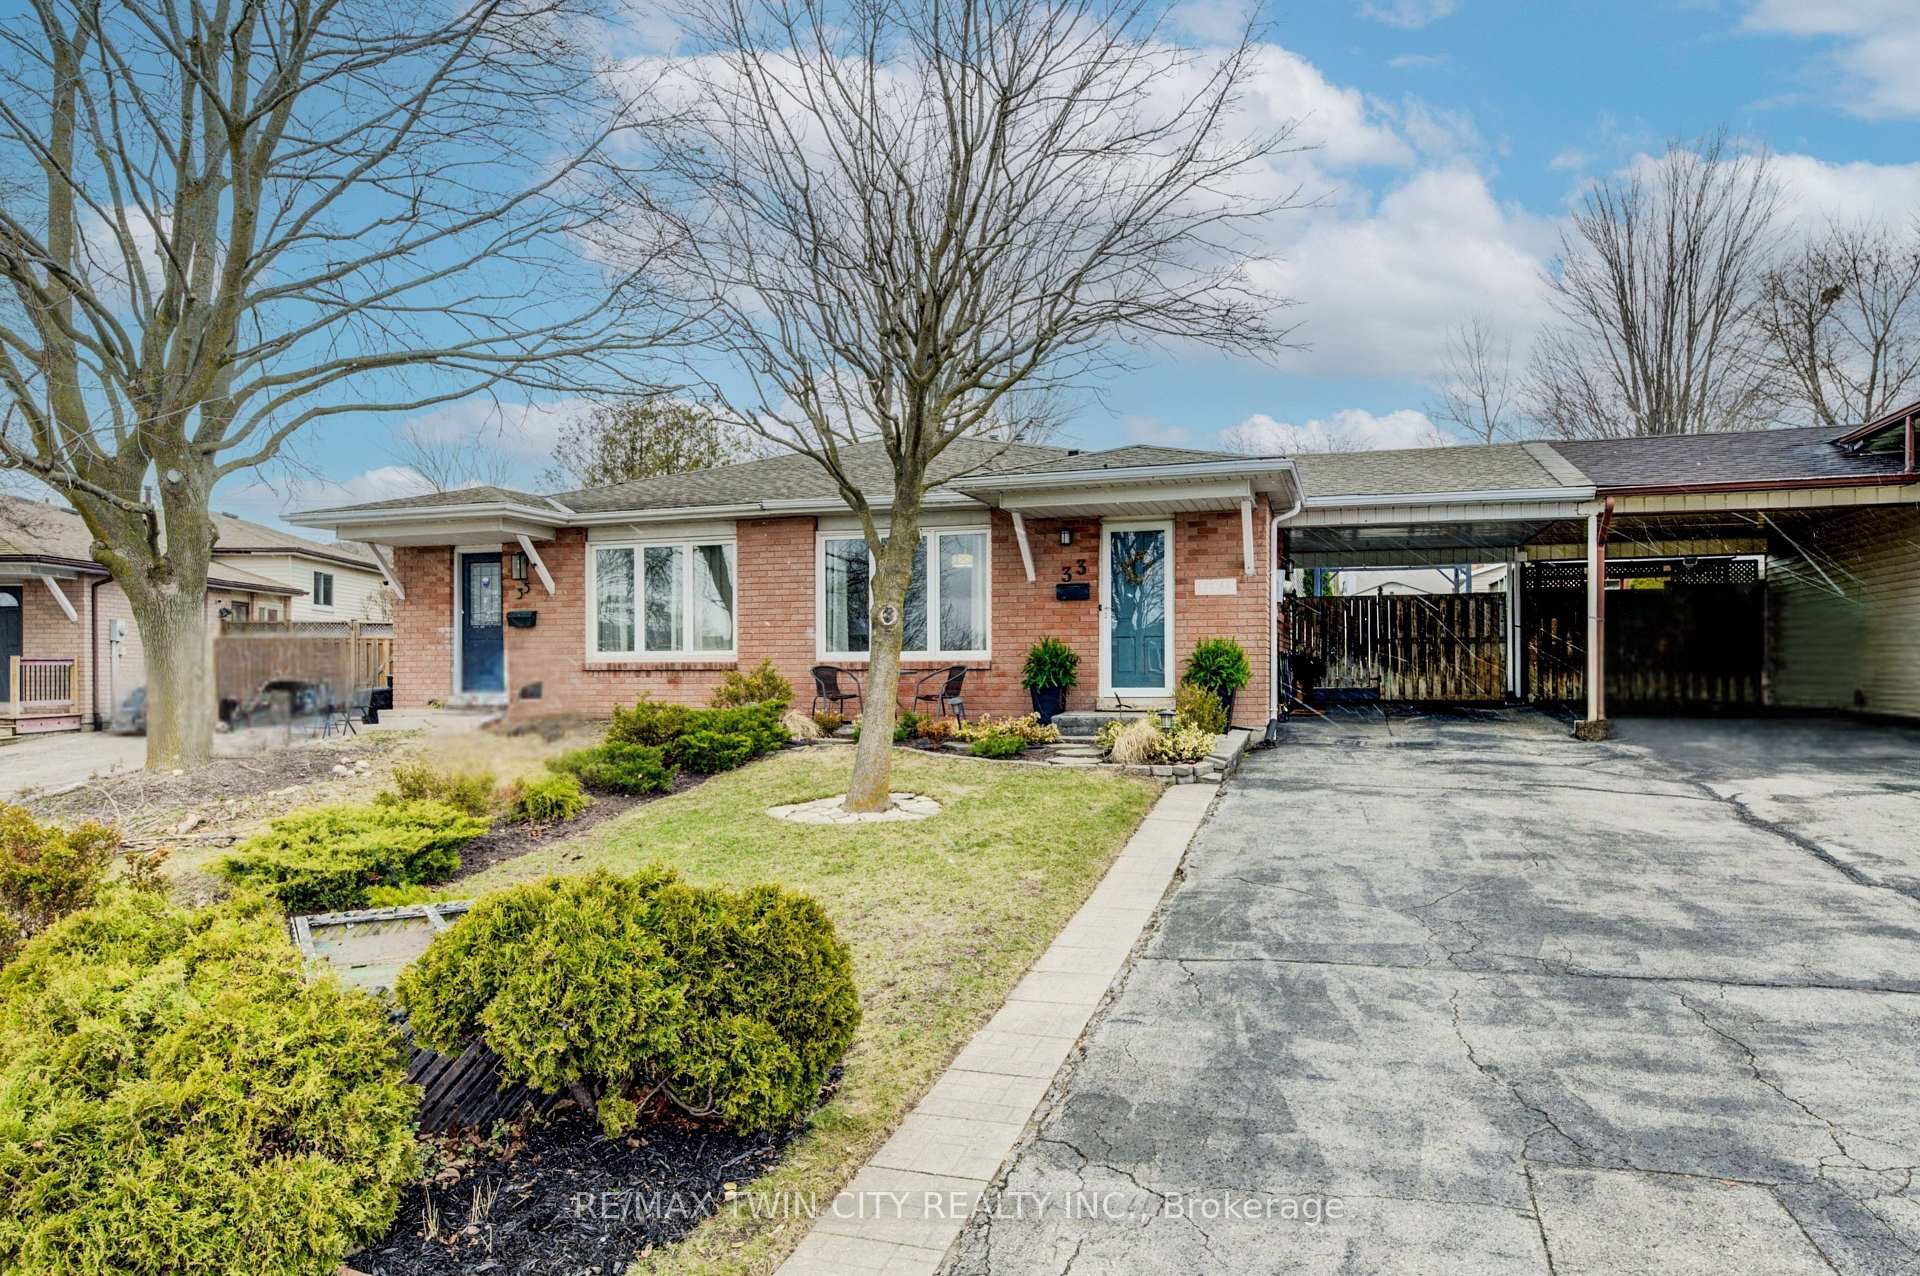
33 Nora Court
33 Nora Court
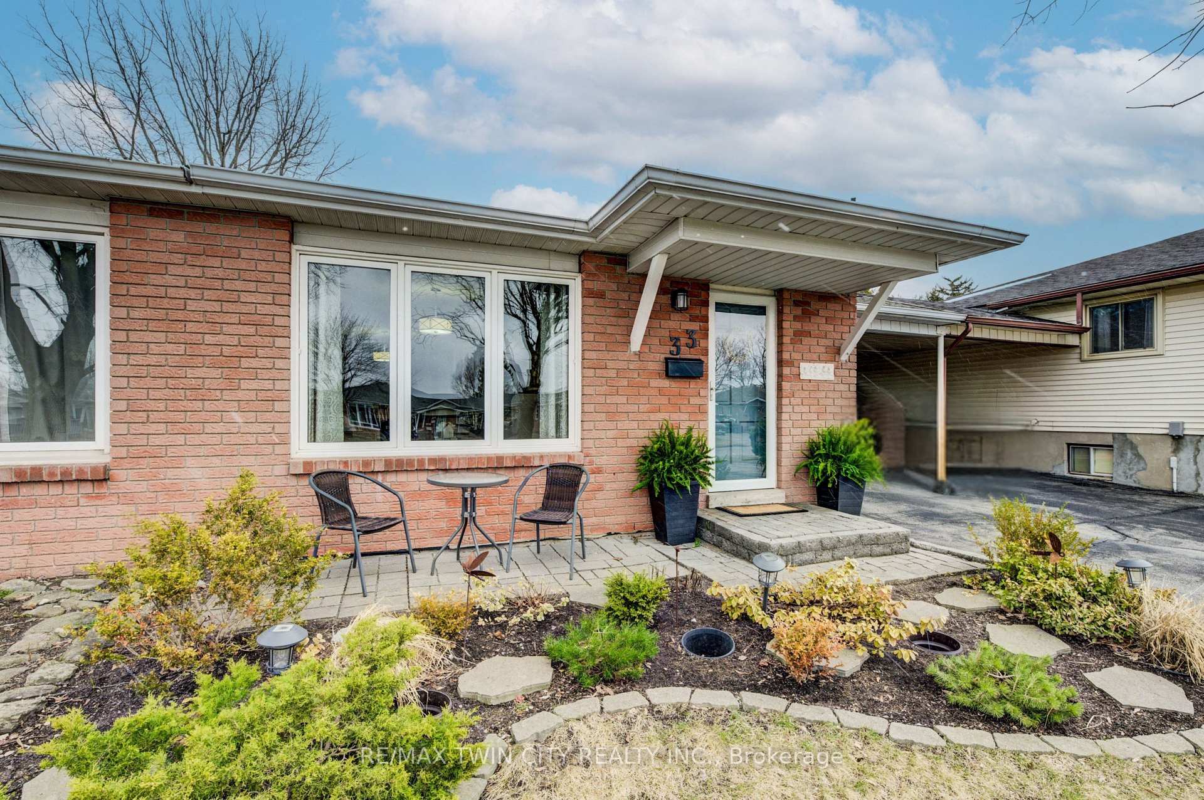
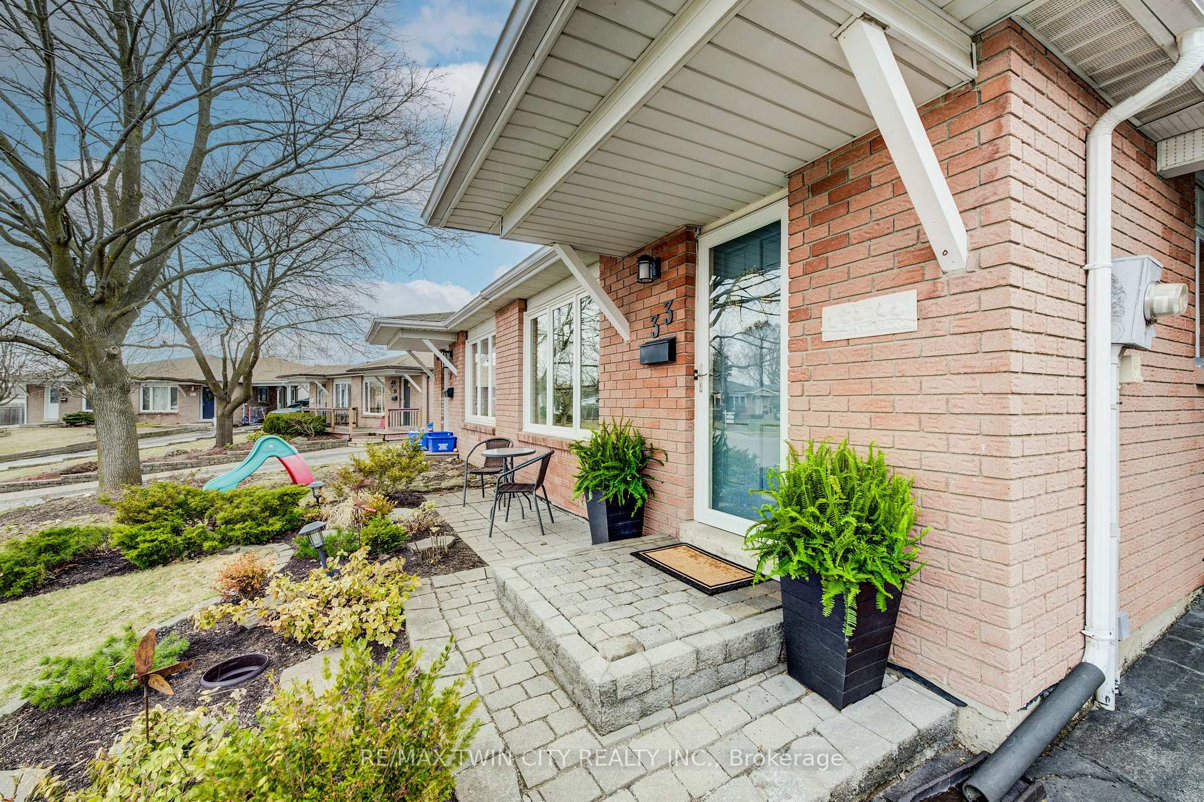
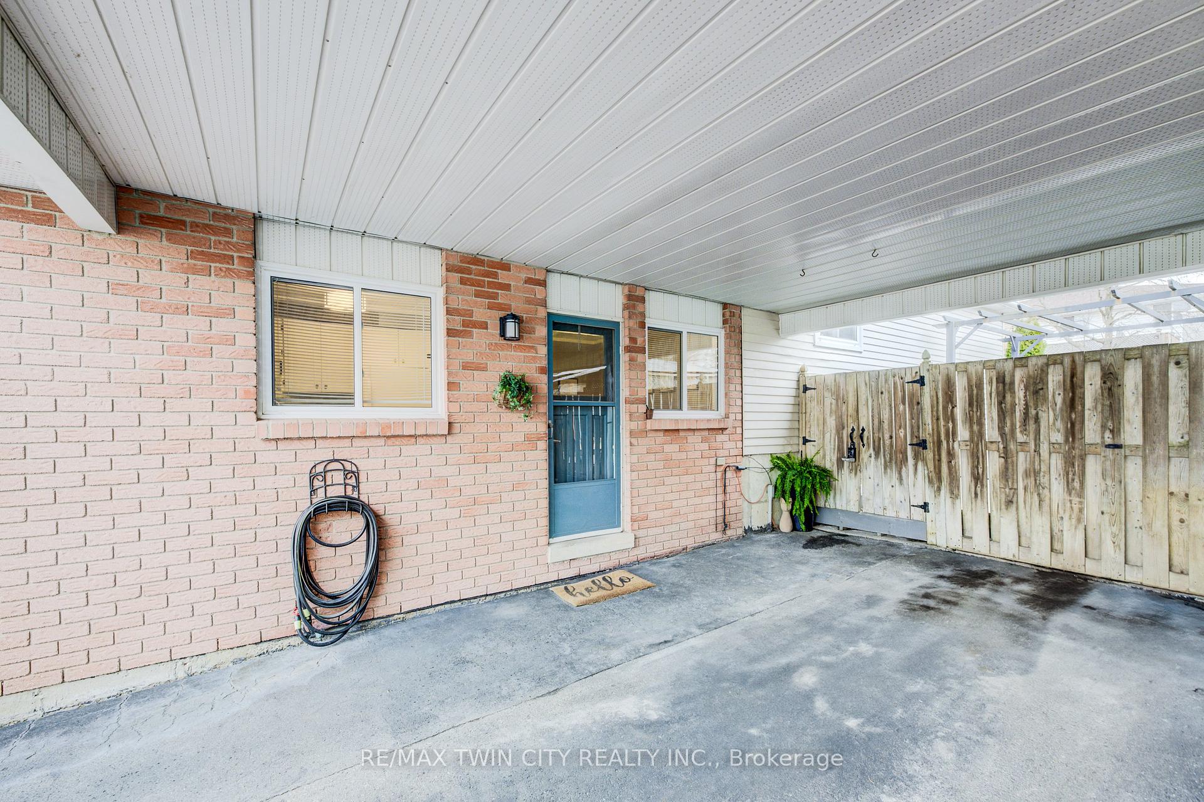
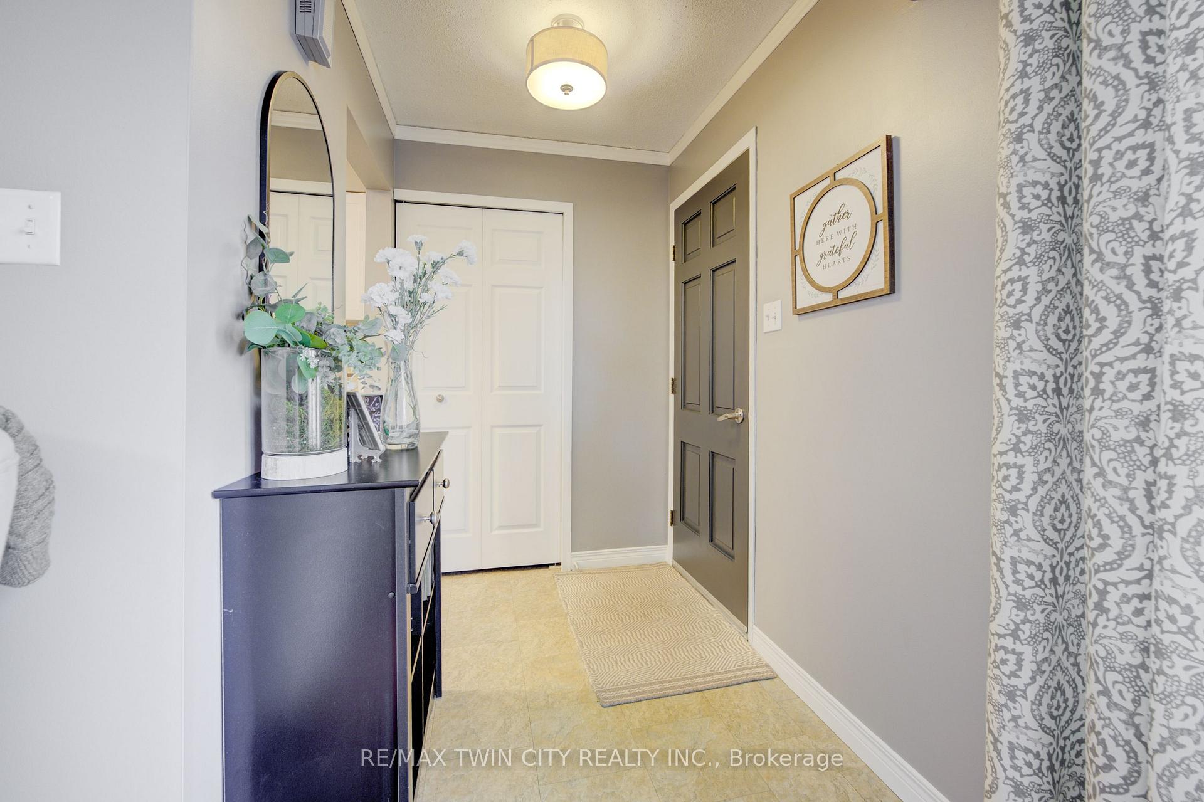 See all 29 photos
Property history
Facts and features
- BasementPart finished
- Water, sewerMunicipal
- HeatingForced air
- CoolingCentral air
- Central air
The homeSemi-Detached, Backsplit 3, 700–1,100 sq ft
- Type: Semi-Detached
- Style: Backsplit 3
- Living space: 700–1,100 sq ft
- Basement: Partial basement, finished
InsideRooms above ground 8, Rooms in the basement 2, Bedrooms 3
- Rooms above ground: 8
- Rooms in the basement: 2
- Bedrooms: 3
- Bathrooms: 1
- Kitchens: 1
Outside and lotBrick, aluminum siding, Asphalt shingle, Poured concrete
- Exterior: Brick, aluminum siding
- Roof: Asphalt shingle
- Foundation: Poured concrete
- Features: Deck
- Other structures: Fence - full, gazebo, shed
- Size: 31 × 125 ft
Parking4 Parking, Covered
- Spaces: 4 Parking
- Driveway: Covered
Heating, water and powerForced air, gas, Central air, Municipal water
- Heating: Forced air, gas
- Cooling: Central air
- Water: Municipal water
- Sewer: Municipal sewer
Costs and taxesTaxes $3,482 a year, HST No HST, Hot water tank
- Taxes, 2024: $3,482 a year
- HST: No HST
- Rental items: Hot water tank
- Under contract: Hot water heater
Included in the saleDryer, freezer, range hood, refrigerator, stove, washer, window coverings, all shelving in storage area, crawl space and shed., Electric fireplace in living room
- Included: Dryer, freezer, range hood, refrigerator, stove, washer, window coverings, all shelving in storage area, crawl space and shed.
- Not included: Electric fireplace in living room
NearbyCul de sac/dead end, fenced yard, library, park, place of worship, school
- Close to: Cul de sac/dead end, fenced yard, library, park, place of worship, school
Listing detailsX12043135, Sold, Mar 26, 2025
- MLS® number: X12043135
- Status: Sold
- Listed on: Mar 26, 2025
- Days on market: 13
- Updated: Apr 8, 2025
- Possession: 90+ days
- Occupied by: Owner
- Listing brokerage: RE/MAX TWIN CITY REALTY INC.
About this home
33 Nora Court, Cambridge, ON N3C 3N1
Welcome home to 33 Nora Court, a bright and spacious semi-detached backsplit in a highly desirable Hespeler neighbourhood. Situated on a quiet court and within walking distance of two elementary schools, this well-maintained home is on trend and move-in ready! With nearly 1400 sqft of finished living space, the main level offers a welcoming living room, an updated eat-in kitchen with direct side door driveway access and a separate dining area. Upstairs, you'll find three good sized bedrooms and a beautifully updated 4 piece bath. A few steps down, the finished lower level provides a cozy family room and a versatile office or craft space, plus plenty of storage. This lovely home sits on a nice-sized lot and features a covered carport, parking for 4 cars, a storage shed, and a large deck - perfect for outdoor entertaining! Located in a family-friendly community, this home is close to parks, walking trails, Downtown Hespeler, the library, shopping, and public transit. Commuters will appreciate the easy access to Kitchener, Guelph, and Highway 401 which is just a 5 minute drive away. Pride of ownership is evident and this property located in a family friendly community will not last long!
Ask about this home
A HOMEH agent will answer your questions about this home.
Around this home
Daily convenience, out of 100, from the distances below
Schools nearby
School rating, out of 10.
Helpful calculators
Your HOMEH agent

"I would see it this week."