

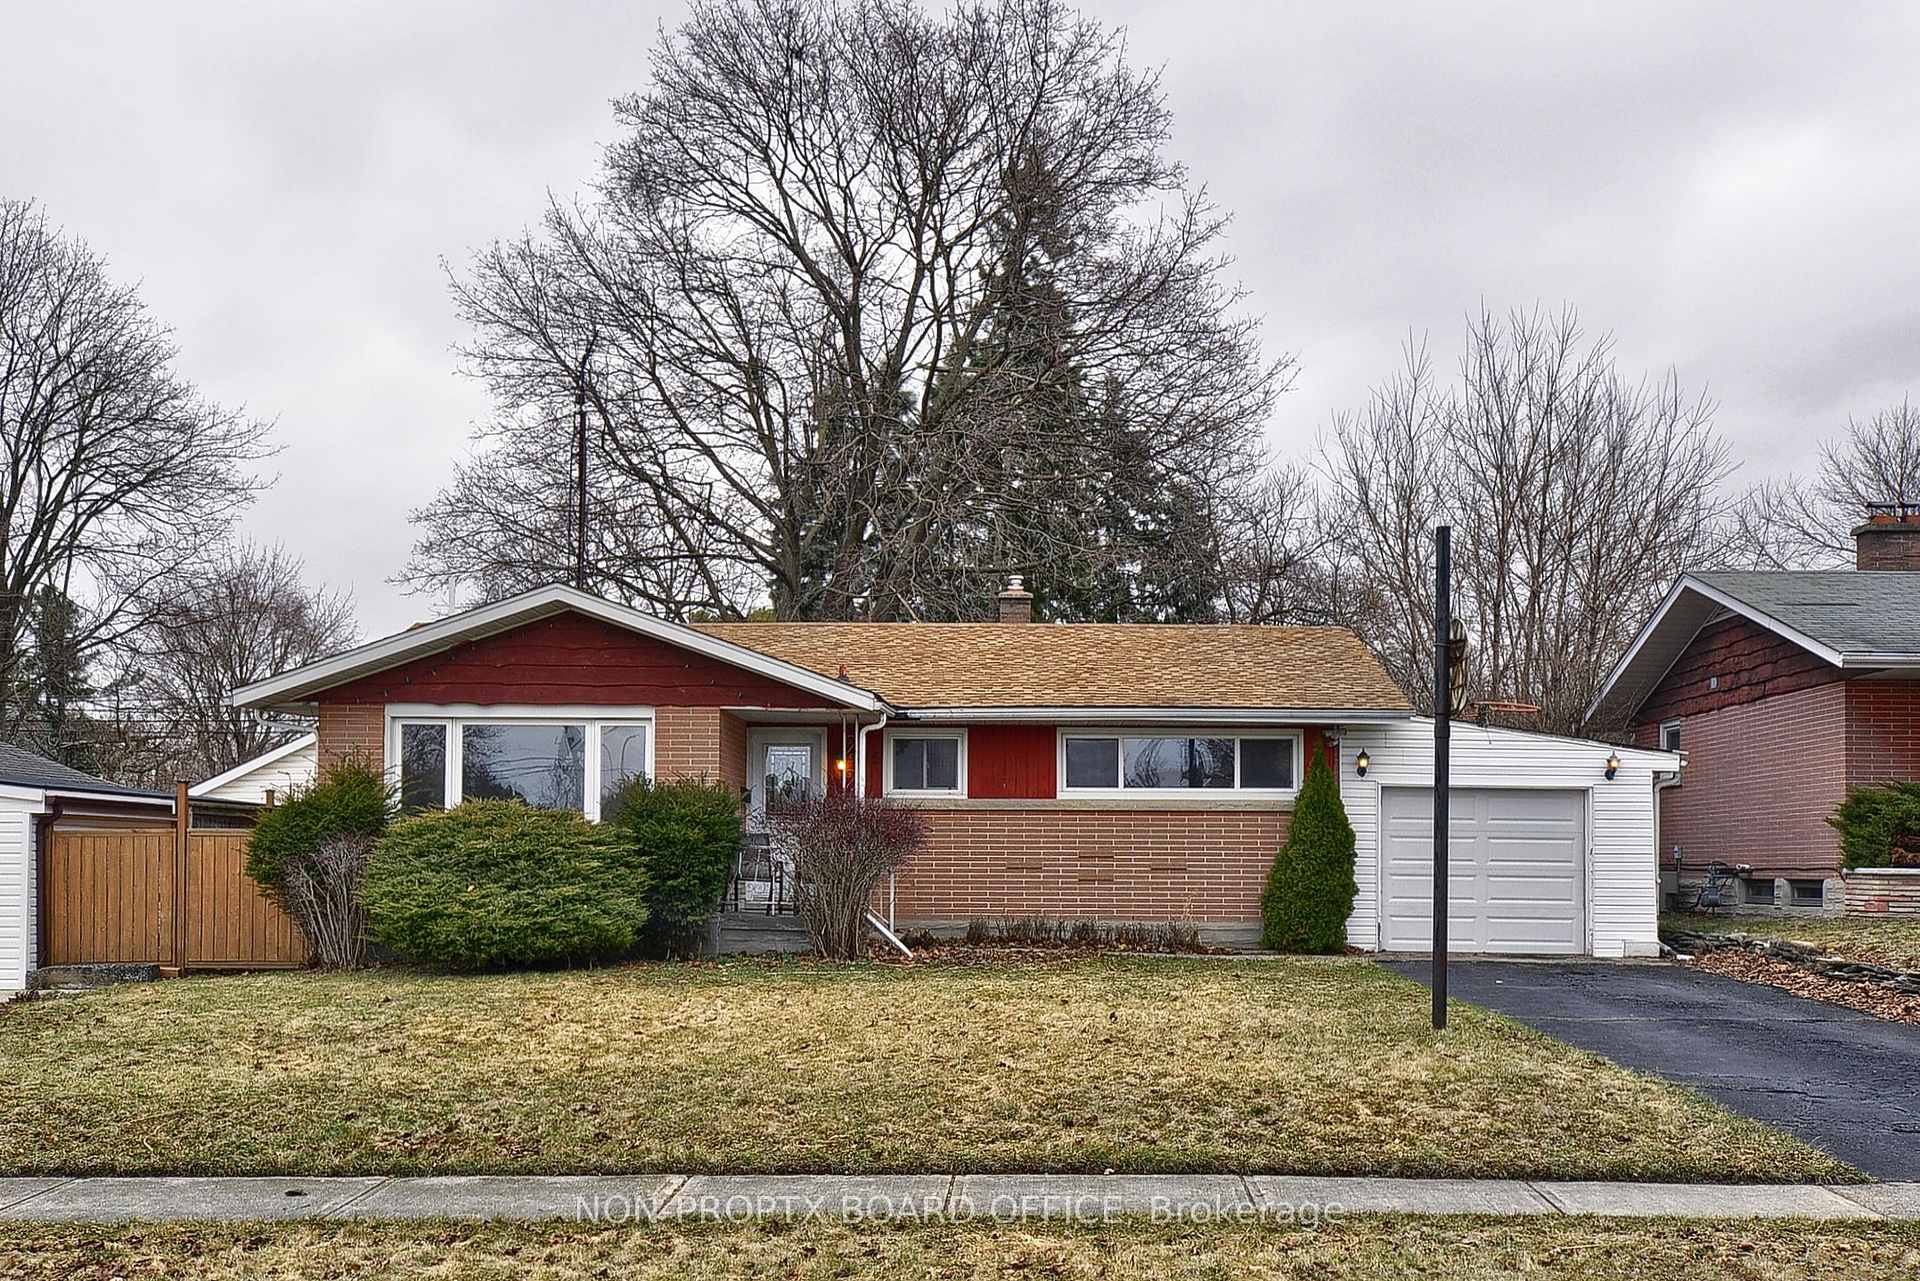
575 Pine Street
Detached Sold
1/9575 Pine Street
Detached Sold
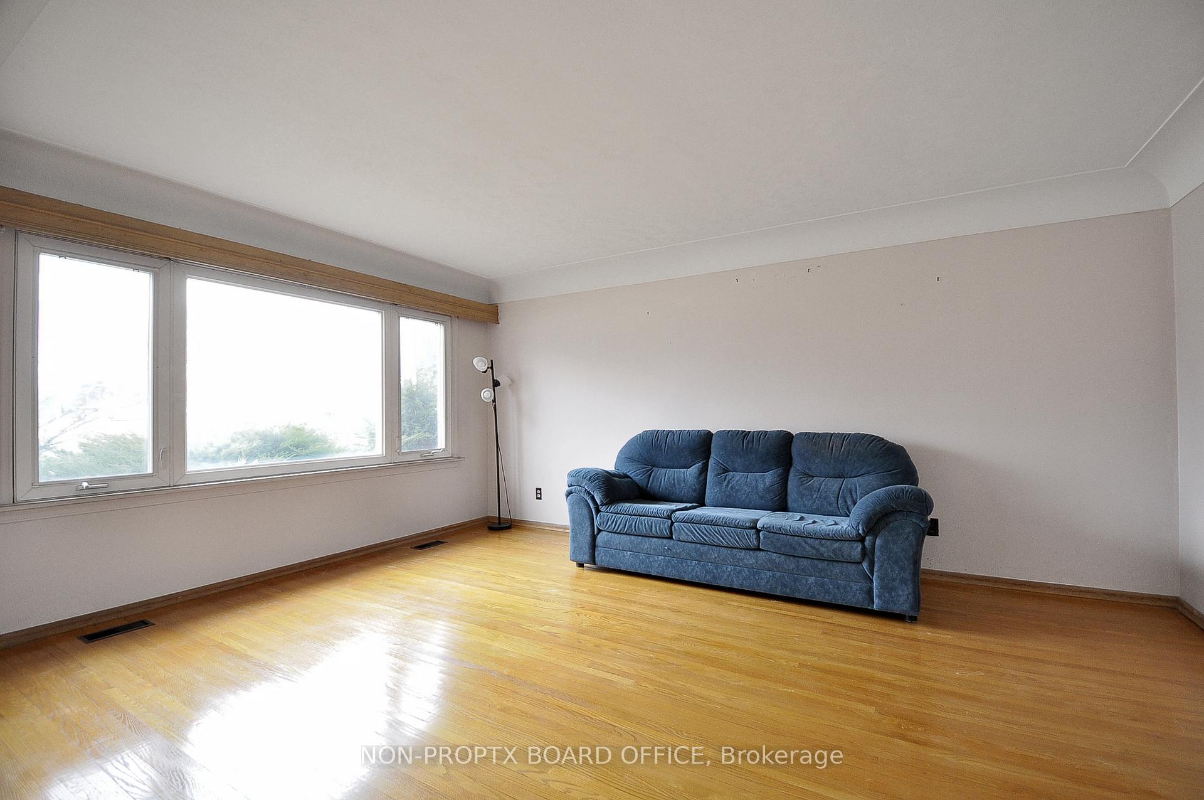
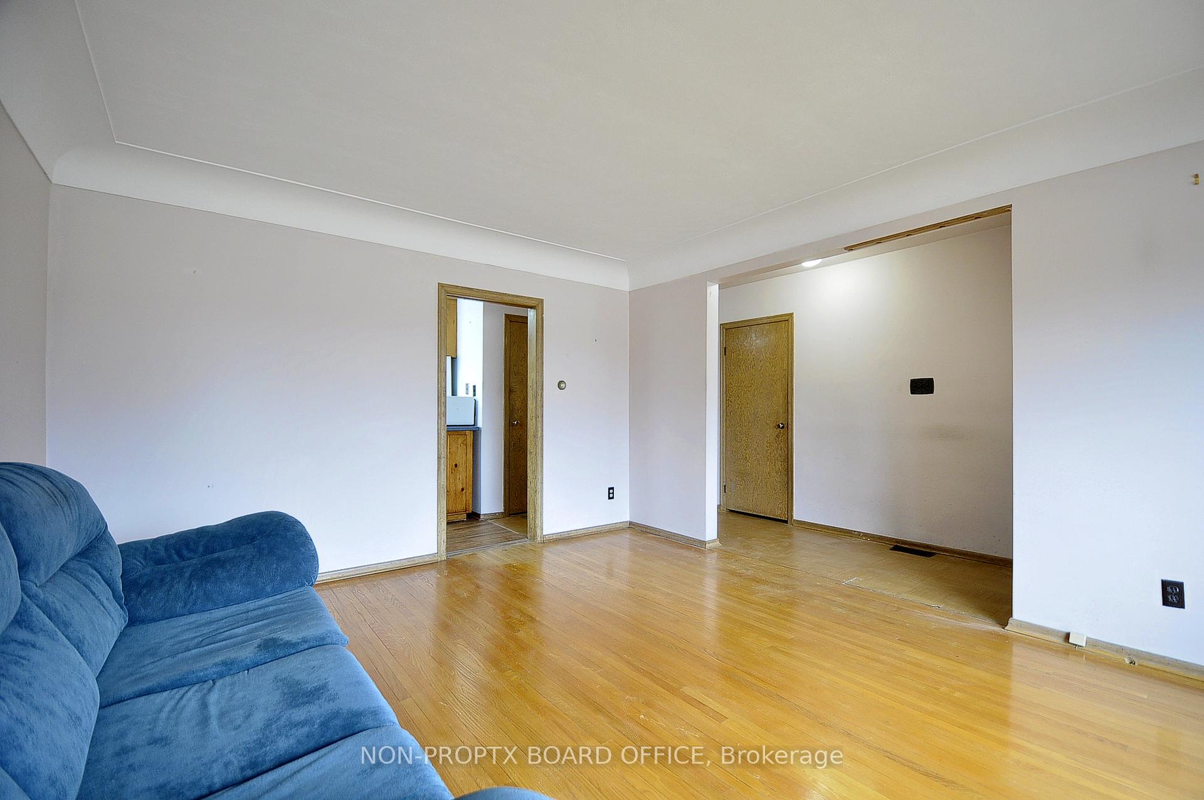
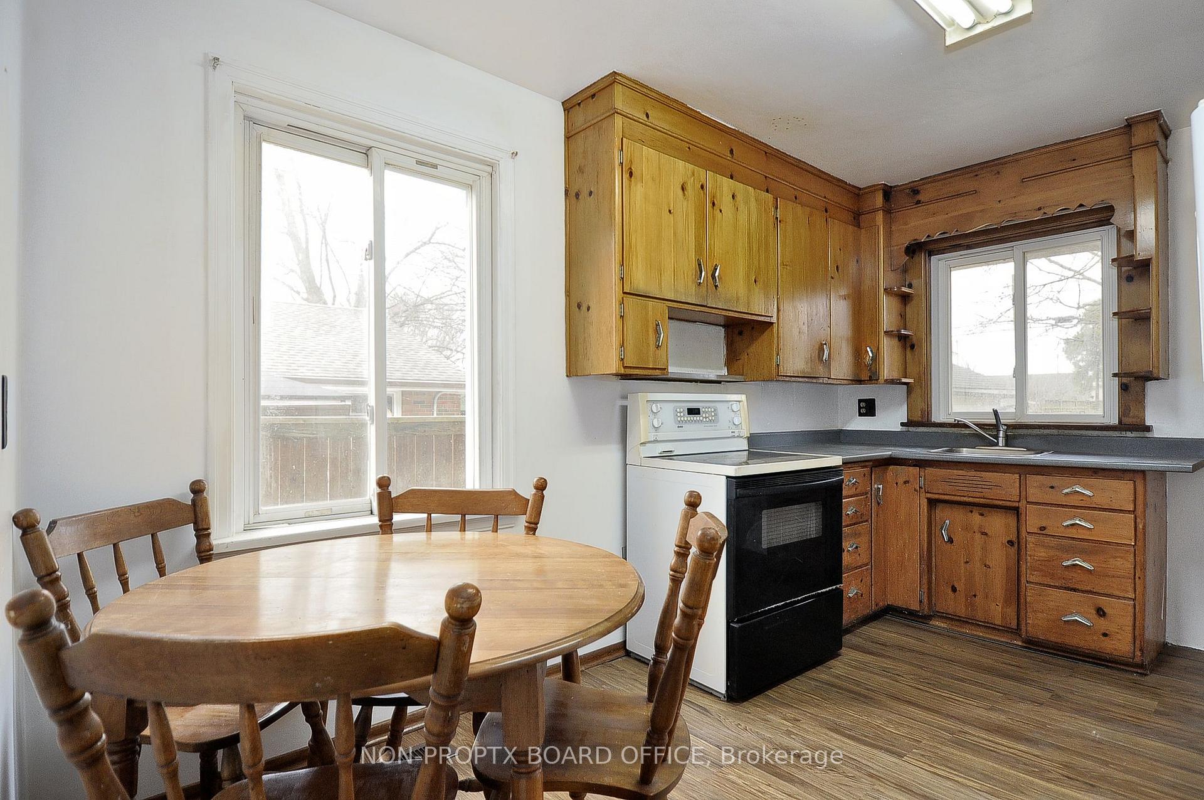
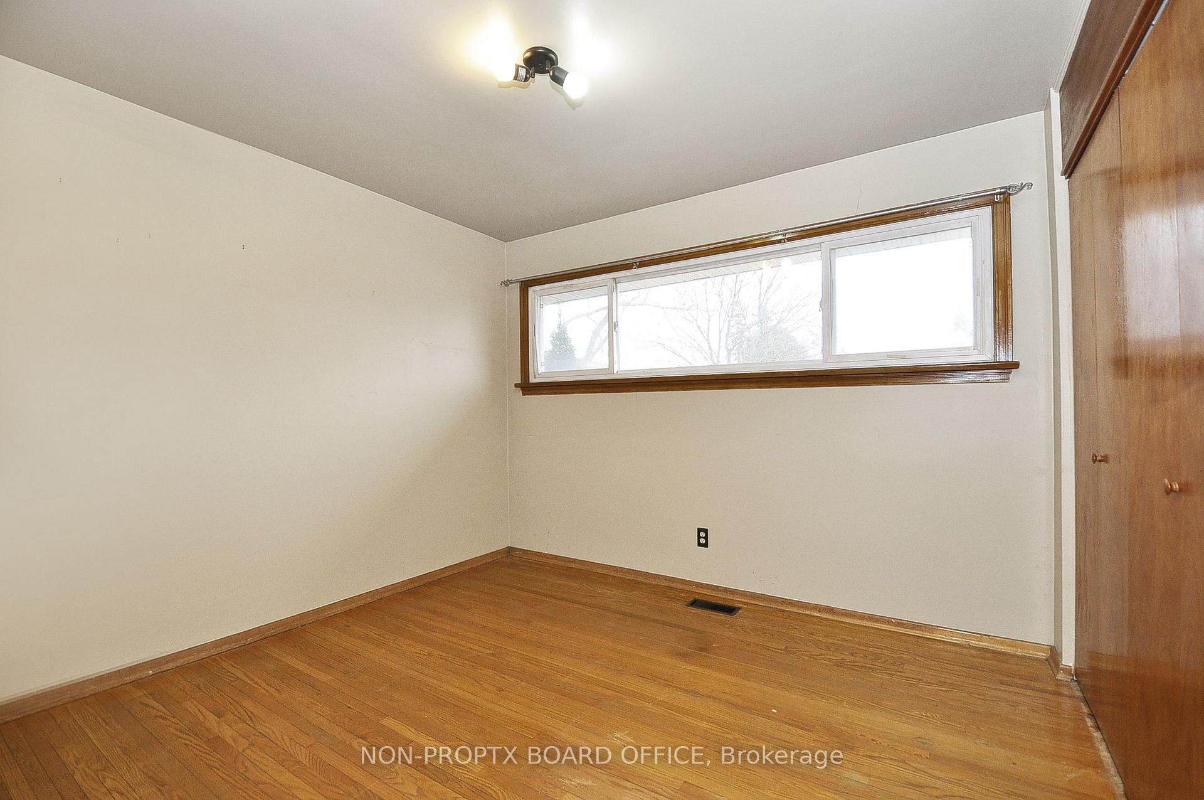 See all 9 photos
3 Bedrooms
2 Bathrooms
1 Garage
700–1.1K sq.ft
56.61×152.23 ft
$4,037/yr
Property history
Facts and features
- BasementFull
- Water, sewerMunicipal
- HeatingForced air
- CoolingCentral air
What stands out
- Central air
The homeDetached, Bungalow, 700–1,100 sq ft
- Type: Detached
- Style: Bungalow
- Living space: 700–1,100 sq ft
- Basement: Full
InsideAuto garage door remote, in-law capability, Rooms above ground 6, Rooms in the basement 7
- Features: Auto garage door remote, in-law capability
- Rooms above ground: 6
- Rooms in the basement: 7
- Bedrooms: 3
- Bathrooms: 2
- Kitchens: 1
- Family room: Yes
Outside and lotBrick, Asphalt shingle, Unknown
Outside
- Exterior: Brick
- Roof: Asphalt shingle
- Foundation: Unknown
- Size: 56.61 × 152.23 ft
- Zoning: R4
Parking1 Garage, Attached, Private
- Spaces: 1 Garage
- Garage: Attached
- Driveway: Private
Heating, water and powerForced air, gas, Central air, Municipal water
- Heating: Forced air, gas
- Cooling: Central air
- Water: Municipal water
- Sewer: Municipal sewer
Costs and taxesTaxes $4,037 a year, HST No HST, Hot water heater
- Taxes, 2024: $4,037 a year
- HST: No HST
- Rental items: Hot water heater
Included in the saleDryer, garage door opener, range hood, refrigerator, stove, washer, window coverings
- Included: Dryer, garage door opener, range hood, refrigerator, stove, washer, window coverings
Listing detailsX12044952, Sold, Mar 25, 2025
- MLS® number: X12044952
- Status: Sold
- Listed on: Mar 25, 2025
- Days on market: 13
- Updated: Apr 7, 2025
- Possession: 2025-04-30 / Immediate
- Occupied by: Owner
- Listing brokerage: RE/MAX REAL ESTATE CENTRE INC.
About this home
575 Pine Street, Cambridge, ON N3H 2S7
Auto Garage Door RemoteIn-Law Capability
Looking for mortgage help? There is a separate entrance and a large basement which would easily accommodate a 2 bedroom apartment. Large family? Very easy to make this a 5 bedroom home with modifications. The large backyard is perfect for a pool. Walking distance to Dumfries Conservation Park and to most shopping amenities. There's great value in this 3 bedroom, 2 bathroom home. Great location for highway 401 commuters. **INTERBOARD LISTING: CORNERSTONE - WATERLOO REGION**
Read more
Ask about this home
A HOMEH agent will answer your questions about this home.
Ask a question
Thinking of selling your home?See what your home is worth today.
Around this home
Concession to Dunbar
Errands
Parks
Schools
Daily convenience, out of 100, from the distances below
ParkGore Park · 2 within 1 km6 min walk371 m
GroceryNo Frills10 min walk636 m
SchoolBlue Heron Public School5 min walk300 m
PharmacyBishop Pharmacy11 min walk656 m
Cafés & foodSubway · 4 within 1 km11 min walk673 m
Gym & rec centreLumberjacks Axe Throwing12 min walk749 m
HospitalCambridge Memorial Hospital22 min walk1.4 km
WalkDriveStraight-line distance, open map data
Grocery0.6 km
Park0.4 km
Coffee0.8 km
Dining0.8 km
Gym0.7 km
Hospital1.4 km
Schools nearby
School rating, out of 10.
Blue Heron Public Schoolelementary · Public · 0.3 km
5.9/10Fair
Ryerson Public Schoolelementary · Public · 0.4 km
—
Beechwood Braineryelementary · Private · 1.0 km
—
Contact agent
Helpful calculators
Mortgage
Affordability
Closing costs
Land transfer tax
Property tax
Down payment
CMHC insurance
Stress test
Cashback Rebate
Your HOMEH agent

NimaHOMEH agent · Cambridge
"I would see it this week."
Ask Nima