

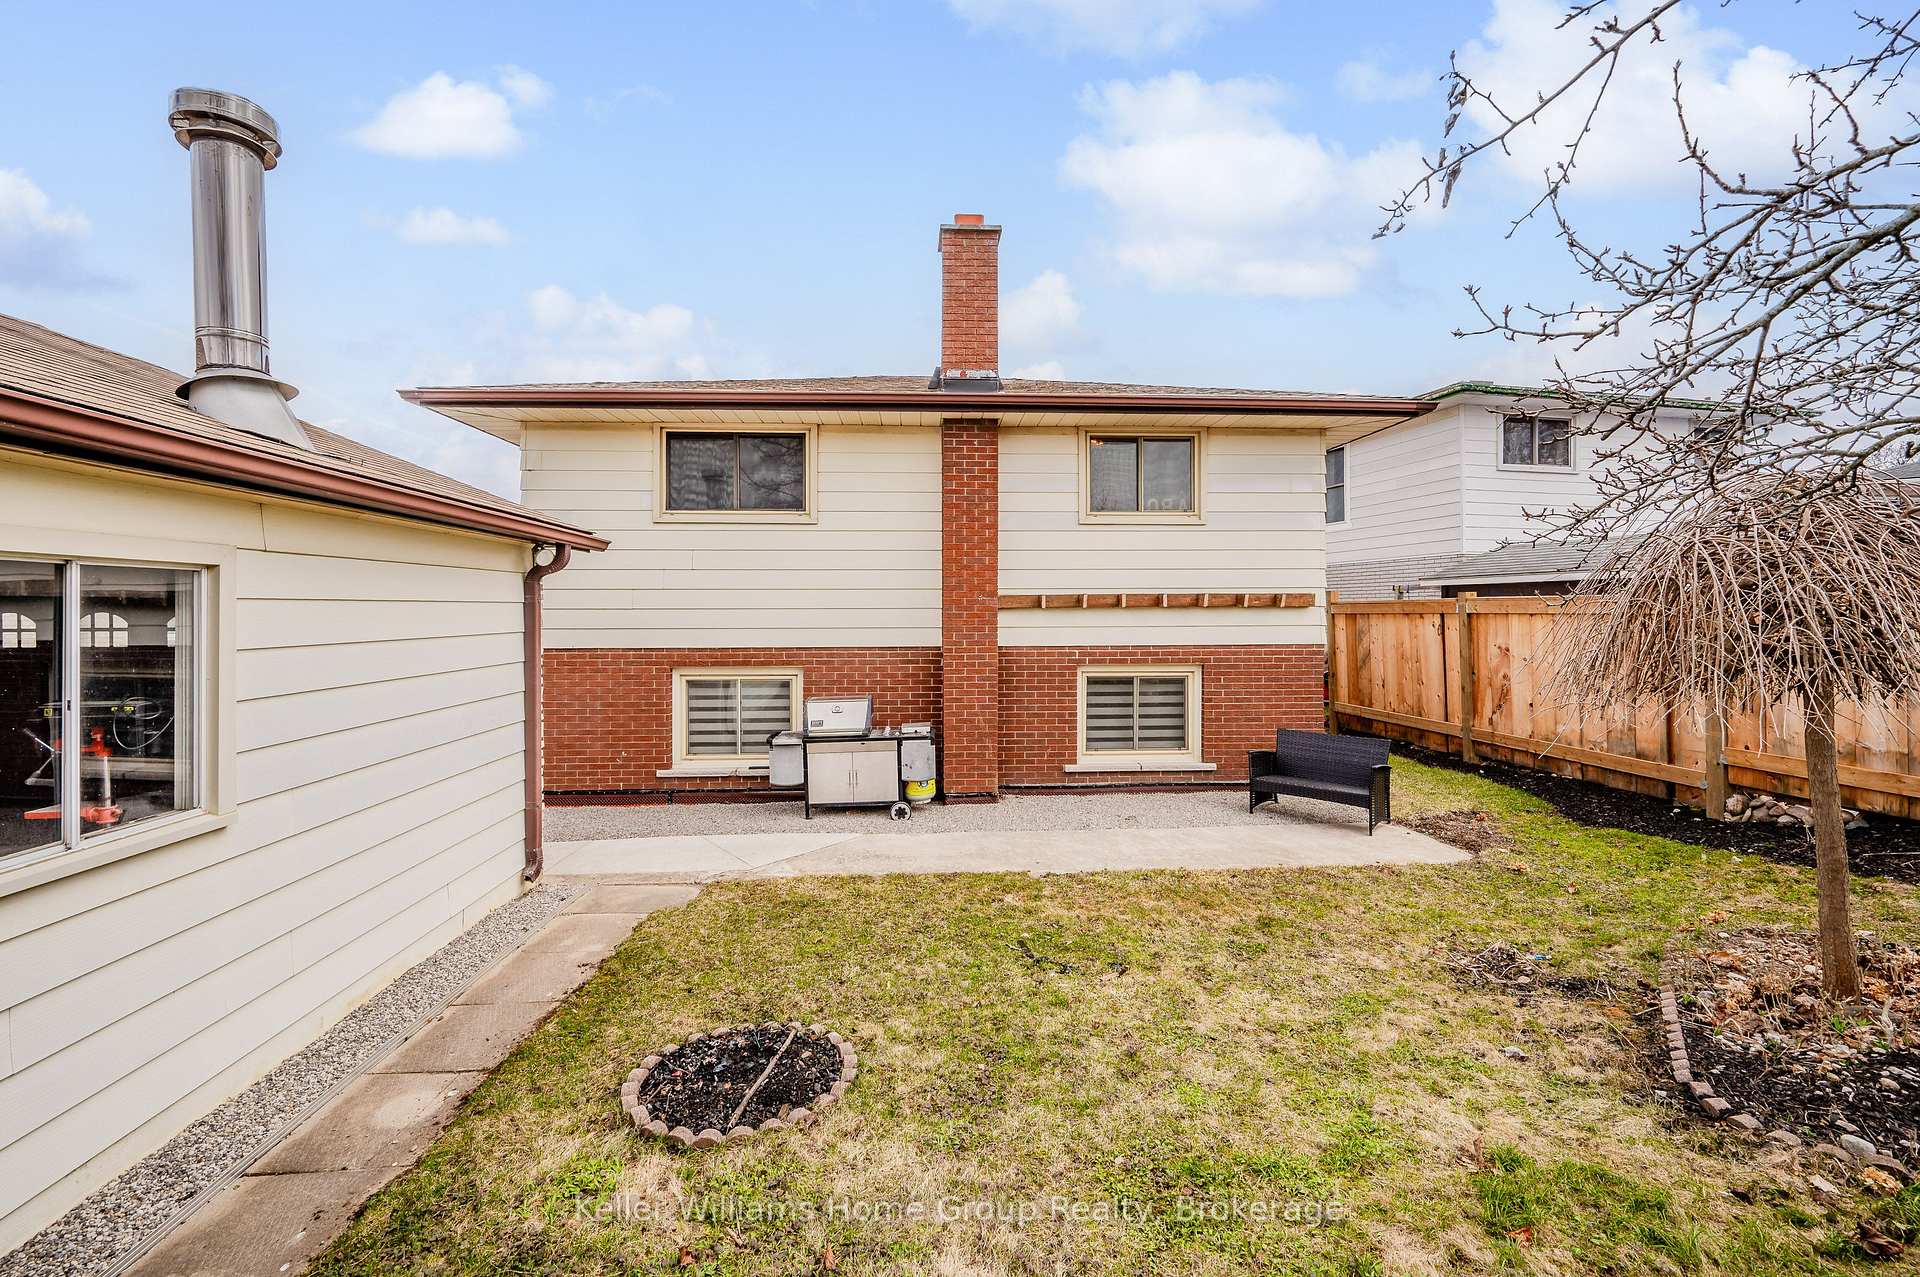
34 Douglas Crescent
34 Douglas Crescent
Property history
Facts and features
- BasementFinished
- Water, sewerMunicipal
- HeatingForced air
- CoolingCentral air
- Second kitchen
- Fireplace
- Central air
The homeDetached, Backsplit 3, 1,500–2,000 sq ft
- Type: Detached
- Style: Backsplit 3
- Living space: 1,500–2,000 sq ft
- Basement: Finished
InsideFireplace Yes, Accessory apartment, auto garage door remote, in-law suite, Rooms above ground 10
- Fireplace: Yes
- Features: Accessory apartment, auto garage door remote, in-law suite
- Rooms above ground: 10
- Rooms in the basement: 4
- Bedrooms: 3 + 1 in the basement
- Bathrooms: 2
- Kitchens: 2
- Family room: Yes
Outside and lotAluminum siding, brick, Asphalt shingle, Poured concrete
- Exterior: Aluminum siding, brick
- Roof: Asphalt shingle
- Foundation: Poured concrete
- Size: 54.89 × 110 ft
Parking1 Garage, Attached
- Spaces: 1 Garage
- Garage: Attached
Heating, water and powerForced air, gas, Central air, Municipal water
- Heating: Forced air, gas
- Cooling: Central air
- Water: Municipal water
- Sewer: Municipal sewer
Costs and taxesTaxes $4,342 a year, HST included in the price, Hot water heater, water purifier
- Taxes, 2024: $4,342 a year
- HST: HST included in the price
- Rental items: Hot water heater, water purifier
Included in the saleDishwasher, dryer, microwave, range hood, refrigerator, washer, window coverings, white/glass cabinets in lower level living room, tv wall mounts, Wall unit in hallway of lower unit, cabinet in lower level bathroom, lower level bathroom mirror (will be replaced), tv's
- Included: Dishwasher, dryer, microwave, range hood, refrigerator, washer, window coverings, white/glass cabinets in lower level living room, tv wall mounts
- Not included: Wall unit in hallway of lower unit, cabinet in lower level bathroom, lower level bathroom mirror (will be replaced), tv's
Listing detailsX12048178, Sold, Mar 28, 2025
- MLS® number: X12048178
- Status: Sold
- Listed on: Mar 28, 2025
- Days on market: 10
- Updated: Apr 7, 2025
- Possession: Flexible
- Occupied by: Owner
- Listing brokerage: Keller Williams Home Group Realty
About this home
34 Douglas Crescent, Cambridge, ON N1R 6B8
Welcome Home! This fabulous, HUGE FIVE-LEVEL backsplit offers over 2,700 sq. ft. of living space, pretty stone curb appeal, and is thoughtfully laid out across multiple levels to provide incredible versatility. Whether you're a growing family, navigating a multigenerational living arrangement, or looking for a significant mortgage helper, this home is a perfect fit. With 4 bedrooms, 2 bathrooms, 2 kitchens, 2 living rooms, and a bonus family room, and games room in the lower basement. This lovely home just keeps going and going! Situated in a desirable East Cambridge neighbourhood, on a quiet court, with private fenced backyard and a driveway big enough for the kids to play on. You'll love the proximity to schools, parks, the Grand River, shops, restaurants, and so much more. Outside, you'll find ample parking, plus an oversized 1.5-car garage with dedicated workshop space ideal for hobbies or storage, or can be converted to double car garage. The double wide, extra long driveway allows for parking for 10 vehicles!!! This truly is a rare offering. Set up your showing today!
Ask about this home
A HOMEH agent will answer your questions about this home.
Around this home
Daily convenience, out of 100, from the distances below
Schools nearby
School rating, out of 10.
Helpful calculators
Your HOMEH agent

"I would see it this week."