

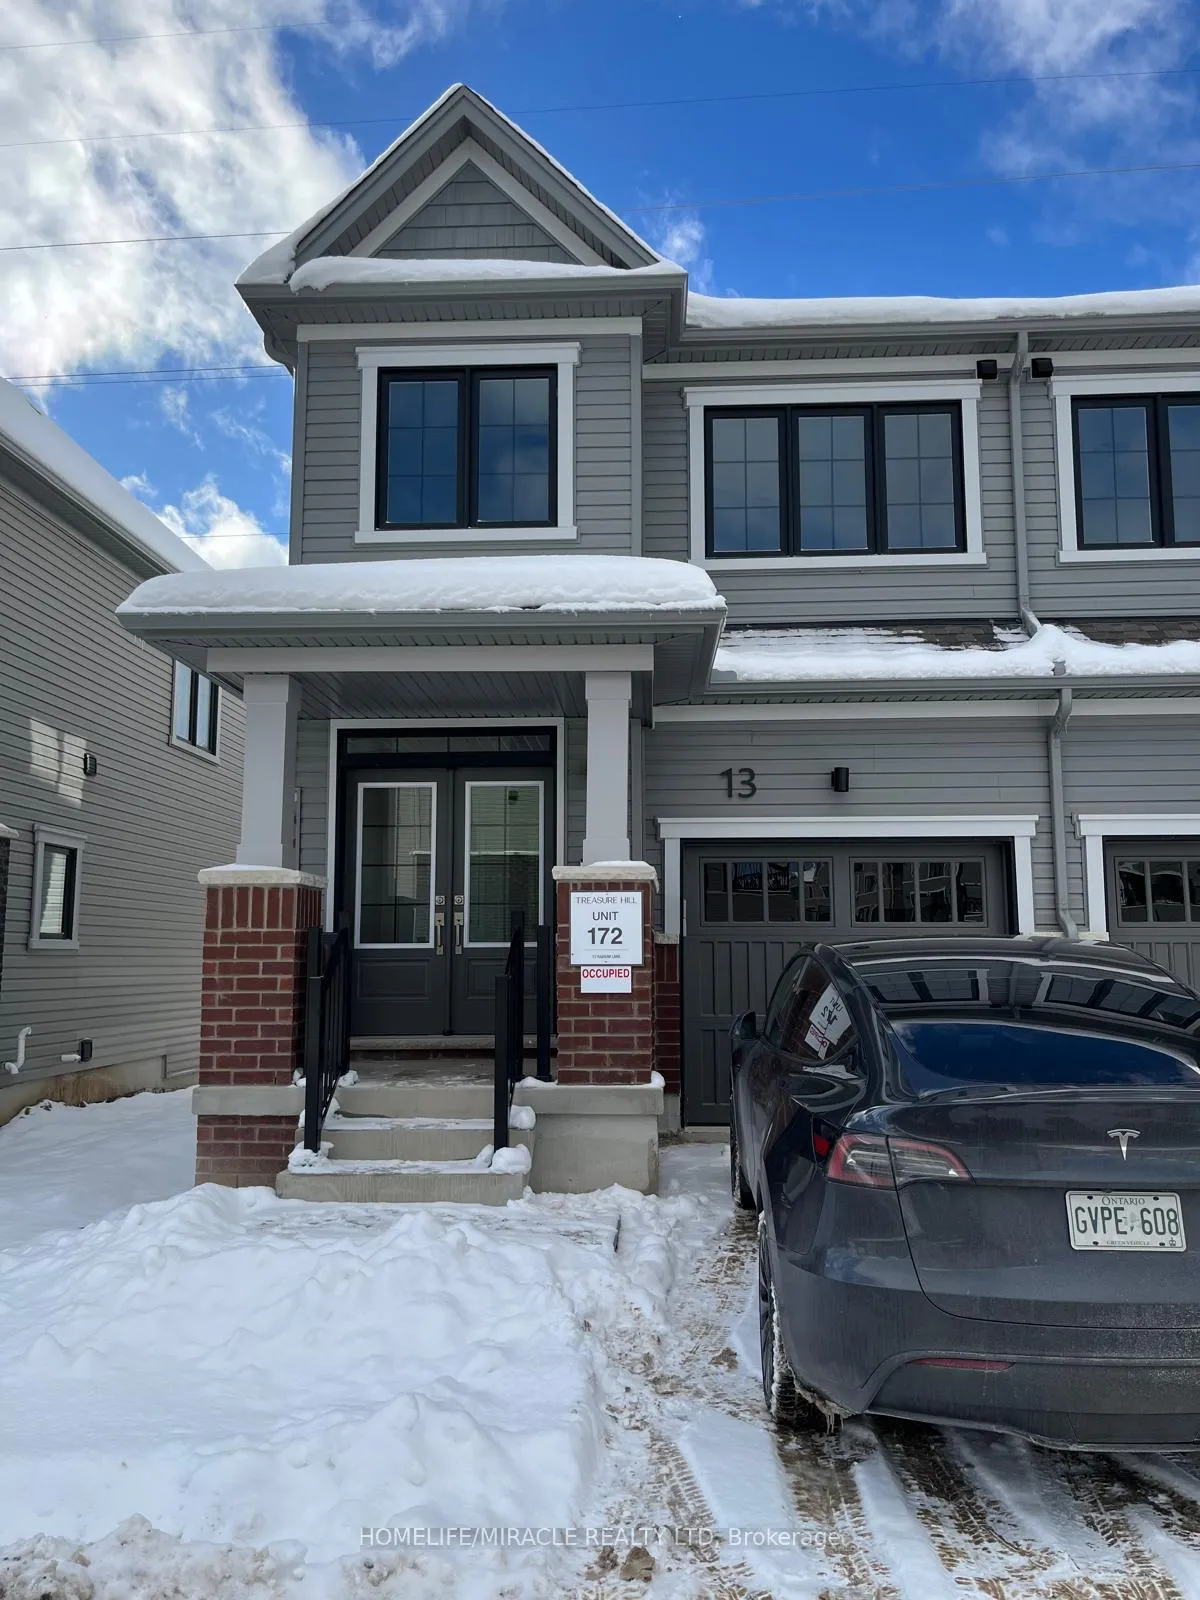
13 Radium Common
13 Radium Common
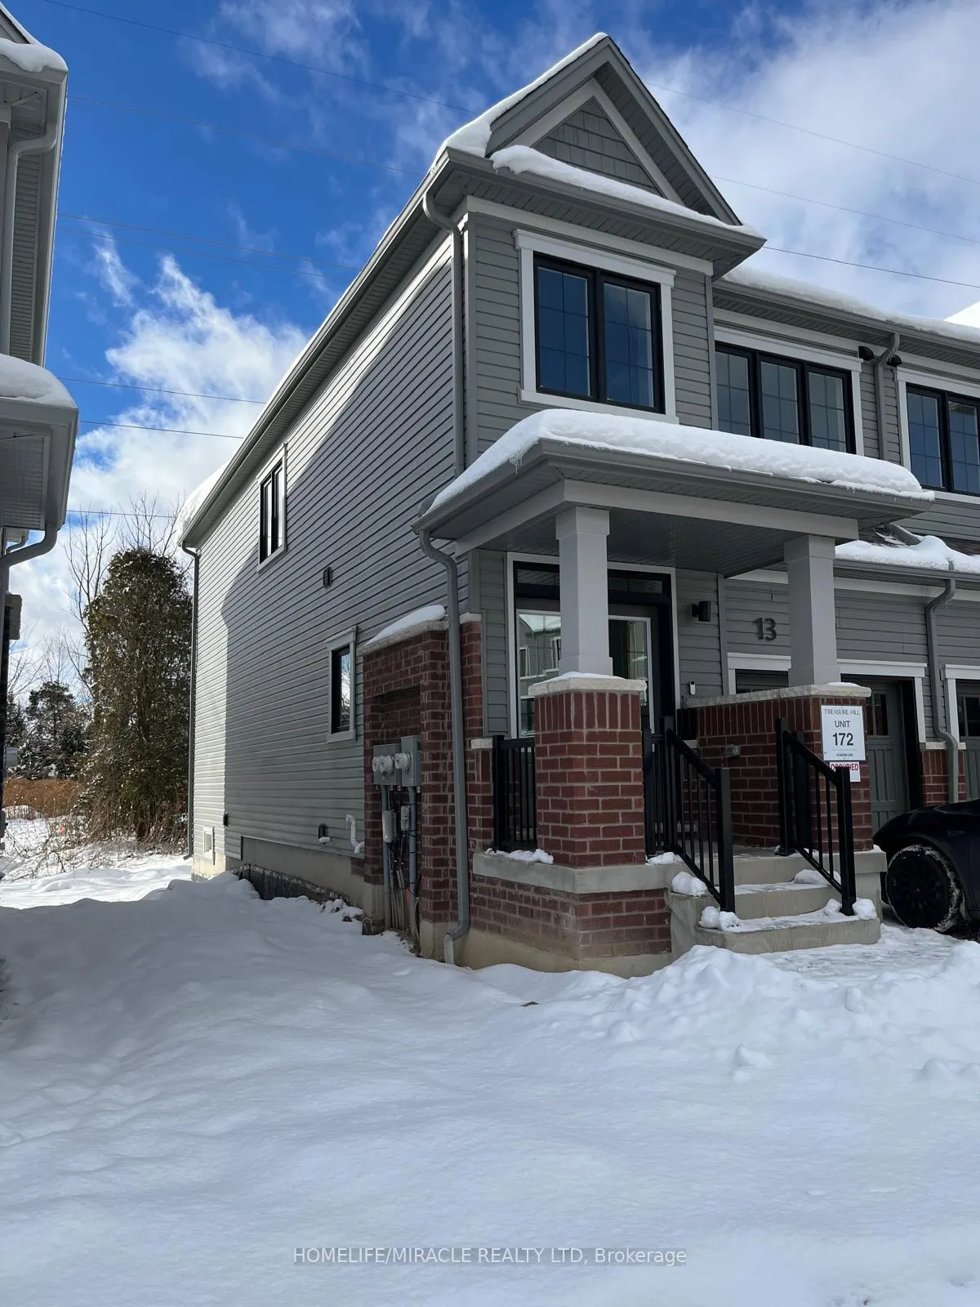
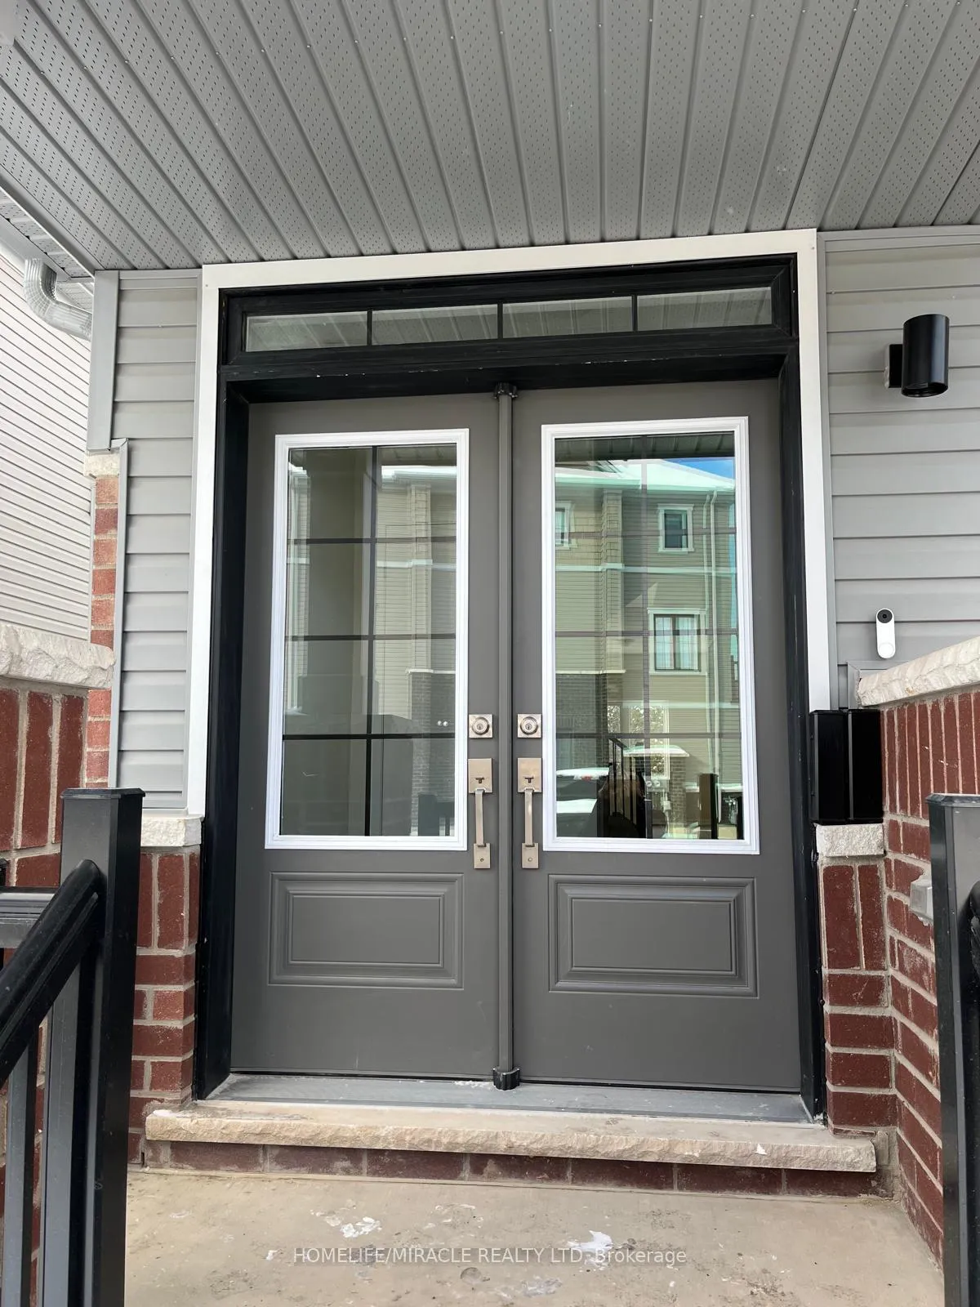
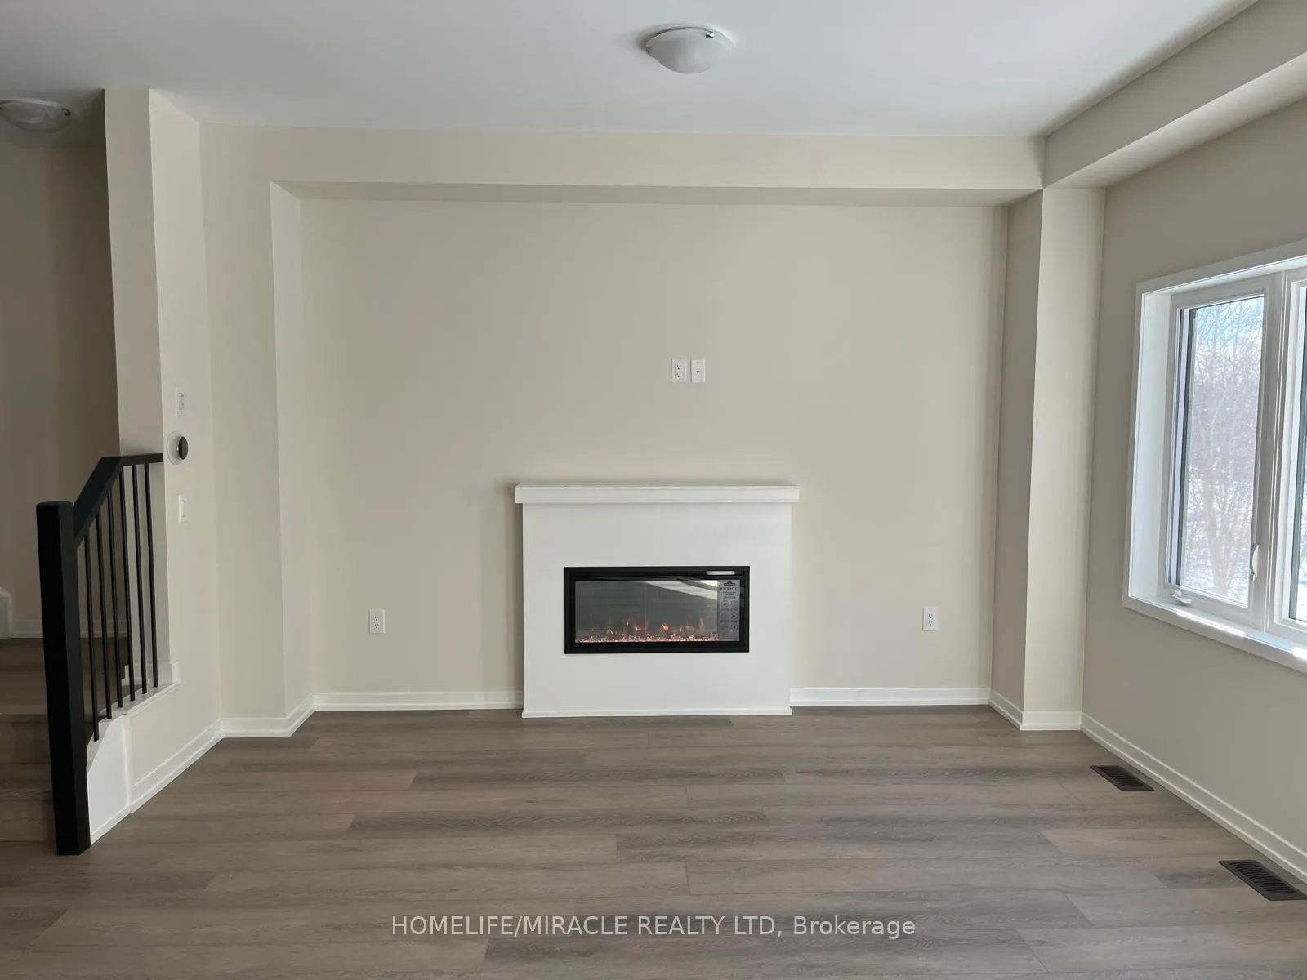
 See all 27 photos
Property history
Facts and features
- BasementUnfinished
- Lease term12 months
- FurnishedUnfurnished
- LaundryEnsuite
- Fireplace
- Central air
The homeFreehold Townhouse, 2-storey, 1,100–1,500 sq ft
- TypeFreehold Townhouse
- Style2-storey
- Living space1,100–1,500 sq ft
- BasementFull, unfinished
InsideFireplace Yes, Vinyl, Broadloom, Ensuite
- FireplaceYes
- FlooringVinyl, Broadloom
- LaundryEnsuite
- FeaturesAuto garage door remote, erv/hrv, sewage pump
- Rooms above ground8
- Bedrooms3
- Bathrooms3
- Kitchens1
Outside and lotBrick, vinyl siding, Asphalt shingle, Poured concrete
- ExteriorBrick, vinyl siding
- RoofAsphalt shingle
- FoundationPoured concrete
Parking1 Garage, Built-in, Available
- Spaces1 Garage
- GarageBuilt-in
- DrivewayAvailable
Heating, water and powerForced air, gas, Central air, Municipal water
- HeatingForced air, gas
- CoolingCentral air
- WaterMunicipal water
- SewerMunicipal sewer
Rent and termsRent $2,700 a month, Entire property, Unfurnished
- Rent$2,700 a month
- Space for rentEntire property
- FurnishedUnfurnished
- Lease12 months
- Rent includesParking
- DepositRequired
- Credit checkRequired
- Employment letterRequired
- Rental applicationRequired
- ReferencesRequired
IncludedAll elf's stainless steel fridge, stove, b/i dishwasher and washer, dryer. and all window coverings and blinds. parking and potl fee.
- IncludedAll elf's stainless steel fridge, stove, b/i dishwasher and washer, dryer. and all window coverings and blinds. parking and potl fee.
Listing detailsX12653436, Rented, Dec 30, 2025
- MLS® numberX12653436
- StatusRented
- Listed onDec 30, 2025
- Days on market35
- UpdatedFeb 3, 2026
- Possession2026-01-01 / Immediate
- Occupied byVacant
- Listing brokerageHOMELIFE/MIRACLE REALTY LTD
About this home
13 Radium Common, Cambridge, ON N1T 0H4
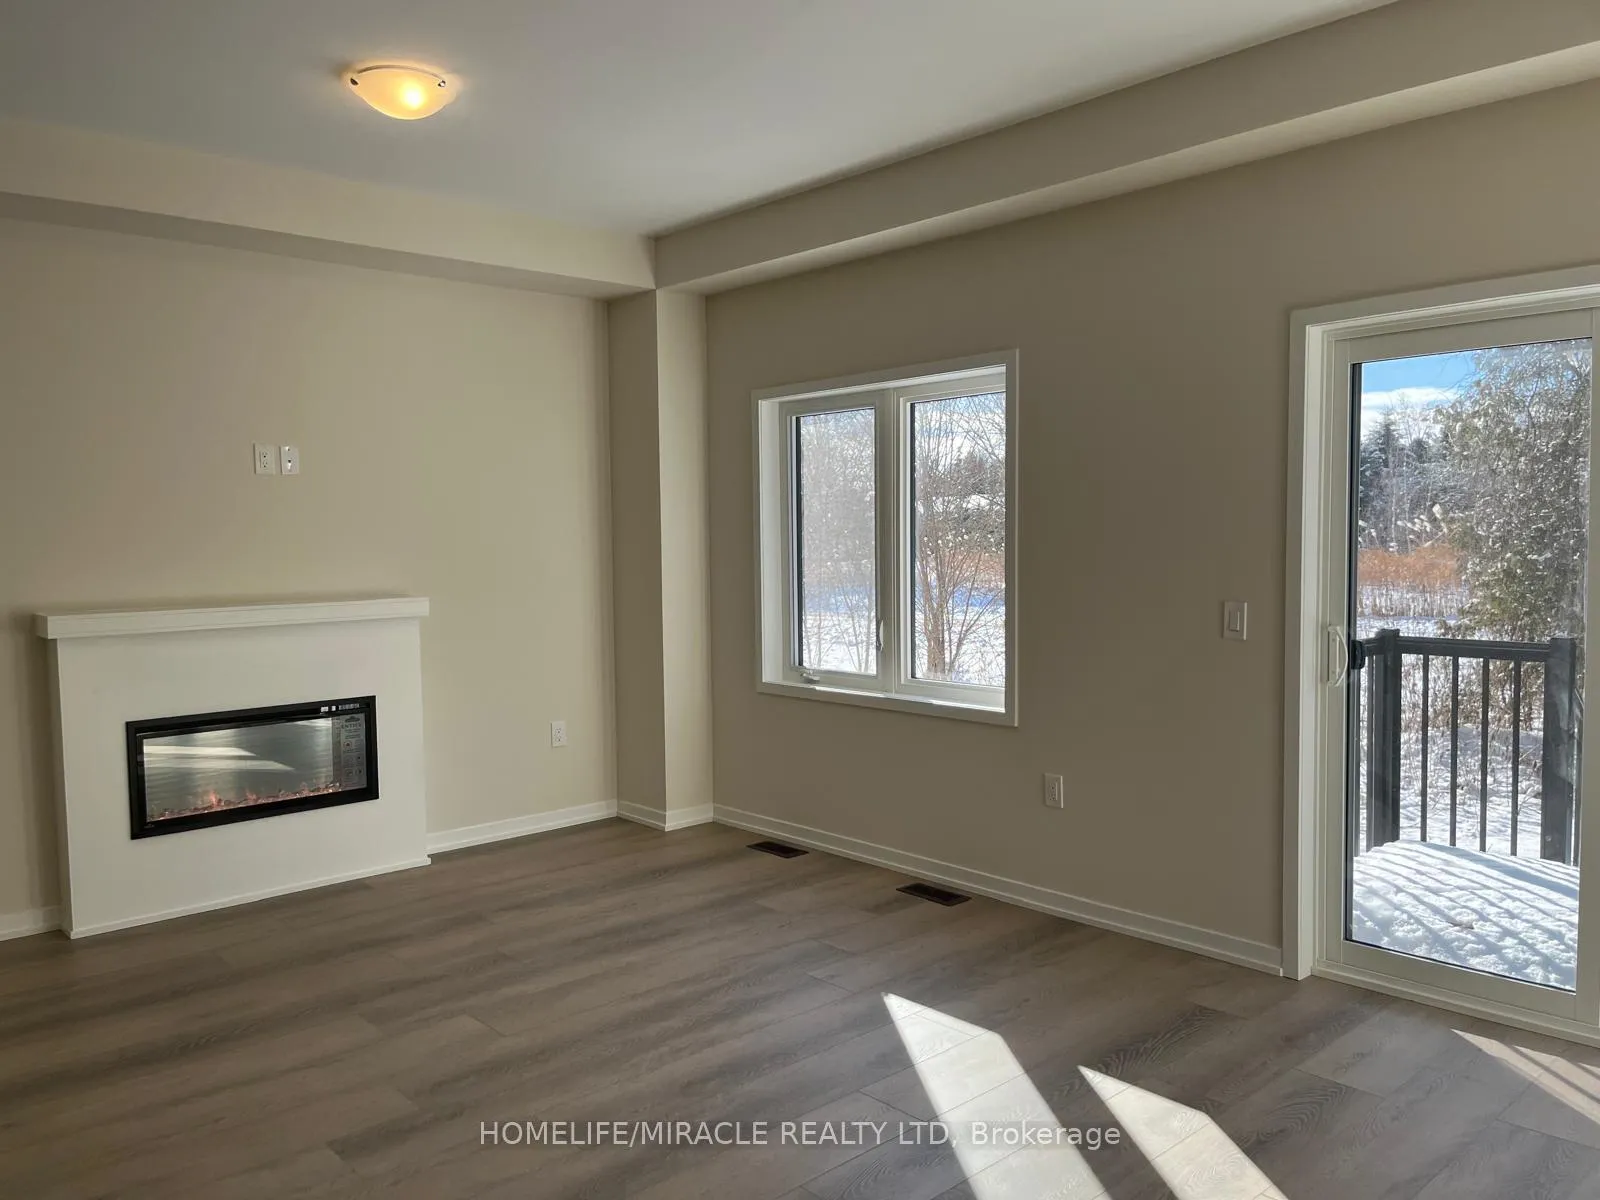
Bright and spacious 3-bedroom End Unit townhome 13 Radium Common In Treasure Hill's Newest Community In Cambridge, This Brand New, Never-Lived-In 3 Bed, 3 Bath Townhome Is Move-In Ready And Offers Double Door Entry, 9 Ft Ceilings, Luxury Vinyl Floors, The open-concept living and dining area is flooded with natural light, offering plenty of space for cozy movie nights or lively gatherings. Featuring An Electric Fireplace And Walkout Access To The Backyard, A Modern Kitchen With Quartz Countertops, Stainless Steel Appliances, Ample Cabinetry, And Beautiful Finishes Throughout, Plus Smart Upgrades Including Nest Doorbell Cam (Gen 3), Nest Thermostat (Gen 4), And A Smart Garage Door Opener; On The Second Floor, There will be A Primary Bedroom With A Large Walk-In Closet And 3 Pc Ensuite With A Glass-Enclosed Standing Shower And Quartz Counters, Another Two Large Sized Bedrooms With Large Closets, A Stylish Common 4 Pc Bath With Deep Tub, Glass Enclosure, And Quartz Counters, Along With Stacked Laundry And A Spacious Linen Closet; The Unfinished Basement Provides A Huge Open Space Ideal For Storage Or A Home Gym, Total 2 Parkings (1 Driveway Space Plus 1 Garage Space), All While Being Surrounded By Greenspace And Close To Parks And Amenities.
Ask about this home
A HOMEH agent will answer your questions about this home.
Around this home
Daily convenience, out of 100, from the distances below
Schools nearby
School rating, out of 10.
Helpful calculators
Your HOMEH agent

"I would see it this week."