

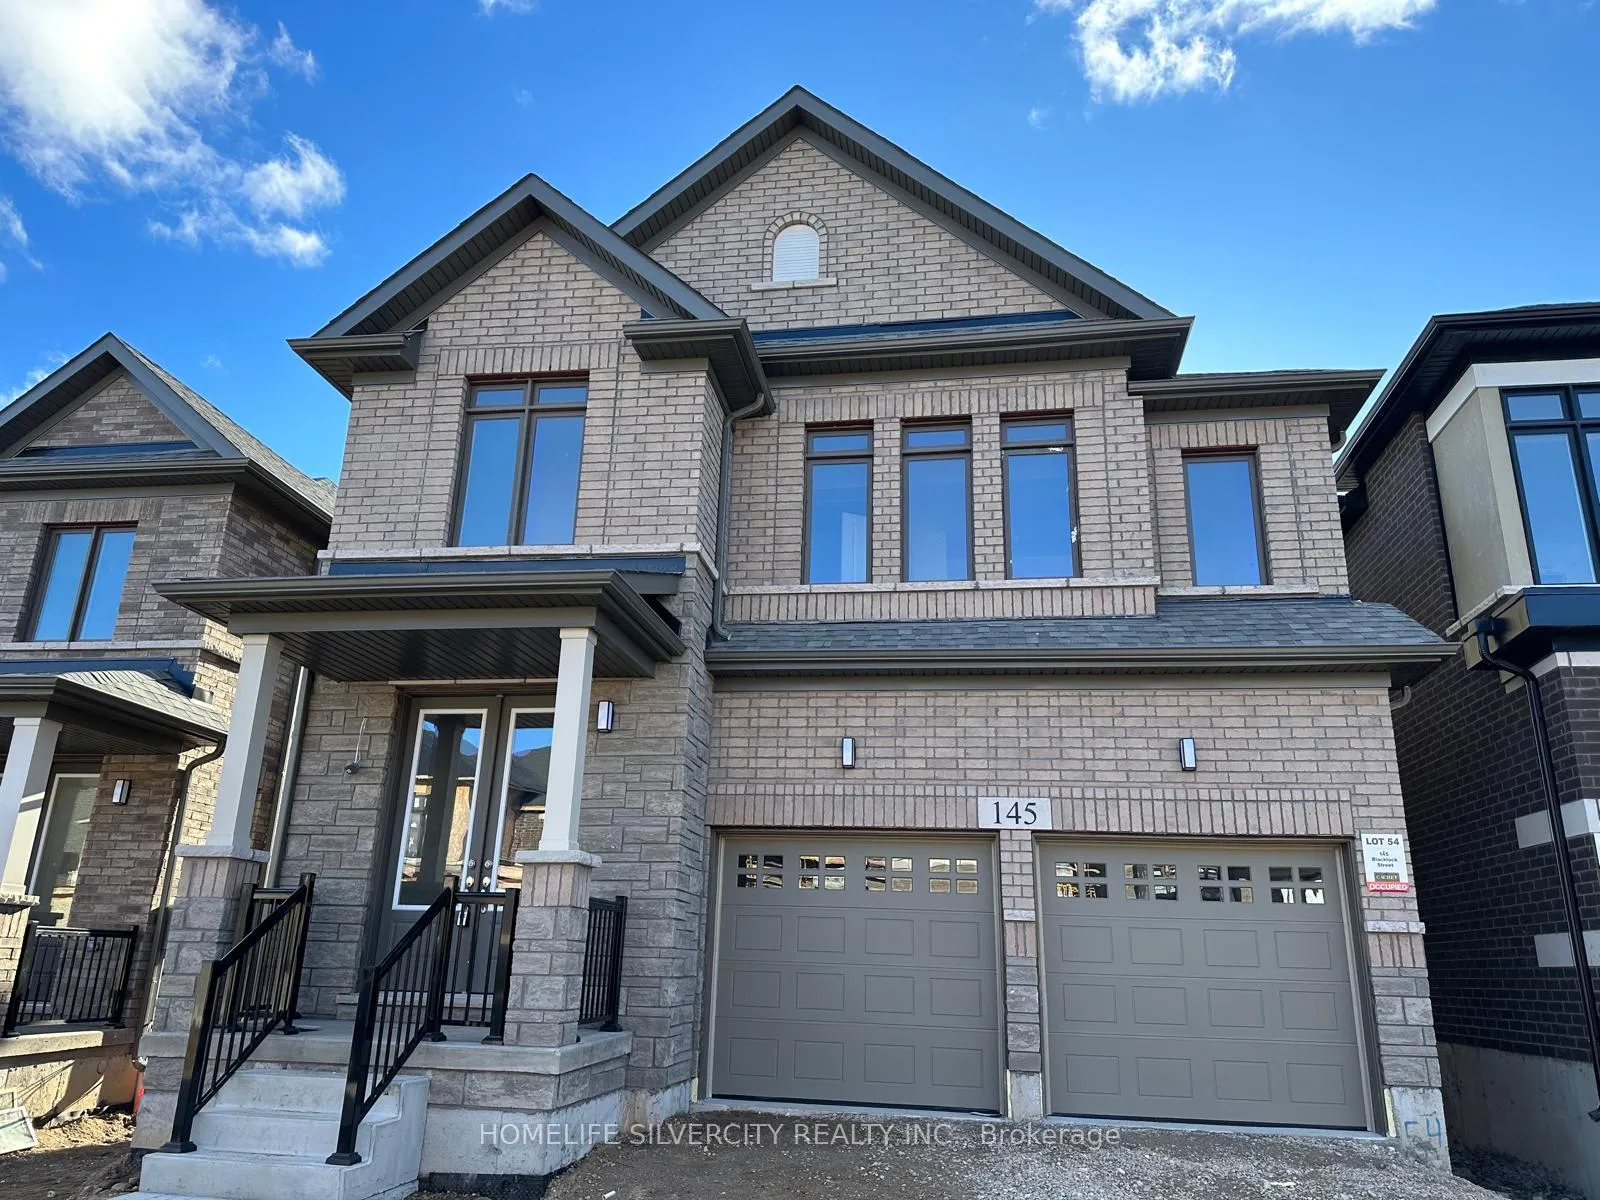
145 Blacklock Street
145 Blacklock Street
Property history
- $3,400TerminatedList: 2025-12-23|End: 2026-01-28|36 daysX12650518
Facts and features
- BasementUnfinished
- Lease term12 months
- FurnishedUnfurnished
- LaundryEnsuite
- Hardwood floors
- Central air
The homeDetached, 2-storey, 2,000–2,500 sq ft
- TypeDetached
- Style2-storey
- Living space2,000–2,500 sq ft
- BasementFull, unfinished
InsideHardwood, Ceramic, Carpet free, Broadloom, Ensuite, Auto garage door remote
- FlooringHardwood, Ceramic, Carpet free, Broadloom
- LaundryEnsuite
- FeaturesAuto garage door remote
- Rooms above ground7
- Bedrooms4
- Bathrooms4
- Kitchens1
- Family roomYes
Outside and lotBrick, Asphalt shingle, Concrete
- ExteriorBrick
- RoofAsphalt shingle
- FoundationConcrete
Parking2 Garage, Attached, Private
- Spaces2 Garage
- GarageAttached
- DrivewayPrivate
Heating, water and powerForced air, gas, Central air, Municipal sewer
- HeatingForced air, gas
- CoolingCentral air
- SewerMunicipal sewer
Rent and termsRent $3,400 a month, Main, 2nd floor, Unfurnished
- Rent$3,400 a month
- Space for rentMain, 2nd floor
- FurnishedUnfurnished
- Lease12 months
- PaidMonthly
- Rent includesParking
- DepositRequired
- Credit checkRequired
- Employment letterRequired
- Rental applicationRequired
- ReferencesRequired
- Rental itemsWater tank
IncludedSs appliances.
- IncludedSs appliances.
Listing detailsX12650518, Terminated, Dec 23, 2025
- MLS® numberX12650518
- StatusTerminated
- Listed onDec 23, 2025
- Days on market36
- UpdatedJan 28, 2026
- Possession2026-01-01 / Immediate
- Occupied byVacant
- Listing brokerageHOMELIFE SILVERCITY REALTY INC.
About this home
145 Blacklock Street, Cambridge, ON N1S 0E3
Newly built neighbourhood of Cambridge, detached house cachet home build available for lease. this stunning property sits on premium lot and walkout basement.Private entrance and parking of 6 vehicles with double garage & driveway.9-foot ceiling on main floor. Spacious kitchen with large central Island with quartz counter top and back splash 4 bedrooms with 3.5 bathroom, Two bedroom with ensuite bathroom, master bedroom with walk-in closet.spacious laundry room on 2nd floor. All utilities as well as monthly water tank rental are tenant responsibility.
Ask about this home
A HOMEH agent will answer your questions about this home.
Around this home
Daily convenience, out of 100, from the distances below
Schools nearby
School rating, out of 10.
Helpful calculators
Your HOMEH agent

"I would see it this week."