

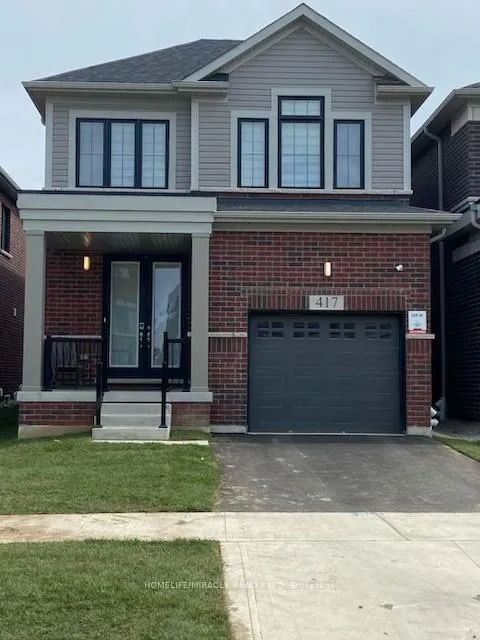
417 Newman Drive
Detached Rented
1/15417 Newman Drive
Detached Rented
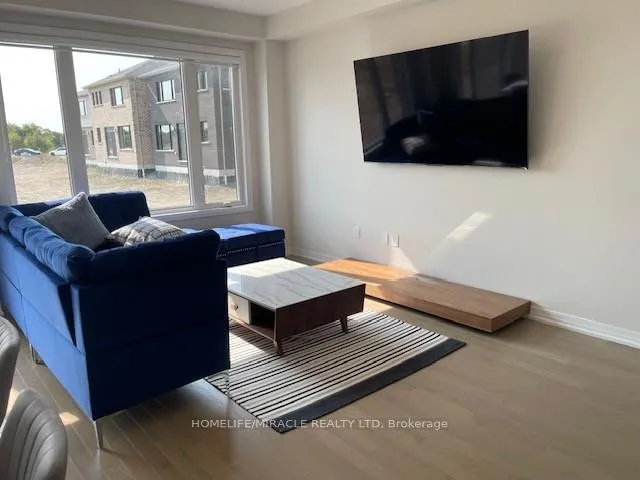 See all 15 photos
4 Bedrooms
3 Bathrooms
1 Garage
2K–2.5K sq.ft
Entire Home
— Unit
Property history
Facts and features
- BasementUnfinished
- Lease term12 months
- FurnishedUnfurnished
- Age of homeNew
What stands out
- Hardwood floors
- Fireplace
- Central air
The homeDetached, 2-storey, New
- TypeDetached
- Style2-storey
- AgeNew
- Living space2,000–2,500 sq ft
- BasementUnfinished
InsideFireplace Yes, Hardwood, Ceramic, Broadloom, Ensuite
- FireplaceYes
- FlooringHardwood, Ceramic, Broadloom
- LaundryEnsuite
- FeaturesOther
- Rooms above ground8
- Bedrooms4
- Bathrooms3
- Kitchens1
- Family roomYes
Outside and lotBrick front, Shingles, Concrete
- ExteriorBrick front
- RoofShingles
- FoundationConcrete
Parking1 Garage, Built-in, Private
- Spaces1 Garage
- GarageBuilt-in
- DrivewayPrivate
Heating, water and powerForced air, gas, Central air, Municipal water
- HeatingForced air, gas
- CoolingCentral air
- WaterMunicipal water
- SewerMunicipal sewer
- Natural gasYes
- HydroYes
- CableYes
- TelephoneNo
Rent and termsRent $3,300 a month, Entire property, Unfurnished
- Rent$3,300 a month
- Space for rentEntire property
- FurnishedUnfurnished
- Lease12 months
- PaidMonthly
- Rent includesHydro, heat, water
- DepositRequired
- Credit checkRequired
- Employment letterRequired
- Rental applicationRequired
- ReferencesRequired
- Rental itemsHot water tank
Listing detailsX12187733, Rented, Jun 1, 2025
- MLS® numberX12187733
- StatusRented
- Listed onJun 1, 2025
- Days on market32
- UpdatedJul 3, 2025
- PossessionImmediate
- Occupied byVacant
- Listing brokerageHOMELIFE/MIRACLE REALTY LTD
About this home
417 Newman Drive, Cambridge, ON L5N 6C3
Other
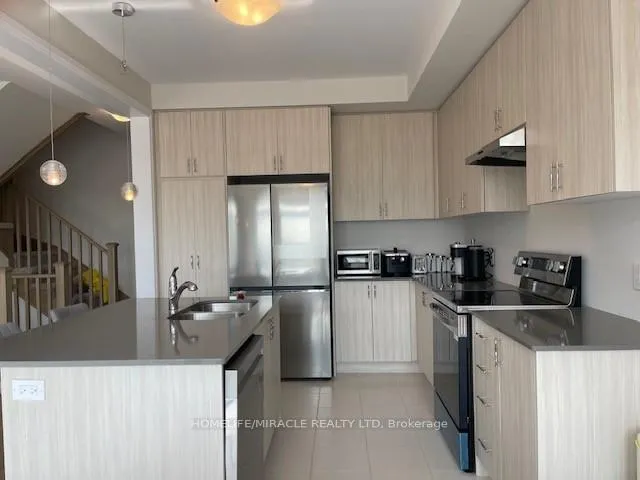
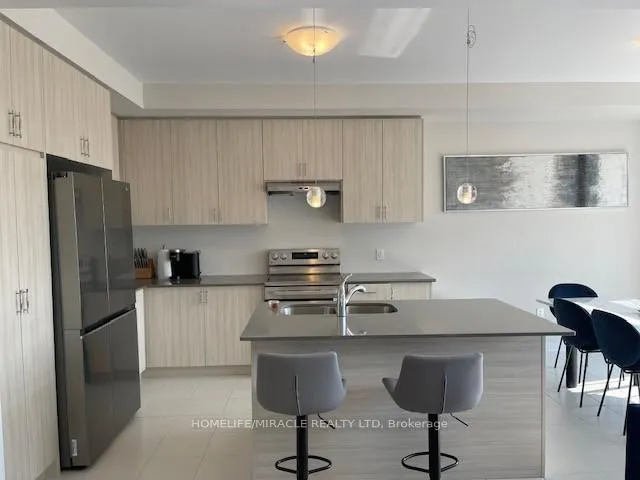
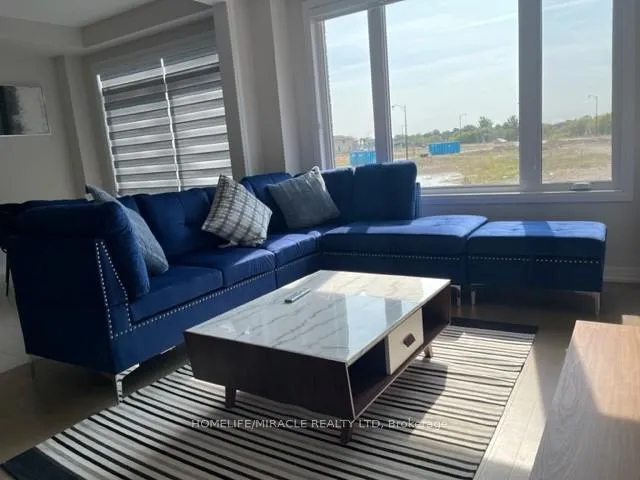
Gorgeous!!! Showstopper, 1 Year Modern House In Westwood Village. 4 Bedroom, Open Concept With Spacious, Dining, Living & Breakfast Room. Large Windows, Modern Kitchen With Quartz Countertop Center Island. Stainless Steel Appliances. House Can Be Leased Fully Furnished. Price For Furnished Shall Be Decided.
Read more
Ask about this home
A HOMEH agent will answer your questions about this home.
Ask a question
Around this home
Newman Dr & Blackburn St
Errands
Parks
Schools
Daily convenience, out of 100, from the distances below
ParkDomm Park · 1 within 1 km9 min walk584 m
SchoolSt Augustine Catholic Elementary School17 min walk1.1 km
PharmacyPharmasave26 min walk1.6 km
Gym & rec centreKarl Homuth Arena28 min walk1.7 km
HospitalCambridge Memorial Hospital26 min walk1.6 km
WalkDriveStraight-line distance, open map data
Park0.6 km
Gym1.9 km
Hospital1.6 km
Schools nearby
School rating, out of 10.
St Augustine Catholic Elementary Schoolelementary · Catholic · 1.1 km
7.2/10Good
Blair Road Public Schoolelementary · Public · 1.5 km
6.3/10Fair
Beechwood Braineryelementary · Private · 1.6 km
—
Contact agent
Helpful calculators
Rent vs buy
Affordability
Mortgage
Down payment
Stress test
CMHC insurance
Your HOMEH agent

KimHOMEH agent · Cambridge
"I would see it this week."
Ask Kim