

Unit 45, 135 Hardcastle Drive
Unit 45, 135 Hardcastle Drive
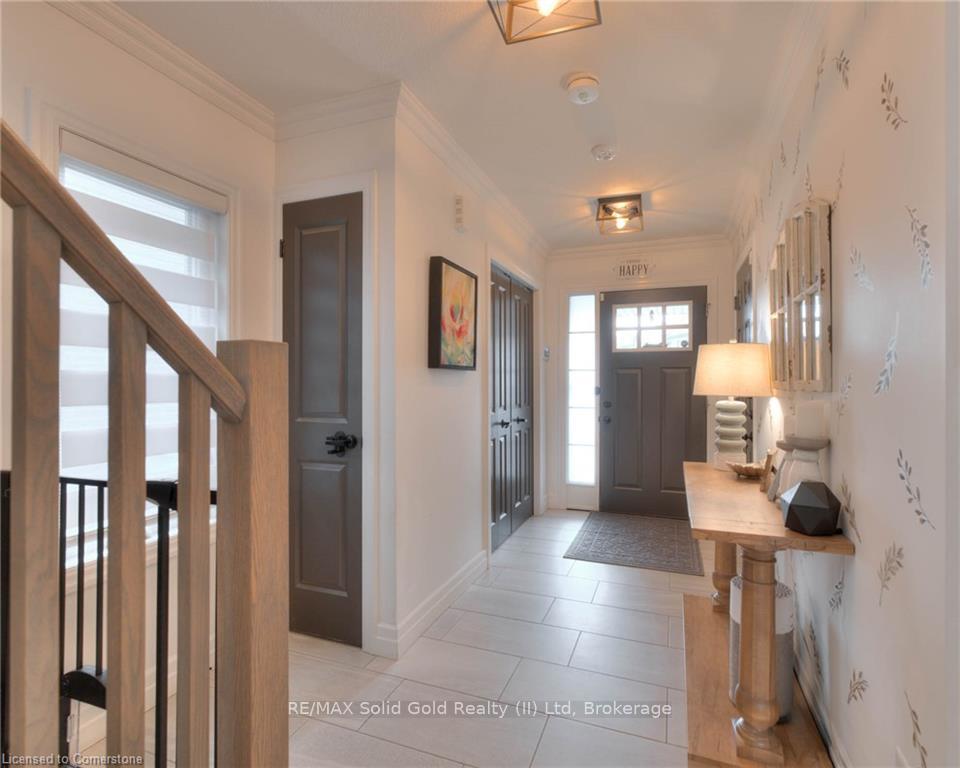 See all 33 photos
Property history
Facts and features
- BasementUnfinished
- Age of home0–5 years
- Water, sewerMunicipal
- HeatingForced air
- Hardwood floors
- Central air
The homeFreehold Townhouse, 2-storey, Age 0–5 years
- Type: Freehold Townhouse
- Style: 2-storey
- Age: 0–5 years
- Living space: 1,500–2,000 sq ft
- Basement: Full, unfinished
InsideCeramic, Hardwood, Auto garage door remote, erv/hrv, floor drain, in-law capability, sump pump, rough-in bath, water softener, ventilation system, Carbon monoxide detectors
- Flooring: Ceramic, Hardwood
- Features: Auto garage door remote, erv/hrv, floor drain, in-law capability, sump pump, rough-in bath, water softener, ventilation system
- Security: Carbon monoxide detectors
- Rooms above ground: 10
- Bedrooms: 3
- Bathrooms: 3
- Kitchens: 1
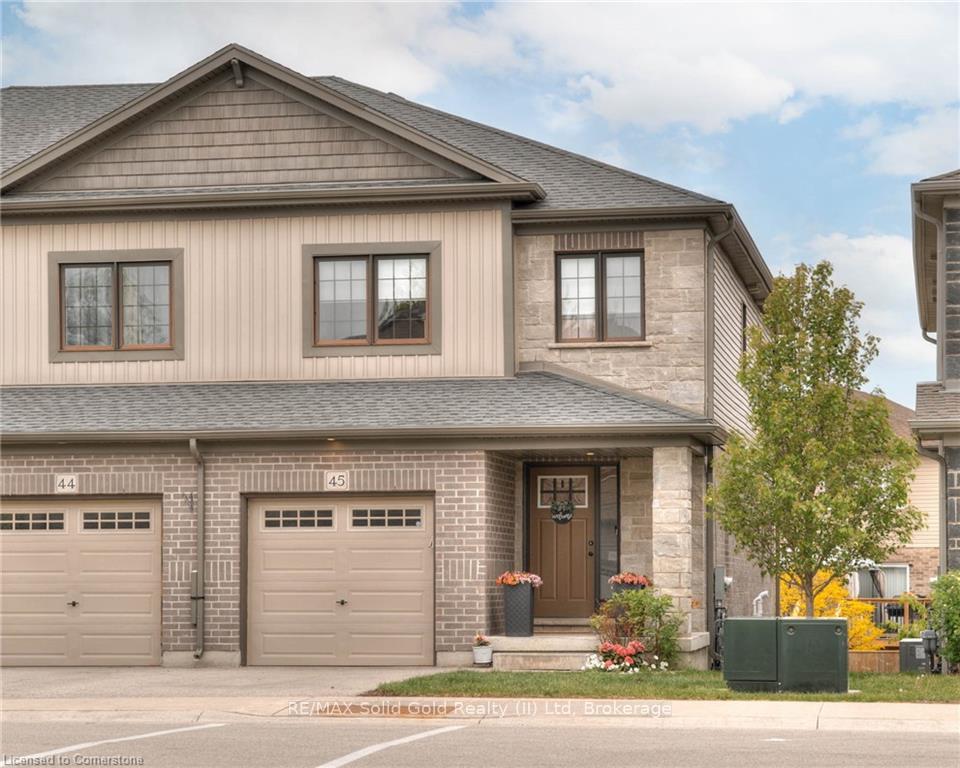
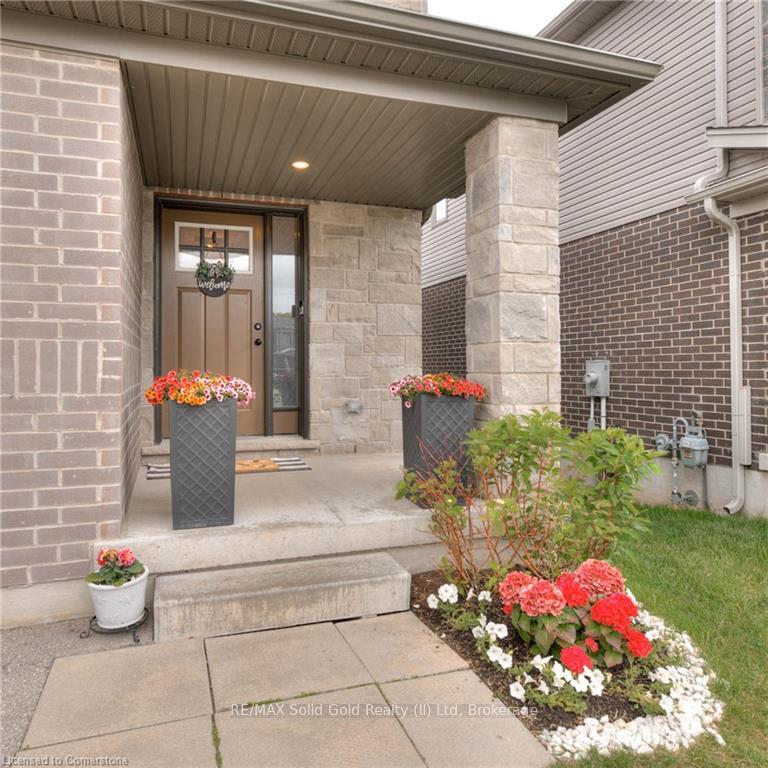
Outside and lotBrick veneer, vinyl siding, Asphalt shingle, Poured concrete
- Exterior: Brick veneer, vinyl siding
- Roof: Asphalt shingle
- Foundation: Poured concrete
- Features: Deck, porch
- Size: 25.42 × 90 ft
- Zoning: R5
Parking1 Garage, Attached
- Spaces: 1 Garage
- Garage: Attached
Heating, water and powerForced air, gas, Central air, Municipal water
- Heating: Forced air, gas
- Cooling: Central air
- Water: Municipal water
- Sewer: Municipal sewer
Costs and taxesTaxes $4,897 a year, HST included in the price, Furnace, ac, water heater, water softener, air purifier
- Taxes, 2024: $4,897 a year
- HST: HST included in the price
- Rental items: Furnace, ac, water heater, water softener, air purifier
- Under contract: Air conditioner, hot water tank-gas, water softener, other
Included in the saleDishwasher, dryer, garage door opener, gas stove, range hood, refrigerator, smoke detector, washer, window coverings, carbon monoxide detector., Curtains and rods, alarm system, wall decals in nursery, tv's and mounts, wheel storage, freezer and shelving in garage, baby gates, and electric fireplace in great room.
- Included: Dishwasher, dryer, garage door opener, gas stove, range hood, refrigerator, smoke detector, washer, window coverings, carbon monoxide detector.
- Not included: Curtains and rods, alarm system, wall decals in nursery, tv's and mounts, wheel storage, freezer and shelving in garage, baby gates, and electric fireplace in great room.
Listing detailsX12202648, Sold, Jun 6, 2025
- MLS® number: X12202648
- Status: Sold
- Listed on: Jun 6, 2025
- Days on market: 20
- Updated: Jun 26, 2025
- Possession: Flexible
- Occupied by: Owner
- Listing brokerage: RE/MAX Solid Gold Realty (II) Ltd
About this home
Unit 45, 135 Hardcastle Drive, Cambridge, ON N1S 0B6
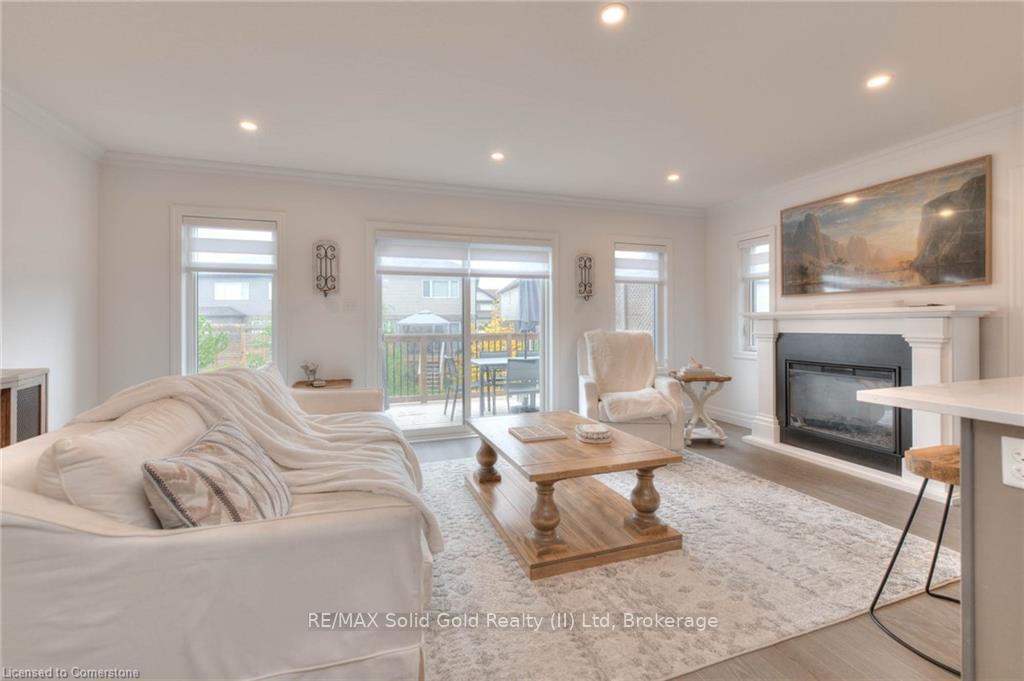
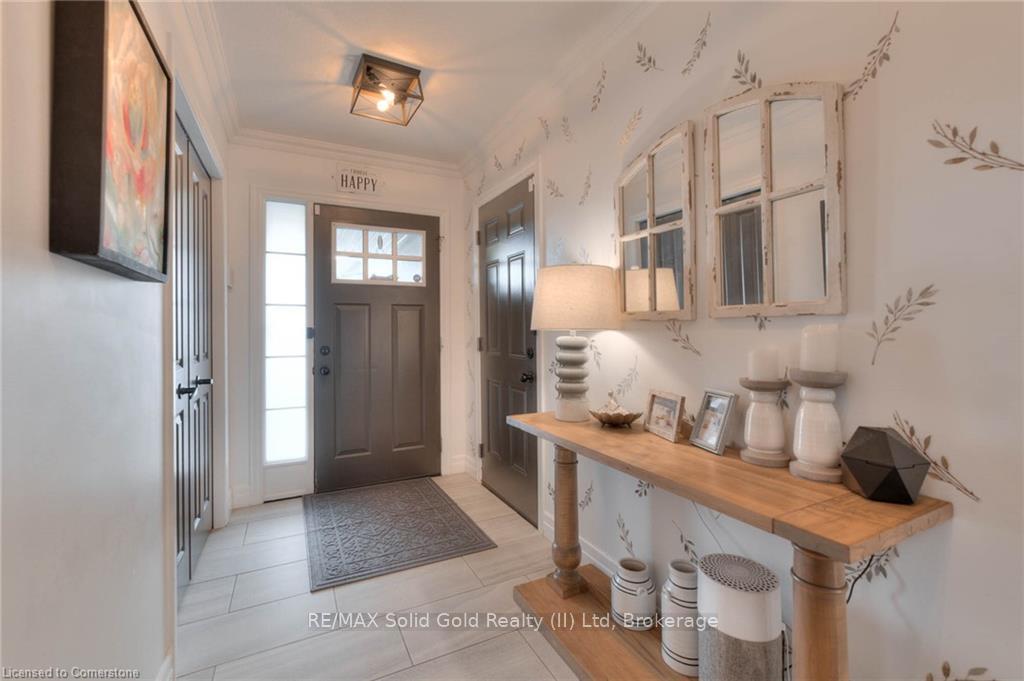
Nestled in a serene, family-friendly enclave on the edge of Cambridge, this beautifully upgraded townhome offers a harmonious blend of modern elegance and everyday comfort. Step into an inviting open-concept layout adorned with engineered hardwood flooring and upgraded ceramic tiles. Soft pot lights and modern farmhouse lighting fixtures create a warm ambiance, while crown moulding, custom railings, and rich dark interior doors add a touch of sophistication. The chef-inspired kitchen is a culinary delight, featuring a full quartz breakfast bar, soft-close cabinetry, a sleek black granite composite sink, and a stylish ceramic tile backsplash. Equipped with a premium KitchenAid appliance packageincluding a gas stove and chimney-style ventthis kitchen is both functional and fashionable. Natural light floods the space through upgraded windows and custom window coverings, enhancing the home's bright and airy feel. The primary suite serves as a tranquil haven, boasting large windows, a spacious walk-in closet enhanced by Closets by Design, and a luxurious ensuite bathroom. The ensuite features a comfort-height double vanity with granite countertops and a generous glass shower equipped with dual showerheads. Conveniently located nearby, the laundry room offers a full-sized laundry sink and an oversized washer and dryer for added convenience. Hardwood stairs seamlessly connect each level, including the walk-out basement. This lower level presents a 3-piece rough-in, a second lower deck, and an upgraded window, offering incredible potential for additional living spaceideal for a home office, gym, or in-law suite. Situated in a warm and welcoming community, this home is perfectly positioned for both tranquility and accessibility. Enjoy proximity to world-class golf courses, scenic trails, and the charming downtown areas of Kitchener and Cambridge. Commuters will appreciate the quick access to Highway 401, making travel to the Greater Toronto Area a breeze.
Ask about this home
A HOMEH agent will answer your questions about this home.
Around this home
Daily convenience, out of 100, from the distances below
Schools nearby
School rating, out of 10.
Helpful calculators
Your HOMEH agent

"I would see it this week."