

456 Fountain Street S
456 Fountain Street S
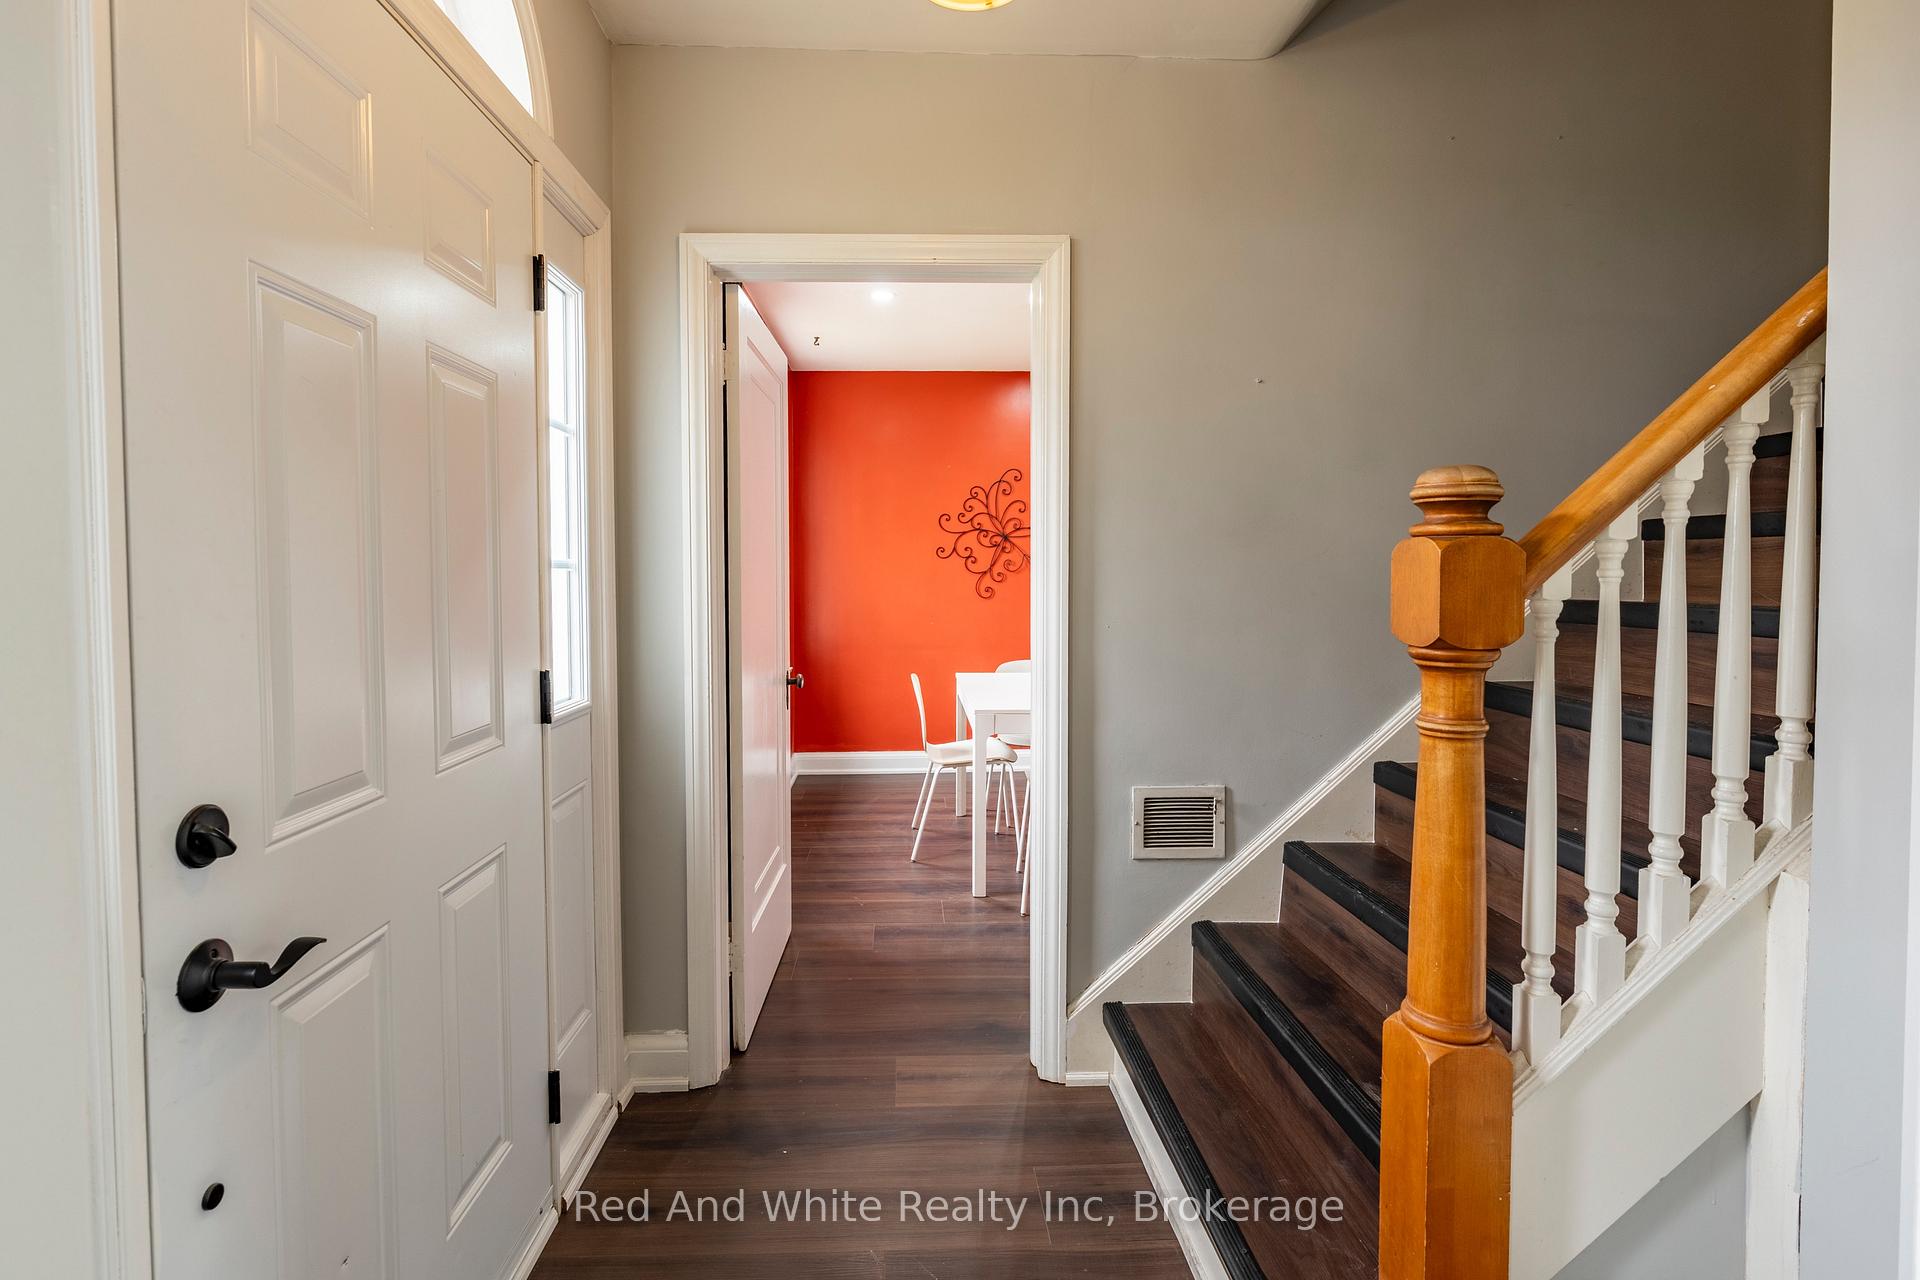 See all 48 photos
Property history
Facts and features
- BasementPart finished
- Age of home51–99 years
- Water, sewerMunicipal
- HeatingForced air
- Fireplace
- Central air
The homeDetached, 2-storey, Age 51–99 years
- Type: Detached
- Style: 2-storey
- Age: 51–99 years
- Living space: 1,500–2,000 sq ft
- Basement: Partially finished, full
InsideFireplace Yes, Carpet free, Water heater
- Fireplace: Yes
- Flooring: Carpet free
- Features: Water heater
- Rooms above ground: 12
- Rooms in the basement: 3
- Bedrooms: 4
- Bathrooms: 3
- Kitchens: 1
Outside and lotBrick, Asphalt shingle, Concrete
- Exterior: Brick
- Roof: Asphalt shingle
- Foundation: Concrete
- Features: Landscaped, patio
- Other structures: Garden shed
- Size: 100 × 252 ft
- Zoning: R4
Parking2 Garage, Attached
- Spaces: 2 Garage
- Garage: Attached
Heating, water and powerForced air, gas, Central air, Municipal water
- Heating: Forced air, gas
- Cooling: Central air
- Water: Municipal water
- Sewer: Municipal sewer
Costs and taxesTaxes $5,646 a year, HST included in the price, Hot water heater
- Taxes, 2024: $5,646 a year
- HST: HST included in the price
- Rental items: Hot water heater
- Under contract: Hot water heater
Included in the saleDryer, hot tub, refrigerator, stove, washer, dishwasher, Window coverings in living room, all staging items
- Included: Dryer, hot tub, refrigerator, stove, washer, dishwasher
- Not included: Window coverings in living room, all staging items
NearbyPark, public transit, place of worship
- Close to: Park, public transit, place of worship
Listing detailsX12136124, Sold, May 9, 2025
- MLS® number: X12136124
- Status: Sold
- Listed on: May 9, 2025
- Days on market: 49
- Updated: Jun 27, 2025
- Possession: 2025-05-26 / Immediate
- Occupied by: Vacant
- Listing brokerage: Red And White Realty Inc
About this home
456 Fountain Street S, Cambridge, ON N3H 1J3
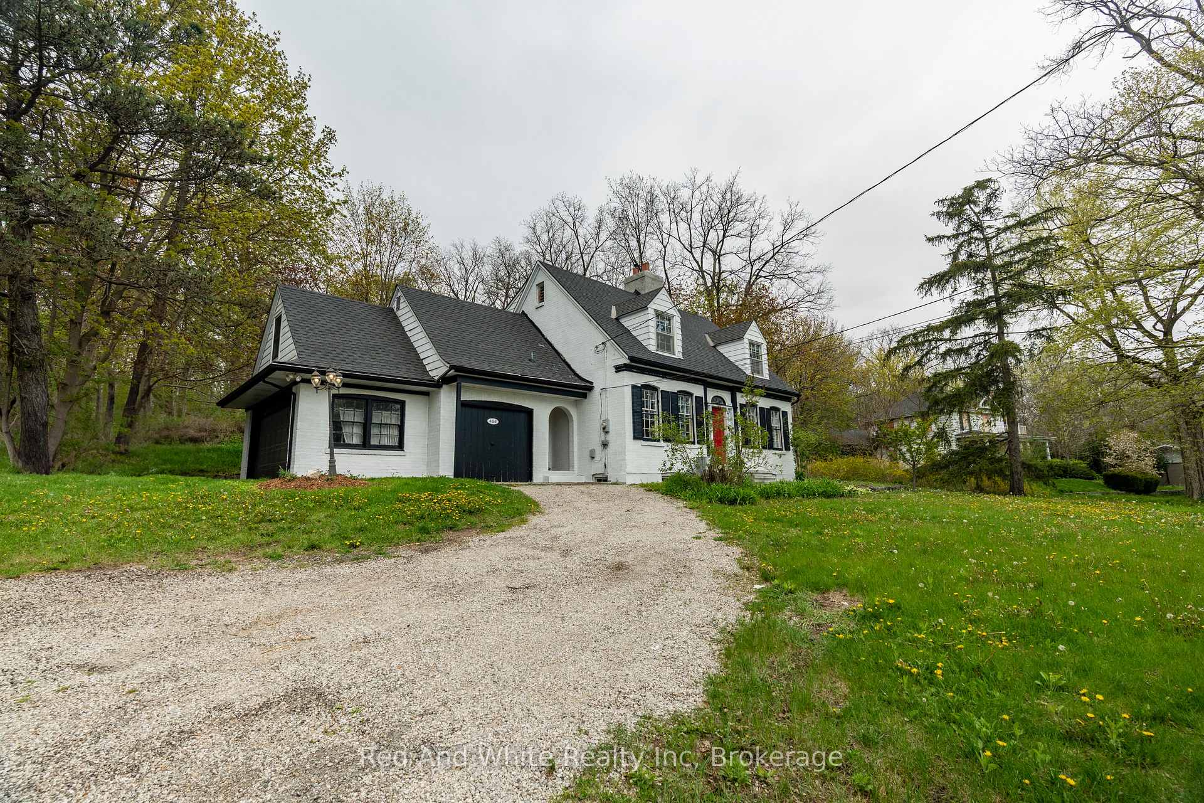
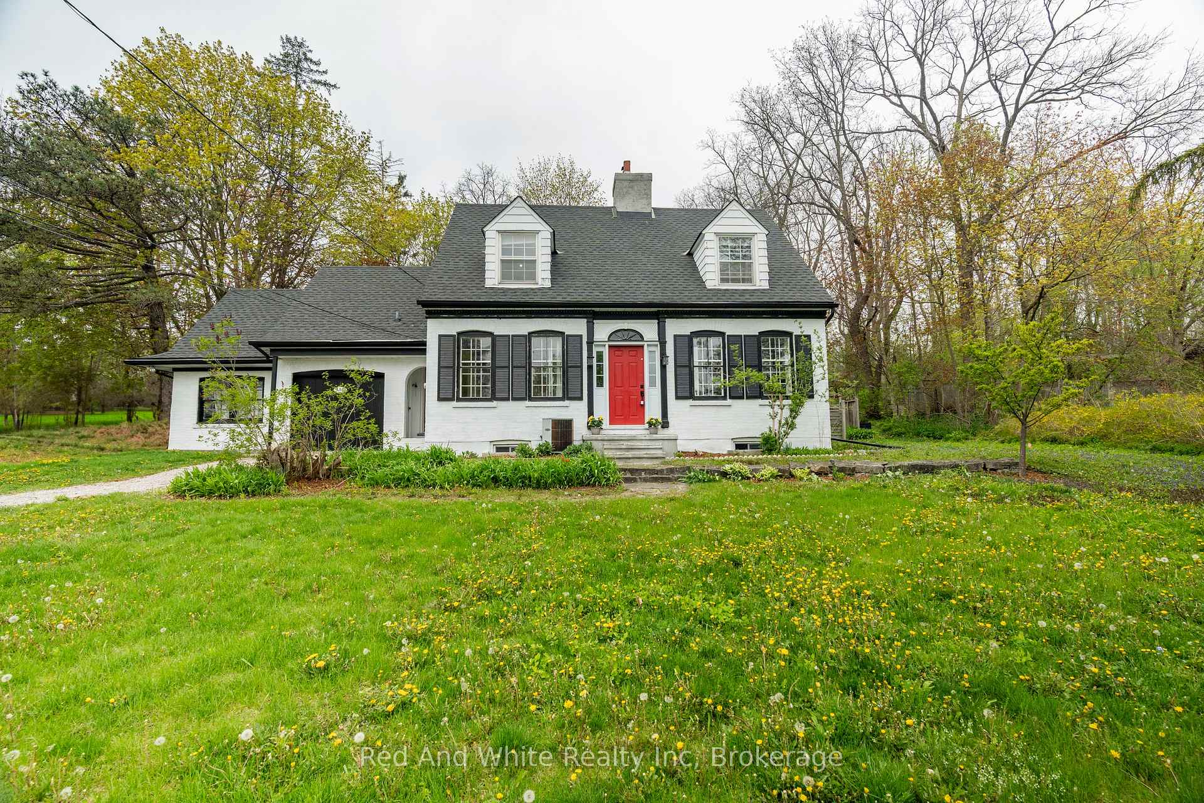
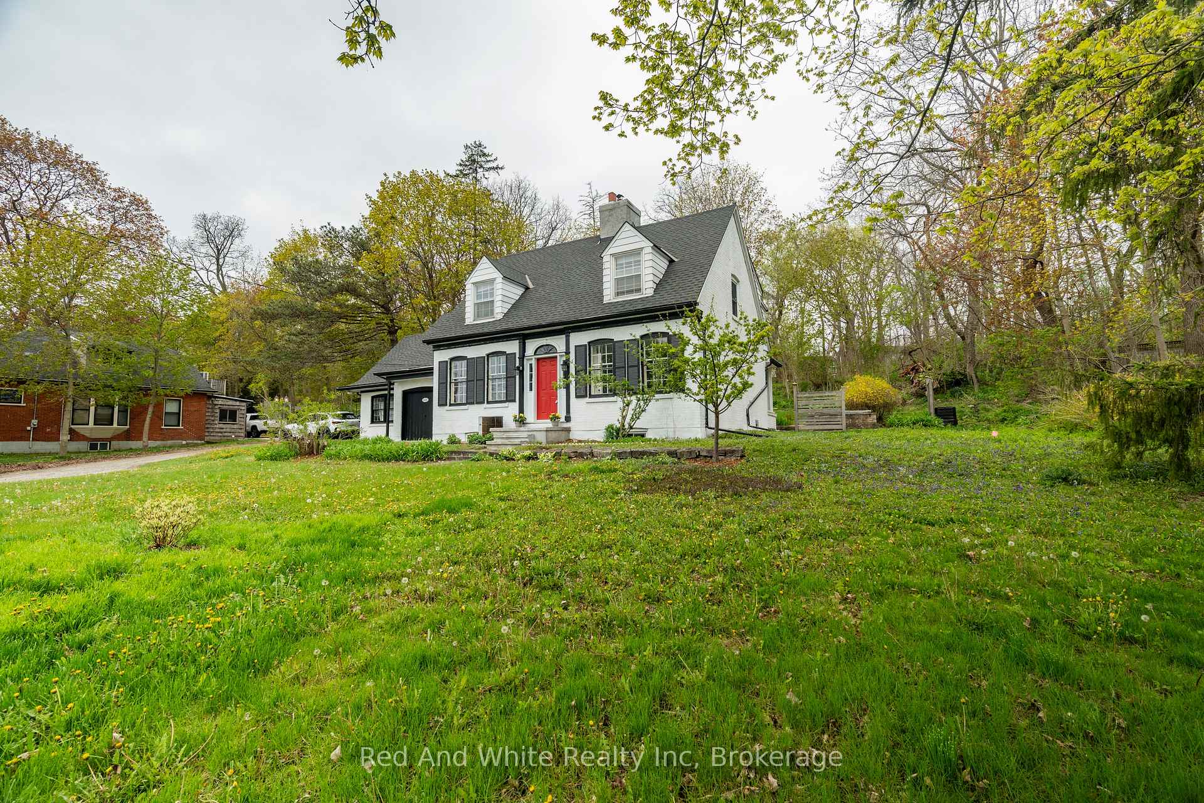
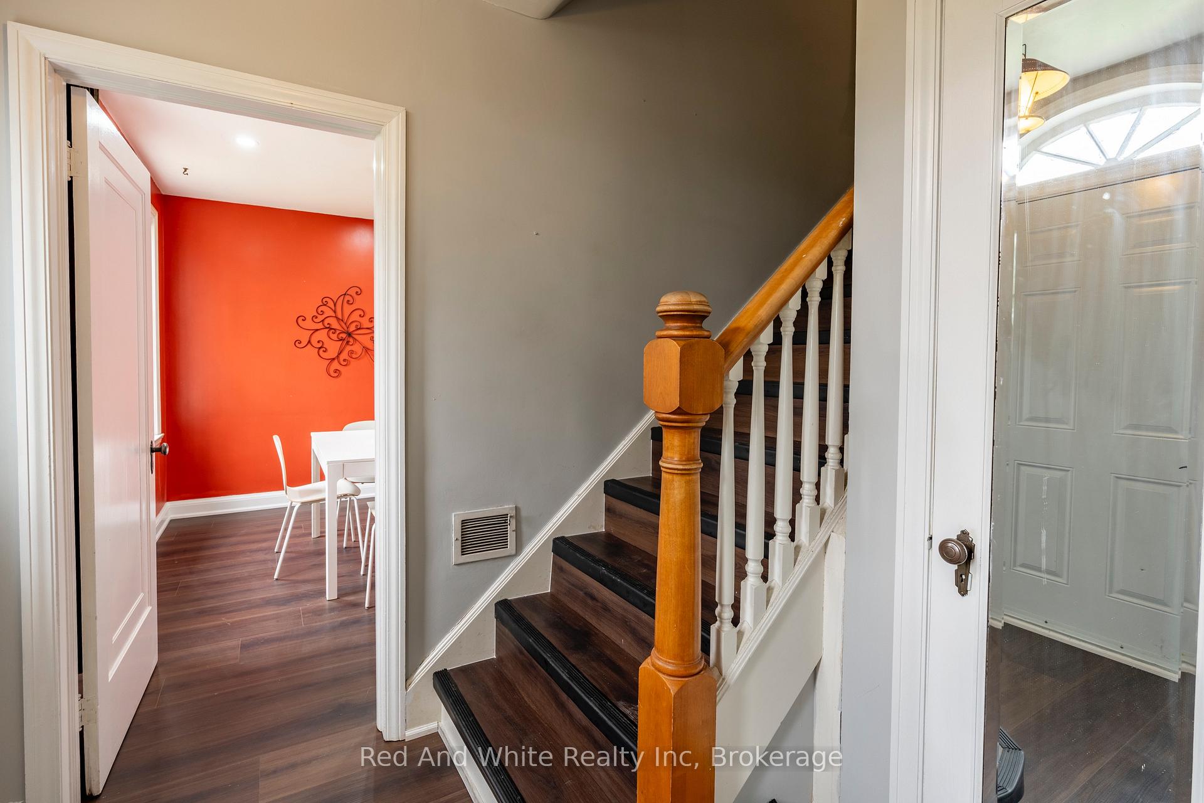
Welcome to 456 Fountain Street South a spacious, character-filled family home set on an impressive -acre lot with a private pond in the heart of Preston, Cambridge.This charming detached home offers nearly 2,300 sq ft of finished living space, including four bedrooms, three bathrooms, and a bright, functional layout ideal for families or multi-generational living. The primary bedroom is a true retreat, featuring a large attached bonus room perfect as a walk-in closet, office, or private sitting area. One of the closets even leads discreetly to a third bathroom and fourth bedrooman unexpected and practical touch.The kitchen is equipped with quartz countertops and stainless steel appliances, opening to a sun-filled living room. Just off the living area, youll find a cozy sunroomperfect for enjoying your morning coffee or unwinding with a good book.The home has been freshly painted with new flooring added in 2025, making it move-in ready. Outside, enjoy the serenity of your own private pond, mature trees, and plenty of space to relax, garden, or entertain on the 100 x 252 ft lot.Commuters will love the quick access to Highway 401, and the short drive to Kitchener, Conestoga College, schools, parks, and trails makes this location unbeatable. With parking for six and immediate possession available, this is a rare opportunity to own a private oasis with space, charm, and convenience.
Ask about this home
A HOMEH agent will answer your questions about this home.
Around this home
Daily convenience, out of 100, from the distances below
Schools nearby
School rating, out of 10.
Helpful calculators
Your HOMEH agent

"I would see it this week."