

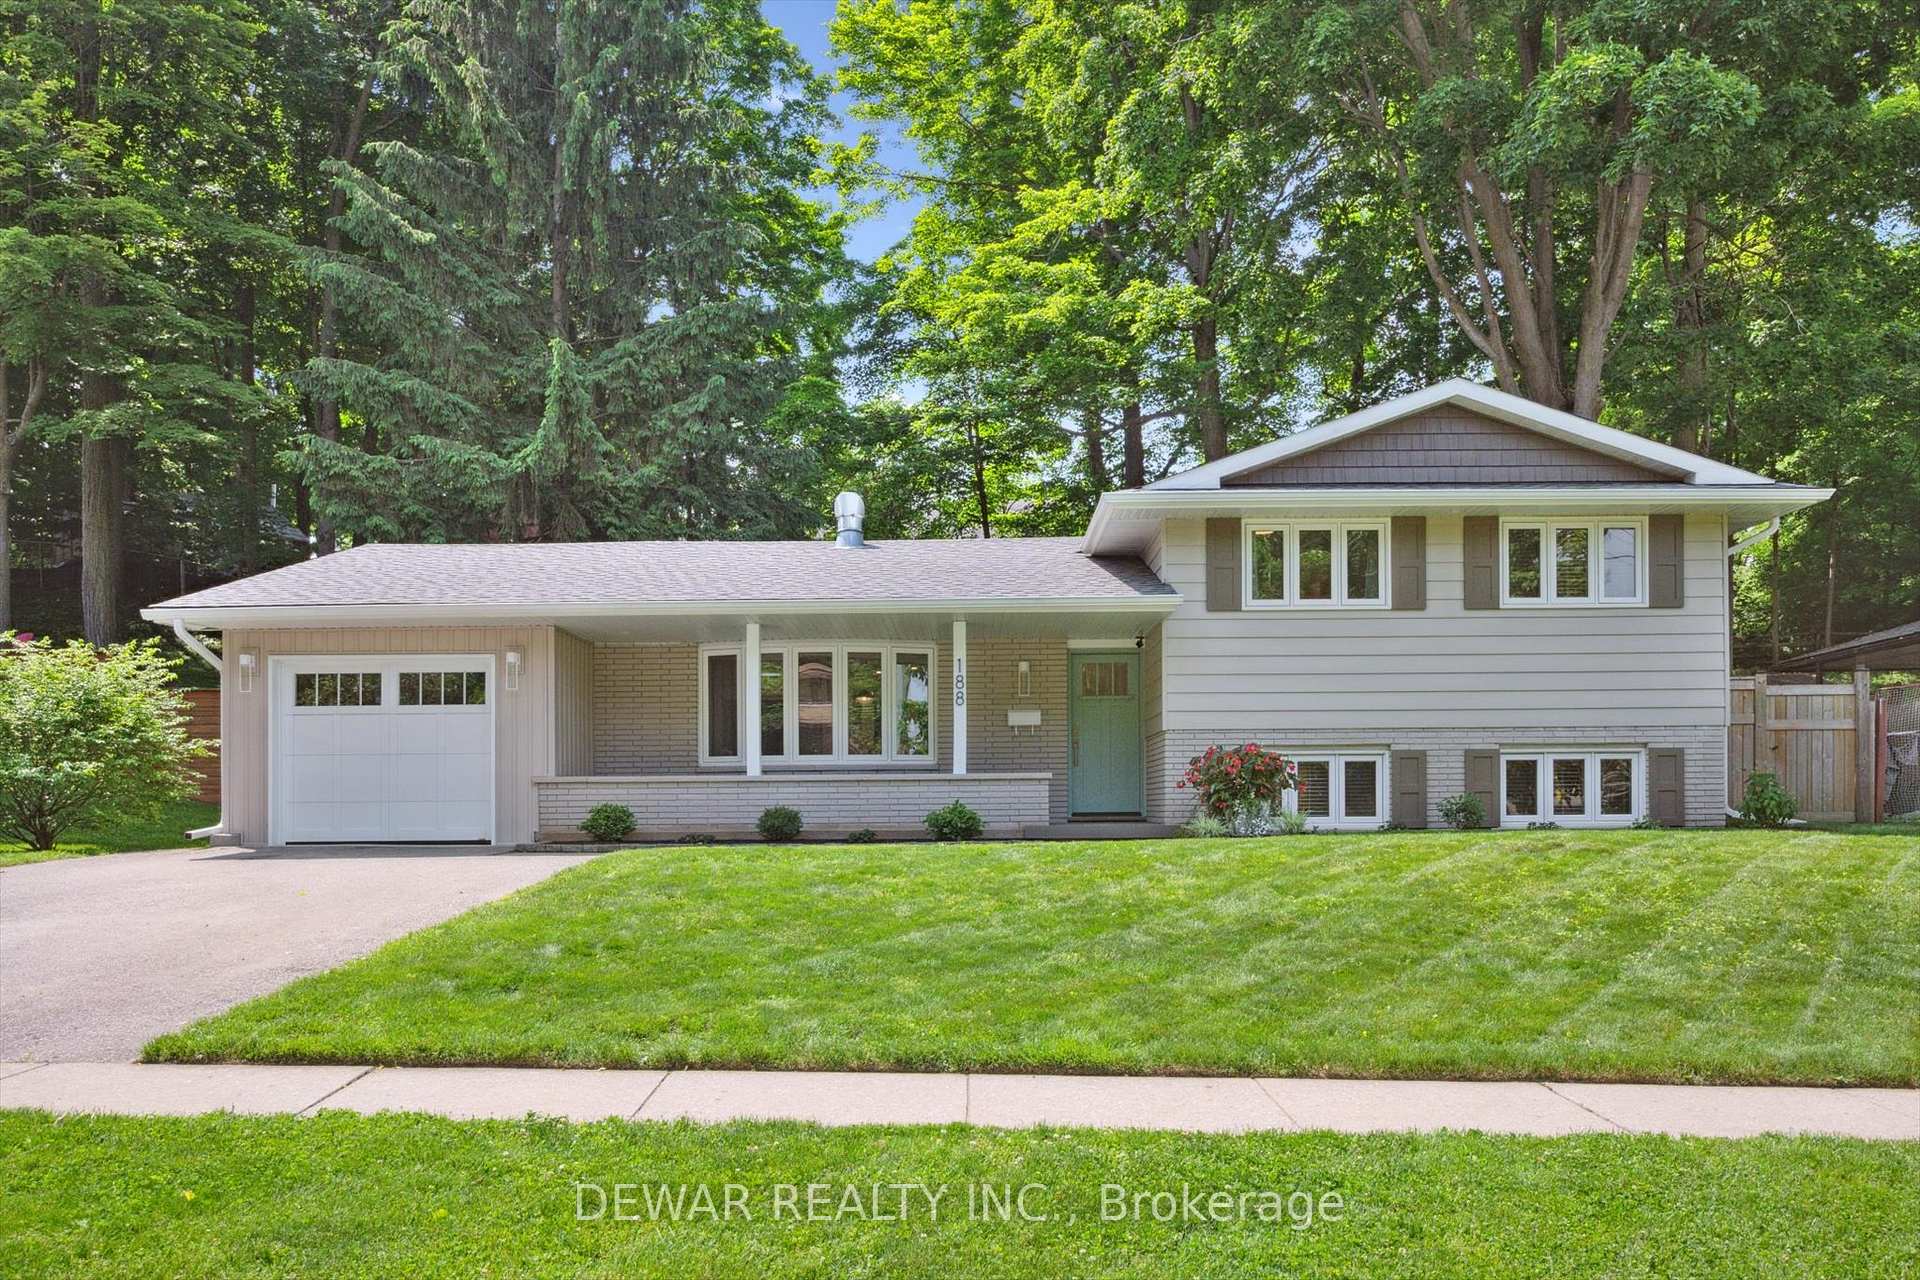
188 Winston Boulevard
188 Winston Boulevard
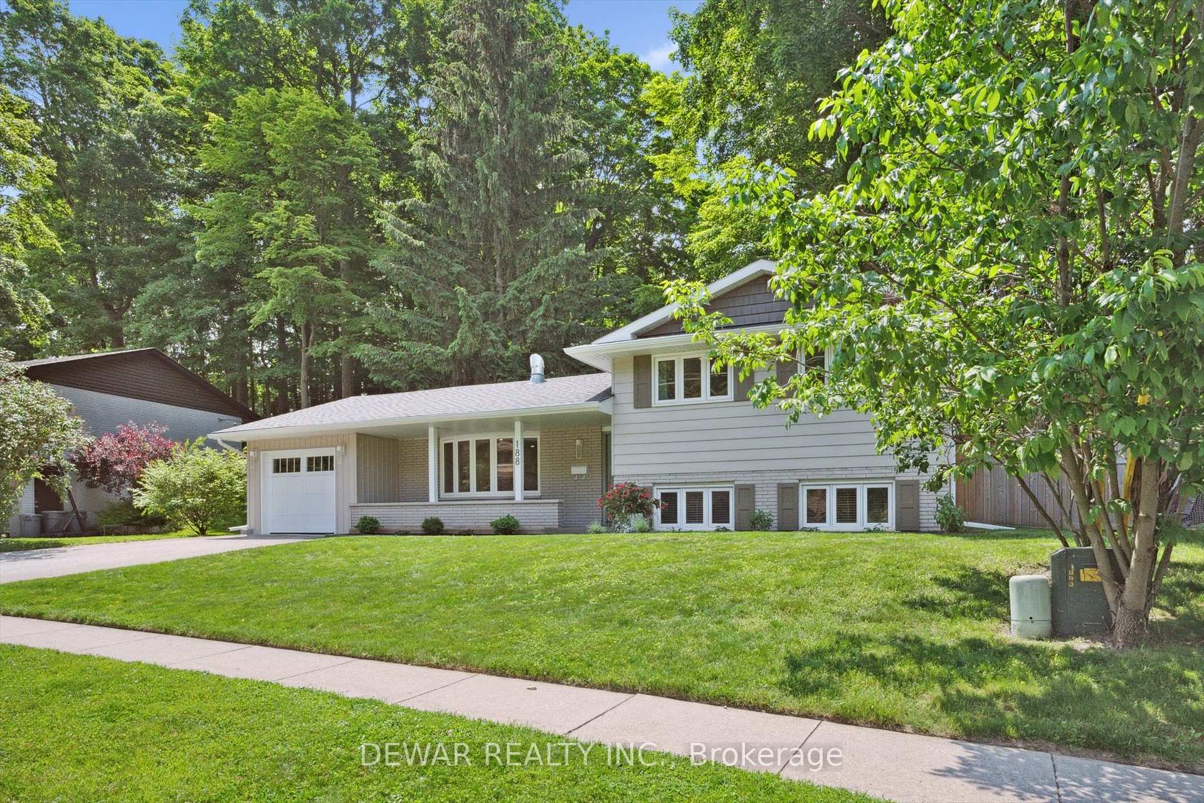
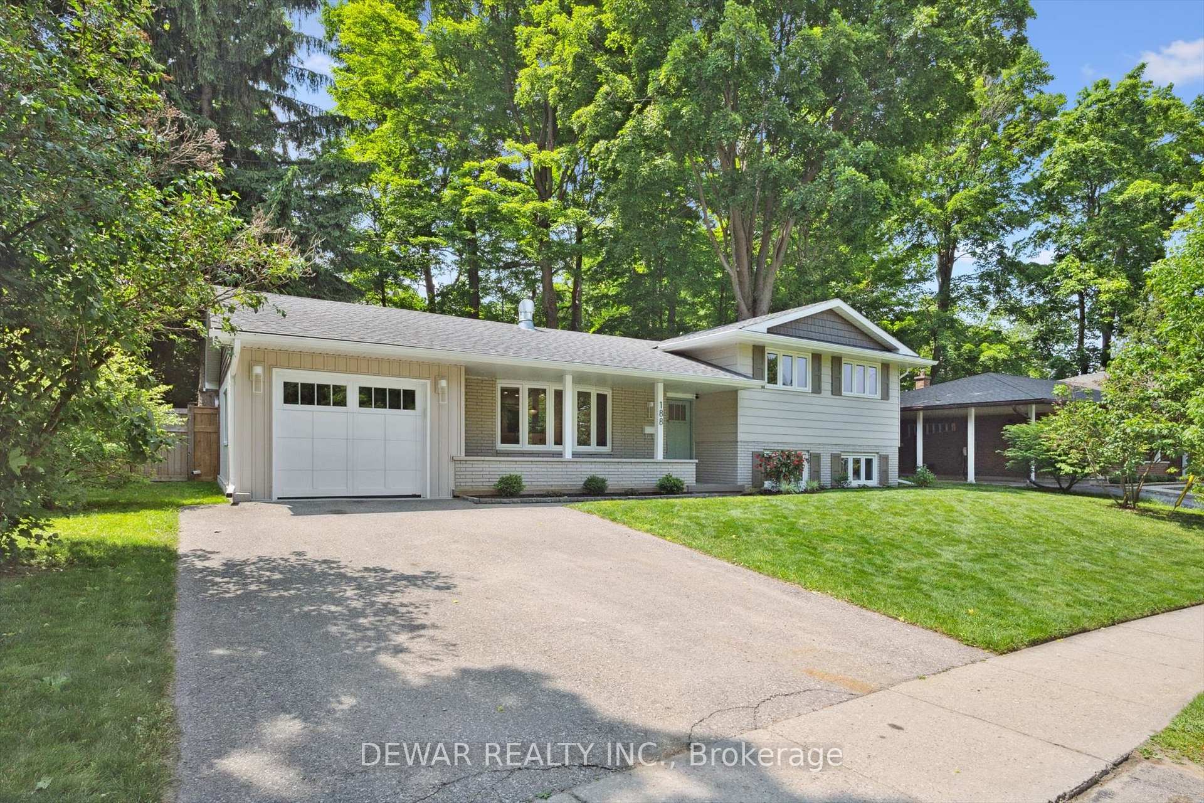
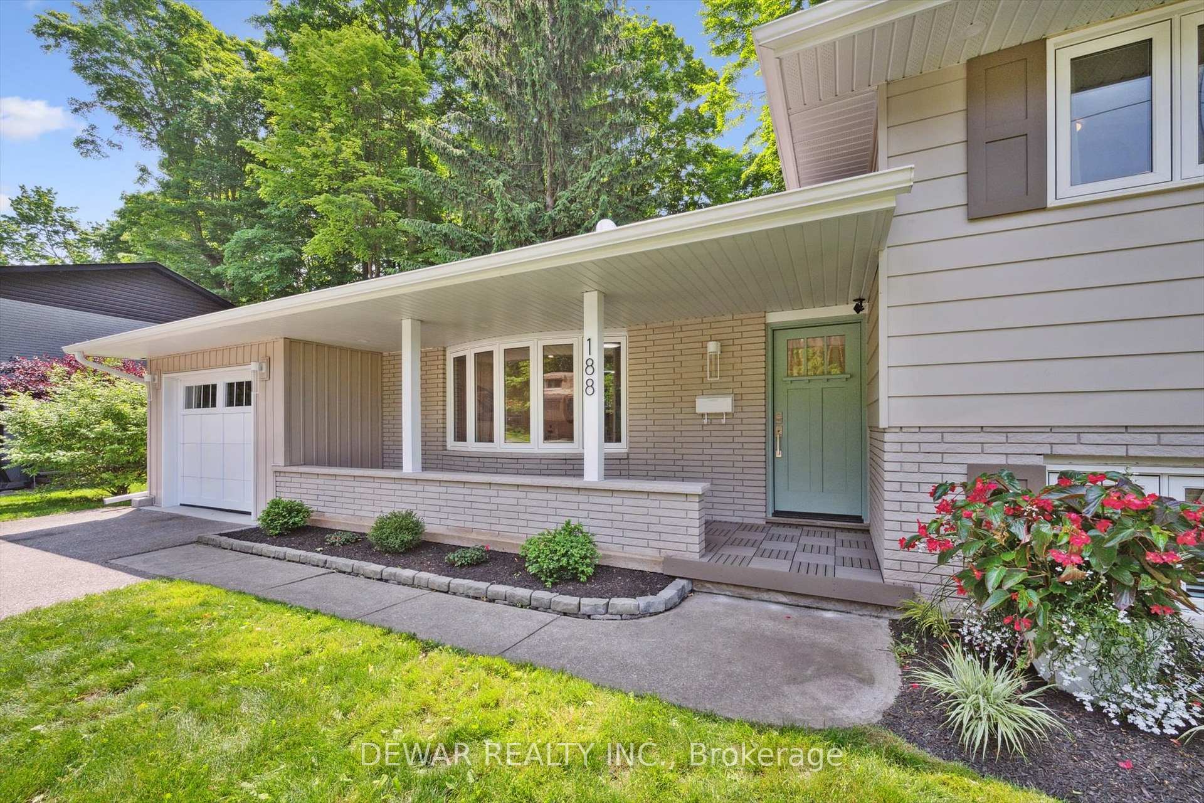
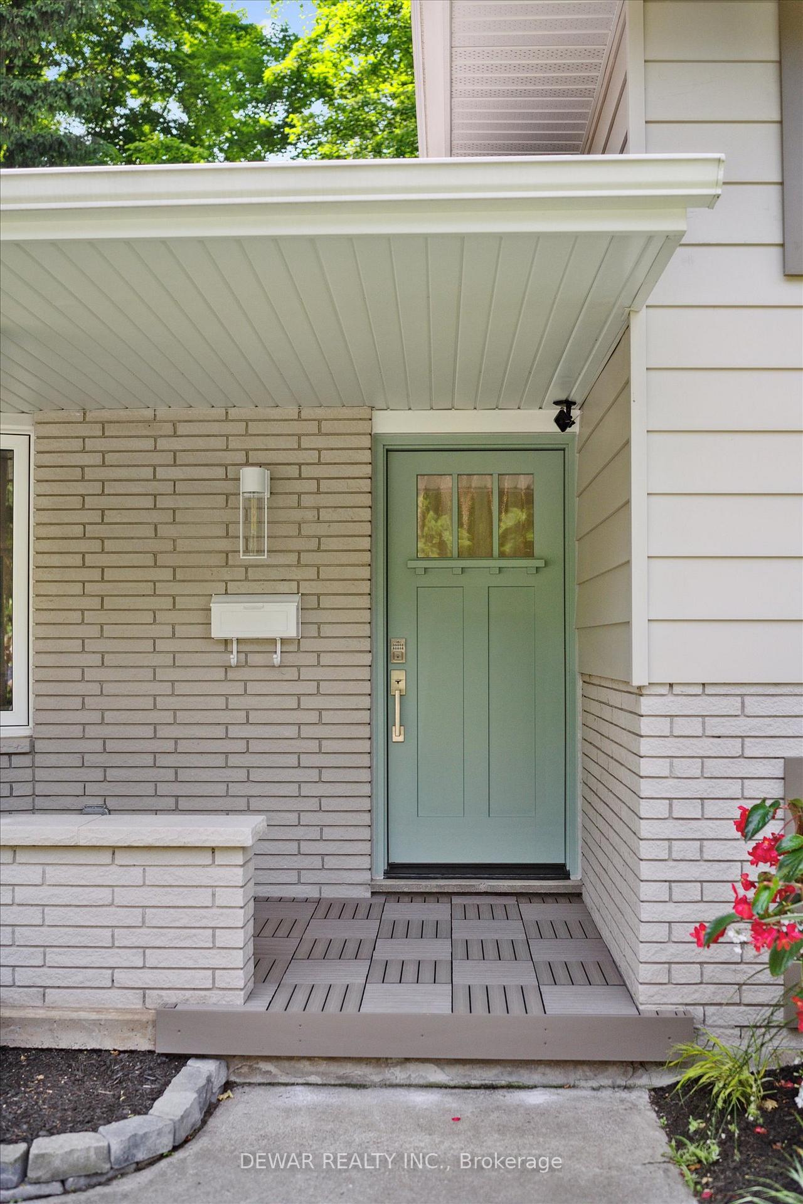 See all 50 photos
Property history
Facts and features
- BasementWalk-out
- Age of home51–99 years
- Water, sewerMunicipal
- Lot shapeIrregular
- Separate entrance
- Fireplace
- Central air
The homeDetached, Backsplit 4, Age 51–99 years
- Type: Detached
- Style: Backsplit 4
- Age: 51–99 years
- Living space: 1,500–2,000 sq ft
- Basement: Finished with walk-out, separate entrance
InsideFireplace Yes, natural gas, Lower level, Auto garage door remote, countertop range, in-law capability, solar tube
- Fireplace: Yes, natural gas
- Laundry: Lower level
- Features: Auto garage door remote, countertop range, in-law capability, solar tube
- Rooms above ground: 15
- Bedrooms: 4
- Bathrooms: 3
- Kitchens: 1
- Family room: Yes
Outside and lotBrick veneer, metal/steel siding, Asphalt shingle, Poured concrete
- Exterior: Brick veneer, metal/steel siding
- Roof: Asphalt shingle
- Foundation: Poured concrete
- Features: Privacy
- Other structures: Fence - full, shed
- Size: 70 × 70 ft
- Shape: Irregular
- Zoning: R3
Parking1 Garage, Attached, Private double
- Spaces: 1 Garage
- Garage: Attached
- Driveway: Private double
Heating, water and powerForced air, gas, Central air, Municipal water
- Heating: Forced air, gas
- Cooling: Central air
- Water: Municipal water
- Sewer: Municipal sewer
Costs and taxesTaxes $4,550 a year, HST included in the price, Rental items None
- Taxes, 2024: $4,550 a year
- HST: HST included in the price
- Rental items: None
Included in the saleDishwasher, dryer, garage door opener, hot water tank owned, microwave, range hood, refrigerator, stove, washer, window coverings, Any/all staging & decor items
- Included: Dishwasher, dryer, garage door opener, hot water tank owned, microwave, range hood, refrigerator, stove, washer, window coverings
- Not included: Any/all staging & decor items
NearbyArts centre, fenced yard, library, park, public transit, school
- Close to: Arts centre, fenced yard, library, park, public transit, school
Listing detailsX12231678, Sold, Jun 18, 2025
- MLS® number: X12231678
- Status: Sold
- Listed on: Jun 18, 2025
- Days on market: 9
- Updated: Jun 27, 2025
- Possession: Flexible
- Occupied by: Vacant
- Listing brokerage: DEWAR REALTY INC.
About this home
188 Winston Boulevard, Cambridge, ON N3C 1M3
188 Winston Blvd isn't just a home its the kind of place where life flows a little easier, where every space invites you to slow down, connect, and enjoy. Fully renovated with care and style, this four-level side split offers over 2,000 sq. ft. of beautifully finished living space designed to support the way you want to live. From the moment you step inside, you'll notice how light fills the open layout, highlighting soft herringbone floors and thoughtful custom touches. The kitchen is a true centerpiece with quartz counters, brass hardware, premium appliances, and a large island that draws everyone together, whether its for coffee at sunrise or cocktails at sunset. The flow between kitchen, dining, and living spaces is seamless, making entertaining effortless and everyday living a pleasure. Upstairs, three bright, peaceful bedrooms offer restful retreats, while the main bathroom with double sinks, quartz counters, and elegant fixtures turns the morning routine into something to enjoy. The lower levels are all about flexibility and lifestyle. A warm family room with a gas fireplace, and custom built-ins, is ready for movie nights, working from home, or weekend hangouts. A flexible fourth bedroom and 2 additional bathrooms give you space for guests, hobbies, or a private office. Downstairs, a bright rec room invites you to create a playroom, gym, or studio with room to grow into. Plus, with a separate rear entrance, the lower levels offer future potential for an in-law suite or income-generating space. Step outside and you'll find a large, private backyard framed by mature trees perfect for everything from barbecues to quiet evenings by the firepit. An oversized garage and two sheds offer ample storage for everything from bikes and tools to seasonal gear. And with the Speed River trails, parks, schools, and shops nearby plus quick access to the 401 you get the best of both worlds: nature and convenience, right at your door.
Ask about this home
A HOMEH agent will answer your questions about this home.
Around this home
Daily convenience, out of 100, from the distances below
Schools nearby
School rating, out of 10.
Helpful calculators
Your HOMEH agent

"I would see it this week."